49 Markson Crescent, Hamilton, Ontario L8T 4W3

Listed for:
$724,900
4 beds
2 baths
Listed 37 days ago
House for rent: 49 Markson Crescent, Hamilton, Ontario L8T 4W3

View all 33 photos

About

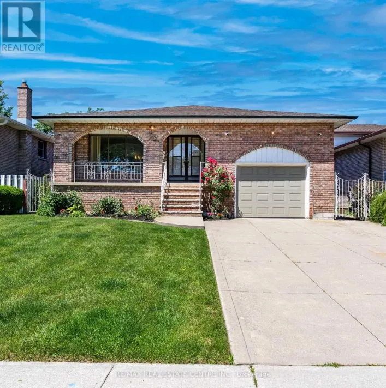
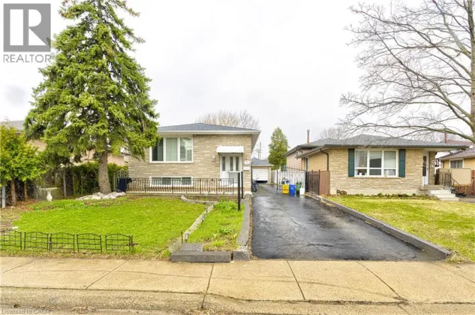
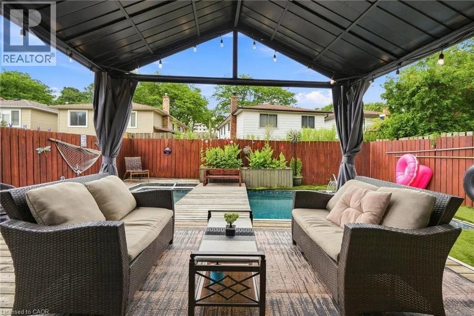
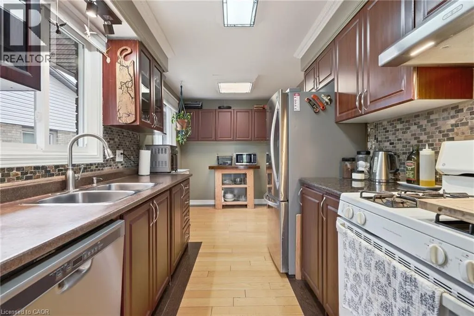
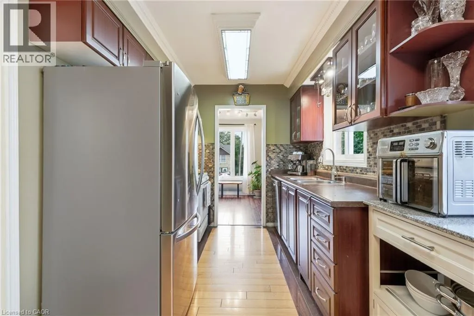
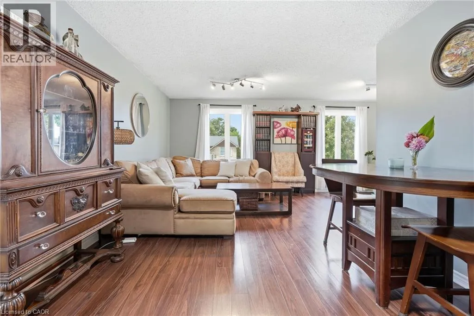
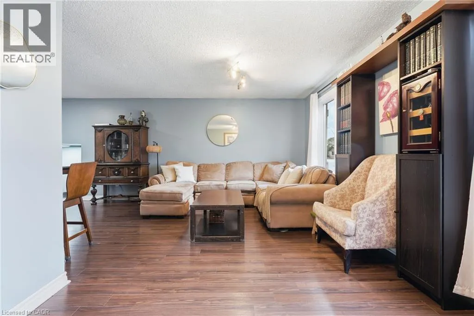
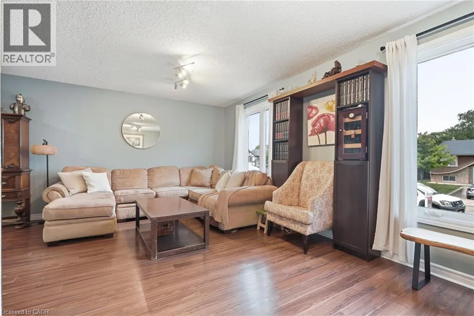
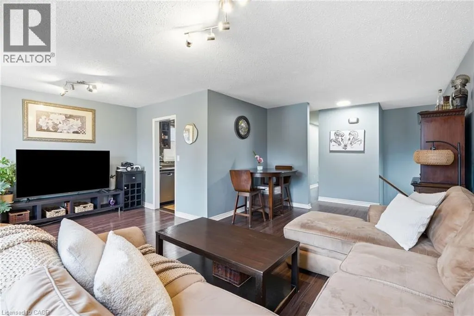
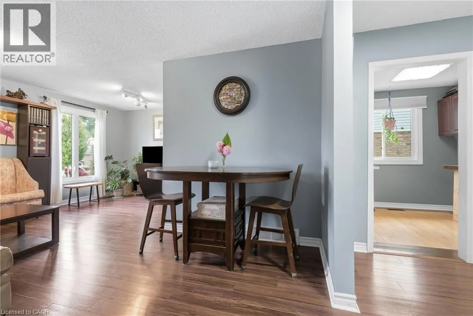
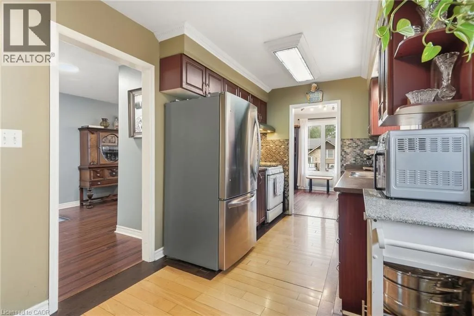
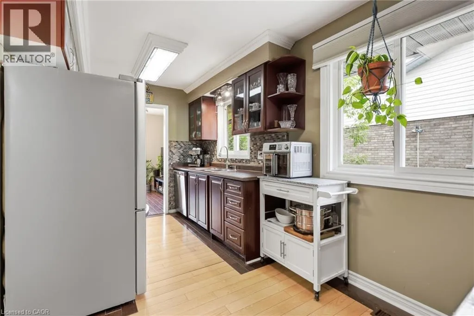
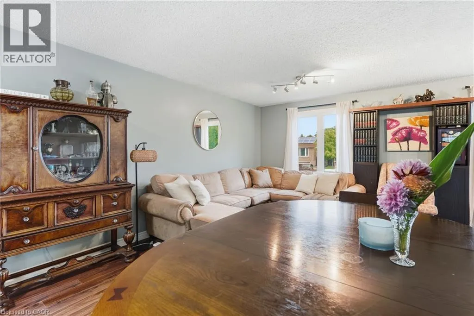
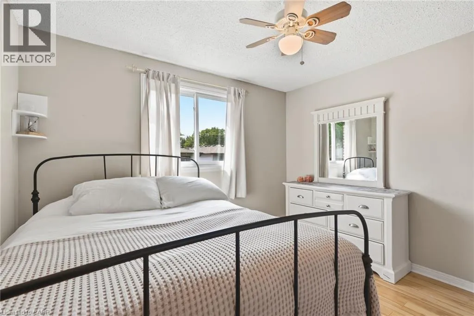
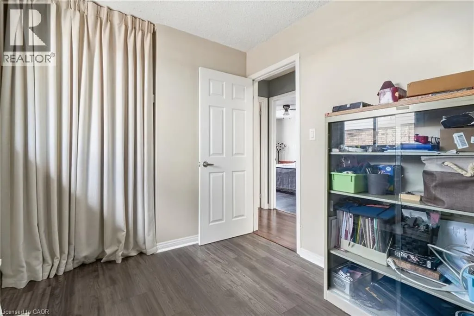
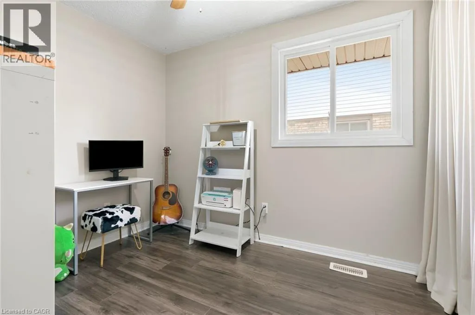
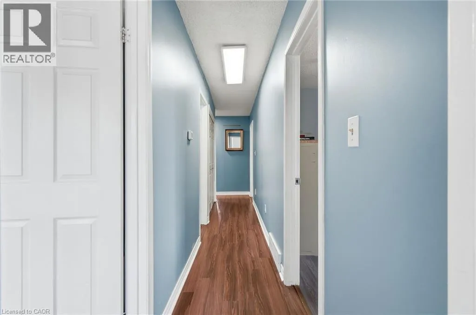
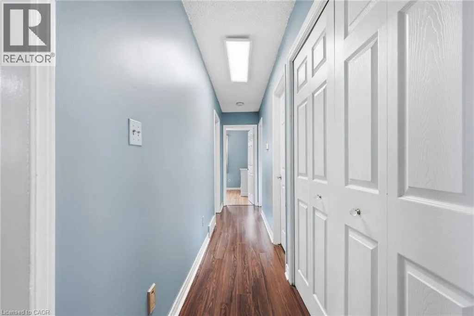
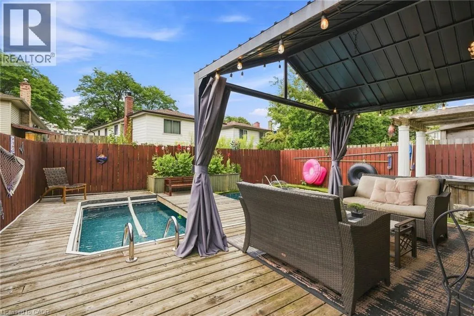
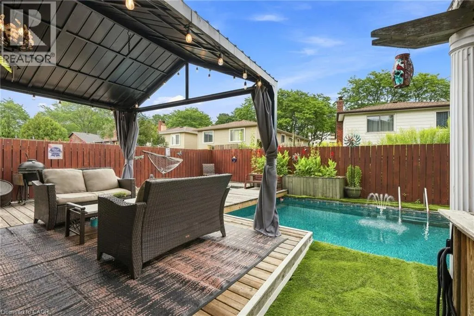
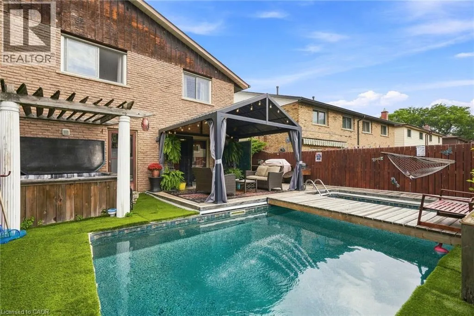
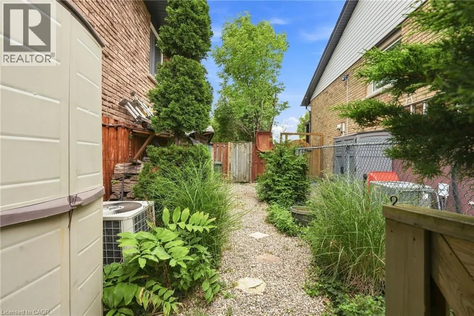
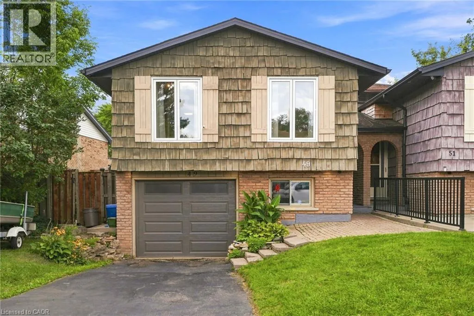
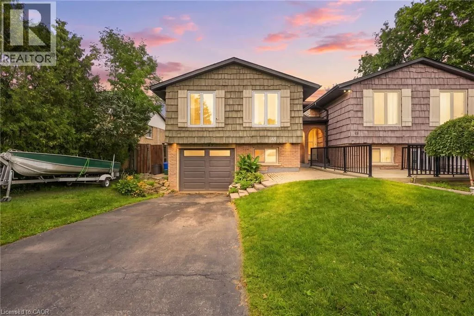
Upper Kenilworth Ave to Landron to Markson Crescent Welcome to this well-maintained 3+1 bedroom semi-detached bungalow in one of the Hamilton Mountain’s most inviting neighbourhoods! Featuring a rare bungalow walk-out design, this home opens to a one-of-a-kind private backyard oasis complete with an inground pool, covered lounge area, and hot tub. Back inside, the spacious layout offers plenty of room for the whole family, complete with a sizeable galley kitchen, laminate flooring, and soaring front windows in both the living and dining rooms. The home is further complemented by an attached garage. A fantastic opportunity to enjoy comfortable living both inside and out in a sought-after Mountain location, close to parks, schools, shopping, transit, and major amenities. (id:27476)

Property Highlights

MLS® Number
40857530
Type
Single Family
Ownership Type
Freehold
Land Size
under 1/2 acre
Parking Space Total
2

Building

Building Type
House
Storeys
1.00
Square Footage
1205 sqft
Bathrooms Total
2
Bedrooms Above Ground
3
Bedrooms Total
4
Amenities
Park, Place of Worship, Playground
Exterior Finish
Brick
Fireplace Present
No
Basement Type
Full (Finished)
Basement Features
Building Heating Type
Forced air
Heating Fuel
Natural gas
Building Cooling Type
Central air conditioning

Utilities

Water
Municipal water
Utility Sewer
Municipal sewage system

Room Layout

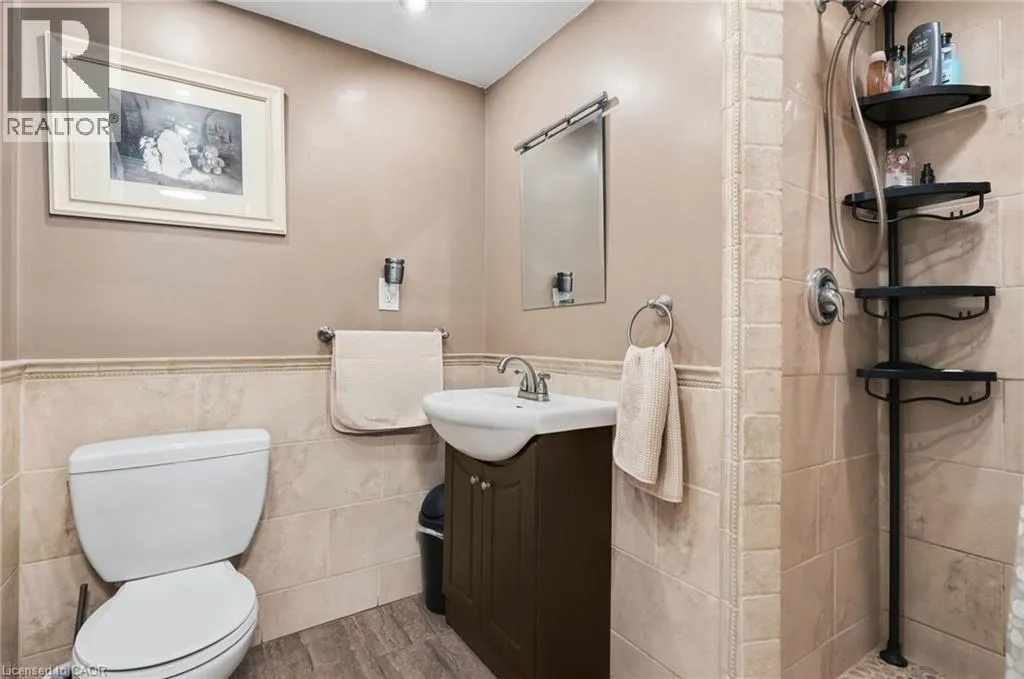
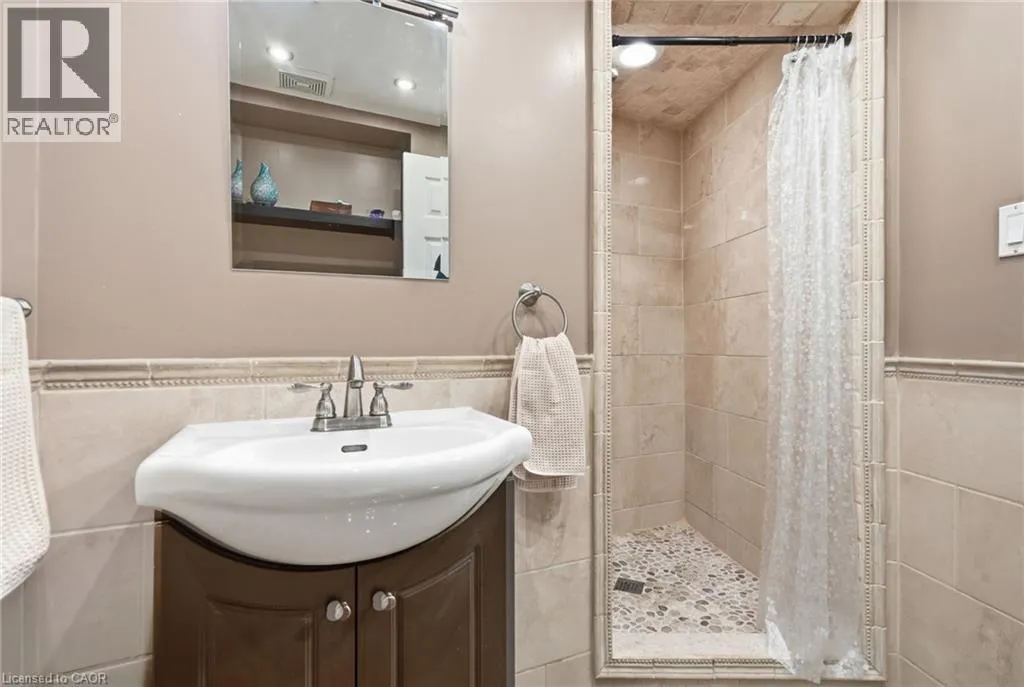
3pc Bathroom
Basement
6'9'' x 8'4''
Bedroom
Basement
7'11'' x 13'11''
Utility room
Basement
4'0'' x 5'5''
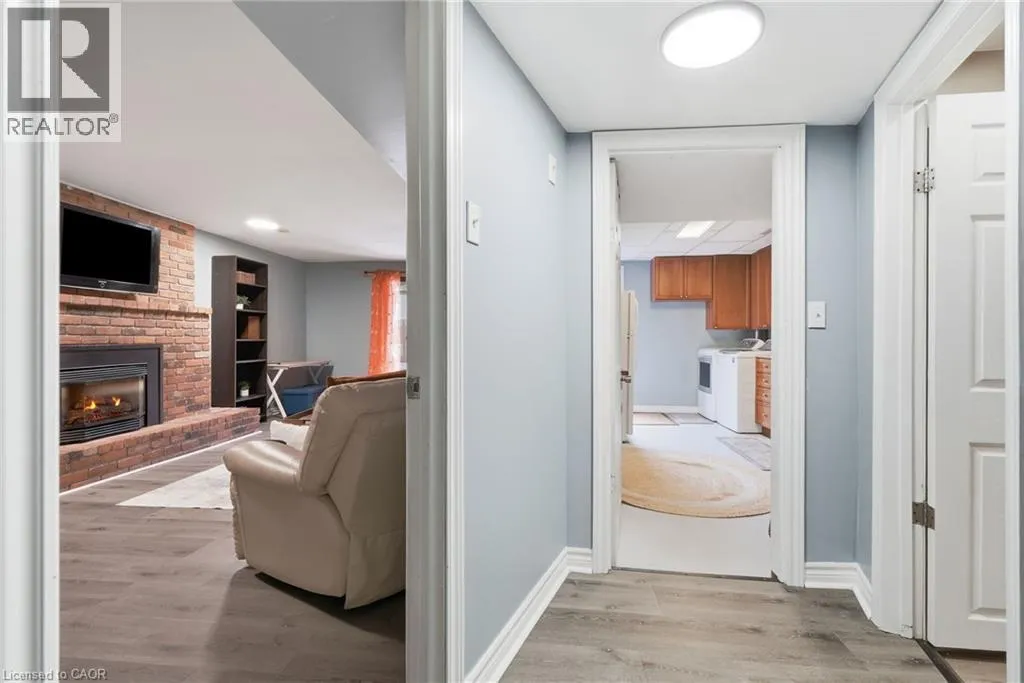
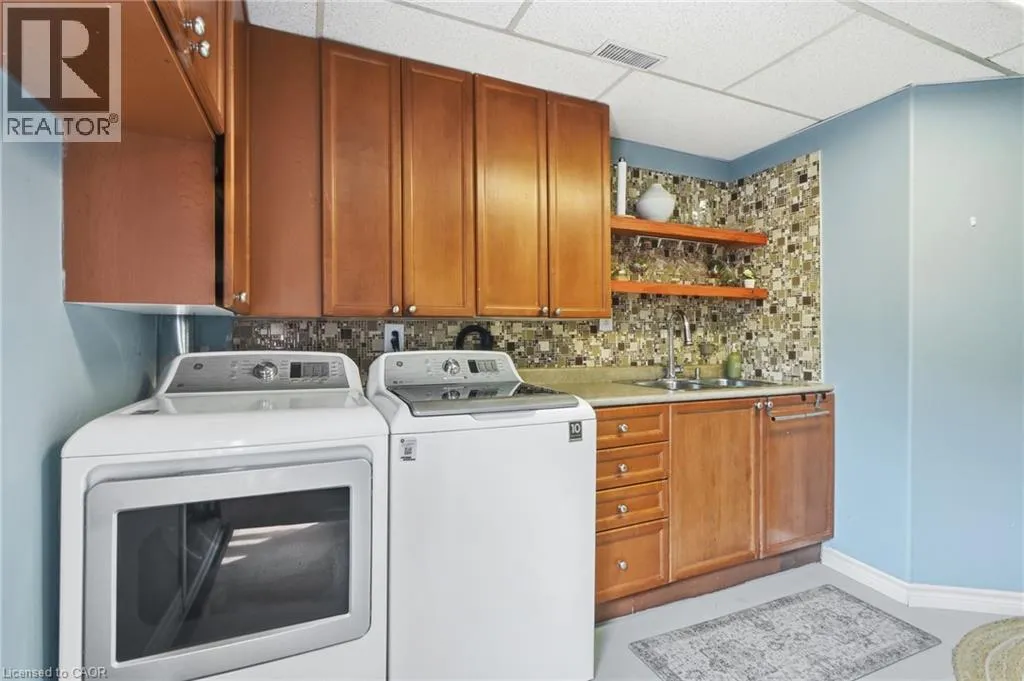
Laundry room
Basement
9'7'' x 16'0''
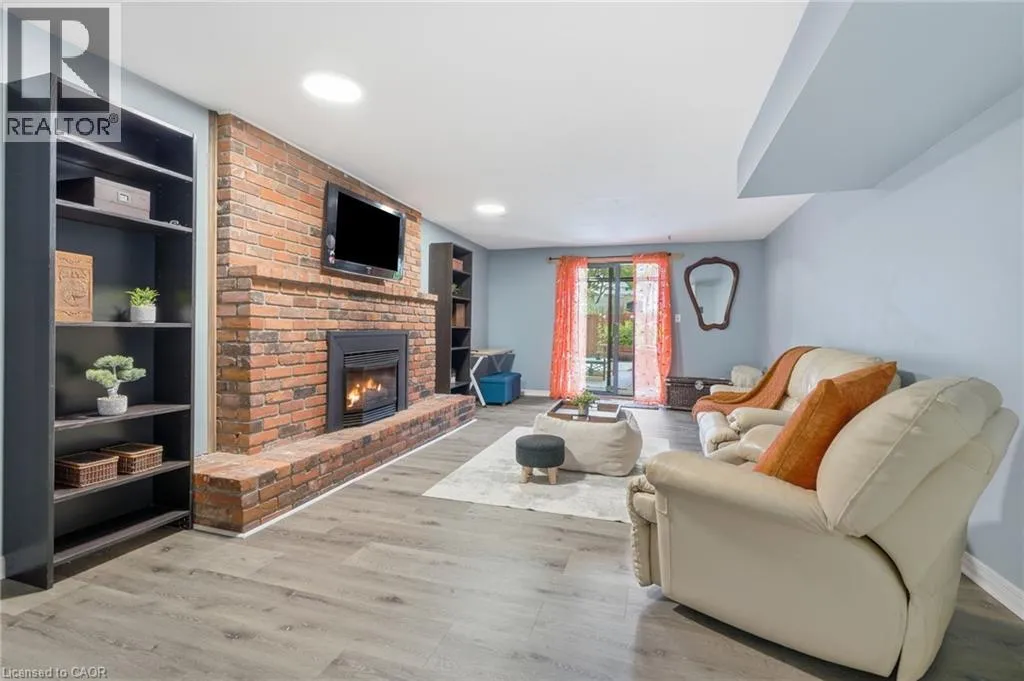
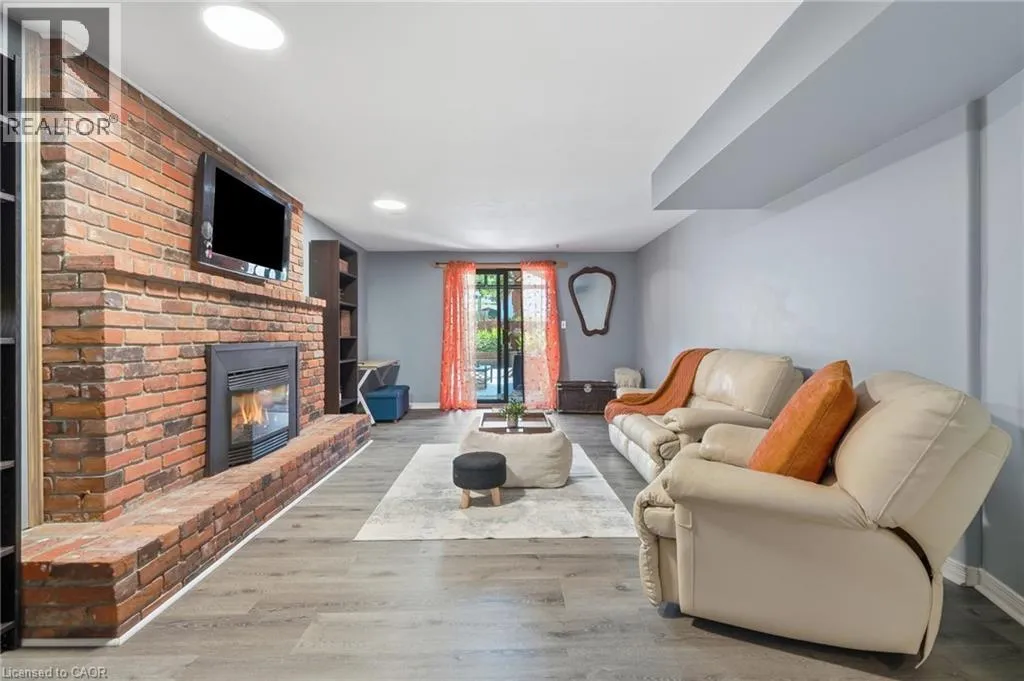
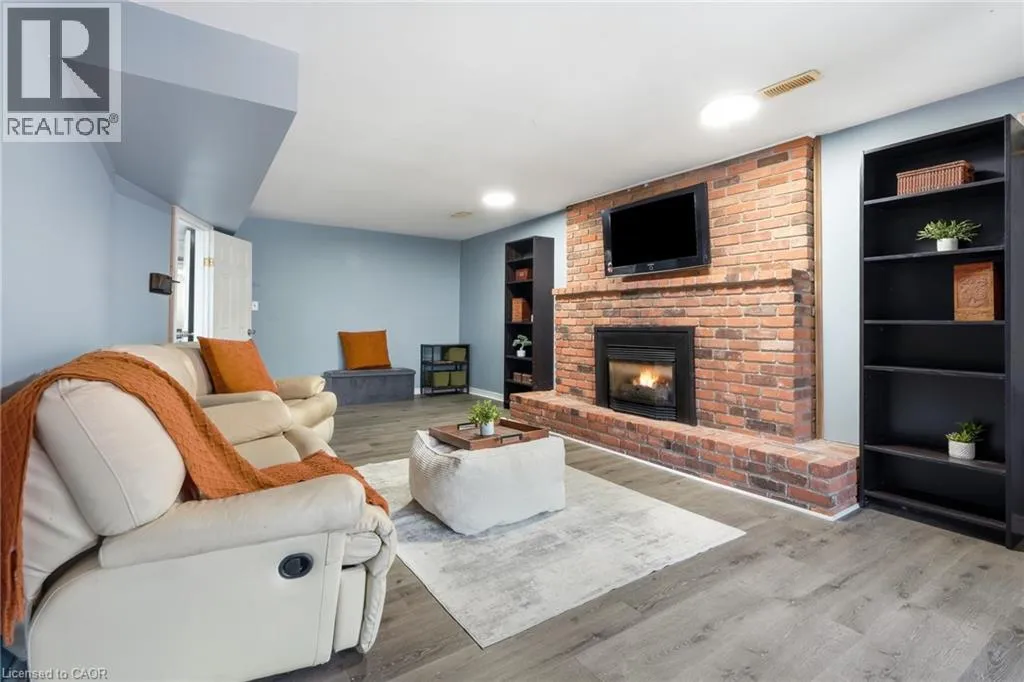
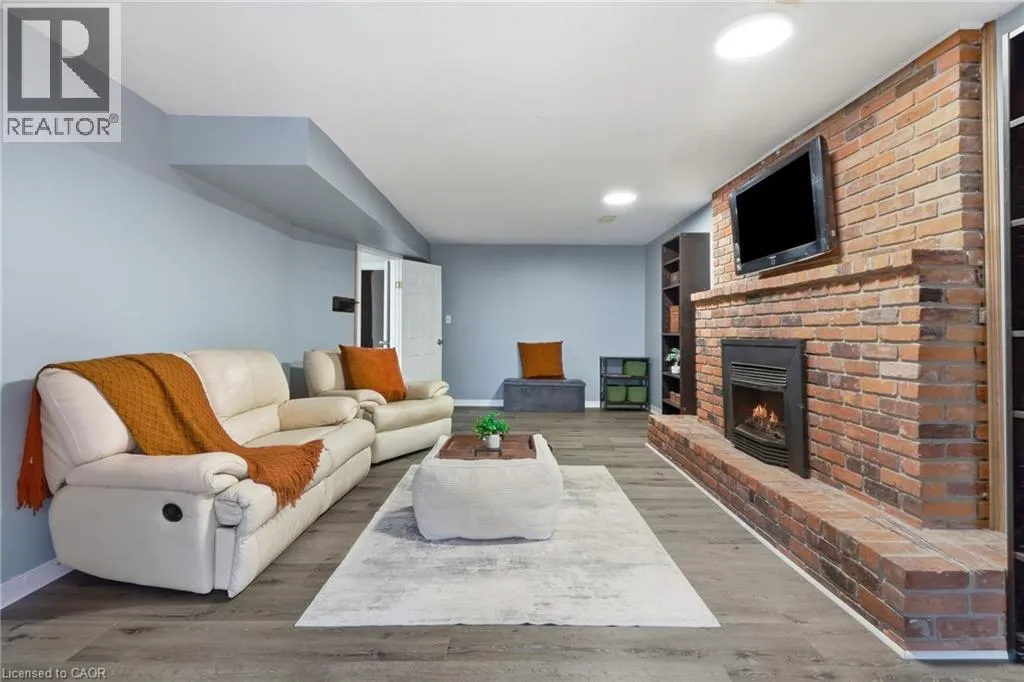
Recreation room
Basement
13'3'' x 24'8''
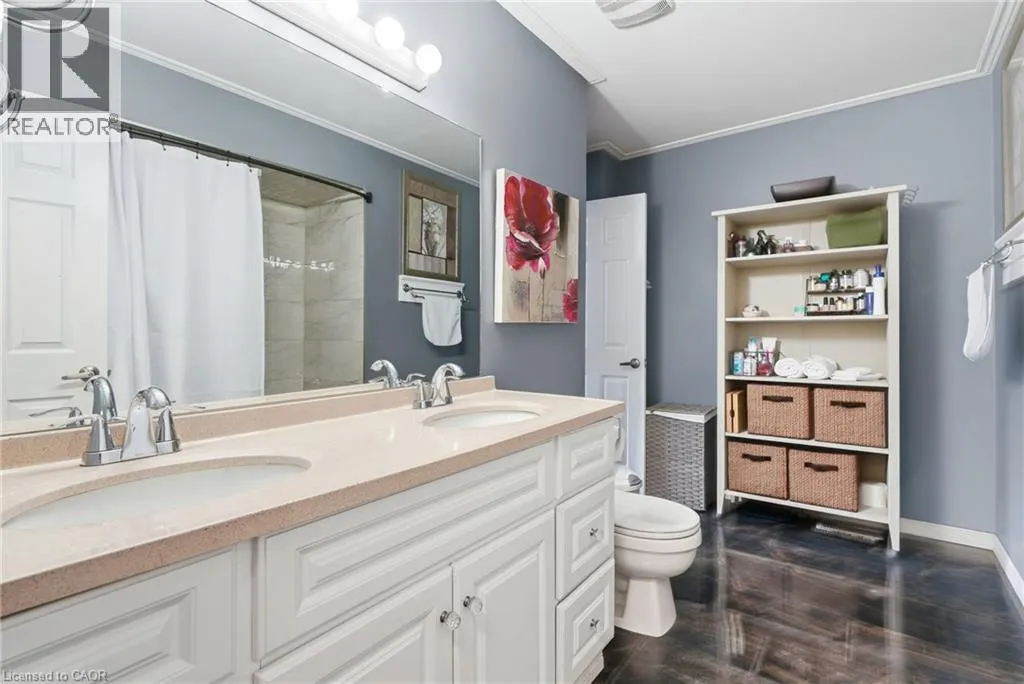
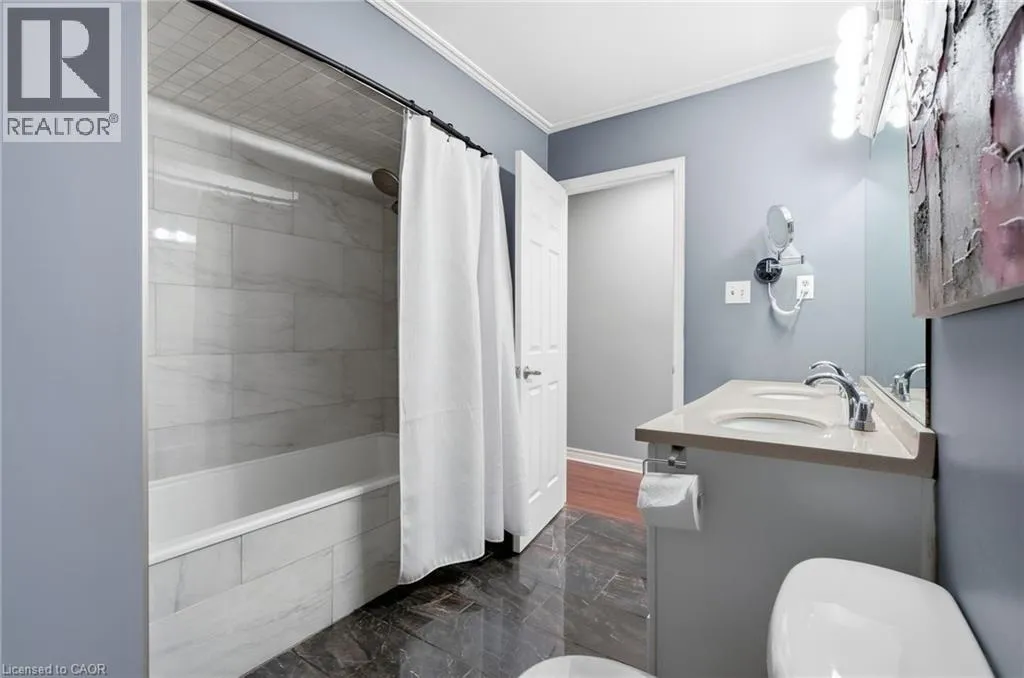
4pc Bathroom
Main level
11'4'' x 10'4''
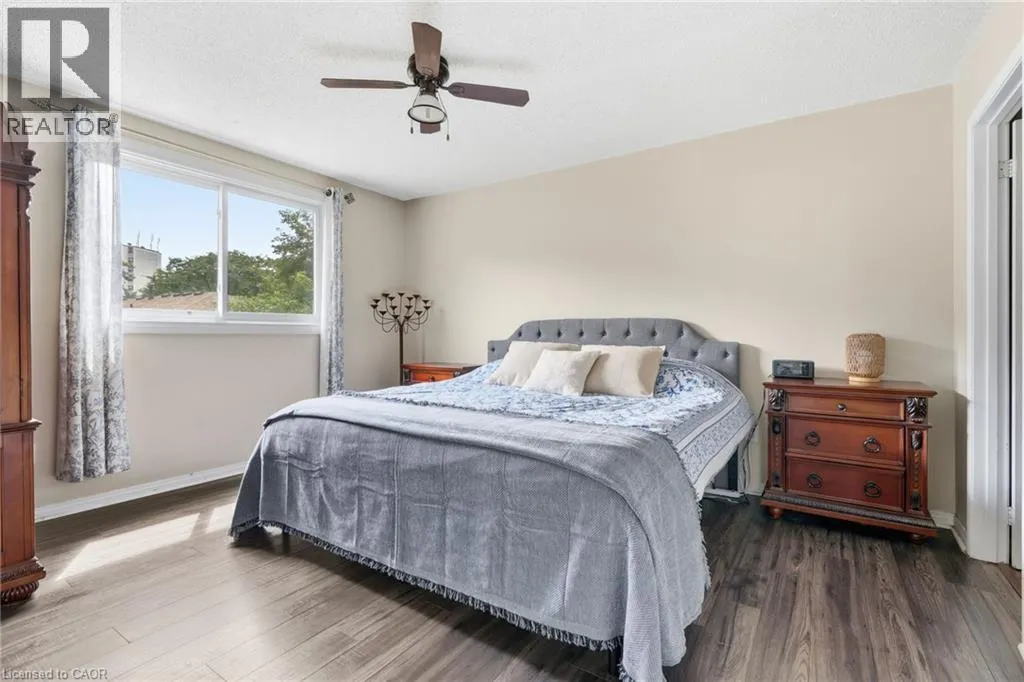
Primary Bedroom
Main level
11'4'' x 13'11''
Bedroom
Main level
11'7'' x 10'6''
Bedroom
Main level
7'10'' x 9'10''
Kitchen
Main level
7'10'' x 15'6''
Living room
Main level
19'4'' x 20'7''
Dining room
Main level
3'9'' x 6'11''
Foyer
Main level
3'6'' x 10'8''

Location

Learn more about this property
Listing provided by:
Michael St. Jean Realty Inc.
MLS® number:
40857530
Agent:
Michael St. Jean
*Indicates required field
Name is required
Email is required
Please enter a valid phone number (e.g., 416-111-1111).