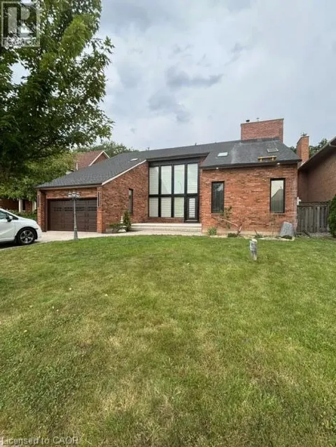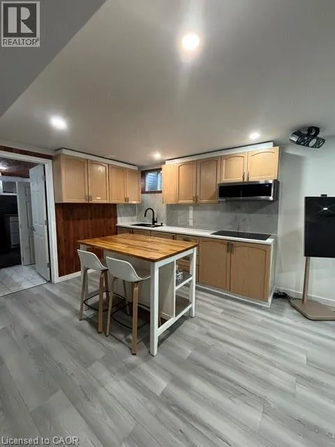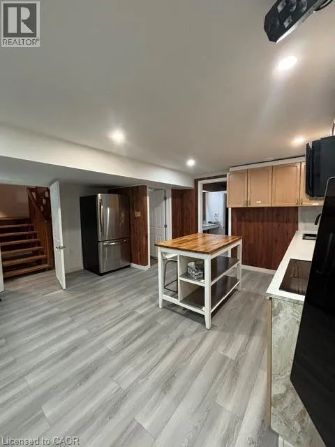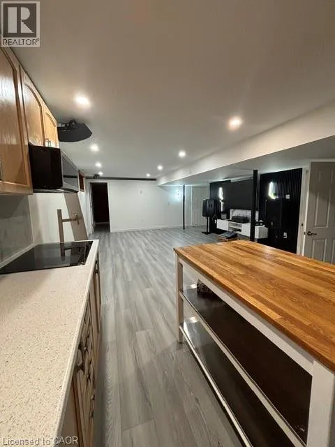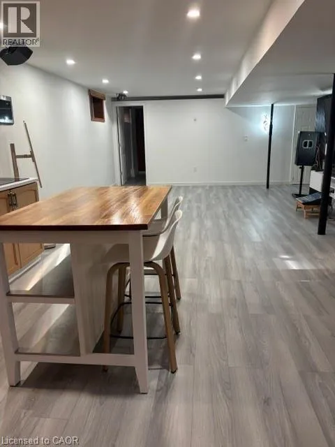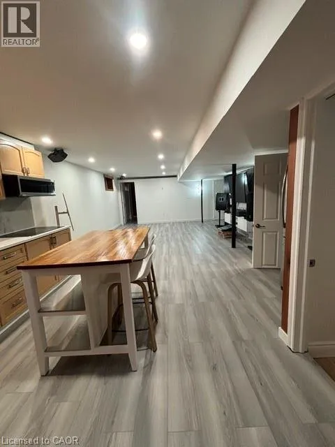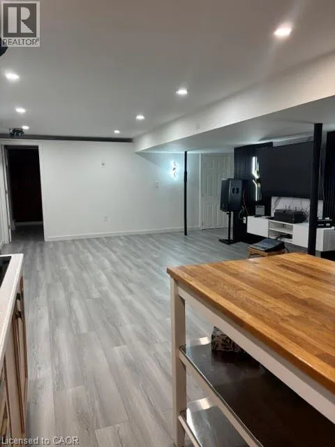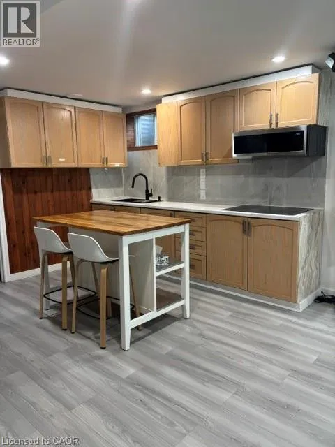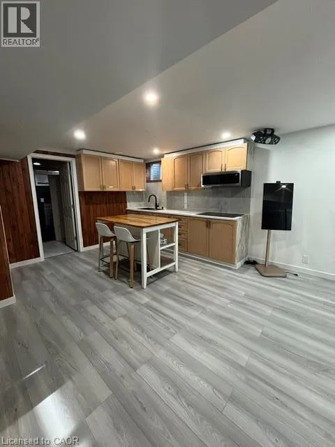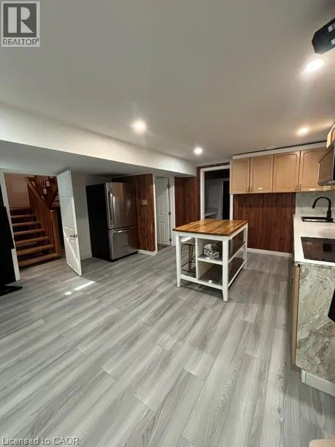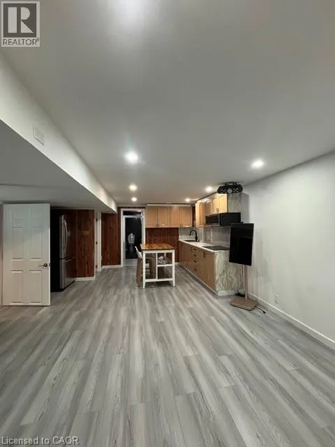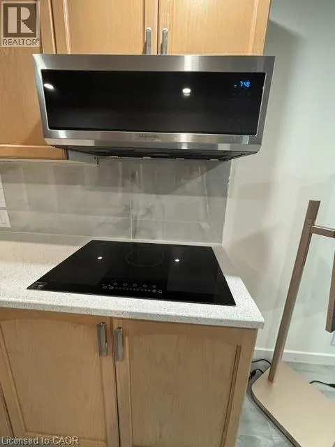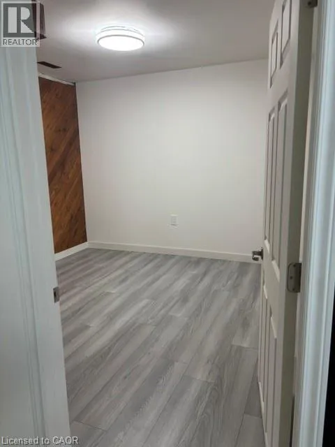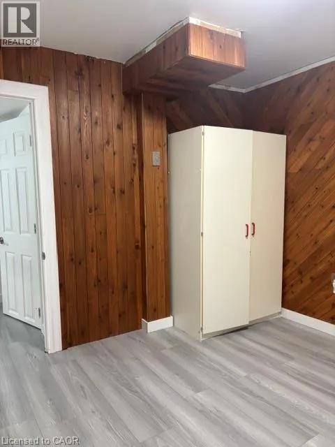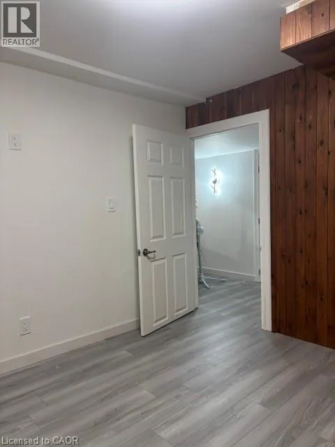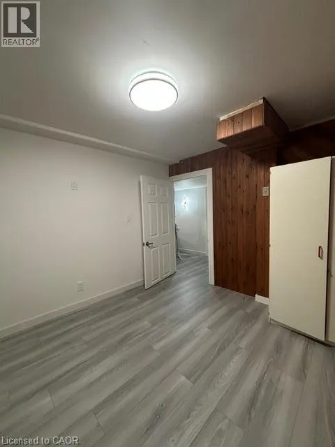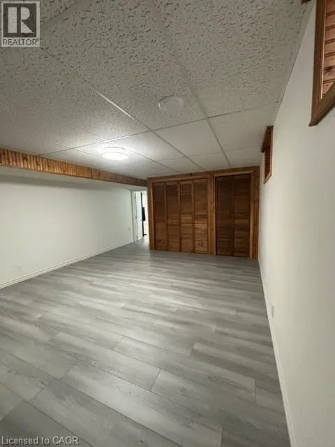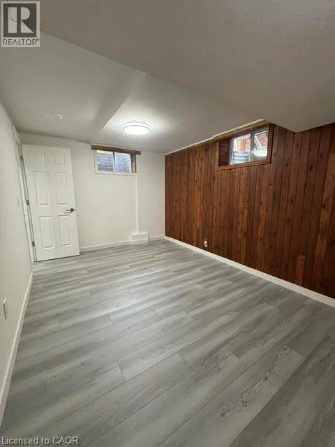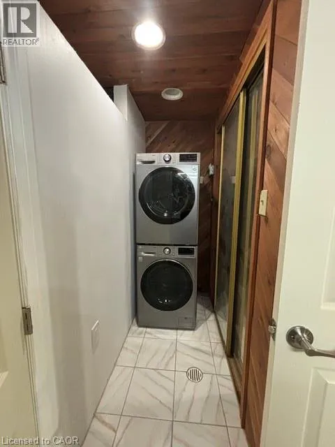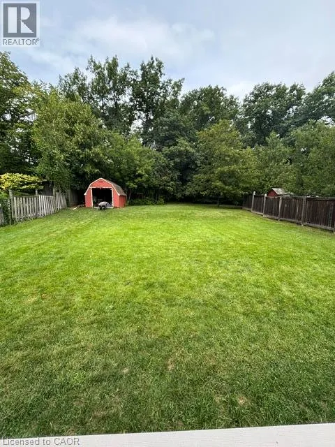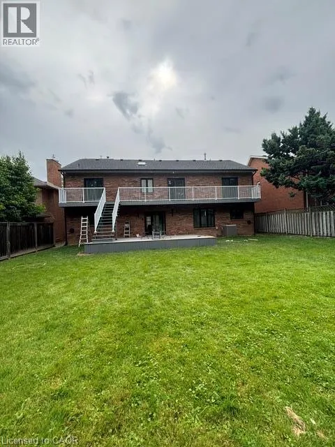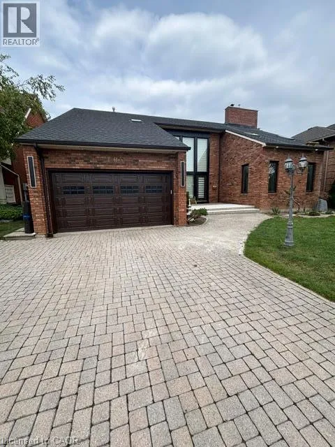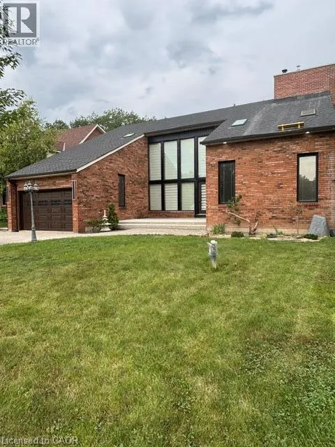
SPACIOUS 3-BEDROOM LOWER-LEVEL UNIT FOR LEASE IN STONEY CREEK – $2,100/MONTH Welcome to 105 Maple Drive, Stoney Creek! This spacious 3-bedroom lower-level unit offers comfortable and convenient living in an established Stoney Creek neighborhood. Featuring a private separate entrance, this unit provides excellent privacy and a functional layout with three bedrooms, making it a great option for tenants looking for more space than the typical lower-level rental. Enjoy the convenience of living in a desirable Stoney Creek location close to schools, parks, shopping, restaurants, recreation and everyday amenities, with easy access to major roadways including the QEW and Red Hill Valley Parkway for commuters. With three bedrooms and generous living space, this unit offers an excellent opportunity for tenants seeking an affordable home in a convenient and family-friendly community. Applicants will be required to provide a rental application, employment and income verification, full credit report and references. First and last month's rent deposit required. A spacious 3-bedroom rental in a great Stoney Creek location — ready for its next tenants! (id:27476)