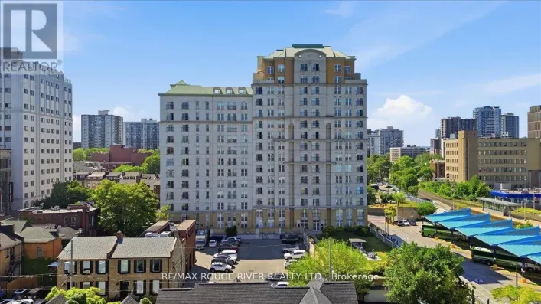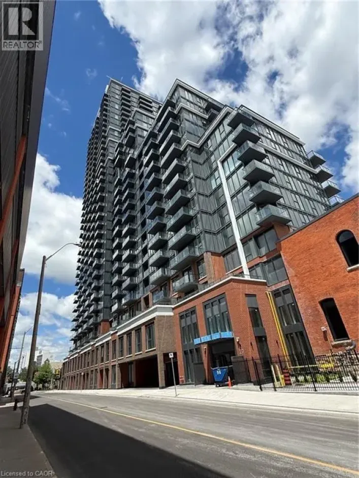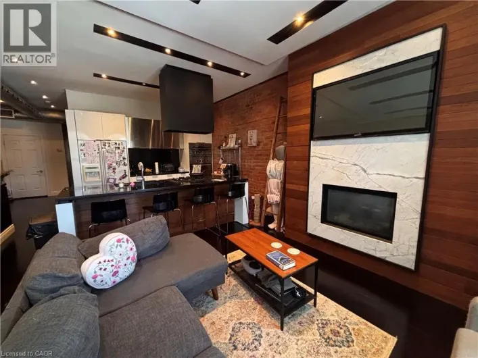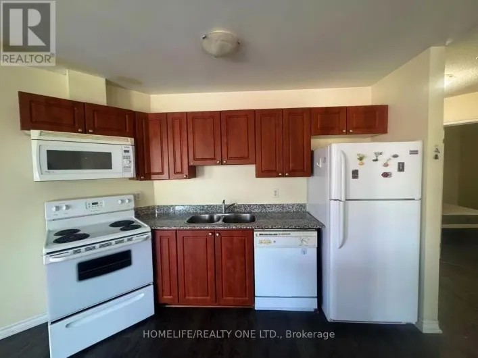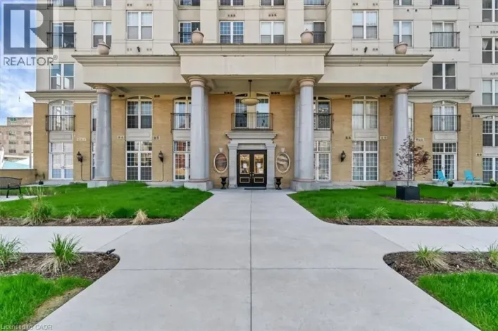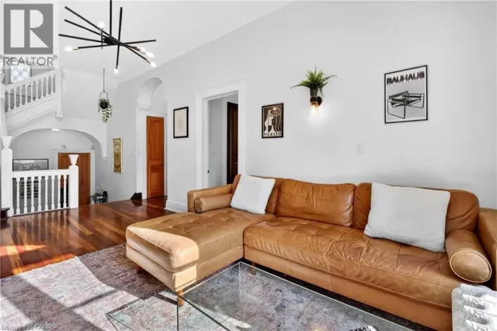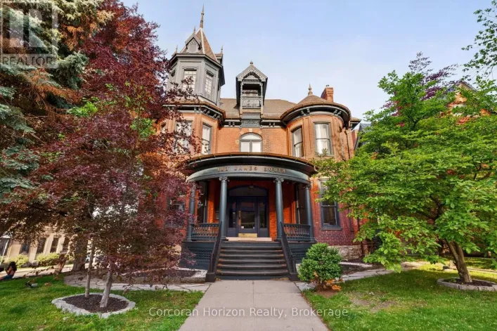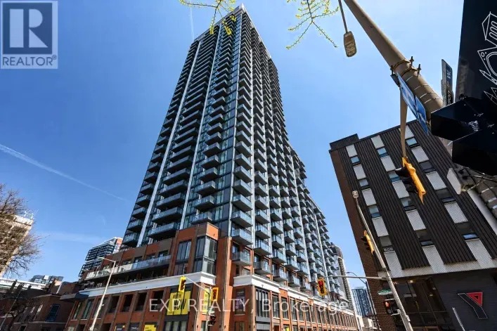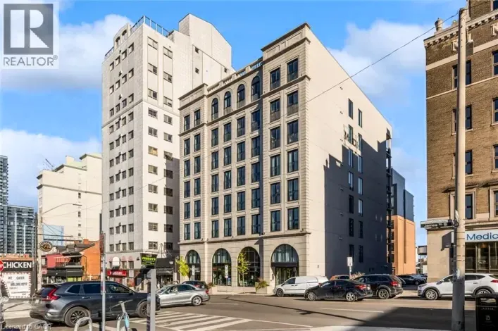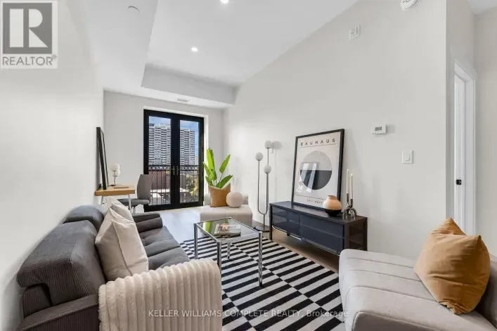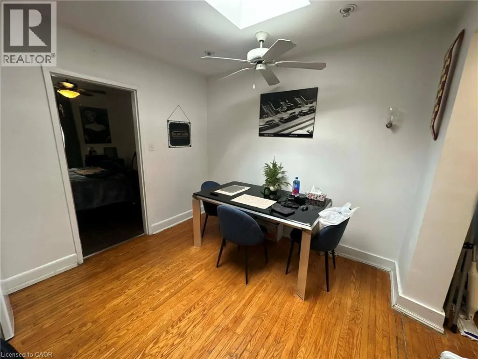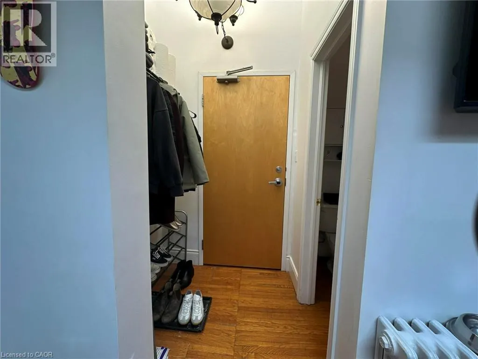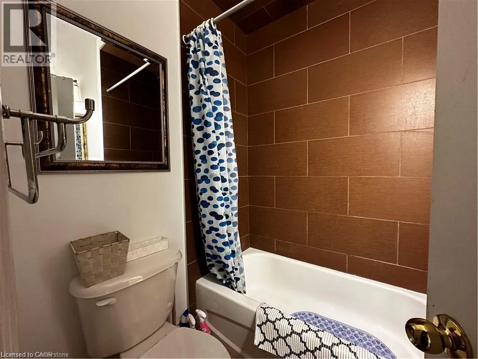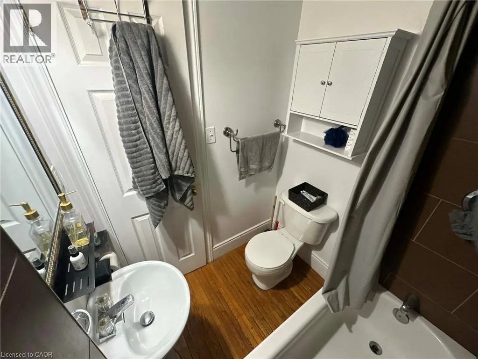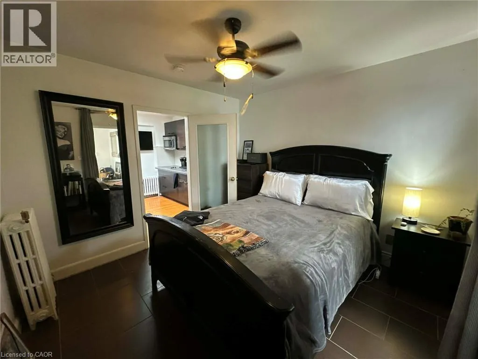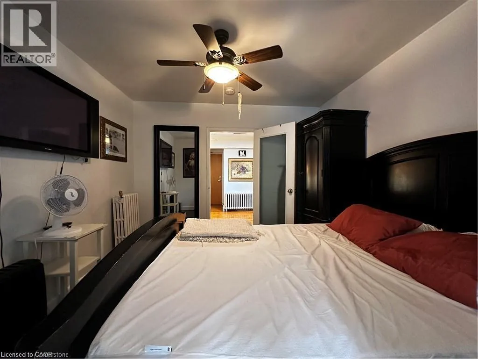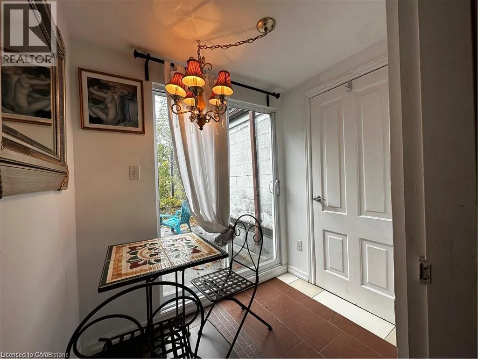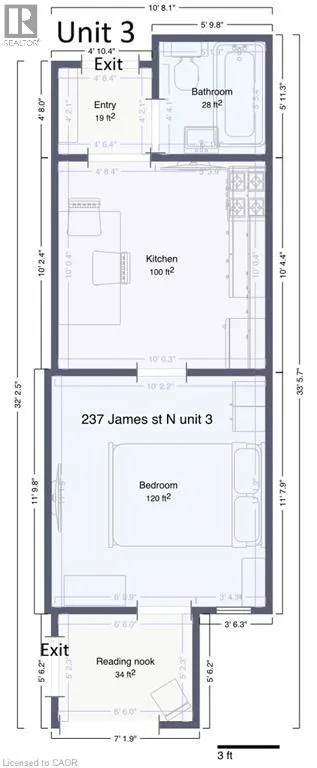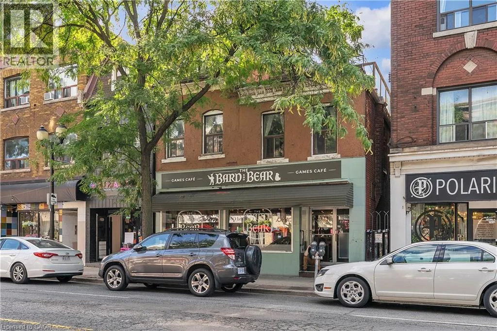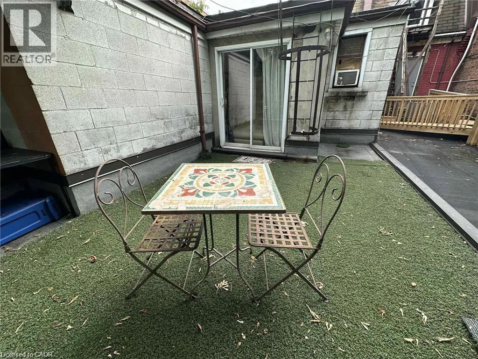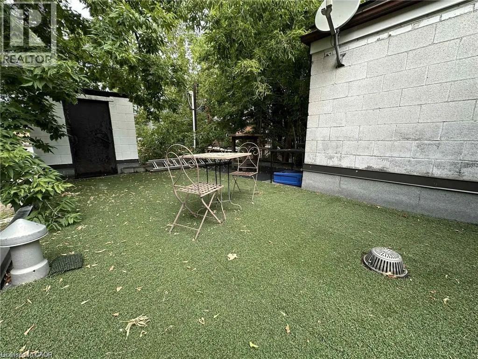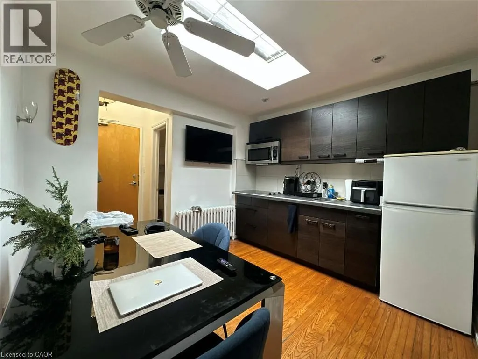
237 James Street N, Hamilton Welcome to your new home on James Street North, the cultural heartbeat of the city. This bright and stylish 1-bedroom, 1-bathroom apartment is optionally available fully furnished, making it completely move-in ready. Enjoy the rare bonus of your own private patio, perfect for morning coffee, evening drinks, or simply relaxing outdoors in the heart of downtown. Step outside and discover everything that makes James Street North one of Hamilton’s most desirable neighbourhoods. Enjoy Hamilton’s famous Art Crawl and annual Supercrawl festival, trendy cafés, craft breweries, award-winning restaurants, unique boutique shops, independent art galleries, and year-round music, culture, and community events. The Hamilton Farmers’ Market is just minutes away for fresh, local finds. For commuters, the West Harbour GO Station is only a 2-minute walk, making Toronto and the GTA easily accessible. When it’s time to unwind, you’re just a 5-minute stroll from Bayfront Park, where you’ll find scenic waterfront trails, green space, marinas, boating, and plenty of summer activities. This apartment combines urban living, community culture, and private comfort — all in one unbeatable location. Gas, water, heat, A/C, and internet are available at an additional fixed cost of $250 per month, all-inclusive. Possible parking option available at an additional cost. (id:27476)