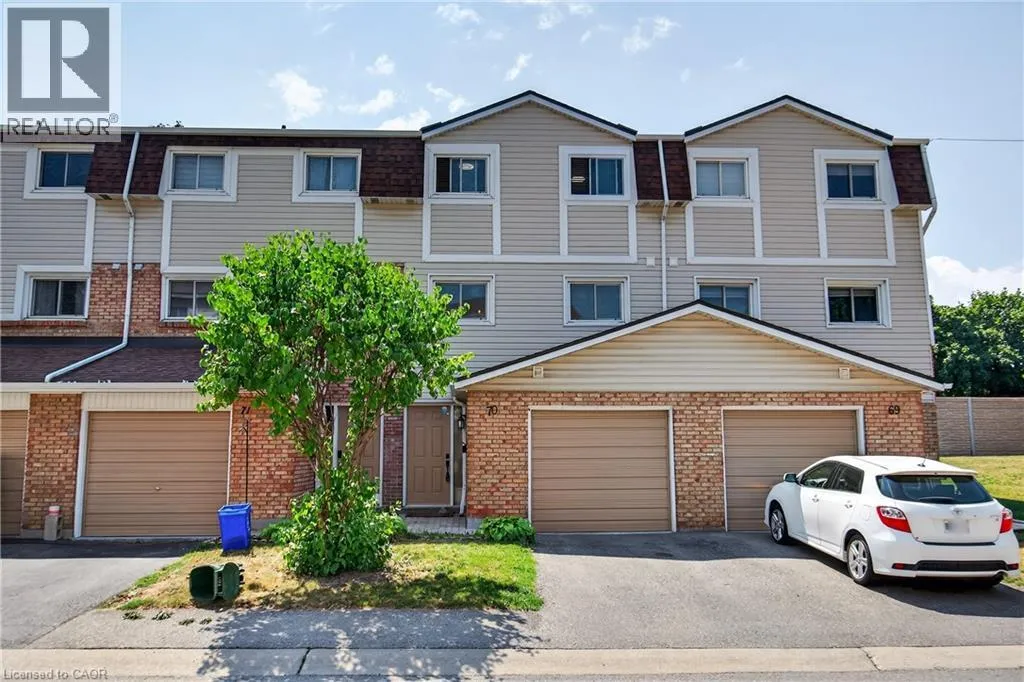
11 Harrisford Street Unit# 70, Hamilton, Ontario L8K 6L7

Listed for:
$2,900
3 beds
2 baths
Listed 35 days ago
Row / Townhouse for rent: 11 Harrisford Street Unit# 70, Hamilton, Ontario L8K 6L7

View all 31 photos

About

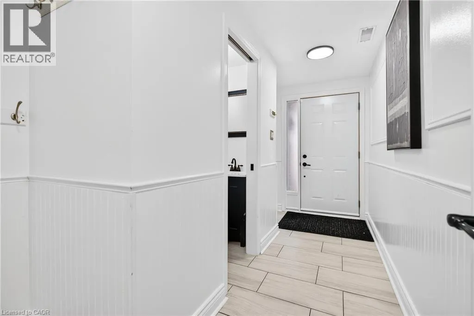
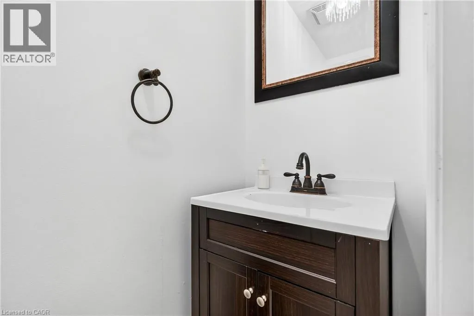
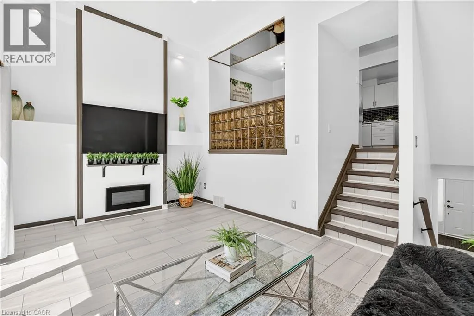
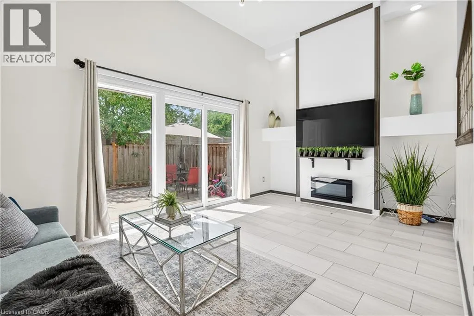
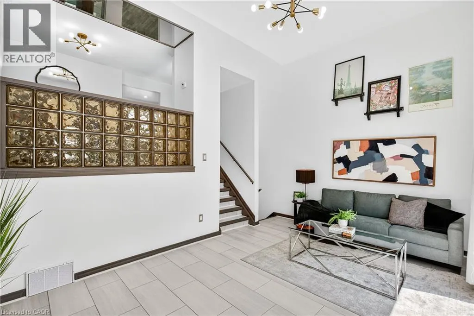
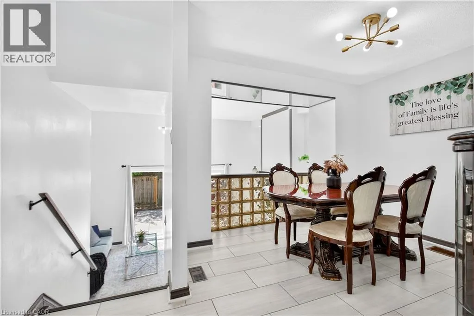
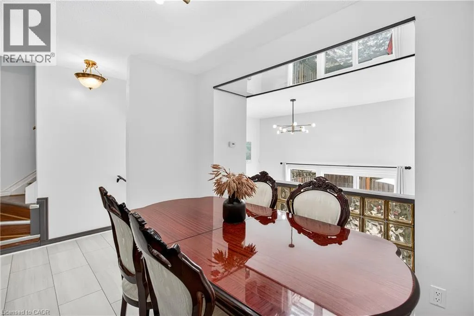
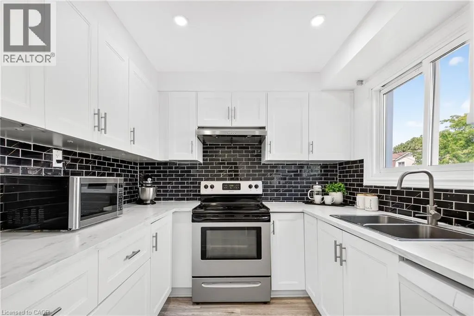
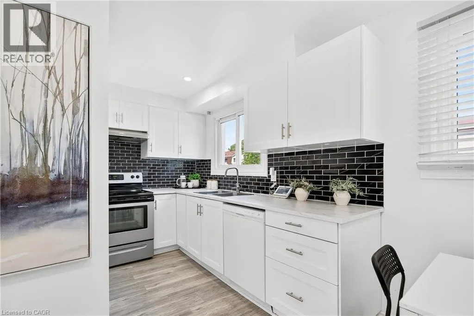
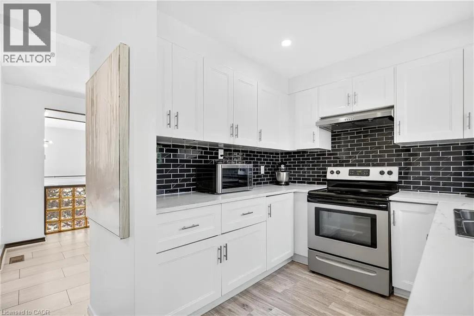
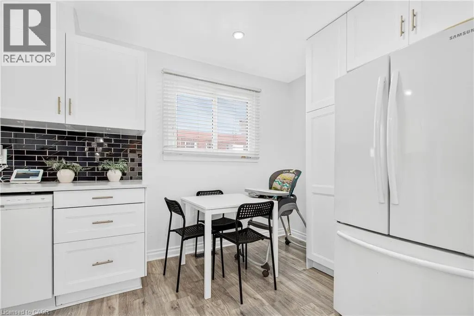
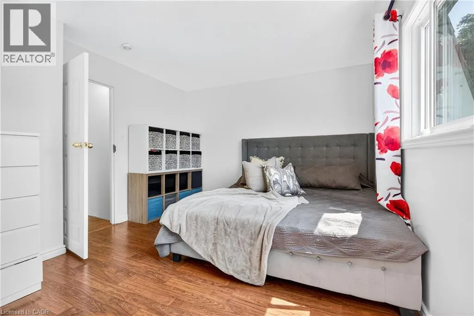
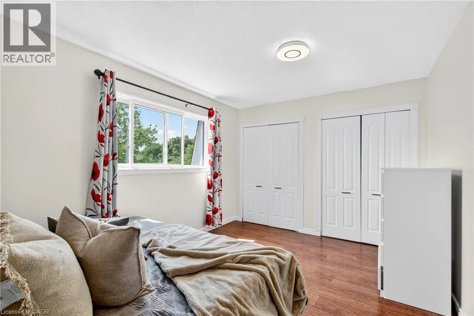
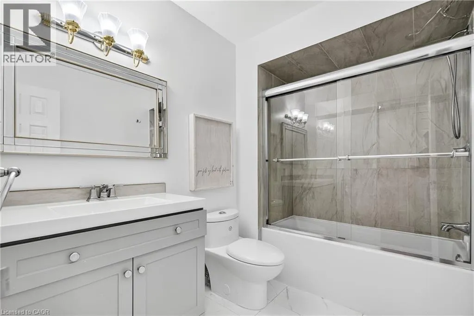
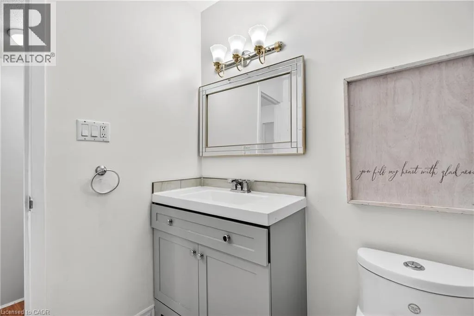
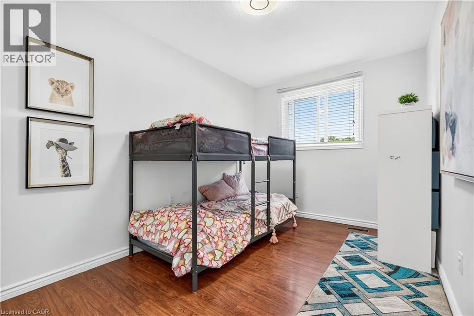
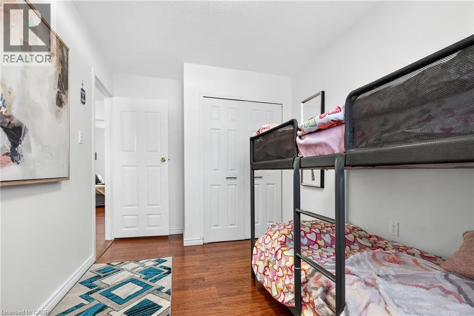
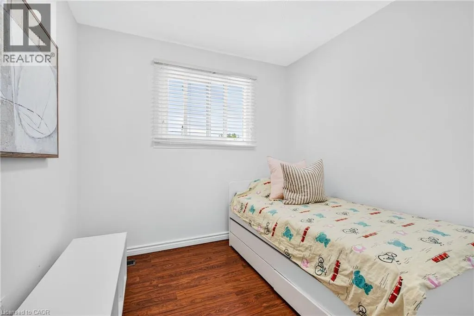
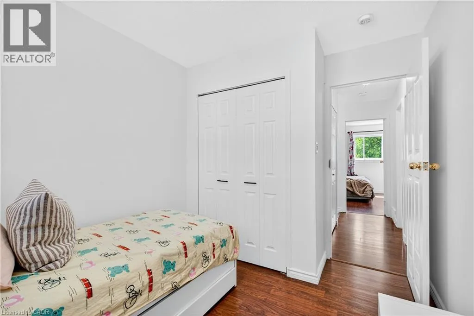
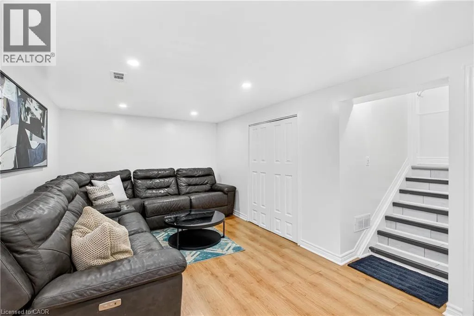
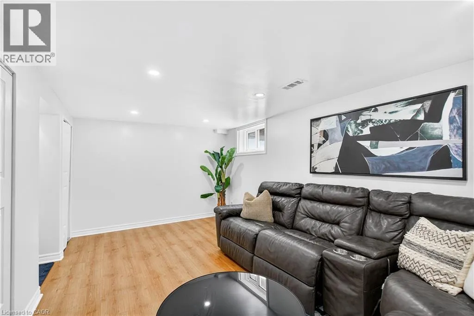
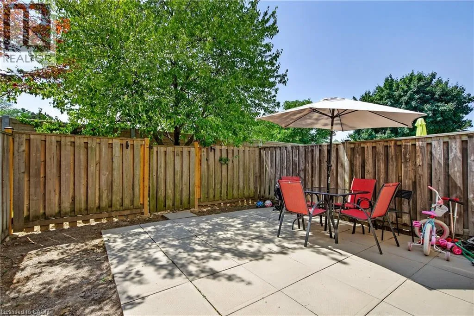
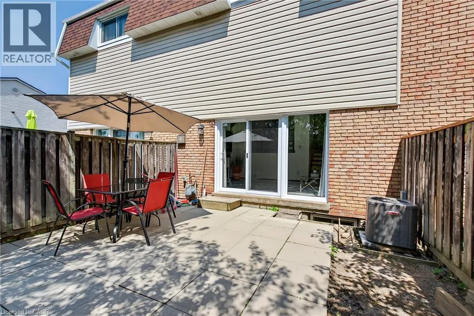
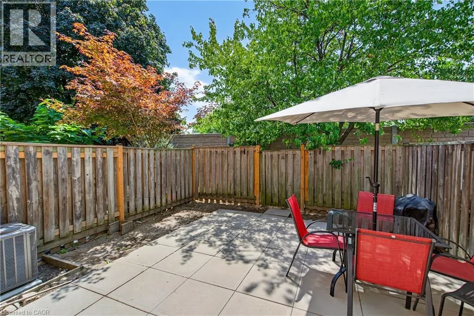
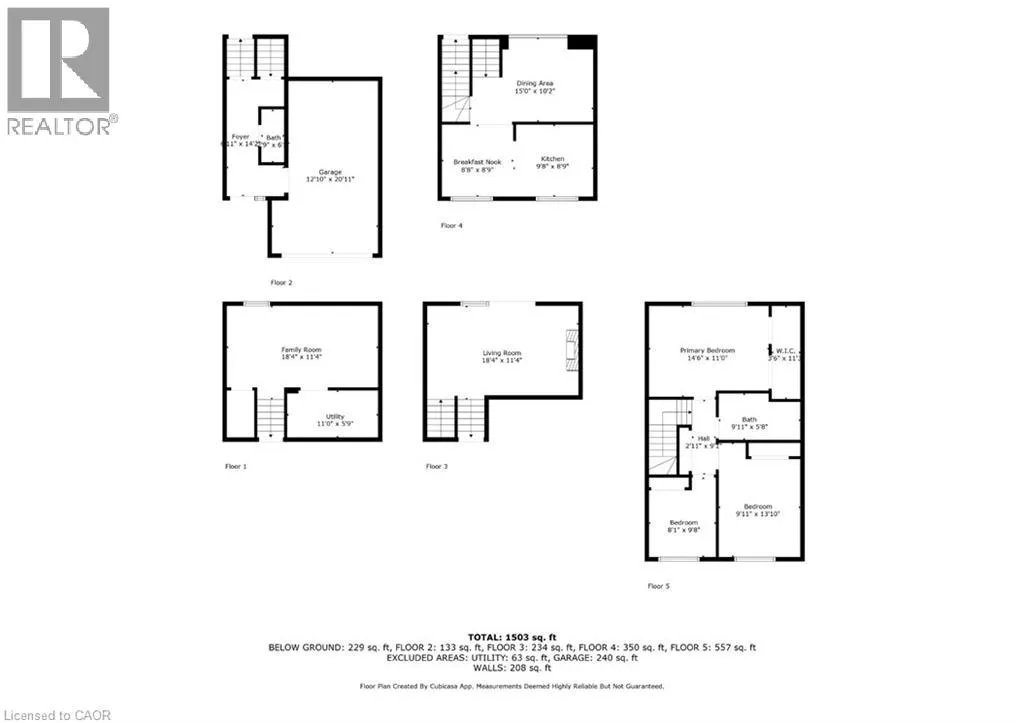
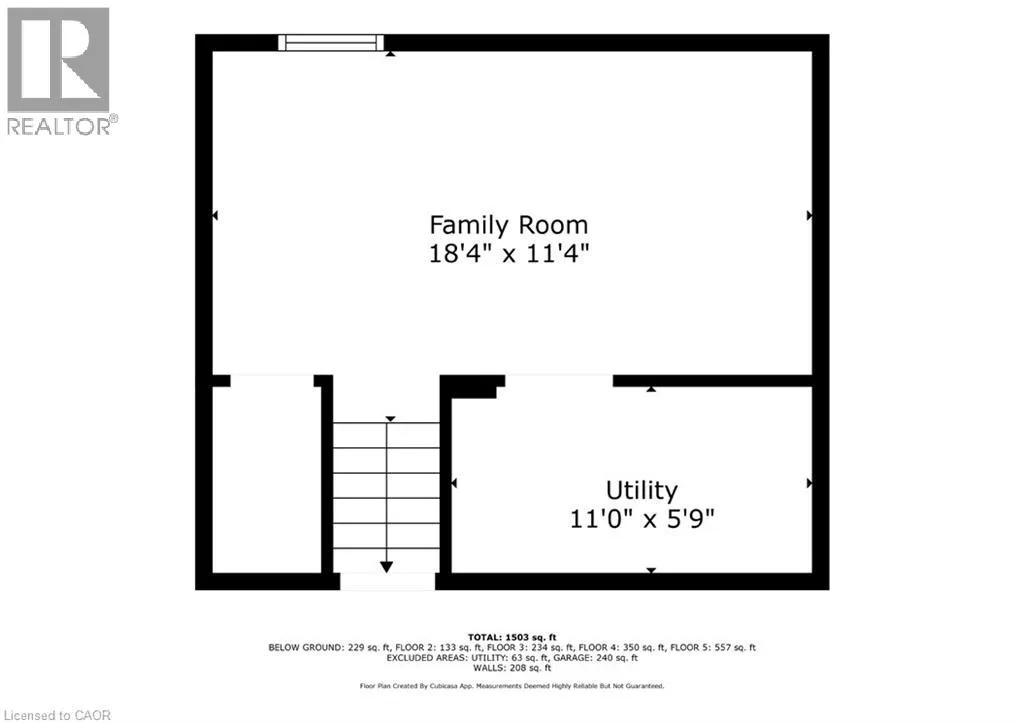
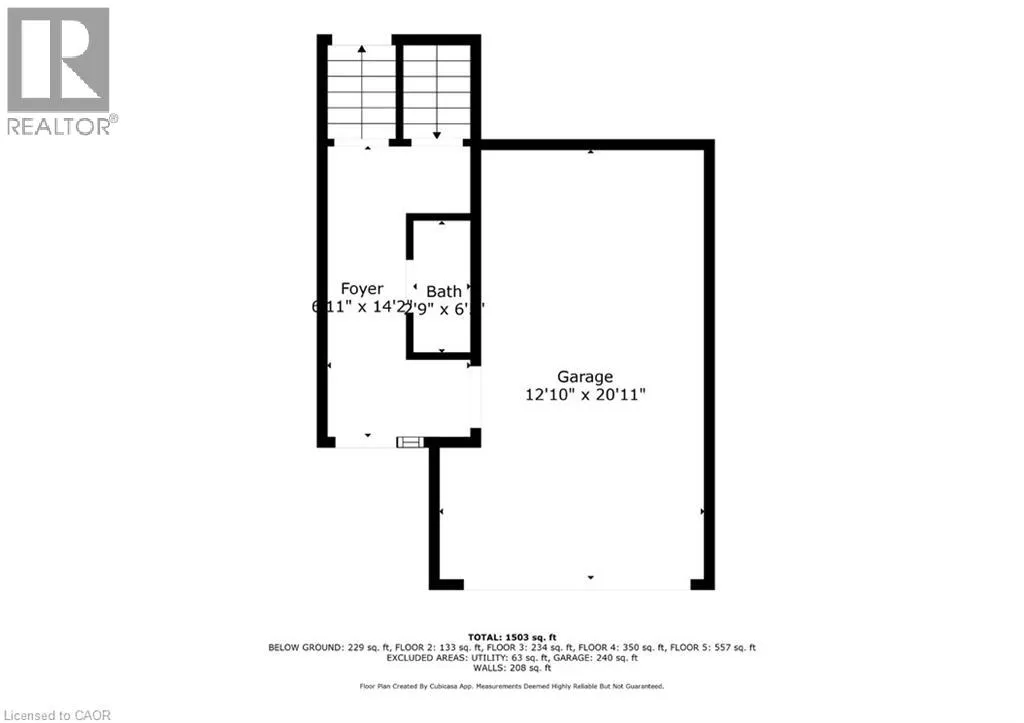
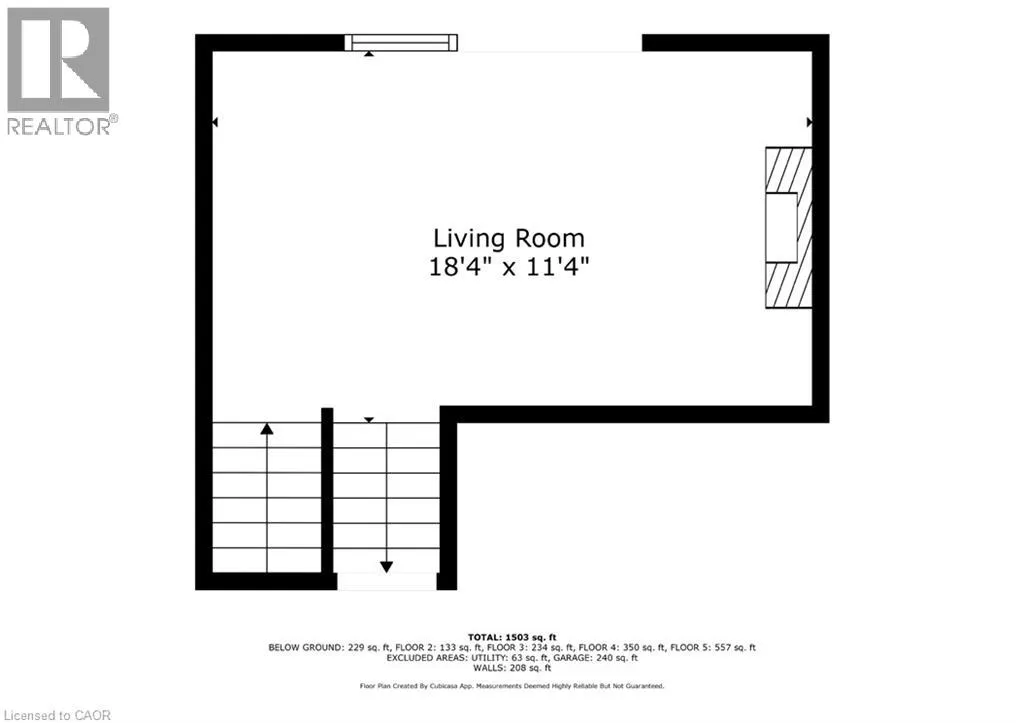
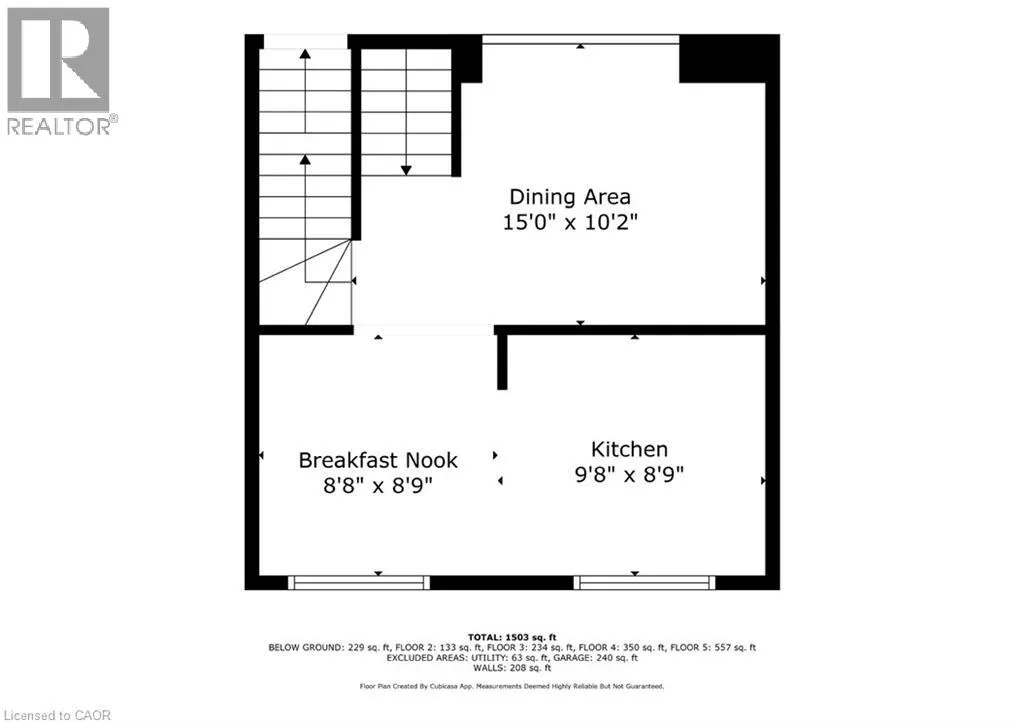
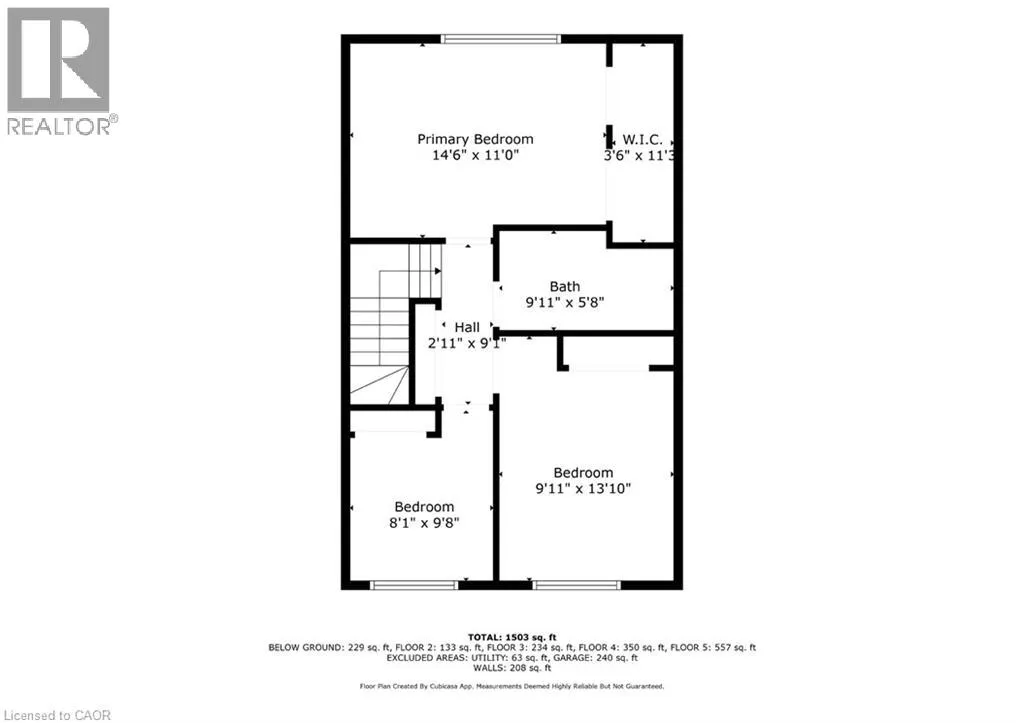
Exit Greenhill and take left on Harrisford St Beautifully updated multi-level townhouse offering over 1,500 sq. ft. of finished living space in Hamilton’s desirable Red Hill neighbourhood. The bright, open-concept main level features soaring 12’ ceilings in the living room, an elevated dining area and a renovated kitchen with stainless-steel appliances. Upstairs offers 3 spacious bedrooms and an updated 4-piece bathroom, while the finished lower level adds a versatile rec room and convenient powder room. Recent upgrades include a new furnace (2025), A/C (2023) with 10-year warranty, new patio door and bedroom windows (2025), plus updated flooring and fresh paint (2023). Enjoy a fully fenced backyard, inside garage access and private driveway. Conveniently located near parks, schools, shopping, transit and highway access. Move-in ready with plenty of space to call home! (id:27476)

Property Highlights

MLS® Number
40857898
Type
Single Family
Maintenance Fee
450.00
Ownership Type
Condominium
Land Size
under 1/2 acre
Parking Space Total
2

Building

Building Type
Row / Townhouse
Storeys
3.00
Square Footage
1158 sqft
Bathrooms Total
2
Bedrooms Above Ground
3
Bedrooms Total
3
Amenities
Park, Place of Worship, Playground, Public Transit, Schools, Shopping
Exterior Finish
Brick, Vinyl siding
Fireplace Present
No
Basement Type
Full (Finished)
Basement Features
Building Heating Type
Forced air
Heating Fuel
Natural gas
Building Cooling Type
Central air conditioning

Utilities

Water
Municipal water
Utility Sewer
Municipal sewage system

Room Layout

Living room
Second level
10'11'' x 17'3''
4pc Bathroom
Third level
10'4'' x 8'6''
Bedroom
Third level
14'0'' x 8'5''
Bedroom
Third level
8'5'' x 5'11''
Bedroom
Third level
11'7'' x 14'6''
Dining room
Third level
8'0'' x 10'5''
Kitchen
Third level
8'4'' x 17'3''
2pc Bathroom
Main level
6'5'' x 2'7''
Foyer
Main level
10'11'' x 17'3''

Location

Learn more about this property
Listing provided by:
RE/MAX Escarpment Realty Inc.
MLS® number:
40857898
Agent:
Krista Toussaint
*Indicates required field
Name is required
Email is required
Please enter a valid phone number (e.g., 416-111-1111).