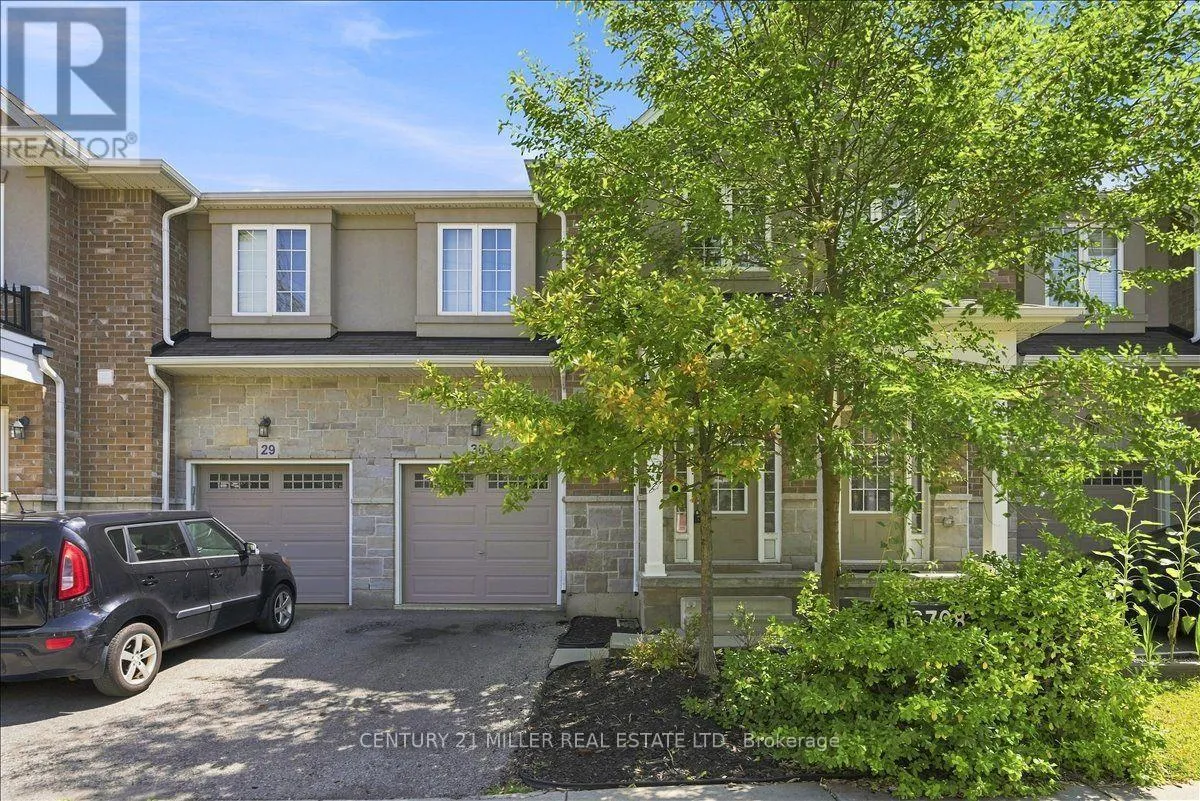
30 - 90 Raymond Road, Hamilton, Ontario L9K 0J6

Listed for:
$718,000
3 beds
3 baths
Listed 35 days ago
Row / Townhouse for rent: 30 - 90 Raymond Road, Hamilton, Ontario L9K 0J6

View all 37 photos

About

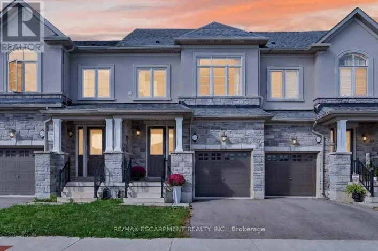
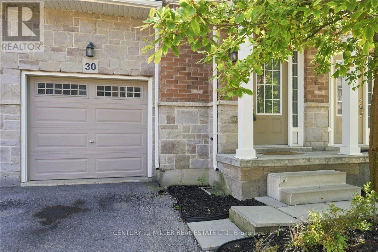
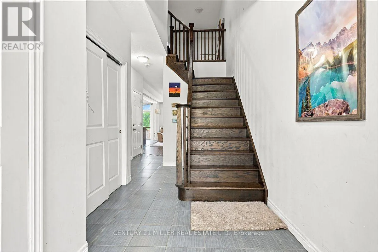
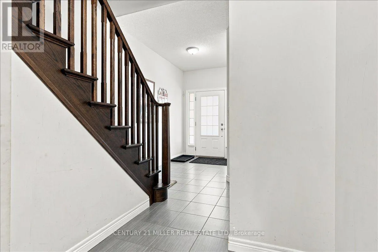
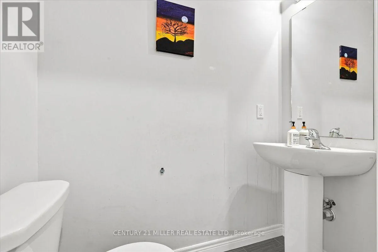
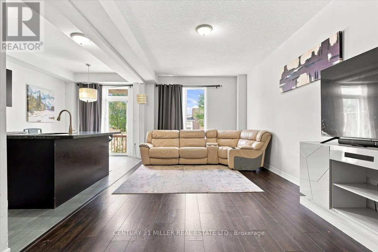
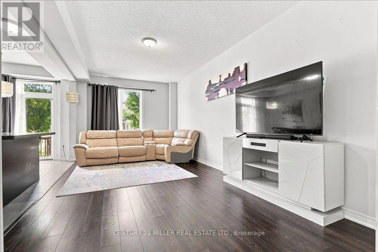
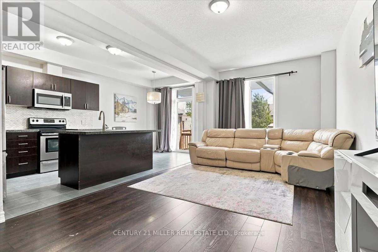
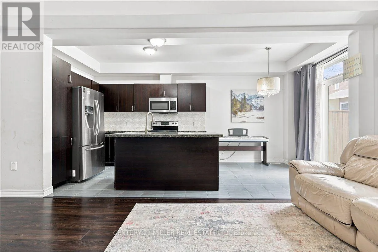
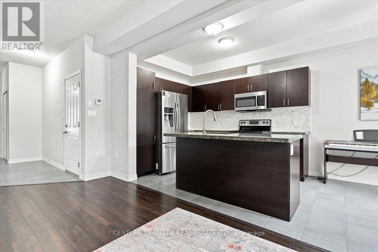
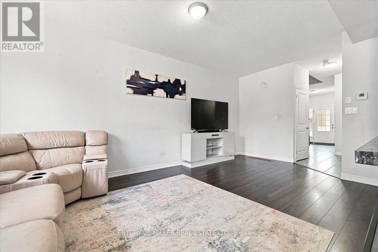
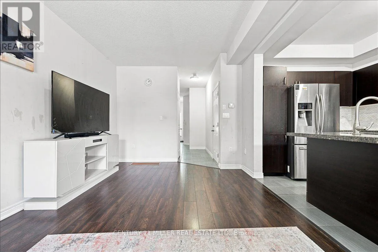
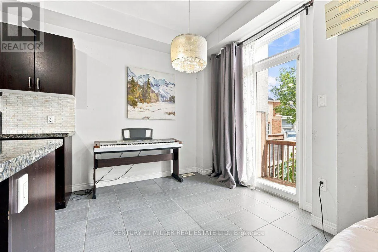
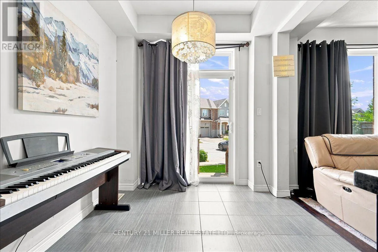
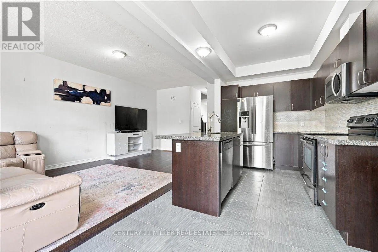
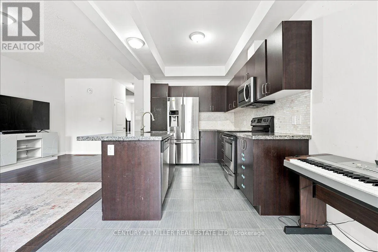
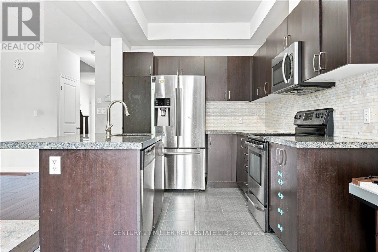
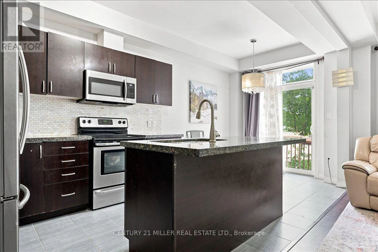
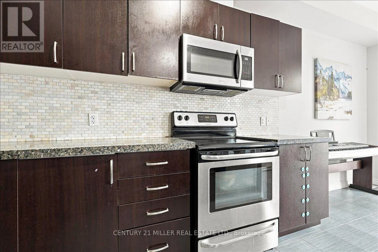
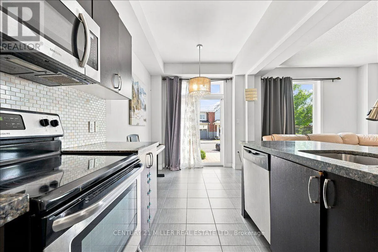
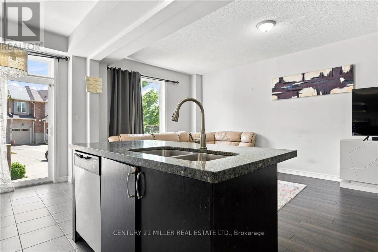
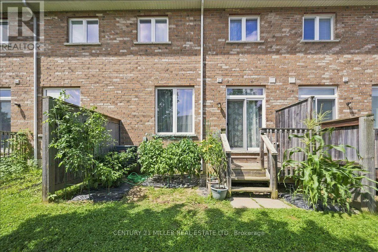
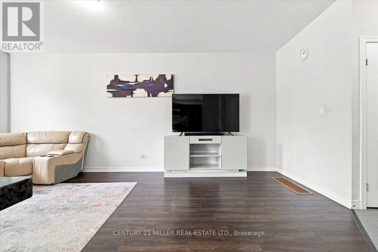
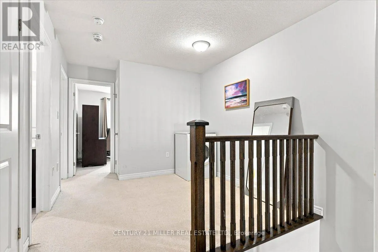
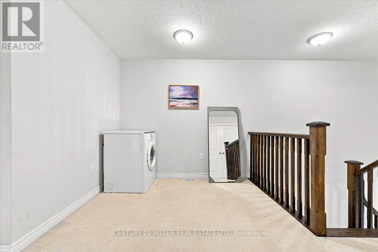
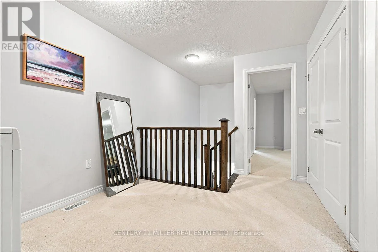
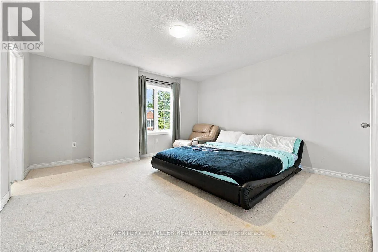
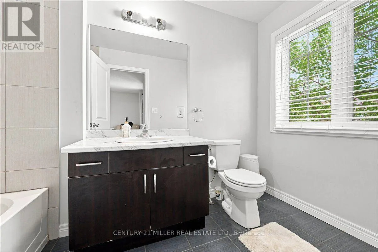
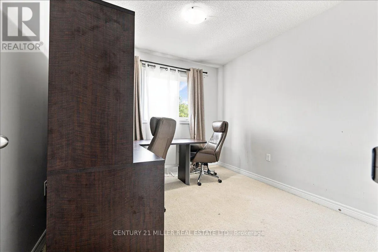
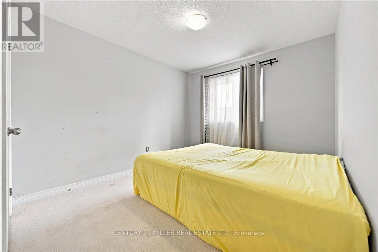
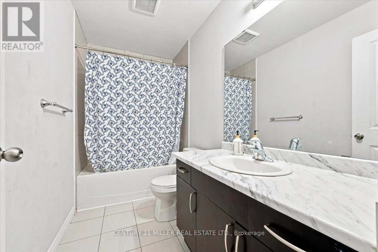
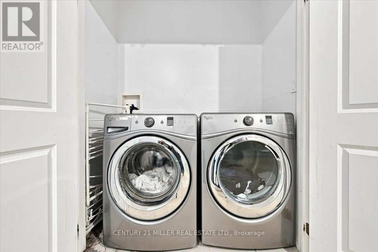
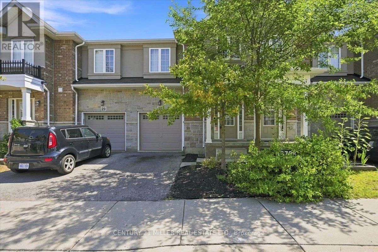
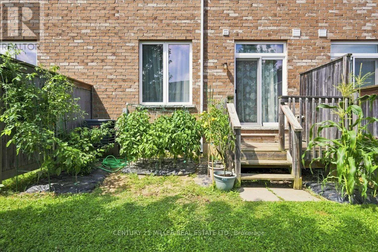
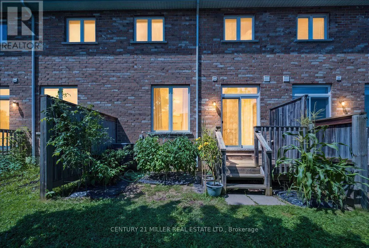
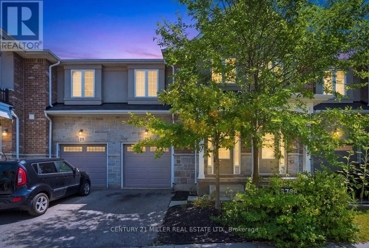
STONEHENGE/RAYMOND Welcome to this beautifully appointed townhome in Ancaster's highly desirable Meadowlands community, offering a bright, open-concept design ideal for modern living. The sunlit great room features hardwood flooring and flows seamlessly into the spacious kitchen and breakfast area. The kitchen features stainless steel appliances, granite countertops, a stylish backsplash, centre island with breakfast bar and sliding door access to the backyard. A convenient powder room completes the main level. Wood stairs with classic spindles lead to the upper level, featuring three spacious bedrooms, a versatile upper-level landing ideal for a home office, and convenient upper-level laundry. The primary bedroom offers a walk-in closet with custom organizers and a private 4-piece ensuite. Two additional bedrooms share the main 4-piece bathroom. Complete with a single-car garage with inside entry plus driveway parking. Ideally located within walking distance to schools and parks, and just minutes from shopping, restaurants, everyday amenities and highway access. (id:27476)

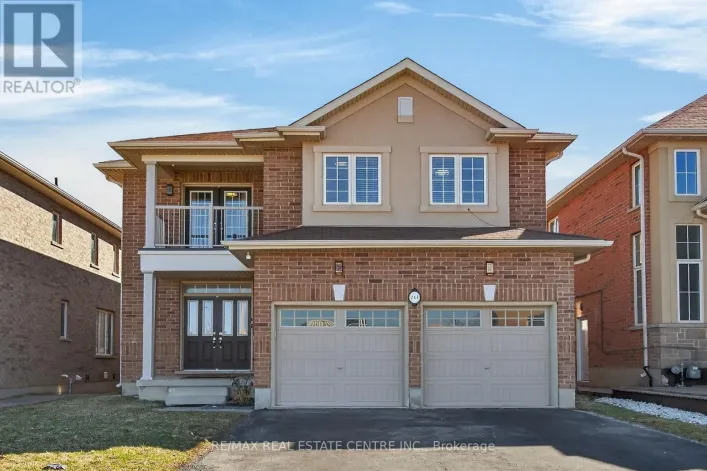
Property Highlights

MLS® Number
X13713064
Type
Single Family
Community Name
Meadowlands
Ownership Type
Freehold
Land Size
20.3 x 80.4 FT
Parking Space Total
2

Building

Building Type
Row / Townhouse
Storeys
2.00
Square Footage
1500 - 2000 sqft
Bathrooms Total
3
Bedrooms Above Ground
3
Bedrooms Total
3
Amenities
Schools, Park
Exterior Finish
Brick, Stone
Fireplace Present
No
Basement Type
Full (Unfinished)
Basement Features
Building Heating Type
Forced air
Heating Fuel
Natural gas
Building Cooling Type
Central air conditioning

Utilities

Water
Municipal water
Utility Sewer
Sanitary sewer

Room Layout

Primary Bedroom
Second level
4.36 m x 3.96 m
Bedroom 2
Second level
3.2 m x 2.87 m
Bedroom 3
Second level
3.37 m x 2.99 m
Other
Second level
2.89 m x 2.69 m
Great room
Main level
6.47 m x 3.35 m
Kitchen
Main level
3.09 m x 2.48 m
Eating area
Main level
2.56 m x 2.48 m

Location

Learn more about this property
Listing provided by:
CENTURY 21 MILLER REAL ESTATE LTD.
MLS® number:
X13713064
Agent:
Jamie Vieira
*Indicates required field
Name is required
Email is required
Please enter a valid phone number (e.g., 416-111-1111).