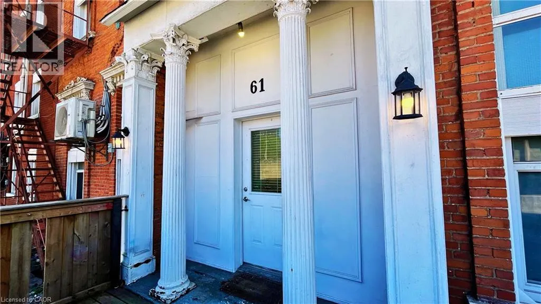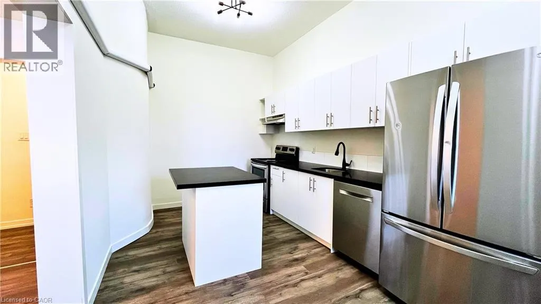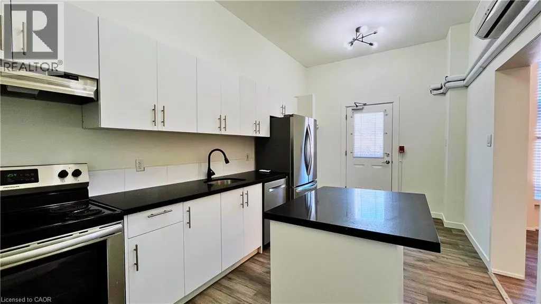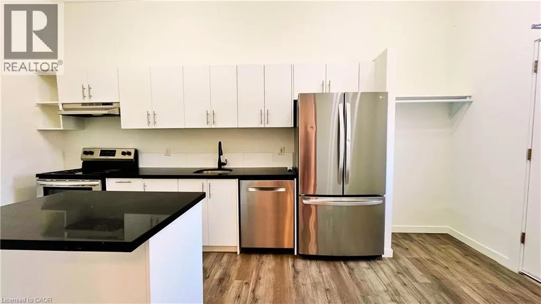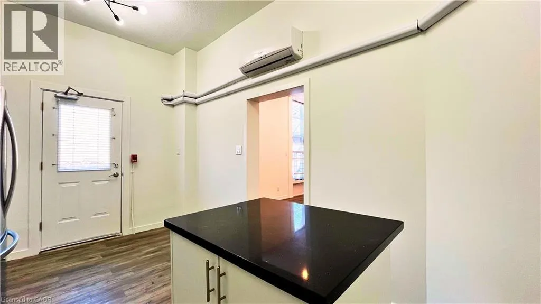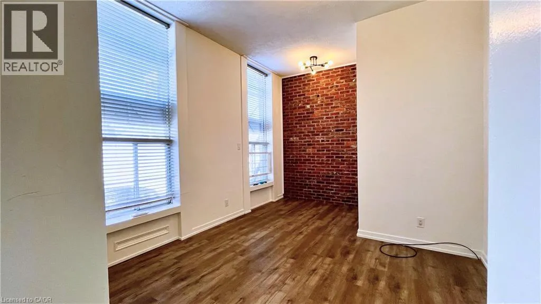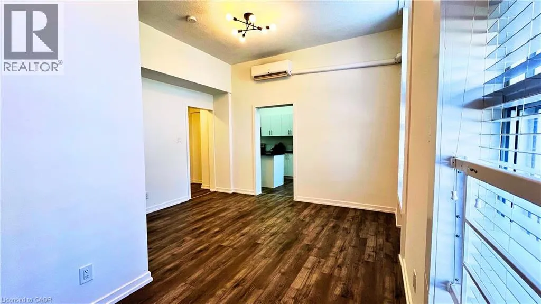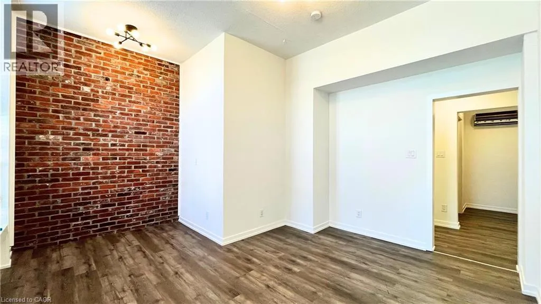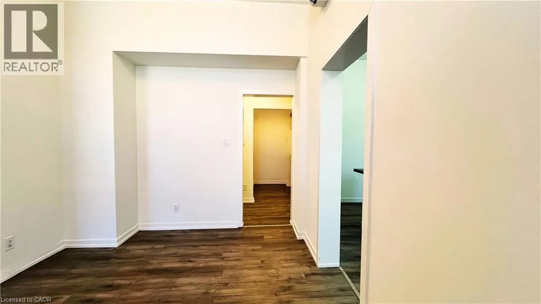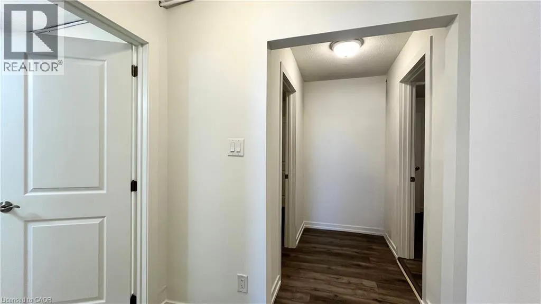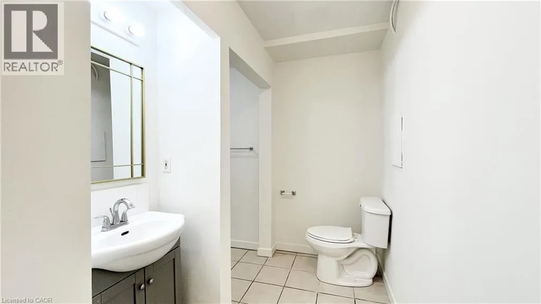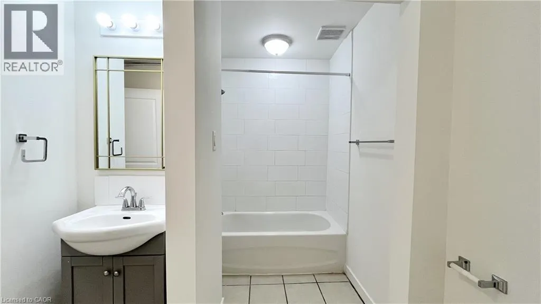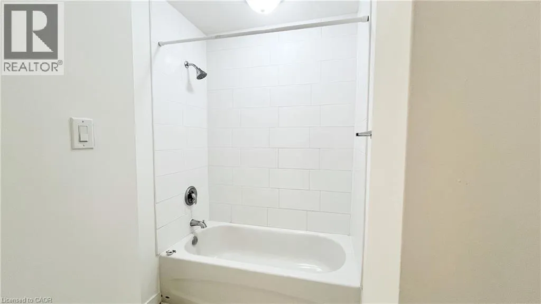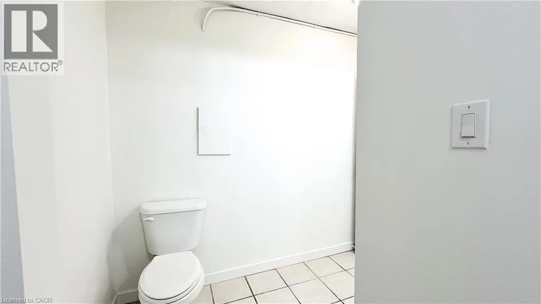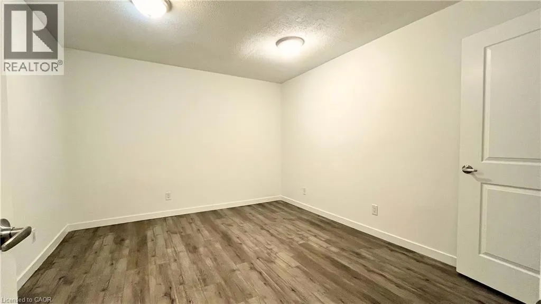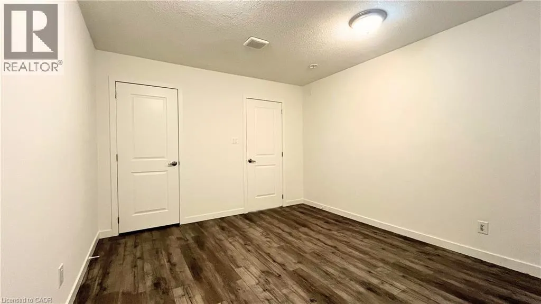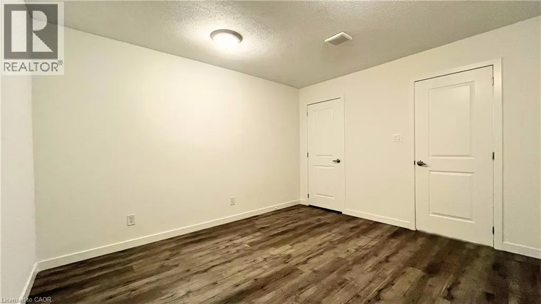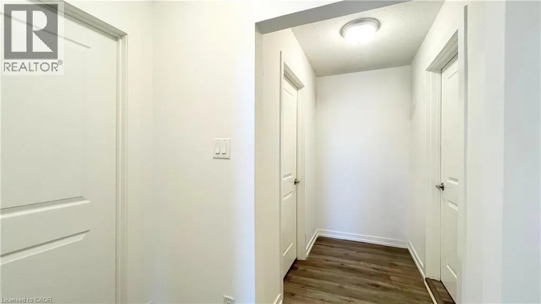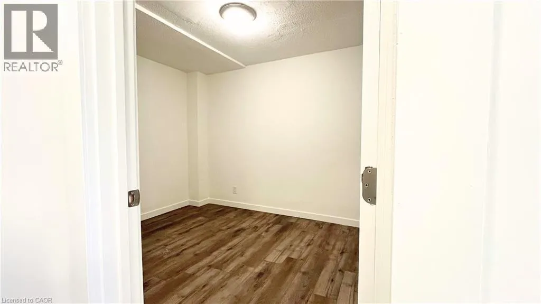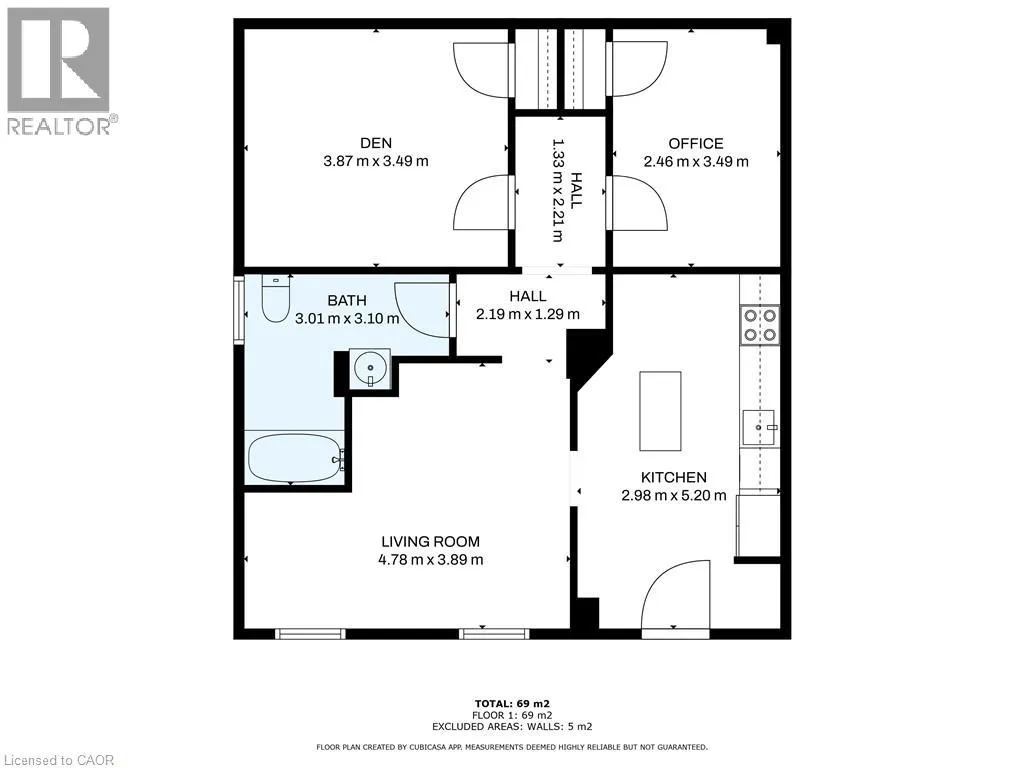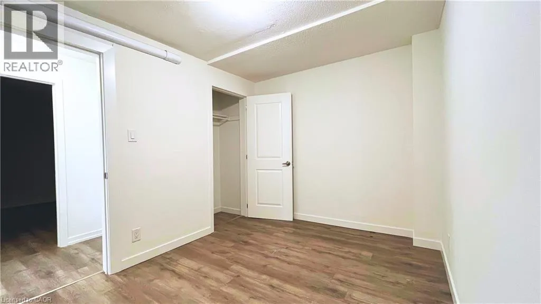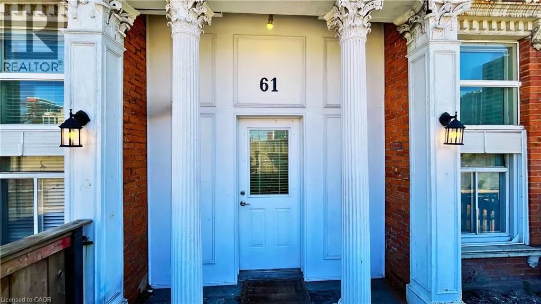
Bold St. to Charles St. Unit 61 entrance fronts on S side of Hurst Pl. The most unique bachelor apartment you've ever seen. Welcome to 61 Hurst Pl., a one of a kind rental offering a private entrance, fenced front porch, dedicated parking, and a surprisingly flexible layout just outside downtown Hamilton. Available for $1650 plus hydro. Step through the columned entrance into a renovated kitchen with stainless steel appliances and dishwasher, followed by a bright living area featuring exposed brick and two oversized windows that bring in plenty of natural light. Beyond the main living space, two generously sized bonus rooms with closets provide an exceptional amount of additional space for a bachelor apartment. Perfectly suited as an oversized den and dedicated office, the flexible layout gives you plenty of room to make the space your own. A full 4 piece bathroom completes the interior. Outside, the unit continues to feel more like a private home with its own entrance, a small fenced front porch with gated access, and a dedicated parking space immediately outside. Located on a residential side street with convenient access to downtown Hamilton, the GO Station, transit, shopping, restaurants, and major routes, 61 Hurst Pl. is quirky, private, surprisingly spacious, and truly in a category of its own. (id:27476)