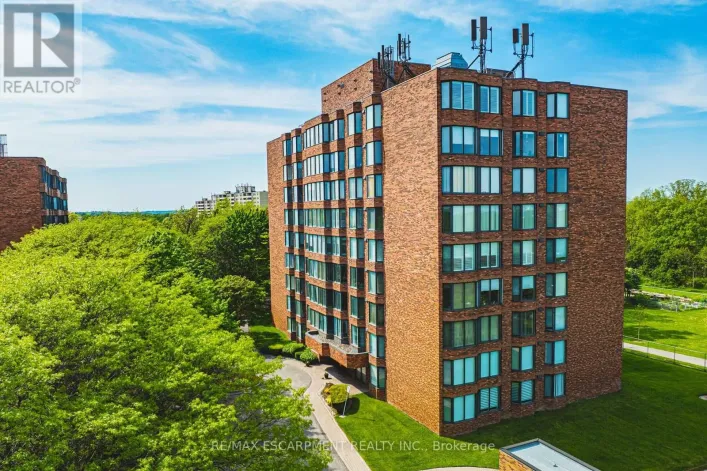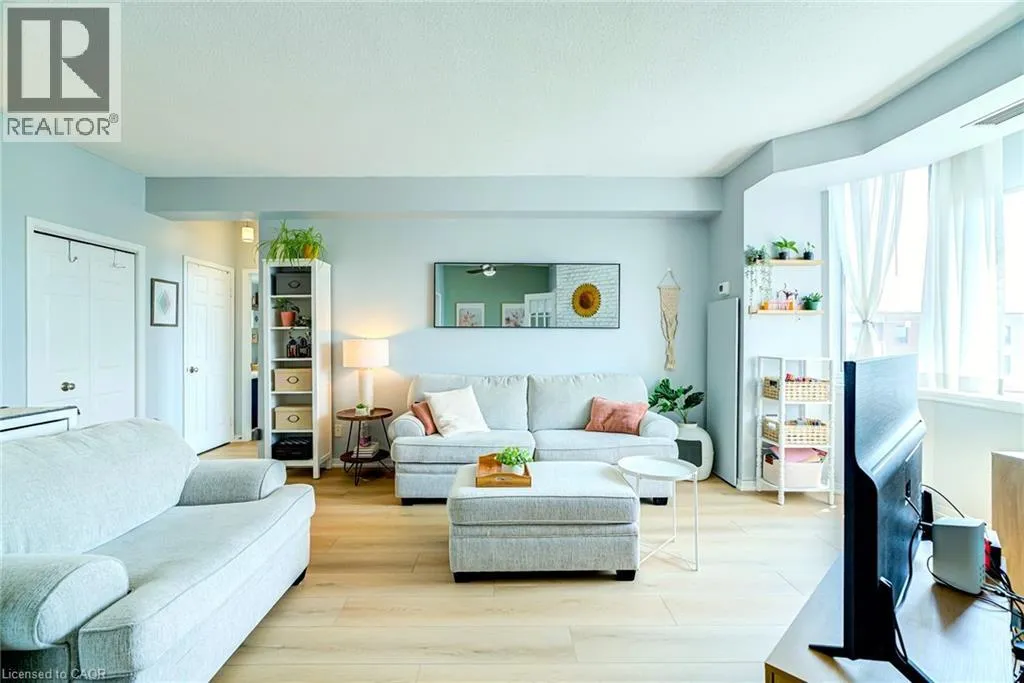
200 Limeridge Road W Unit# 804, Hamilton, Ontario L9C 7M7

Listed for:
$359,900
2 beds
1 baths
Listed 11 days ago
Apartment for rent: 200 Limeridge Road W Unit# 804, Hamilton, Ontario L9C 7M7

View all 19 photos

About

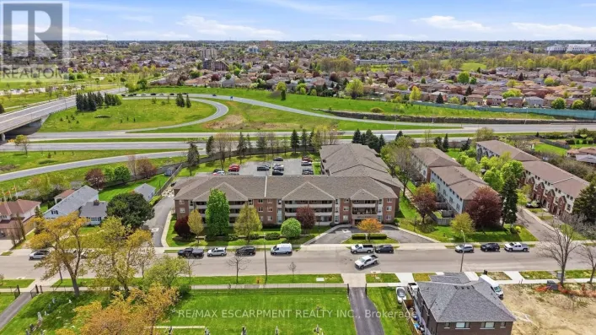
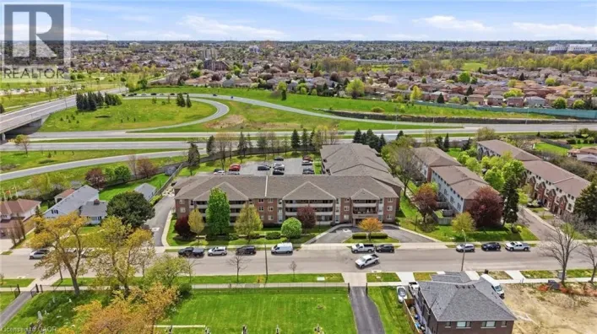
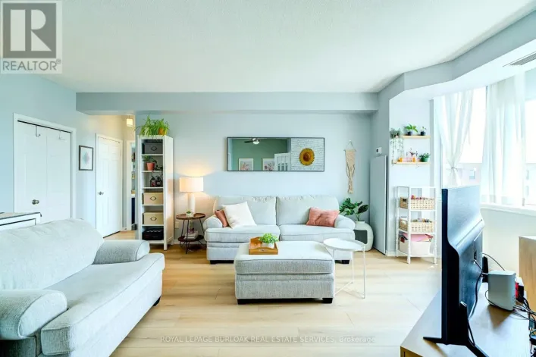
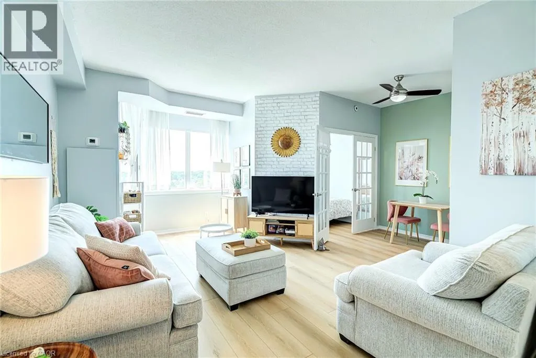
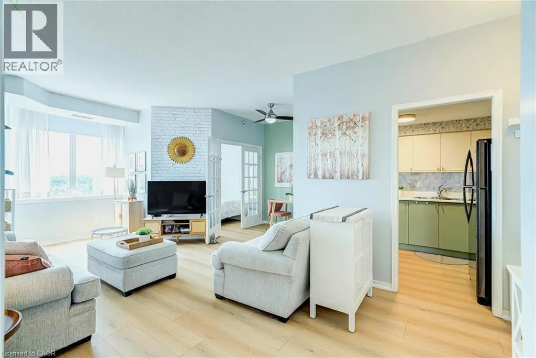
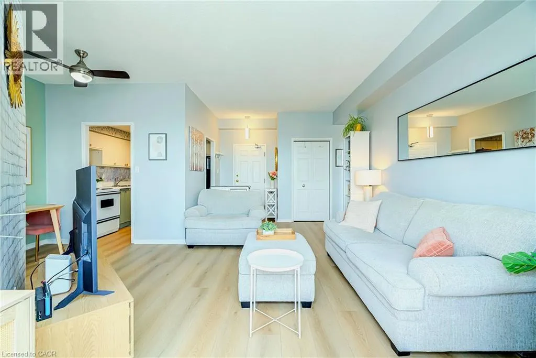
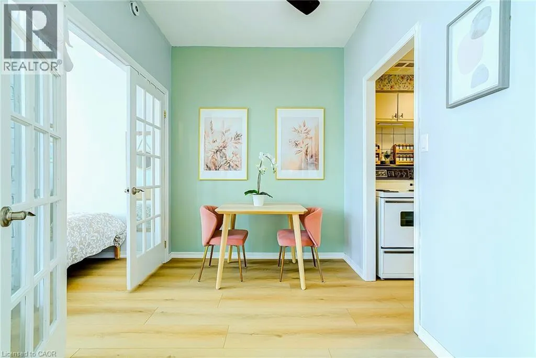
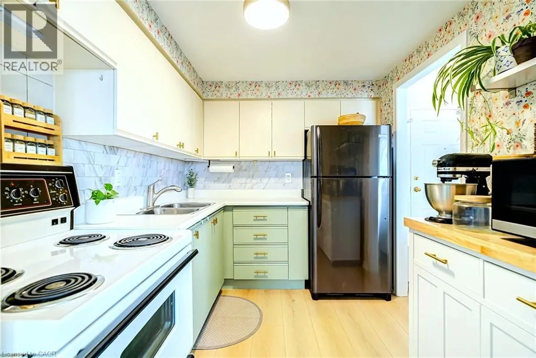
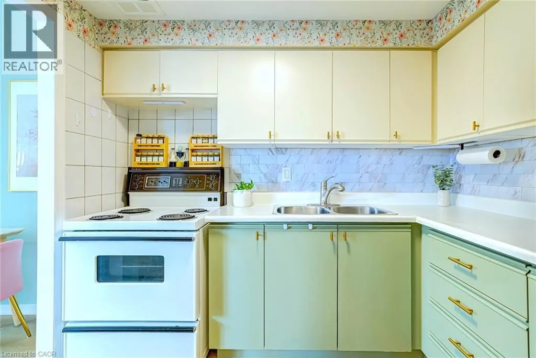
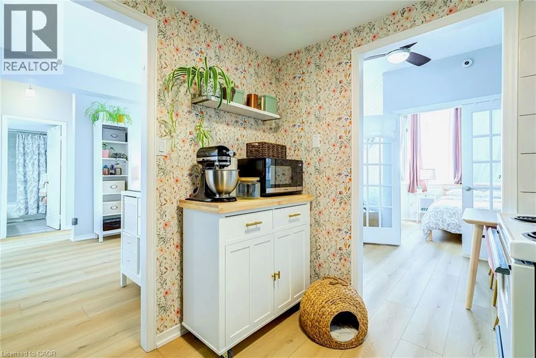
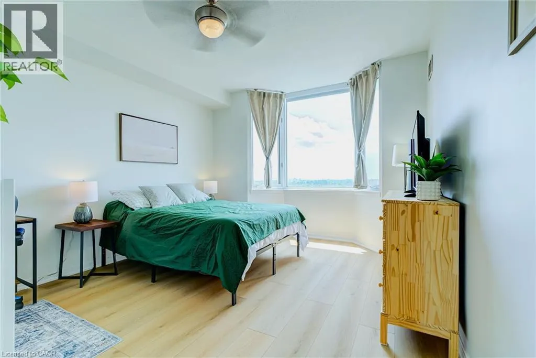
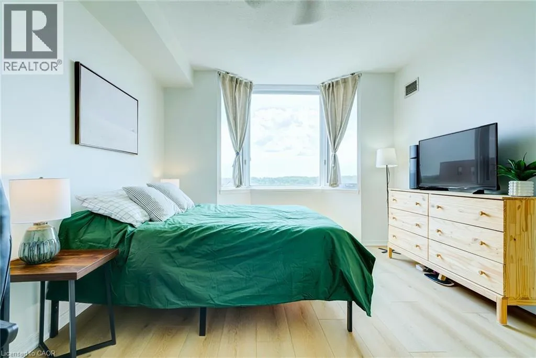
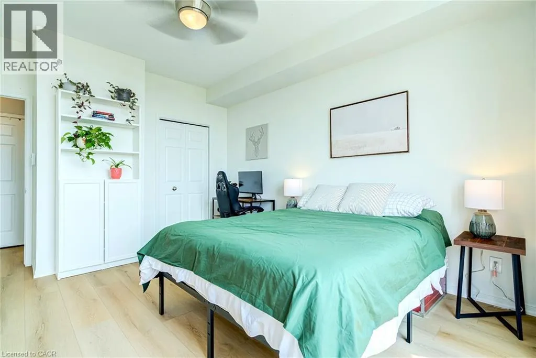
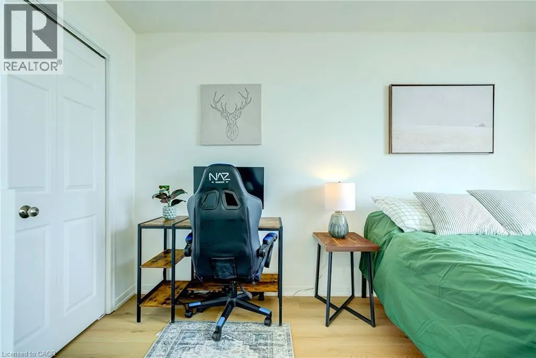
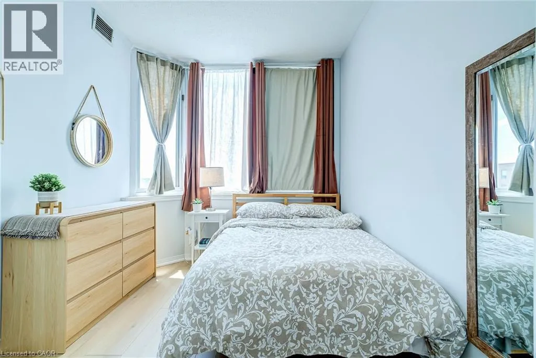
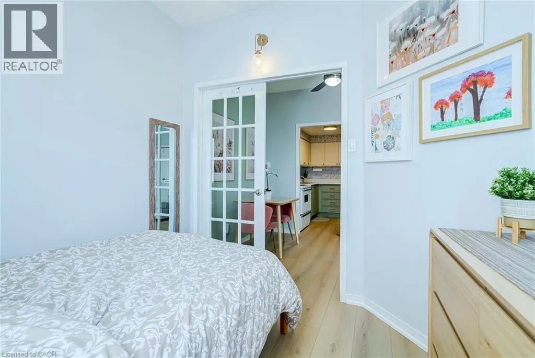
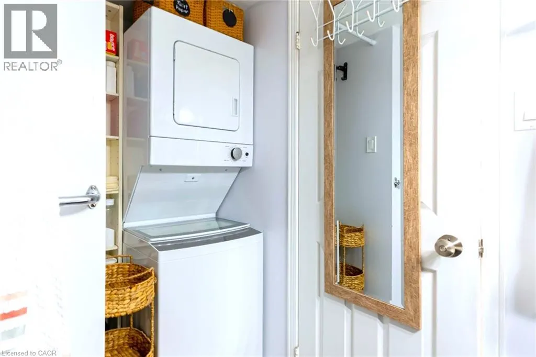
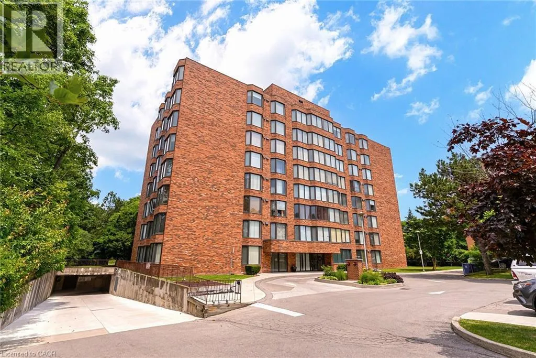
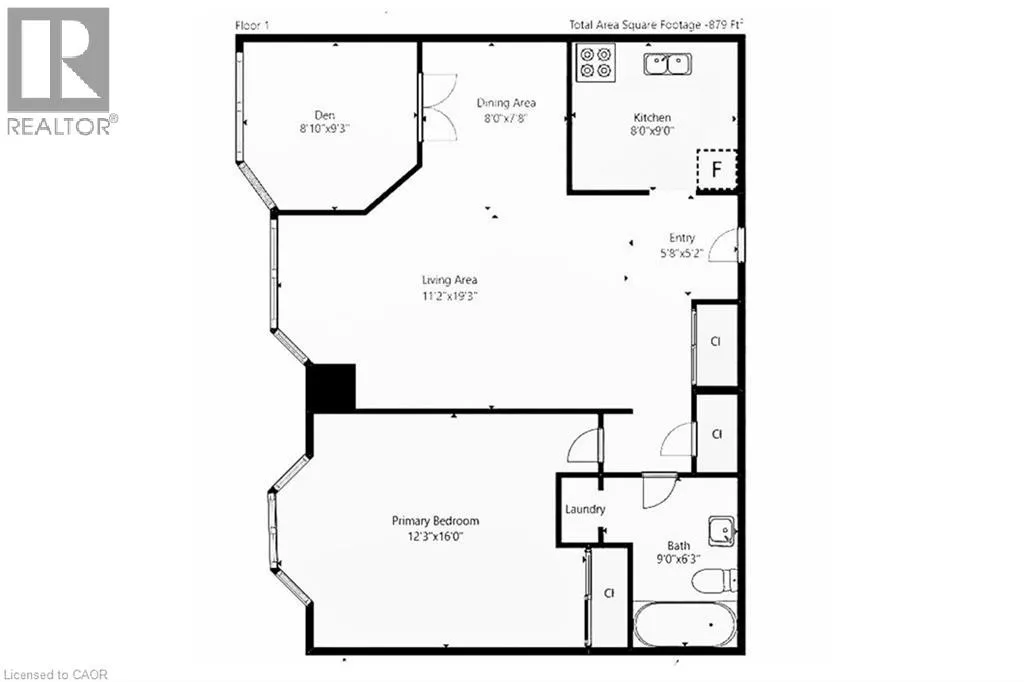
Garth St to Limeridge Rd W. Head East on Limeridge Road W Penthouse space meets unmatched value in a prime West Mountain location. Welcome to #804 at 200 Limeridge Road West…a rare 879 sqft penthouse condo that offers the breathing room you've been looking for. Fully refreshed and completely turnkey, this 1- Bedroom + Den floor plan lives like a much larger home. Step inside to find 9-foot ceilings and a massive wall of windows that floods the entire space with natural light. The versatile den features full doors, effortlessly serving as a private home office or a fully functional second bedroom. Recent upgrades include brand-new flooring throughout and a crisp, modern paint palette. With a dedicated dining area, in-suite laundry, 1 owned parking space, and 1 storage locker, you don't have to compromise on convenience. The location offers an incredible lifestyle. Nestled on a quiet, beautiful tree-covered property, you are highly walkable to local parks and everyday amenities. Families will love the access to highly rated schools, while commuters will appreciate being just minutes from transit and major highways. This penthouse delivers maximum square footage and a fantastic neighborhood footprint for your investment. Just move in and stretch out! (id:27476)

Property Highlights

MLS® Number
40858687
Type
Single Family
Maintenance Fee
603.63
Ownership Type
Condominium
Land Size
under 1/2 acre
Parking Space Total
1

Building

Building Type
Apartment
Storeys
1.00
Square Footage
879 sqft
Bathrooms Total
1
Bedrooms Above Ground
1
Bedrooms Total
2
Amenities
Party Room Golf Nearby, Hospital, Place of Worship, Shopping
Exterior Finish
Brick, Concrete
Fireplace Present
No
Basement Type
None
Basement Features
Building Heating Type
Heat Pump
Heating Fuel
Building Cooling Type
Central air conditioning

Utilities

Water
Municipal water
Utility Sewer
Municipal sewage system

Room Layout

Laundry room
Main level
Measurements not available
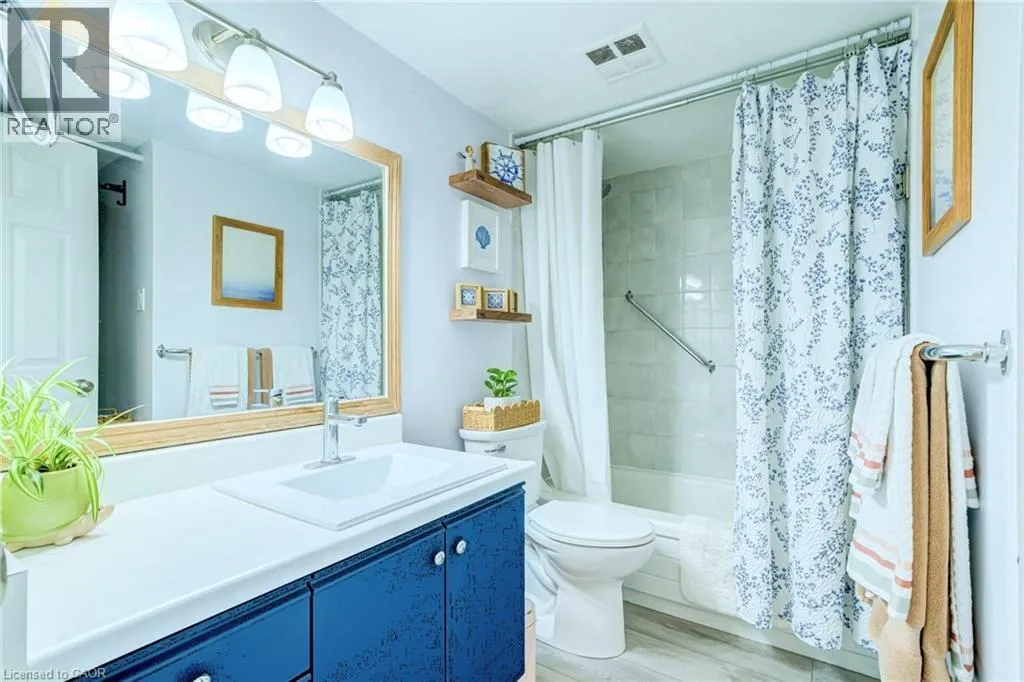
4pc Bathroom
Main level
9'0'' x 6'3''
Den
Main level
9'3'' x 8'10''
Primary Bedroom
Main level
16'0'' x 12'3''
Kitchen
Main level
9'0'' x 8'0''
Dining room
Main level
8'0'' x 7'8''
Living room
Main level
19'3'' x 11'2''

Location

Learn more about this property
Listing provided by:
Royal LePage Burloak Real Estate Services
MLS® number:
40858687
Agent:
Randy Hart
*Indicates required field
Name is required
Email is required
Please enter a valid phone number (e.g., 416-111-1111).

Street Spotlight - For sale