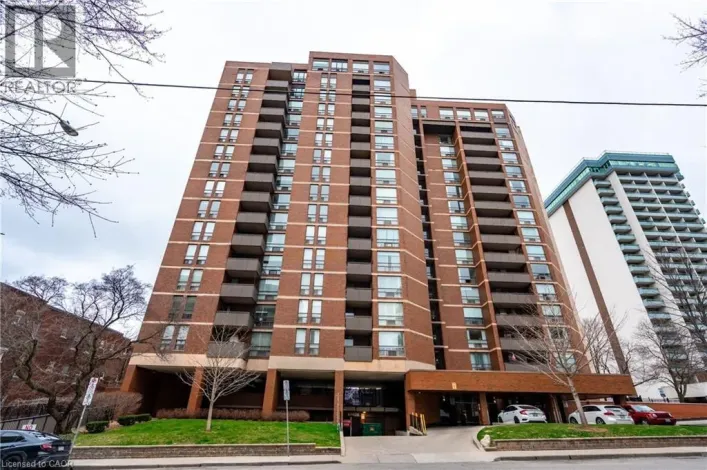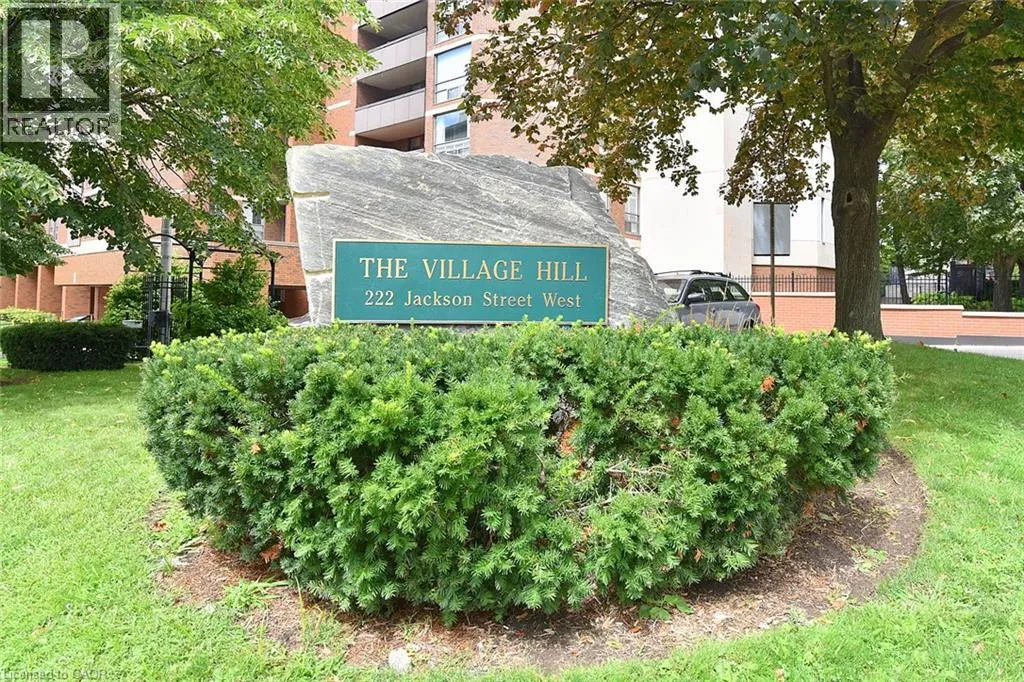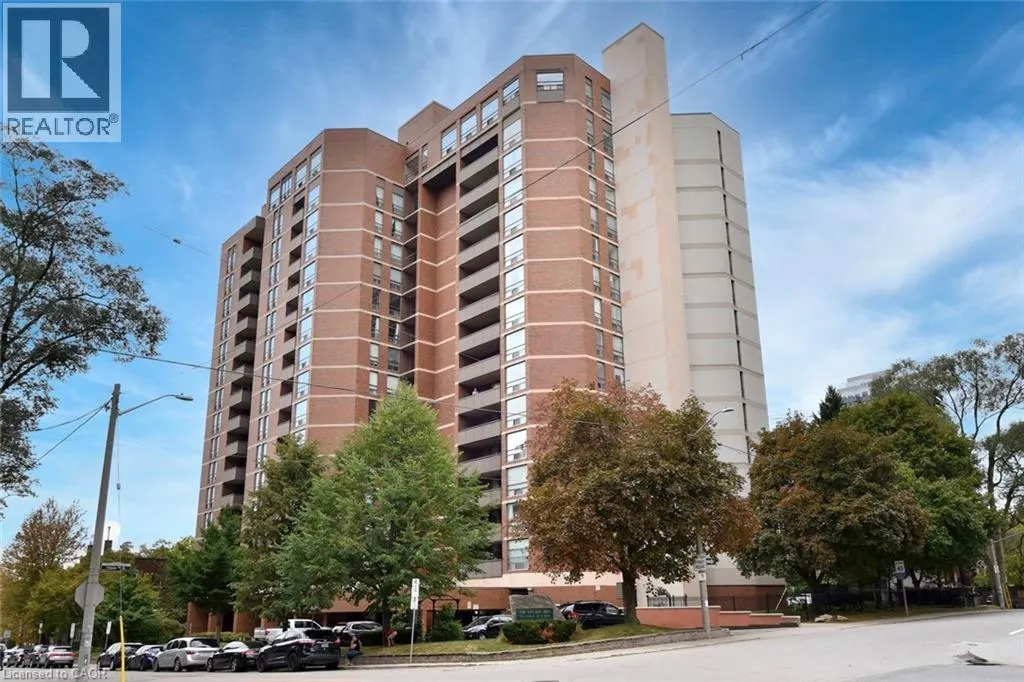
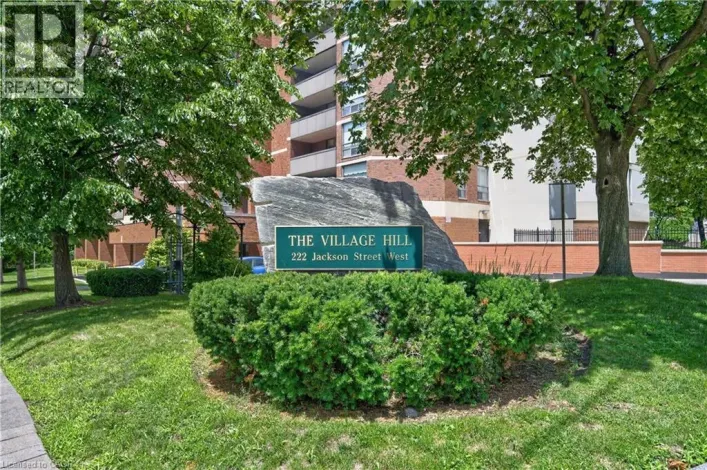
222 Jackson Street W Unit# 706, Hamilton, Ontario L8P 4S5

Listed for:
$298,900
2 beds
2 baths
Listed 11 days ago
Apartment for rent: 222 Jackson Street W Unit# 706, Hamilton, Ontario L8P 4S5

View all 50 photos

About

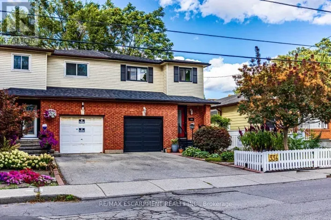
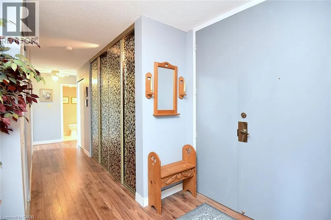
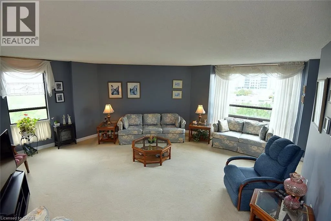
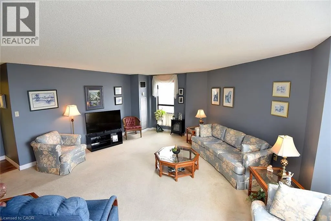
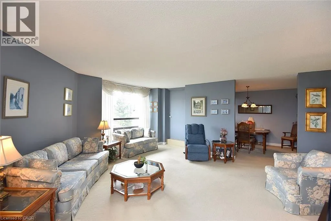
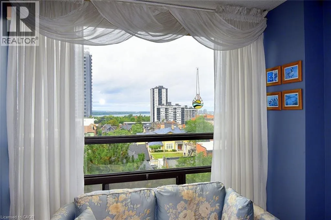
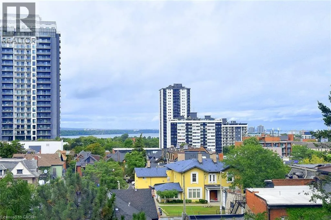
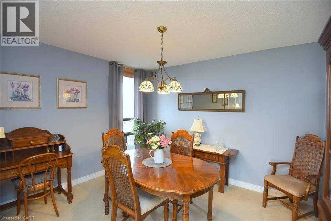
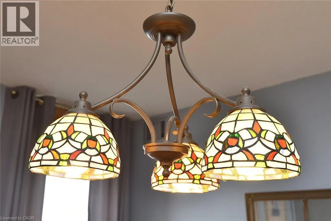
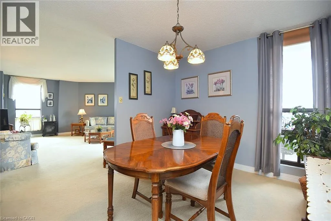
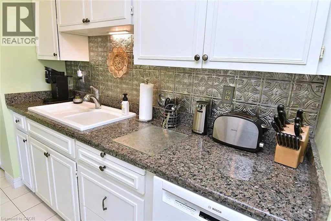
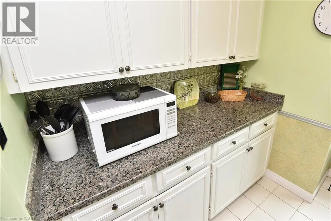
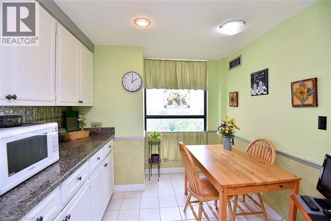
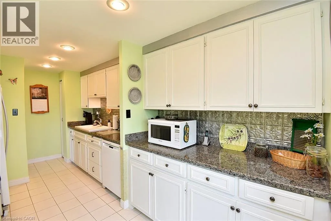
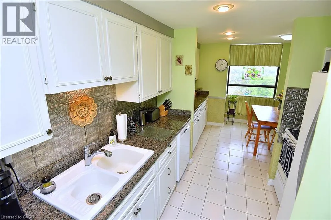
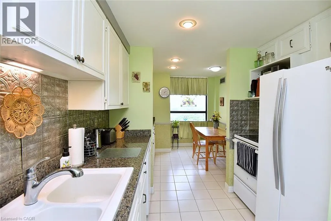
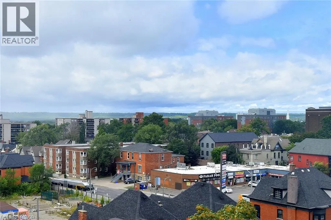
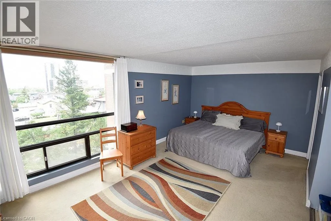
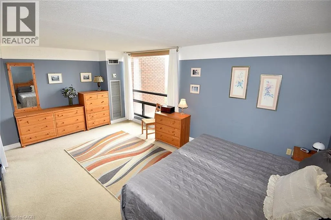
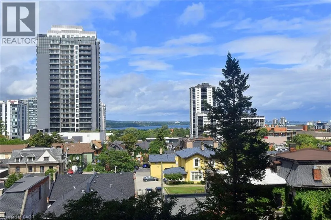
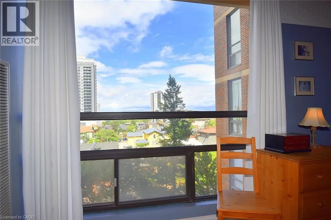
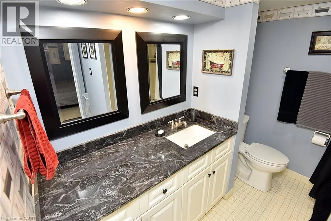
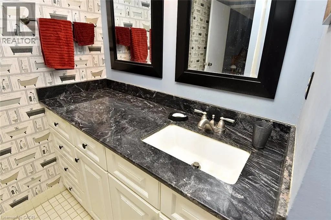
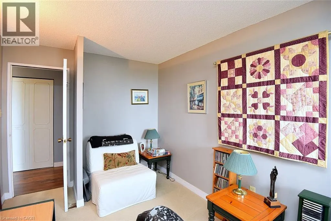
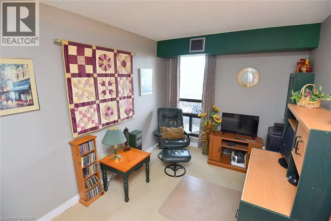
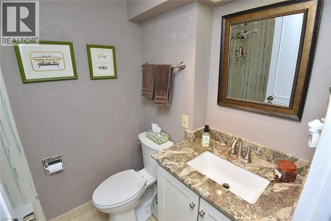
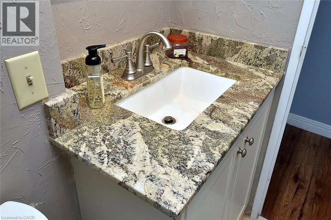
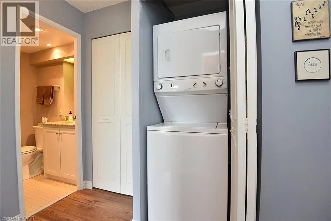
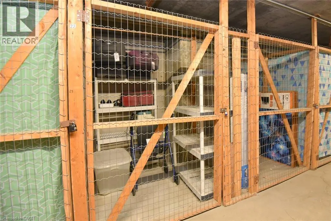
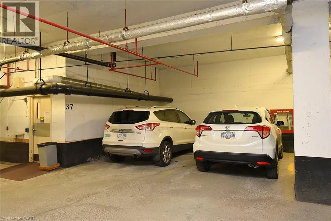
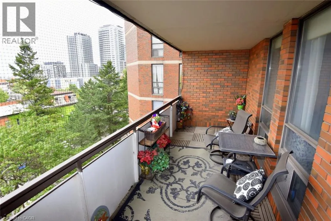
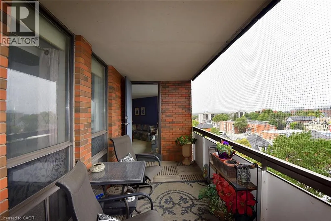
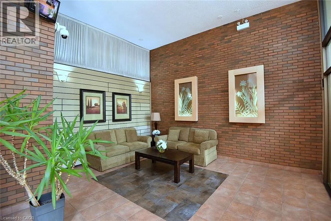
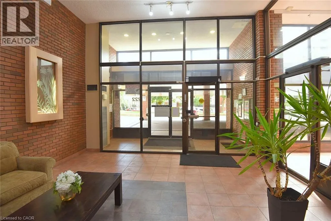
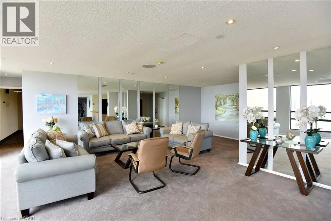
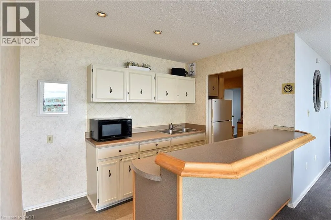
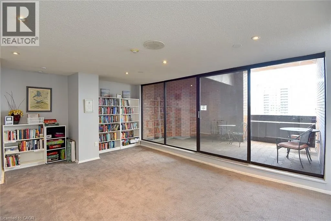
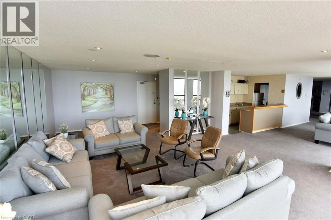
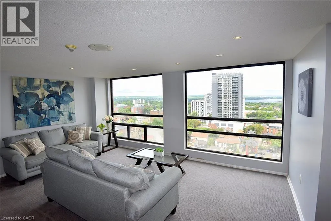
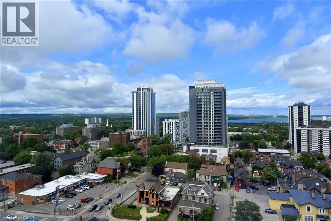
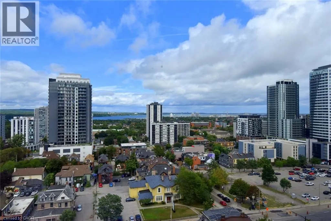
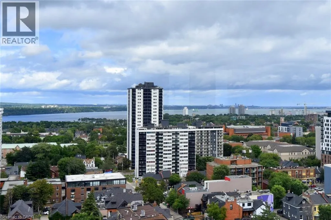
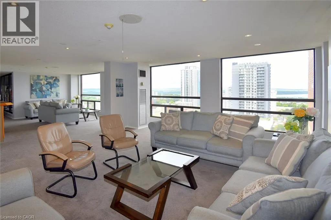
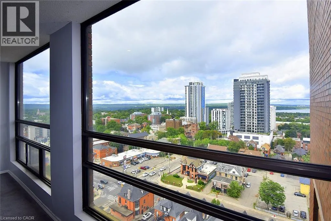
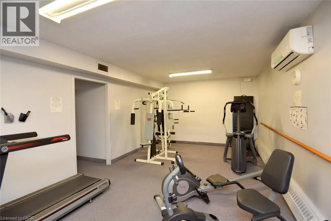
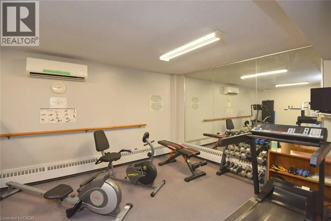
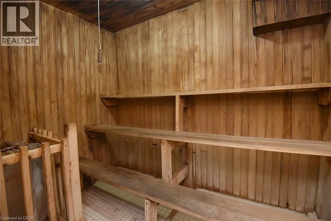
1 block east of Queen St S and 1 block south of Main St W Popular downtown Durand condo in super well managed and well maintained building, just minutes from Hess Village, GO Station, Locke Street and Farmers Market. More than 1300 sq ft of living space – so check out the room sizes! Large living room has lots of sunlight from several windows facing north (the Bay) and west (city view). Walkout to large balcony with great views! Separate formal dining room PLUS spacious eat-in kitchen with lots of cupboard space. Huge primary BR with 4 pc ensuite and 2 nd BR or den. Owned parking space & storage locker-both on P2 close to elevator. There is a fitness room & sauna on main level and fully equipped party/meeting room on penthouse level with fabulous views. Condo fee is high but price is low!!!!! Condo fee includes heat, A/C, water, parking, building insurance, building and exterior maintenance, landscaping, snow removal & visitor parking. Show with confidence. (id:27476)

Property Highlights

MLS® Number
40858489
Type
Single Family
Maintenance Fee
0.00
Ownership Type
Condominium
Land Size
under 1/2 acre
Parking Space Total
1

Building

Building Type
Apartment
Storeys
1.00
Square Footage
1345 sqft
Bathrooms Total
2
Bedrooms Above Ground
2
Bedrooms Total
2
Amenities
Exercise Centre, Party Room Park, Place of Worship, Public Transit, Schools, Shopping
Exterior Finish
Brick Veneer
Fireplace Present
No
Basement Type
None
Basement Features
Building Heating Type
Forced air
Heating Fuel
Building Cooling Type
Central air conditioning

Utilities

Water
Municipal water
Utility Sewer
Municipal sewage system

Room Layout

4pc Bathroom
Main level
6'11'' x 4'11''
4pc Bathroom
Main level
8'7'' x 7'0''
Primary Bedroom
Main level
18'8'' x 11'7''
Bedroom
Main level
13'10'' x 8'10''
Dining room
Main level
12'5'' x 9'9''
Living room
Main level
17'8'' x 17'4''
Kitchen
Main level
16'6'' x 8'8''

Location

Learn more about this property
Listing provided by:
Coldwell Banker Community Professionals
MLS® number:
40858489
Agent:
Nancie Mleczko
*Indicates required field
Name is required
Email is required
Please enter a valid phone number (e.g., 416-111-1111).

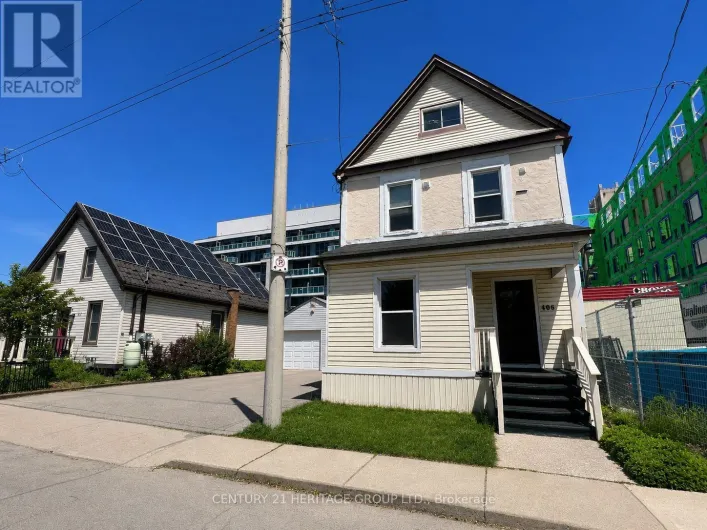
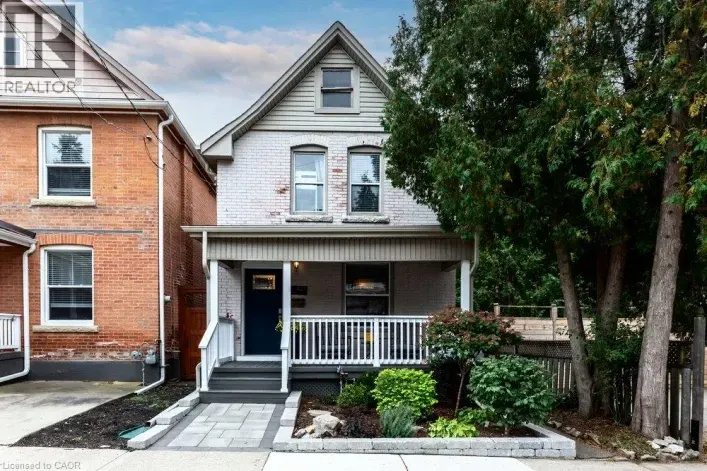
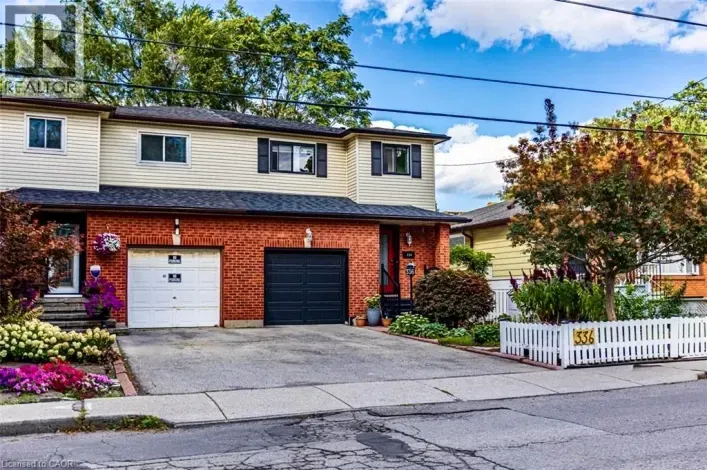
Street Spotlight - For sale