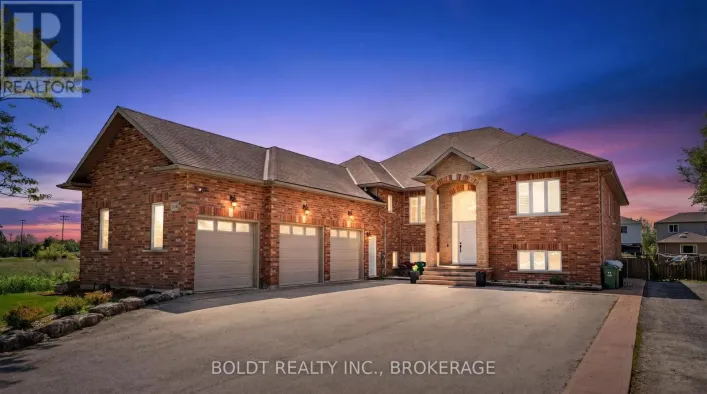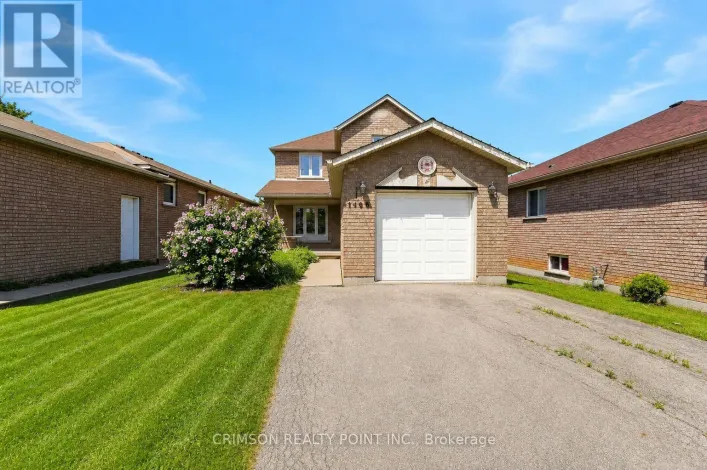
1501 Upper Sherman Avenue, Hamilton, Ontario L8W 0B9

Listed for:
$800,000
7 beds
4 baths
Listed 11 days ago
House for rent: 1501 Upper Sherman Avenue, Hamilton, Ontario L8W 0B9

View all 48 photos

About

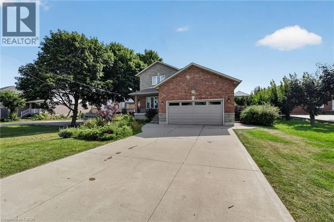
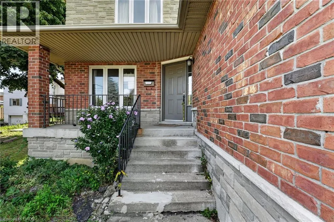
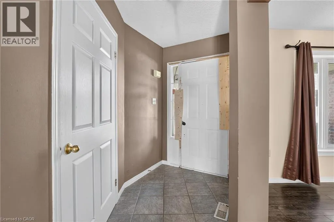
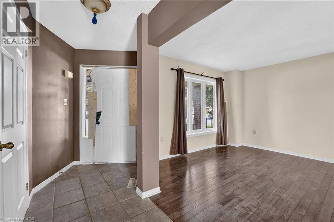
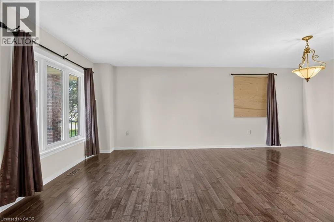
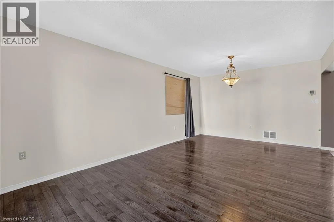
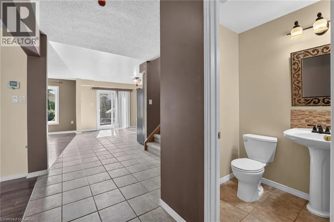
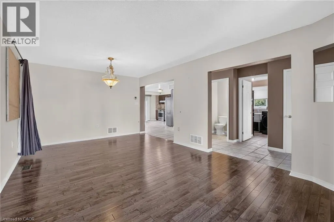
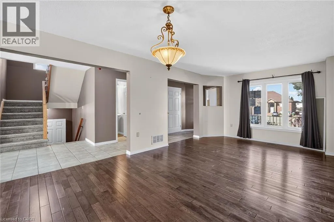
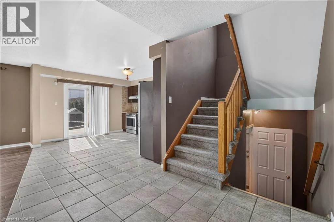
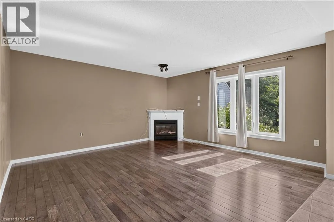
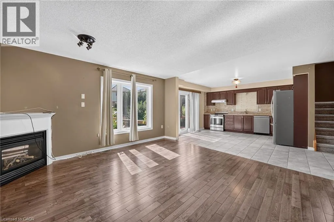
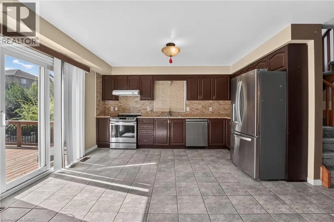
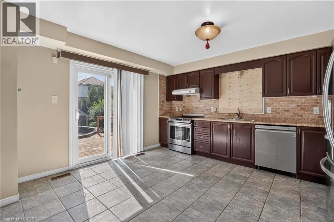
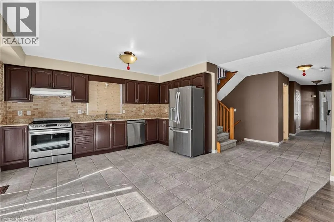
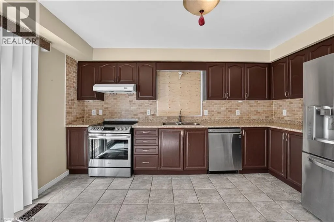
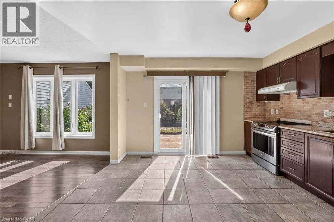
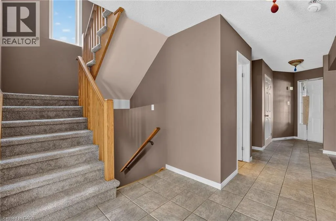
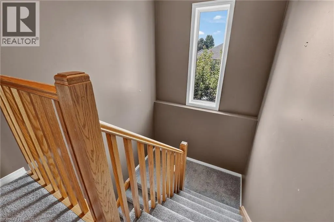
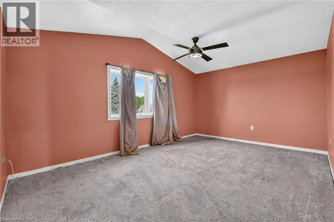
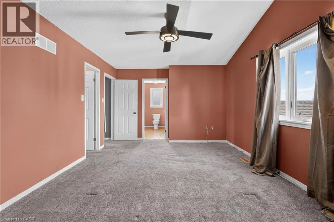
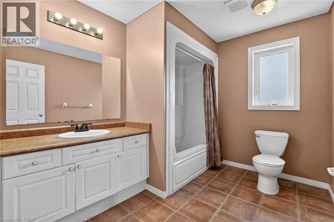
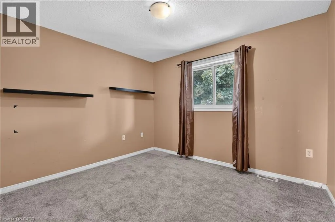
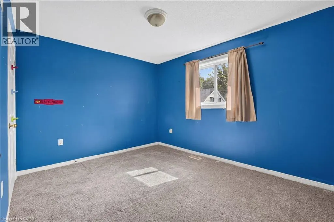
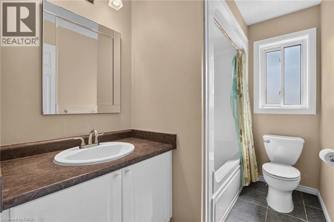
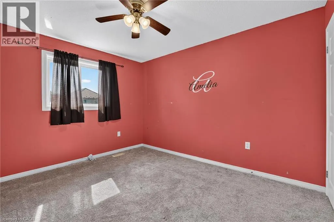
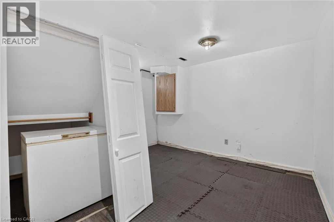
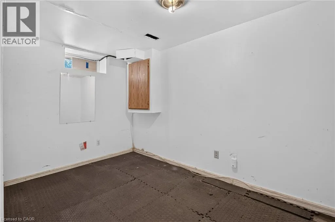
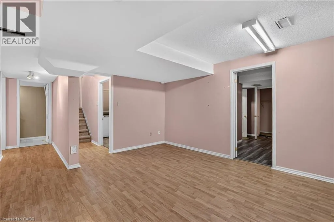
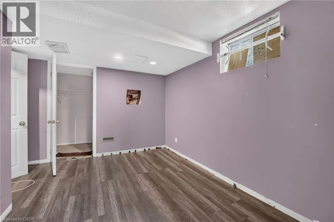
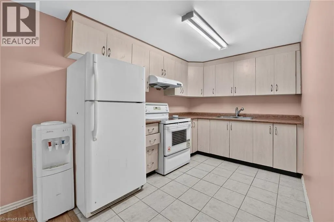
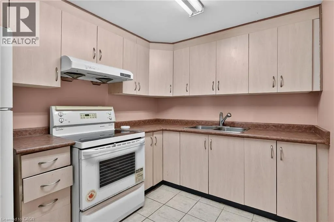
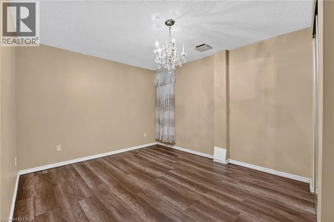
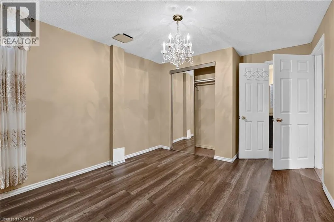
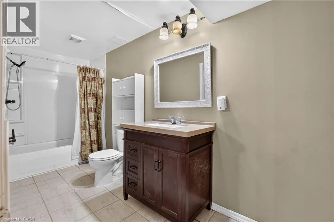
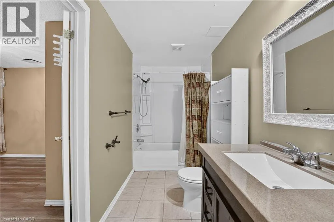
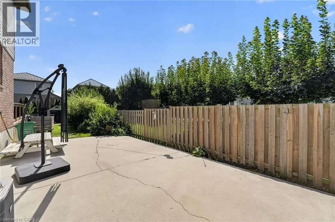
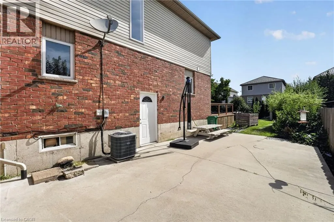
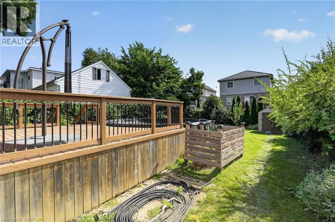
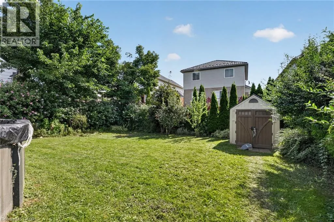
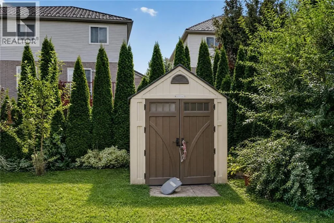
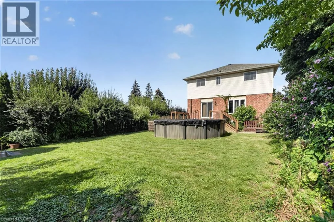
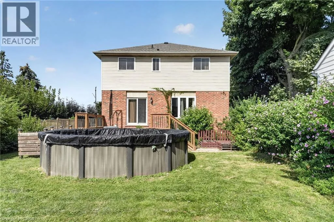
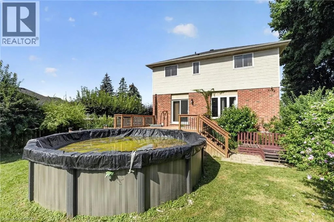
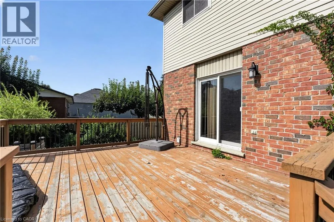
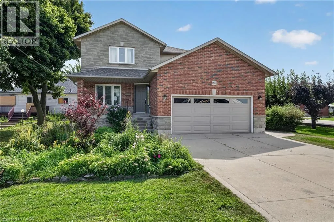
STONE CHURCH TO UPPER SHERMAN AVE Welcome to 1501 Upper Sherman Avenue, a spacious and versatile Hamilton home offering an exceptional layout for large or multi-generational families. Featuring 4 bedrooms upstairs and 3.5 bathrooms, including a generous primary bedroom with a walk-in closet and private ensuite. The bright, open-concept living and kitchen area offers plenty of natural light and a walkout to the fully fenced backyard with a large deck, perfect for entertaining or enjoying the outdoors. A double-car garage and 4-car driveway provide ample parking. The finished basement adds incredible flexibility with a separate entrance, second kitchen, 3 additional bedrooms and a 4-piece bathroom, creating an ideal in-law suite setup. Conveniently located on Upper Sherman Avenue with easy access to shopping, schools, public transit, parks, the Lincoln M. Alexander Parkway and other major routes, this home offers an impressive combination of space, accessibility and versatility. (id:27476)

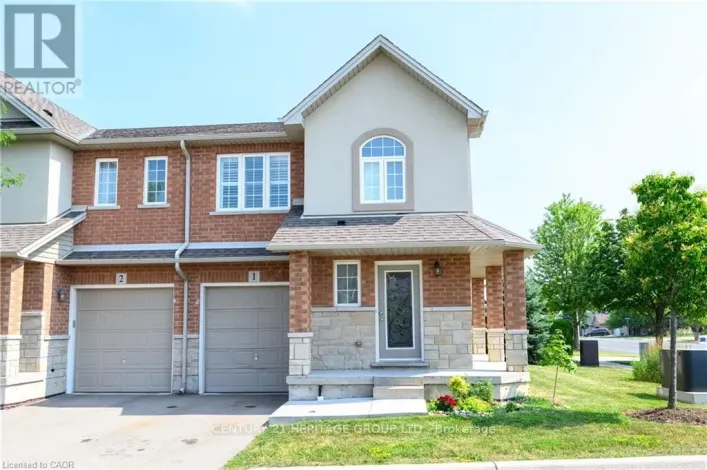
Property Highlights

MLS® Number
40858594
Type
Single Family
Ownership Type
Freehold
Land Size
under 1/2 acre
Parking Space Total
6

Building

Building Type
House
Storeys
2.00
Square Footage
2031 sqft
Bathrooms Total
4
Bedrooms Above Ground
4
Bedrooms Total
7
Amenities
Public Transit, Schools, Shopping
Exterior Finish
Brick, Other
Fireplace Present
Yes
Basement Type
Full (Finished)
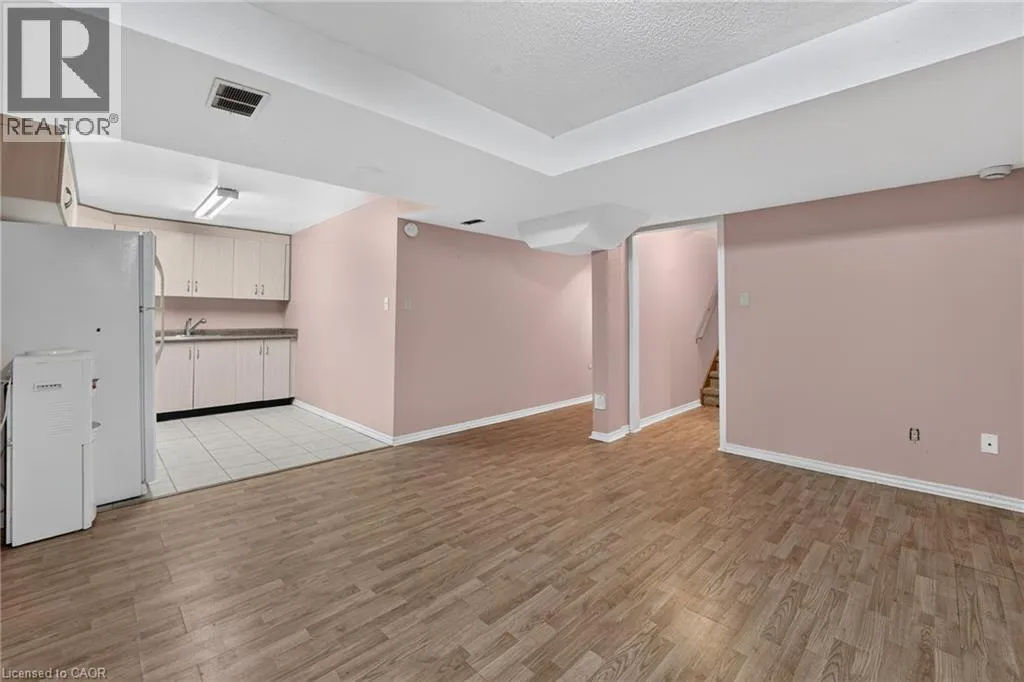
Basement Features
Building Heating Type
Forced air
Heating Fuel
Natural gas
Building Cooling Type
Central air conditioning

Utilities

Water
Municipal water
Utility Sewer
Municipal sewage system

Room Layout

Bedroom
Second level
11'1'' x 9'1''
Bedroom
Second level
10'2'' x 11'1''
Bedroom
Second level
10'4'' x 12'0''
4pc Bathroom
Second level
Measurements not available
4pc Ensuite bath
Second level
Measurements not available
Bedroom
Basement
11'10'' x 11'0''
4pc Bathroom
Basement
Measurements not available
Bedroom
Basement
9'1'' x 11'0''
Bedroom
Basement
8'0'' x 11'0''
Primary Bedroom
Main level
16'0'' x 11'1''
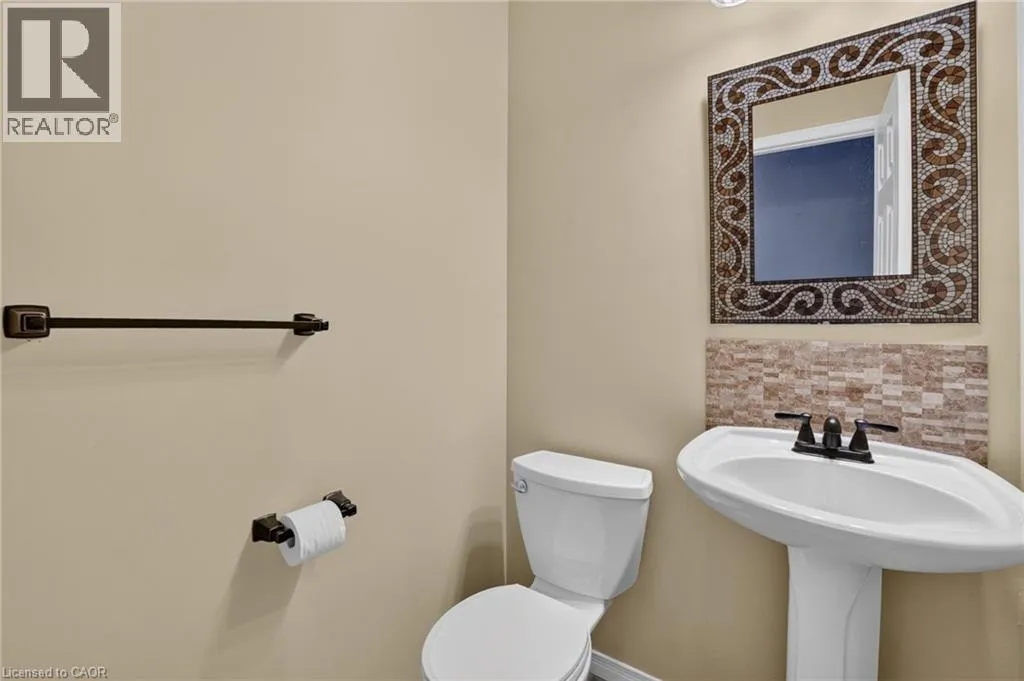
2pc Bathroom
Main level
Measurements not available

Location

Learn more about this property
Listing provided by:
RE/MAX Escarpment Realty Inc.
MLS® number:
40858594
Agent:
Leo Puskar
*Indicates required field
Name is required
Email is required
Please enter a valid phone number (e.g., 416-111-1111).

Street Spotlight - For sale