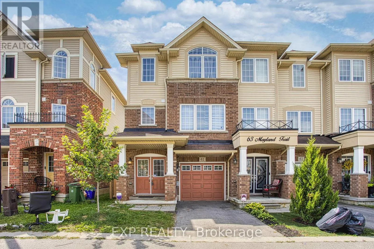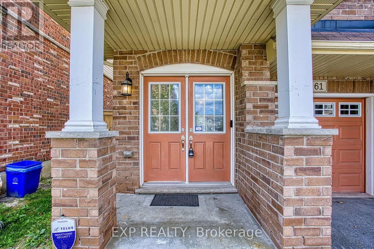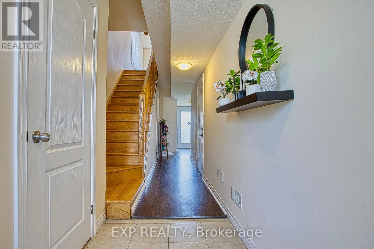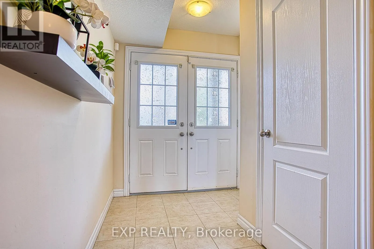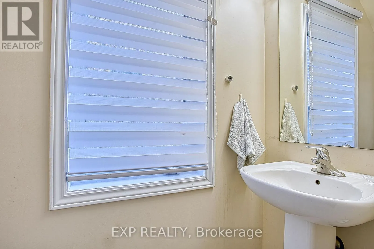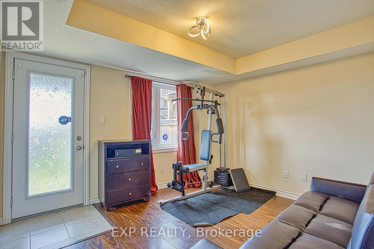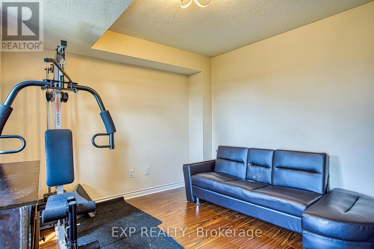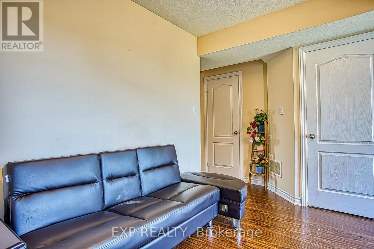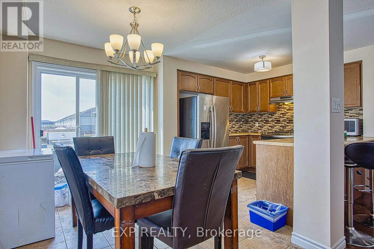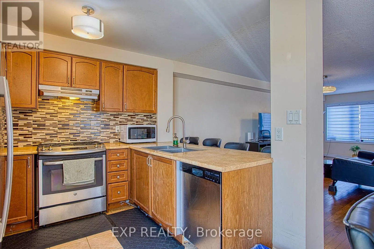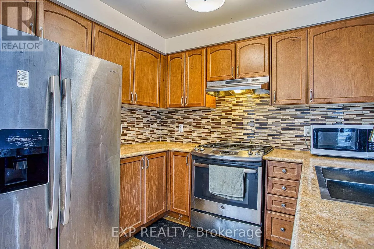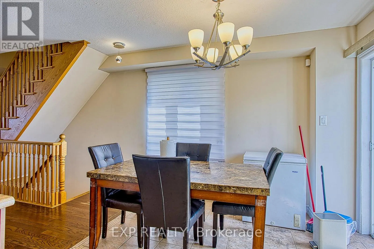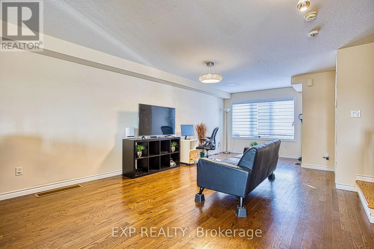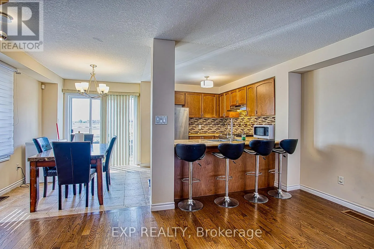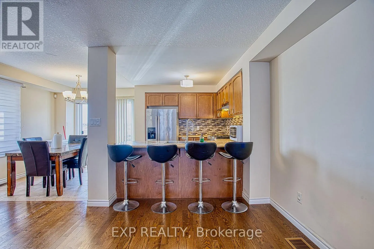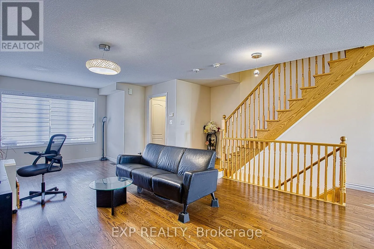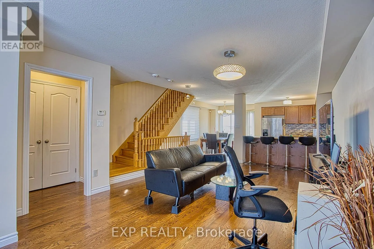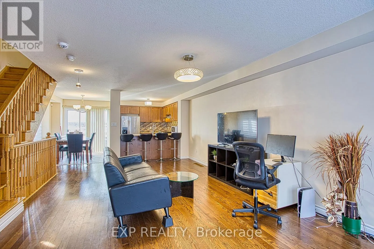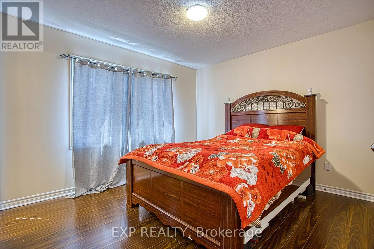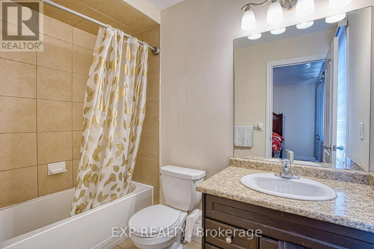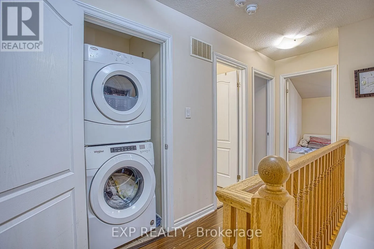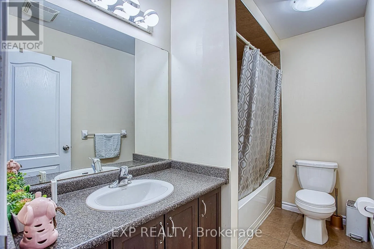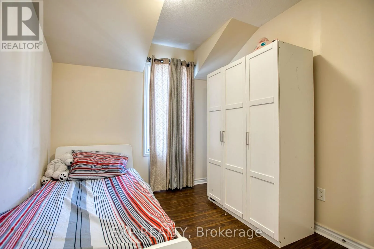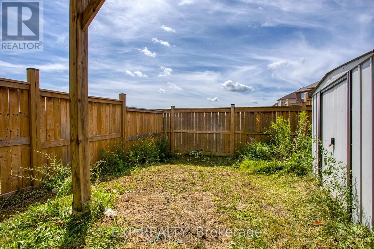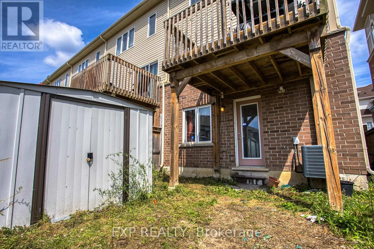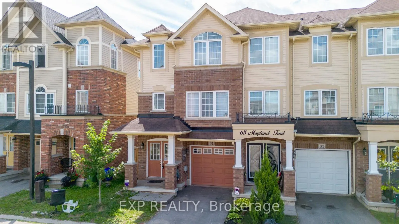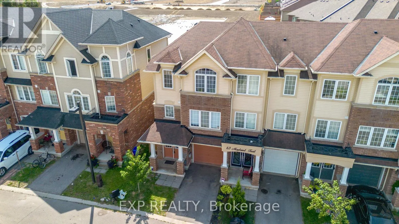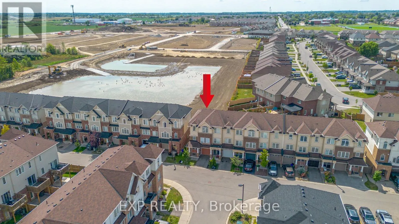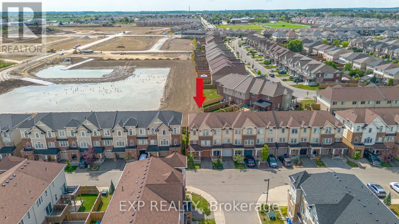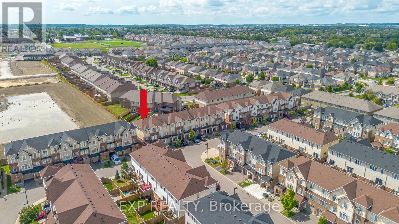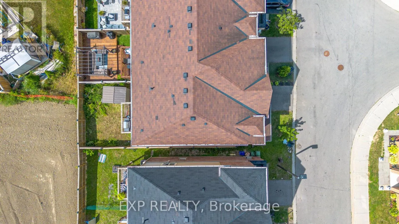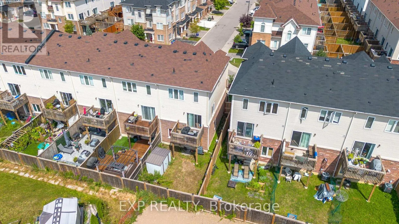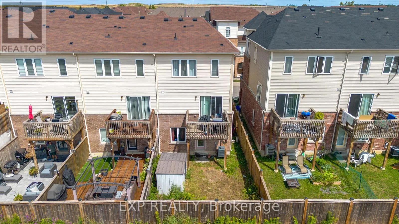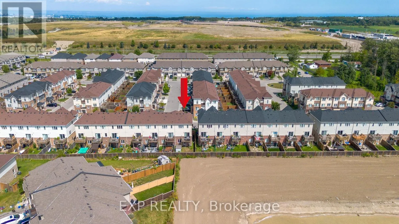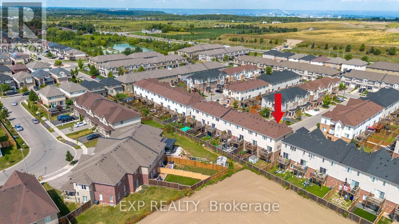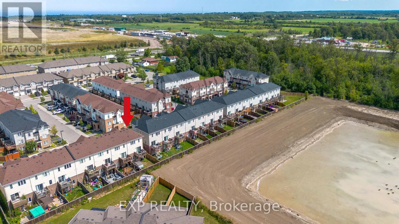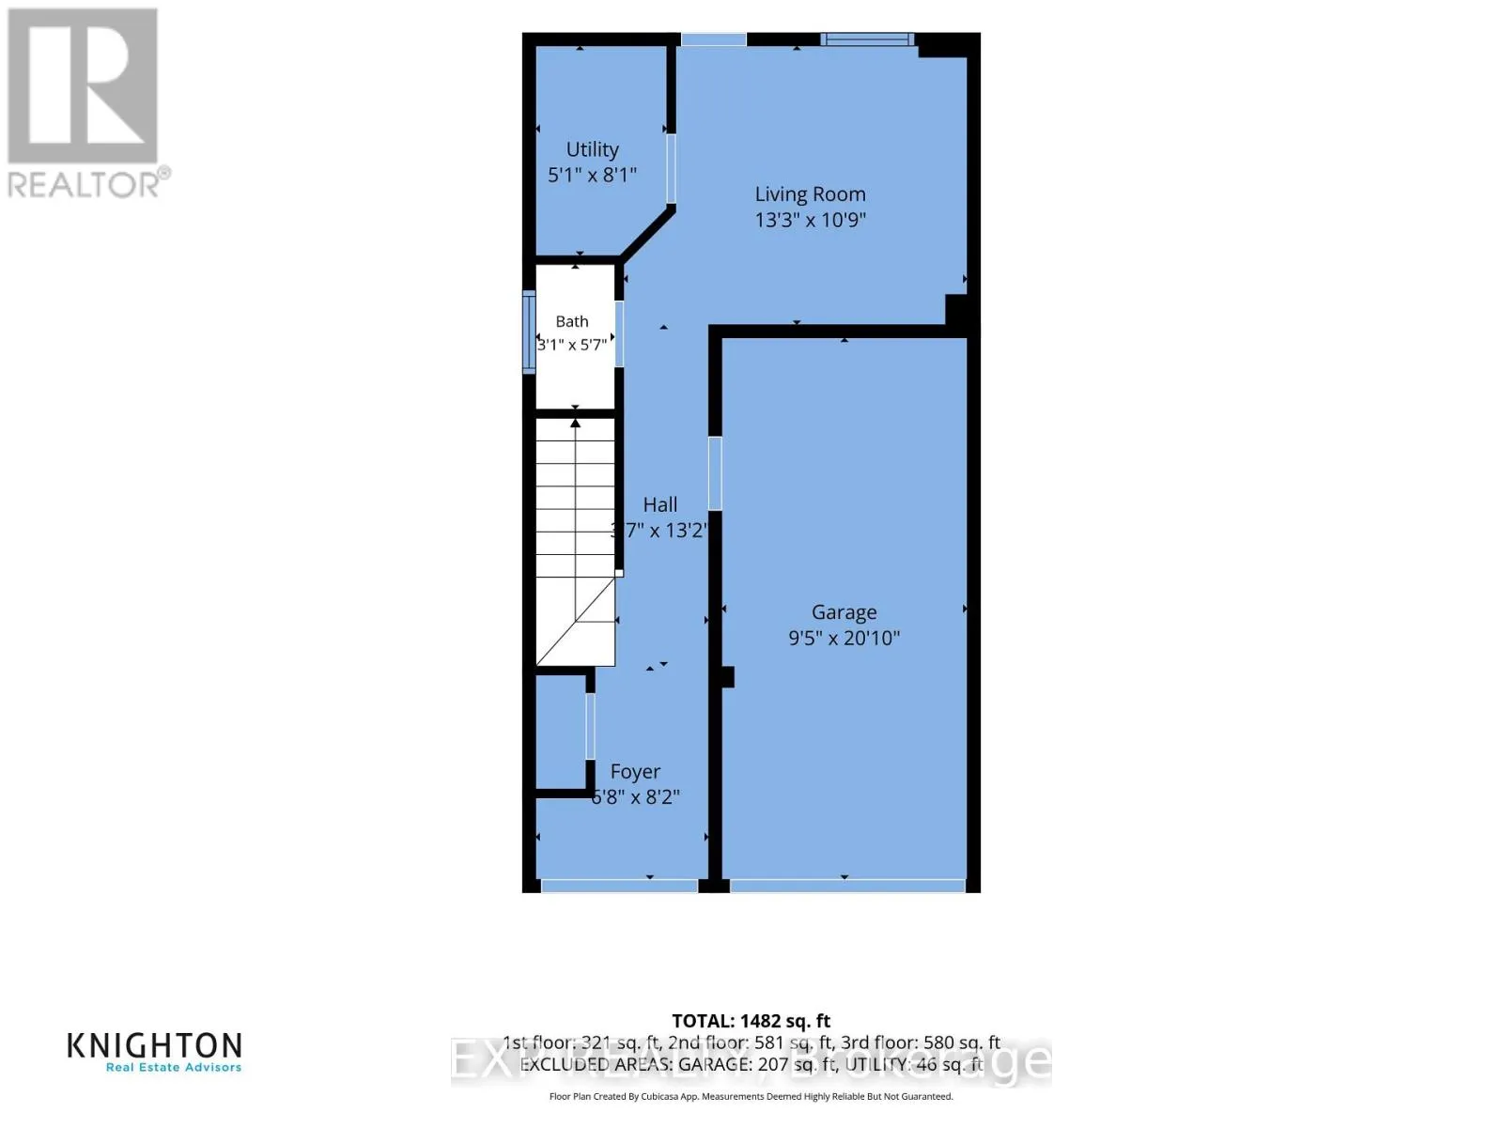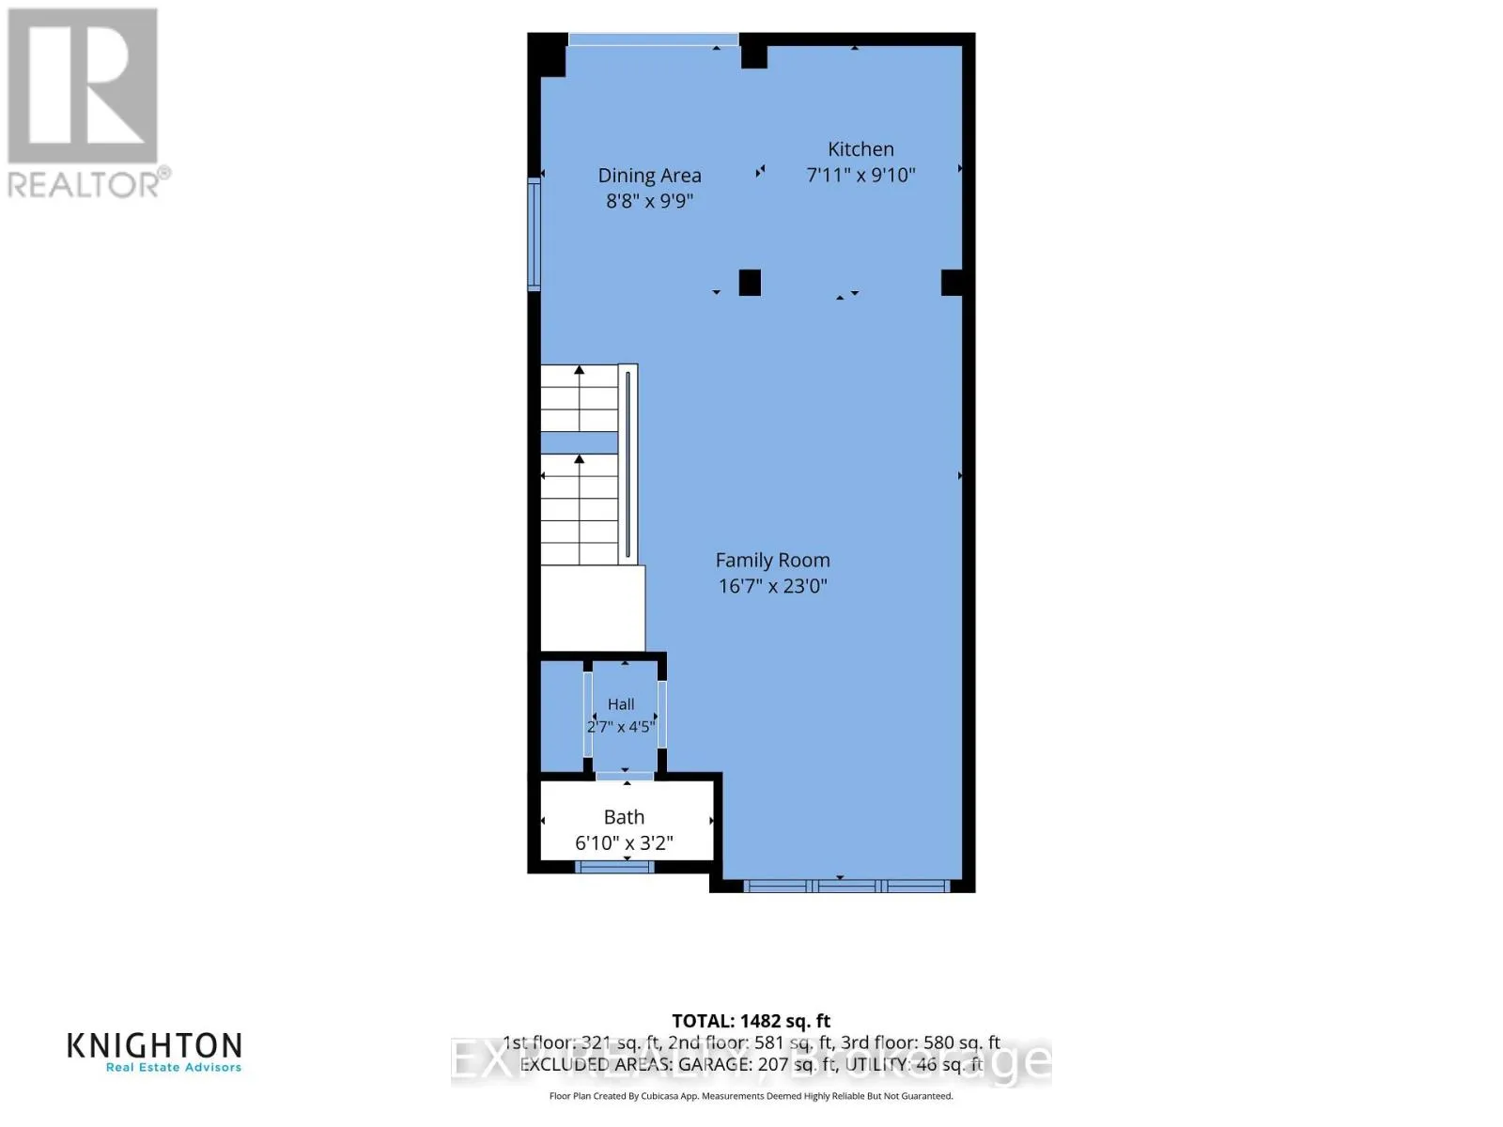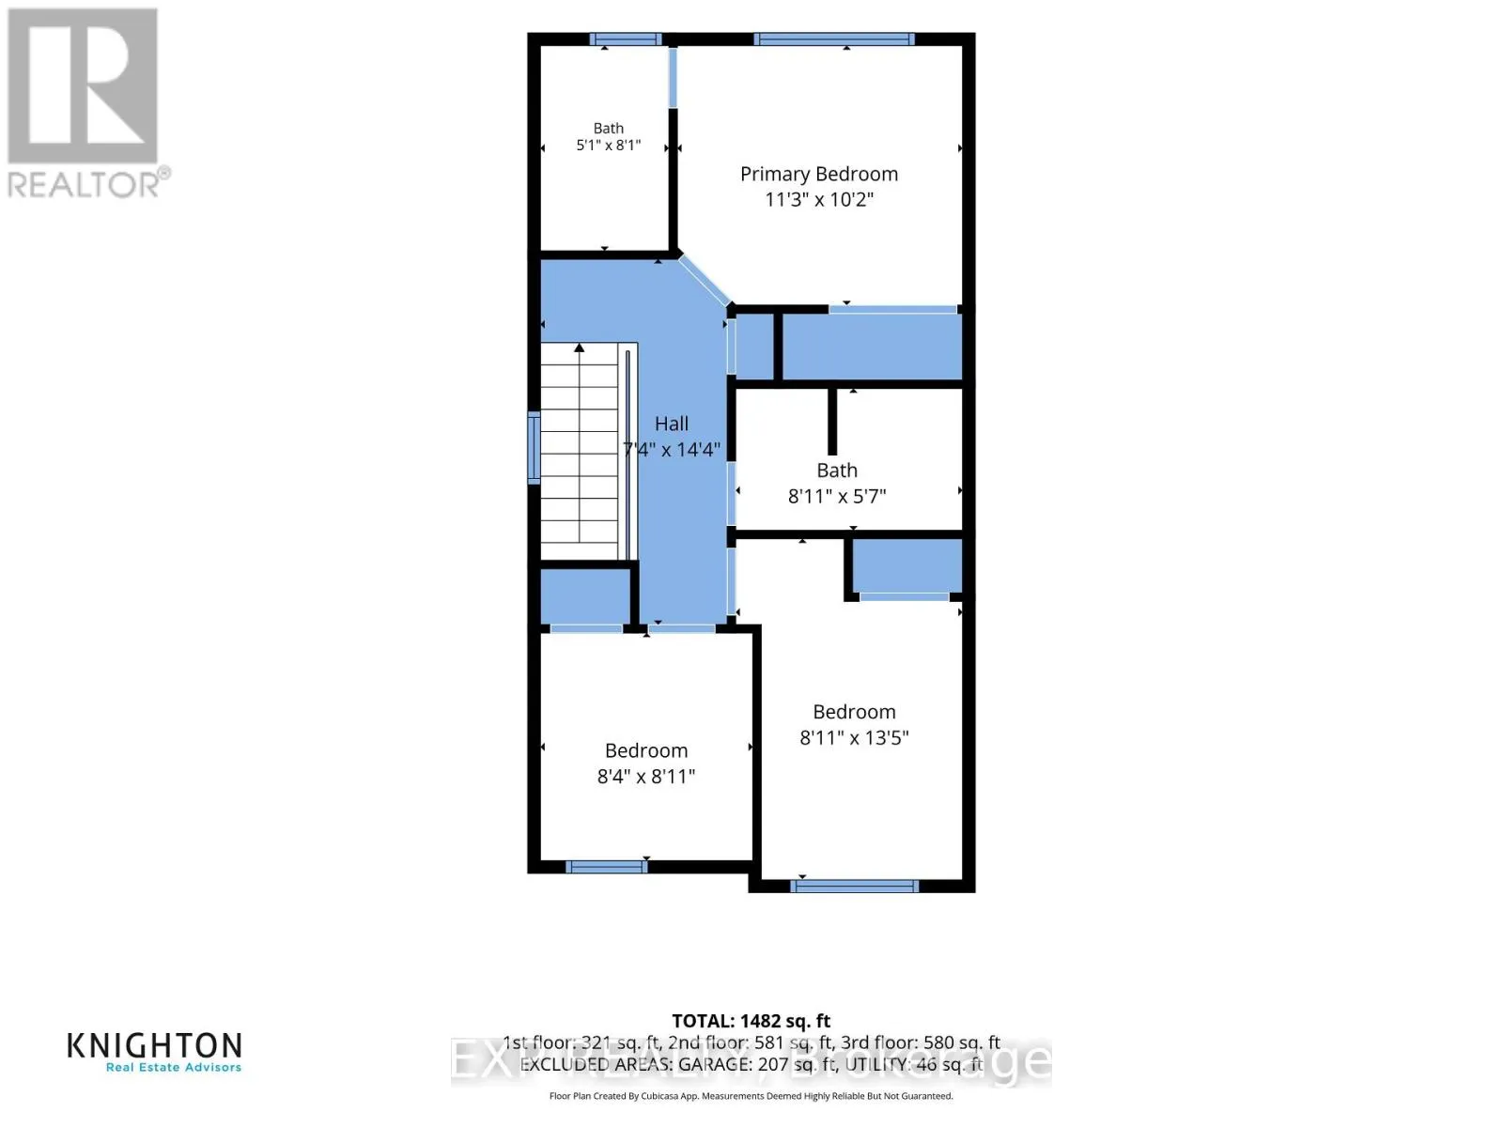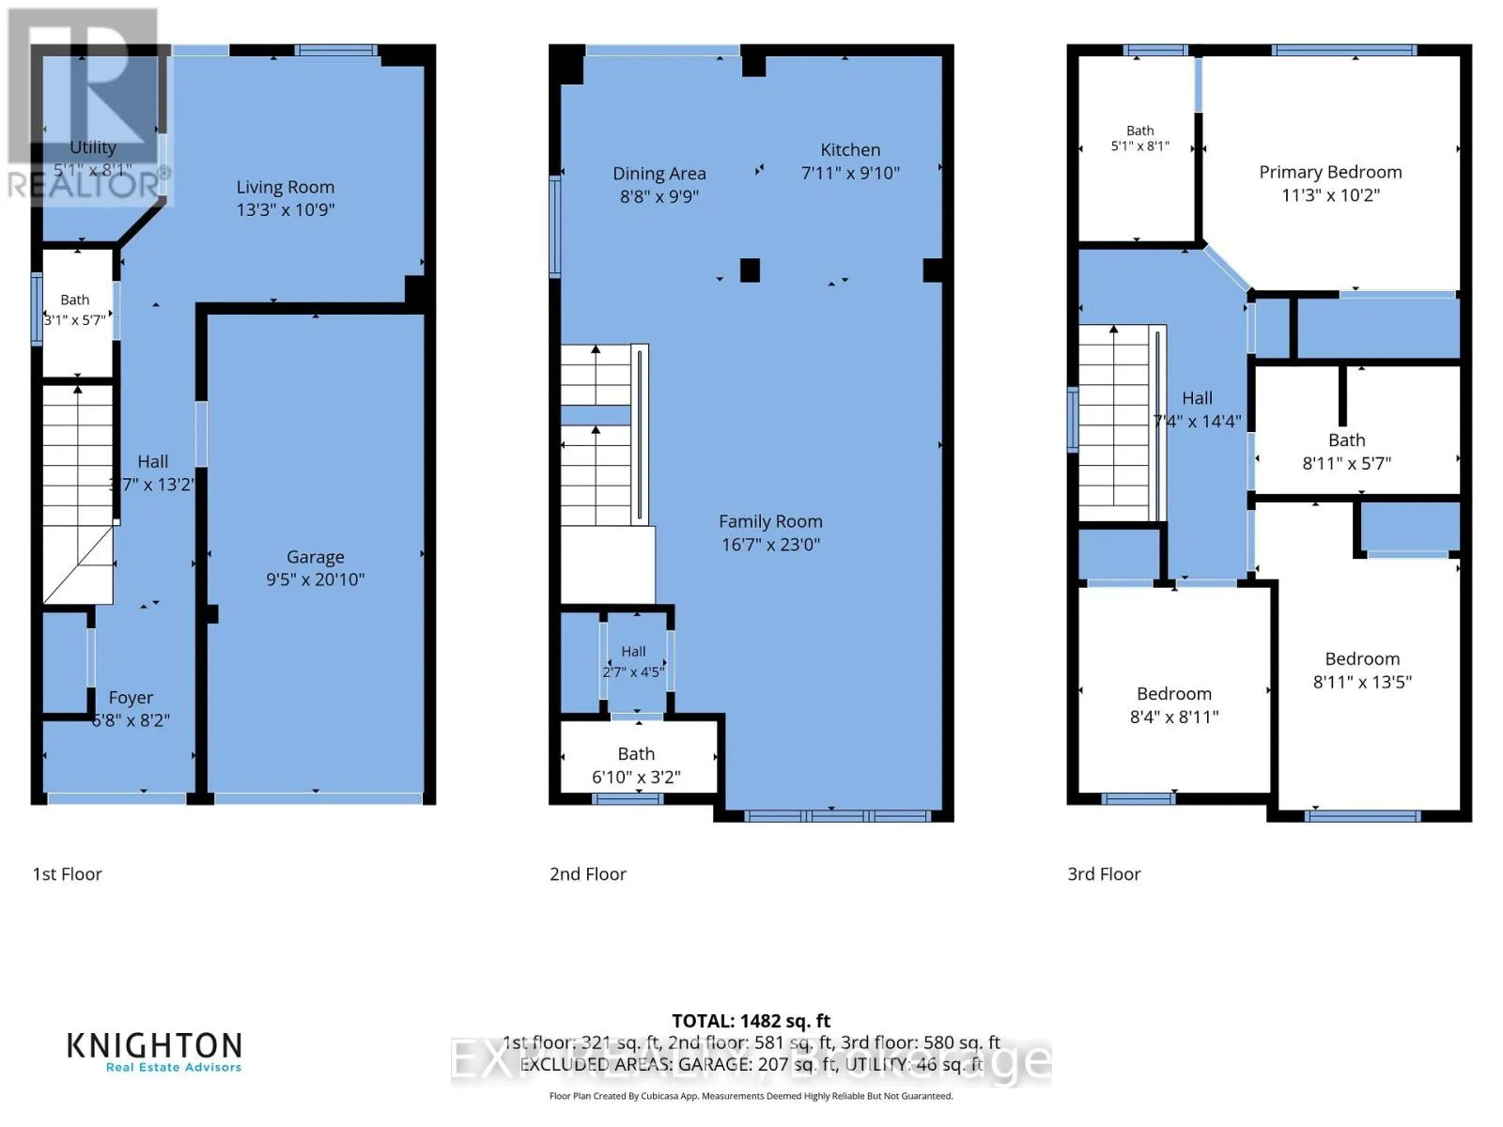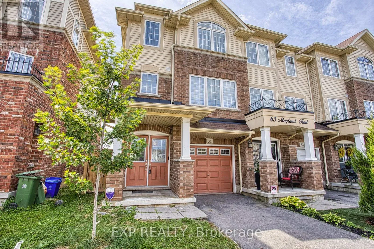
Cross Streets: Upper Centennial Parkway & Mud Street West. ** Directions: Take Centennial Pkwy S/Regional Rd 56 S onto Stoney Creek Mountain. Turn left (east) onto Mud St W, turn right (south) onto Upper Centennial Pkwy, then turn left onto Mayland Trl. Follow Mayland Trl; property is on the right. Absolutely Beautiful End-Unit Townhouse That Feels Like A Semi! This Bright & Spacious 3-Bedroom Home Is Ideally Located In Desirable Stoney Creek Mountain - Minutes To The Linc, Red Hill Parkway & QEW, Public Transit, Shopping & Parks. Close To Both Public (Gatestone Elementary, Saltfleet District High) And Catholic (St. Mark's/St. Martin Of Tours, Bishop Ryan/St. John Henry Newman) School Options - Ideal For Growing Families.Gorgeous Hardwood Flooring Throughout The Living & Dining Areas. The Upgraded Eat-In Kitchen Boasts Custom Cabinetry, Gas Stove, Stylish Backsplash & Stainless Steel Appliances, With A Walk-Out To Your Private Balcony Overlooking Green Space - A Peaceful Spot To Unwind. The Primary Bedroom Offers A Large Closet, Oversized Window & A Beautifully Upgraded Ensuite Bathroom. Two Additional Bedrooms Provide Ample Space For Family, Guests Or A Home Office.A Rare Opportunity To Own A Move-In-Ready Home In One Of Stoney Creek's Most Convenient & Connected Communities! (id:27476)