55 Magnificent Way, Hamilton, Ontario L0R 1C0

Listed for:
$4,000
3 beds
4 baths
Listed 34 days ago
House for rent: 55 Magnificent Way, Hamilton, Ontario L0R 1C0

View all 25 photos

About

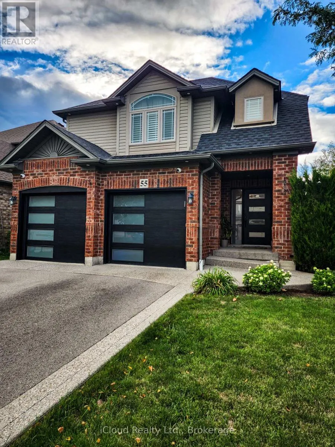
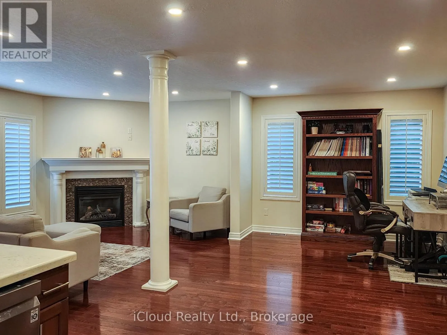
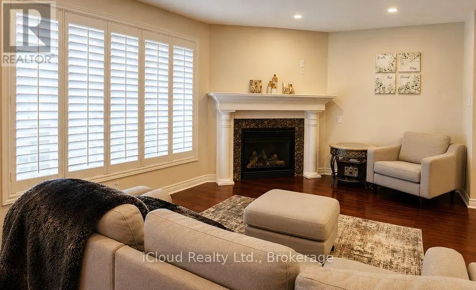
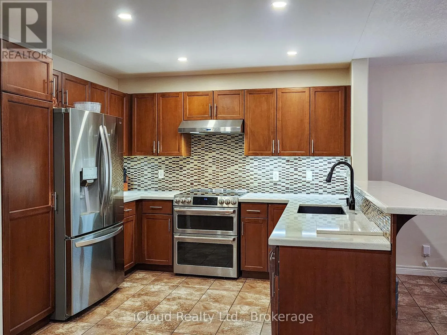
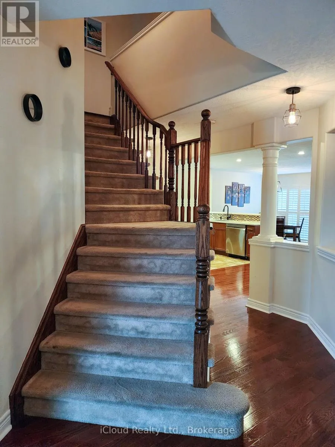
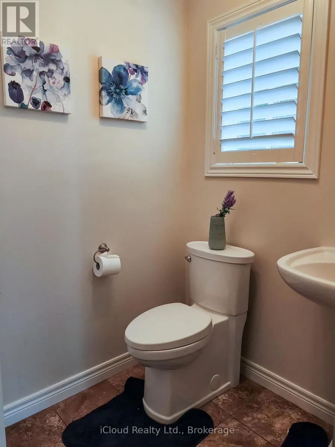
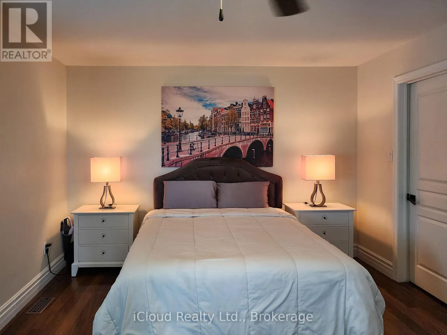
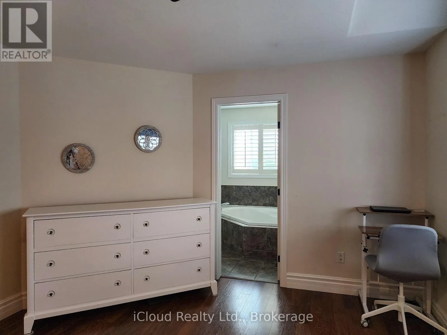
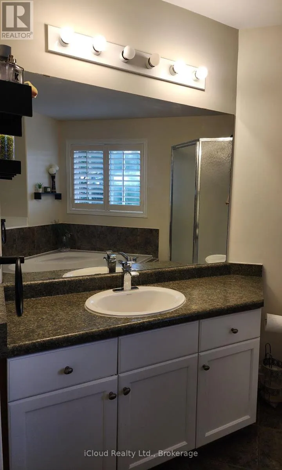
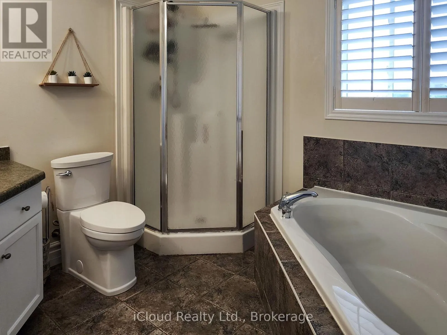
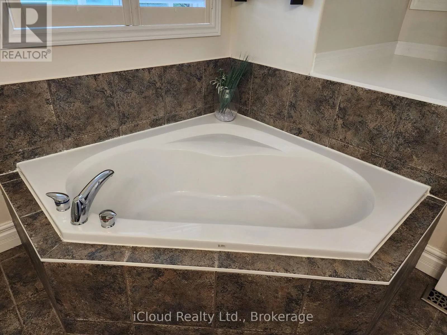
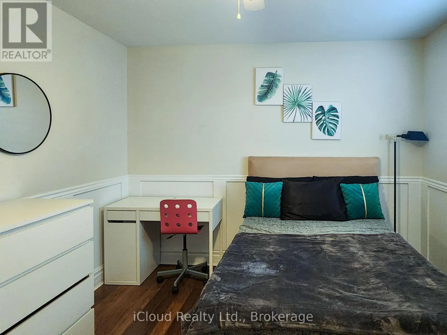
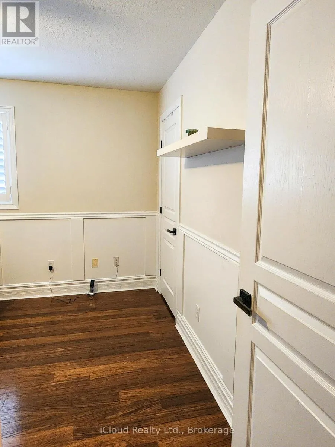
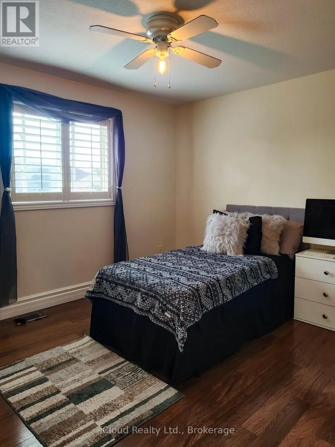
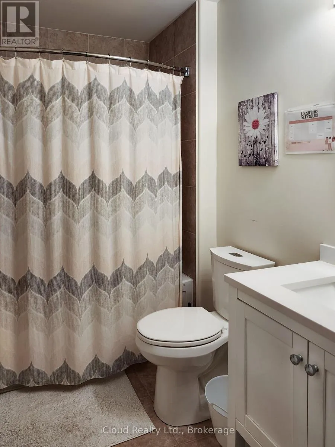
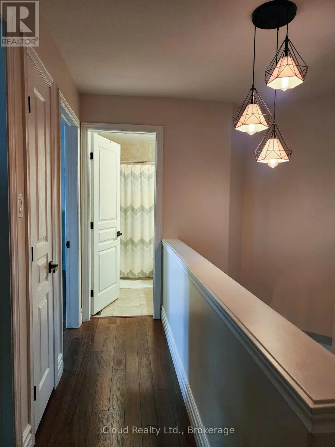
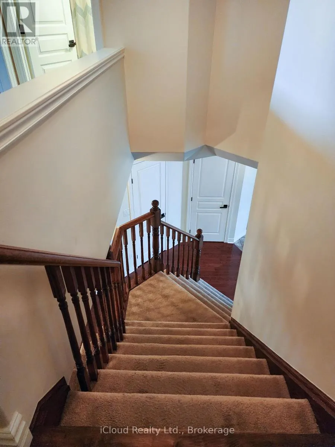
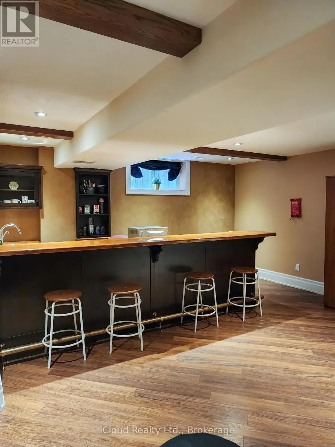
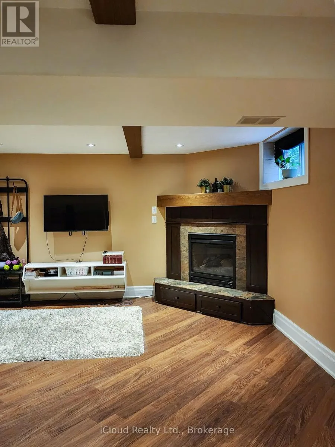
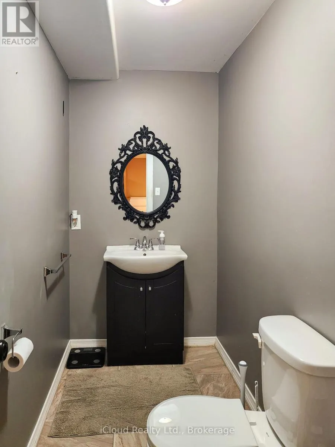
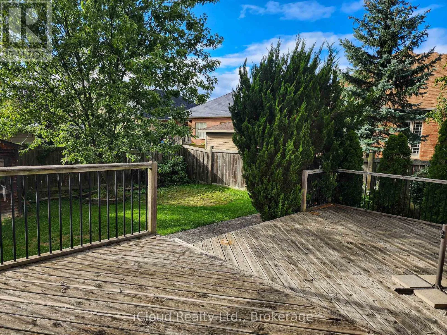
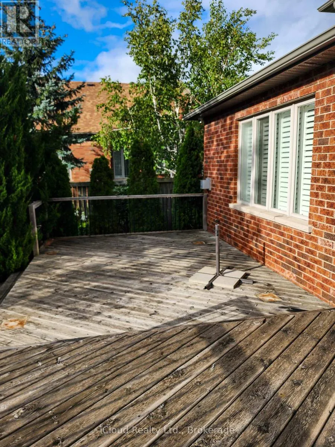
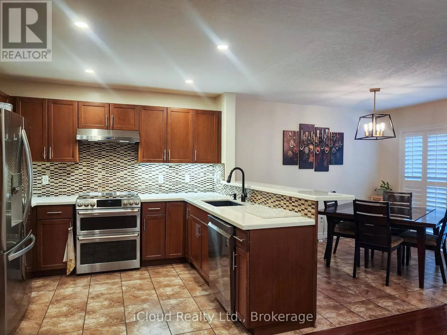
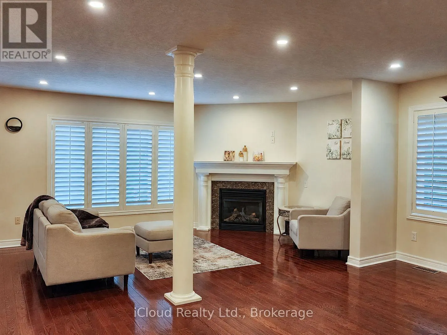
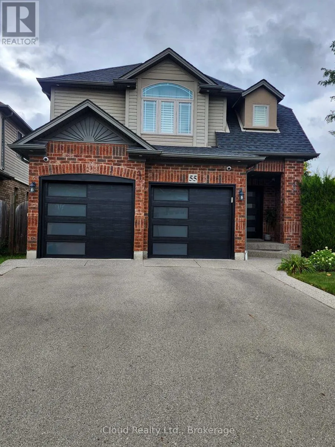
Cross Streets: Windwood. ** Directions: Windwood Drive. FULLY FURNISHED RENTAL IN DESIRABLE BINBROOK! Welcome to 55 Magnificent Way, a spacious and beautifully maintained approximately 1,860 sq. ft. 3-bedroom, 4-bathroom home offered fully furnished and move-in ready. Perfect for a family, professionals or those looking for a comfortable home without the hassle of purchasing furniture.The home features 3 generous bedrooms, including a primary bedroom with ensuite, a second-floor bathroom, convenient 2-piece powder room on the main level, plus an additional 2-piece bathroom in the basement. Enjoy the warmth and ambiance of two fireplaces and plenty of space for comfortable living and entertaining. The home comes fully furnished with appliances included, allowing tenants to simply move in and enjoy. The basement provides additional finished living space with wet bar, suitable for a recreation room, home office or family area. Step outside to the large rear deck, perfect for relaxing, outdoor dining and entertaining. Parking is plentiful with 4 driveway parking spaces, plus a double garage with the tenant having use of one-half of the garage. Located in the family-friendly community of Binbrook, close to parks, schools, shopping, restaurants and everyday amenities. (id:27476)

Property Highlights

MLS® Number
X13720700
Type
Single Family
Community Name
Binbrook
Ownership Type
Freehold
Land Size
39.4 x 114.8 FT
Parking Space Total
6

Building

Building Type
House
Storeys
2.00
Square Footage
1500 - 2000 sqft
Bathrooms Total
4
Bedrooms Above Ground
3
Bedrooms Total
3
Amenities
Fireplace(s)
Exterior Finish
Brick, Vinyl siding
Fireplace Present
Yes
Basement Type
N/A (Finished)
Basement Features
Building Heating Type
Forced air
Heating Fuel
Natural gas
Building Cooling Type
Central air conditioning

Utilities

Water
Municipal water
Utility Sewer
Sanitary sewer

Room Layout

Primary Bedroom
Second level
5.61 m x 3.68 m
Bedroom
Second level
3.73 m x 3.2 m
Bedroom
Second level
3.73 m x 3.2 m
Recreational, Games room
Basement
7.85 m x 6.02 m
Dining room
Main level
5.33 m x 3.05 m
Eating area
Main level
3.35 m x 2.67 m
Living room
Main level
5.33 m x 3.35 m
Kitchen
Main level
2.74 m x 3.05 m
Laundry room
Main level
1.83 m x 2.26 m

Location

Learn more about this property
Listing provided by:
iCloud Realty Ltd.
MLS® number:
X13720700
Agent:
Diana Baker
*Indicates required field
Name is required
Email is required
Please enter a valid phone number (e.g., 416-111-1111).

Community Spotlight: Homes For rent in Your Neighborhood