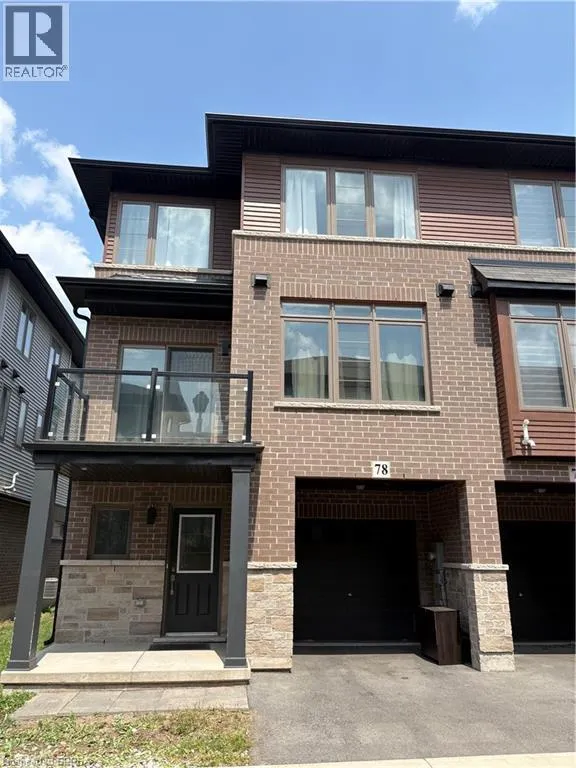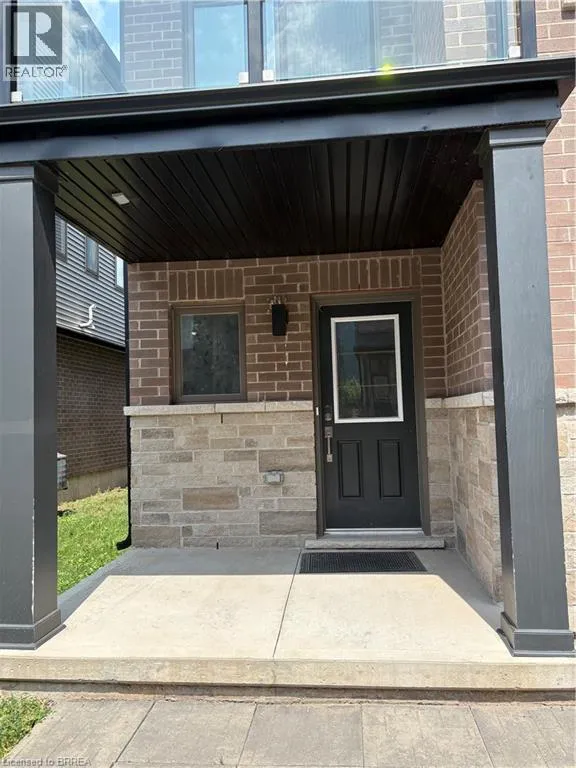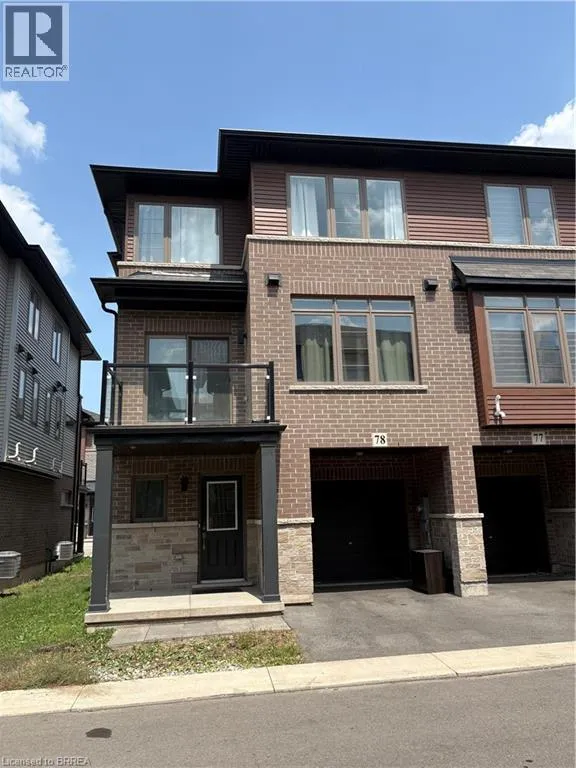
575 Woodward Avenue Unit# 78, Hamilton, Ontario L8H 0B3

Listed for:
$2,450
3 beds
2 baths
Listed 11 days ago
Row / Townhouse for rent: 575 Woodward Avenue Unit# 78, Hamilton, Ontario L8H 0B3

View all 32 photos

About

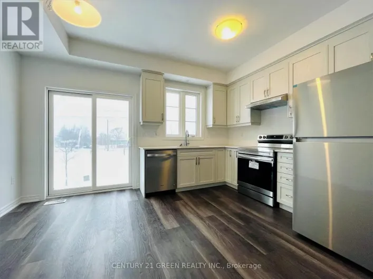
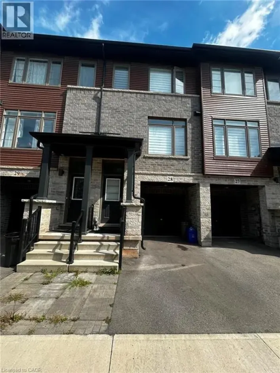
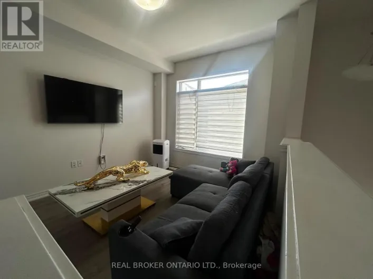
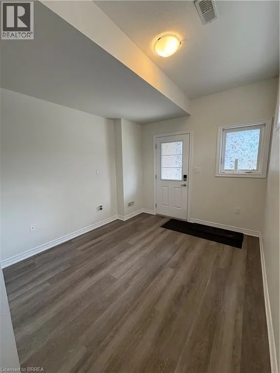
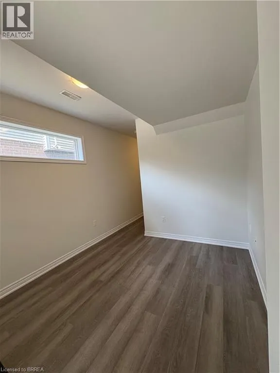
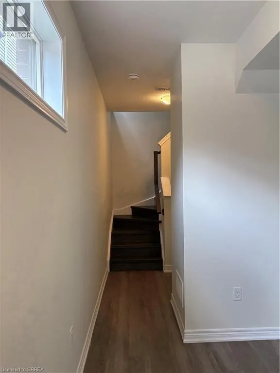
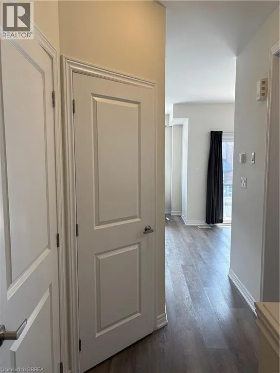
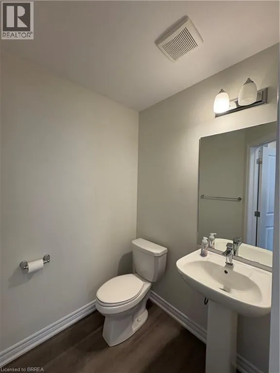
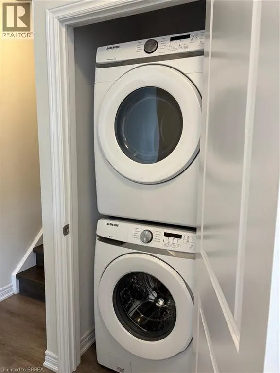
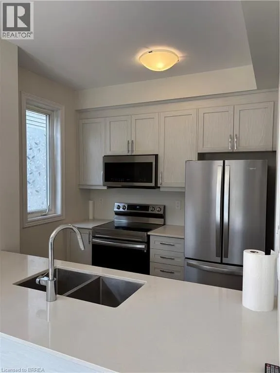
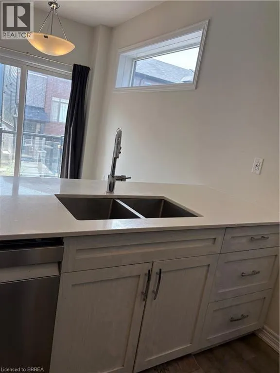
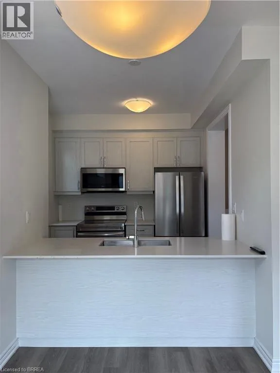
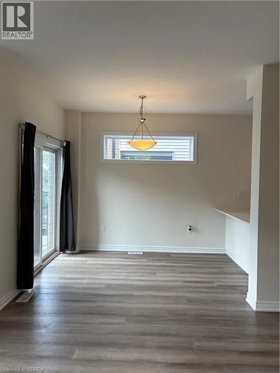
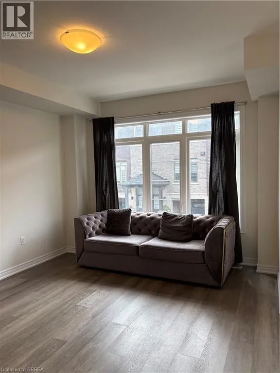
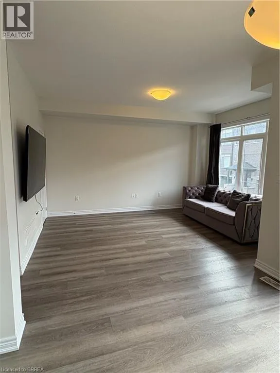
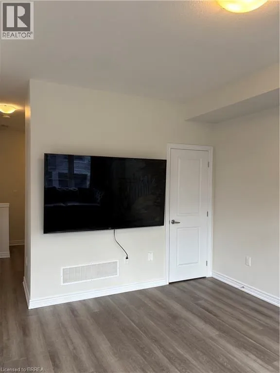
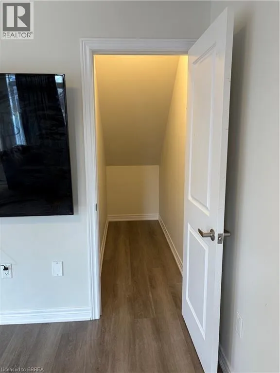
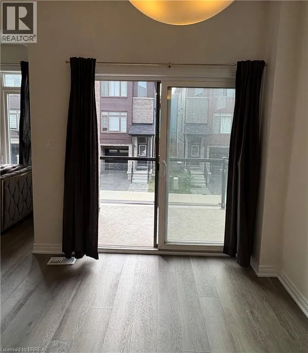
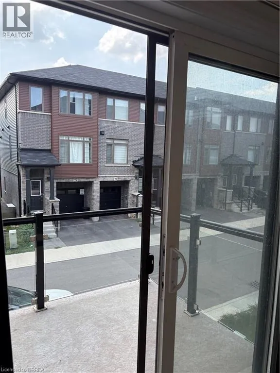
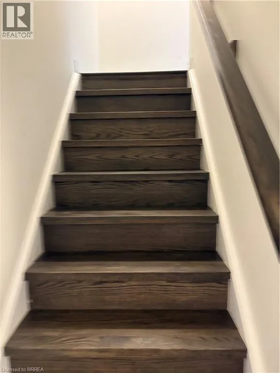
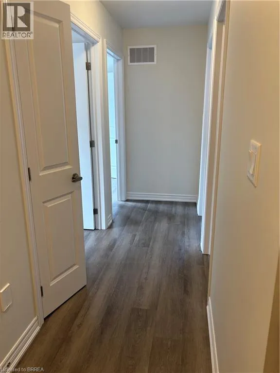
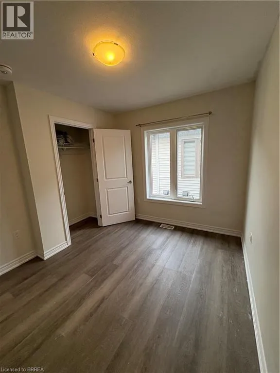
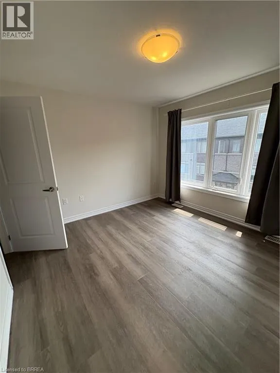
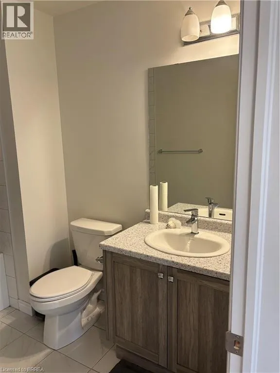
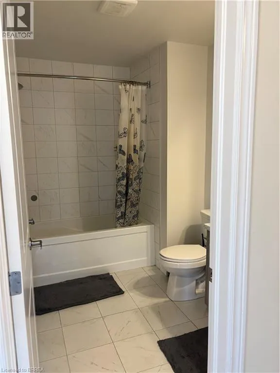
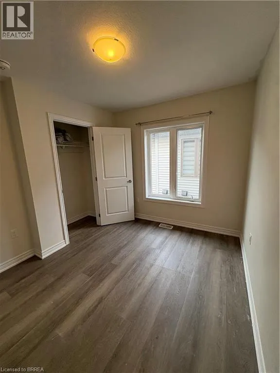
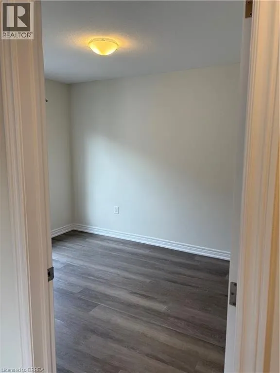
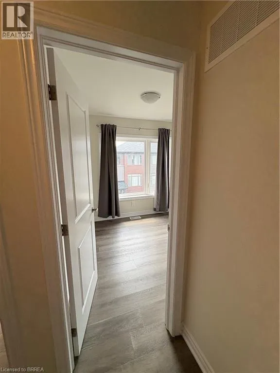
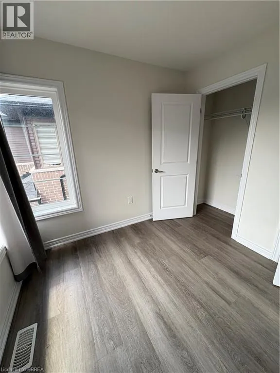
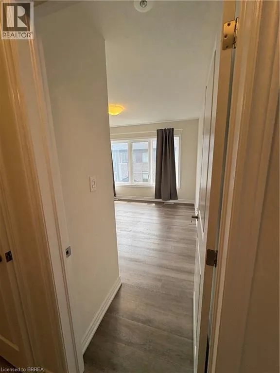
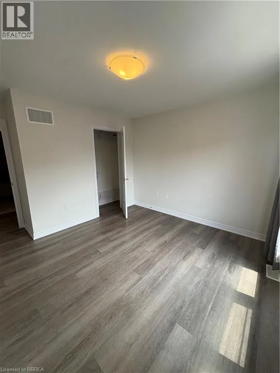
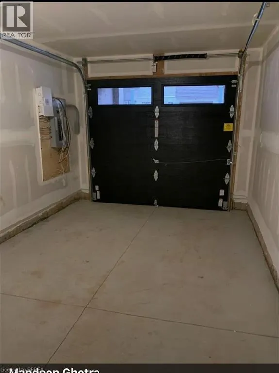
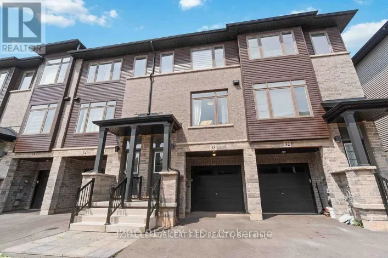
From Red Hill Valley Parkway take Barton St then take Woodward Ave This conveniently located end unit is a 3 story townhouse that comes with 3 beds and 2 baths and is just over 1400 Sq. Ft. The ground floor has a cozy foyer for office or flex space and an attached single car garage for convenient inside entry. Main floor has beautiful kitchen with stainless steel appliances and large eat in island with quartz countertops, a breakfast area and a patio door welcoming to balcony. The Family room has big windows for plenty of sunlight, a 2 piece bath and convenient stacked laundry completes the main level. Next level has 3 bedrooms and a full 3 piece bathroom. This townhouse has no backyard, or a traditional basement but all 3 stories are fully finished. Available to move in as of October 1st ! Close to all amenities; Linc. Hwy, few minutes from the lake, grocery, schools, parks and much more. Call to book your showing today! (id:27476)

Property Highlights

MLS® Number
40858719
Type
Single Family
Maintenance Fee
195.00
Ownership Type
Condominium
Land Size
under 1/2 acre
Parking Space Total
2

Building

Building Type
Row / Townhouse
Storeys
3.00
Square Footage
1404 sqft
Bathrooms Total
2
Bedrooms Above Ground
3
Bedrooms Total
3
Amenities
Beach, Park, Public Transit, Schools
Exterior Finish
Brick
Fireplace Present
No
Basement Type
None
Basement Features
Building Heating Type
Forced air
Heating Fuel
Building Cooling Type
Central air conditioning

Utilities

Water
Municipal water
Utility Sewer
Municipal sewage system

Room Layout

3pc Bathroom
Second level
Measurements not available
Bedroom
Second level
11'2'' x 8'7''
Bedroom
Second level
8'3'' x 8'8''
Primary Bedroom
Second level
11'7'' x 11'0''
Other
Lower level
9'10'' x 12'0''
2pc Bathroom
Main level
Measurements not available
Laundry room
Main level
Measurements not available
Great room
Main level
11'7'' x 14'10''
Dining room
Main level
8'5'' x 9'0''
Kitchen
Main level
7'5'' x 9'0''

Location

Learn more about this property
Listing provided by:
Royal LePage Brant Realty
MLS® number:
40858719
Agent:
Mandeep Ghotra
*Indicates required field
Name is required
Email is required
Please enter a valid phone number (e.g., 416-111-1111).

Street Spotlight - For rent