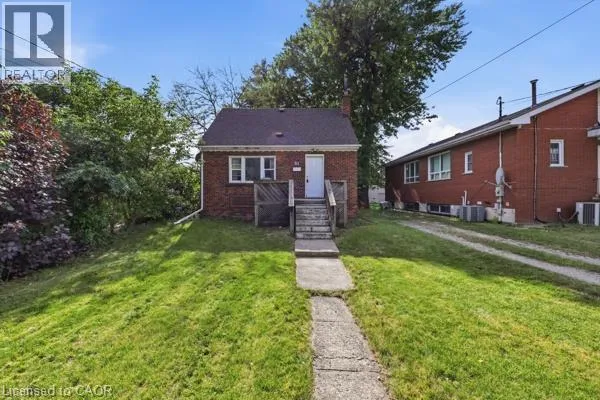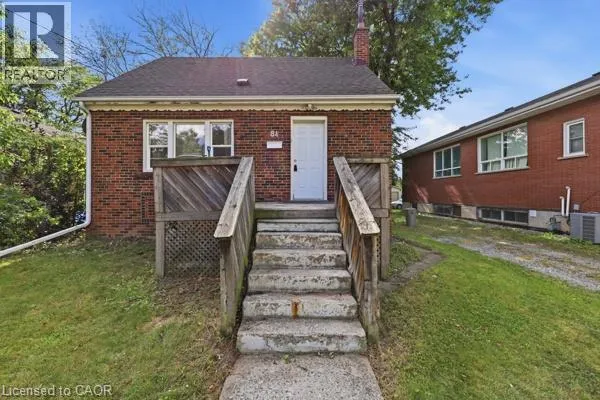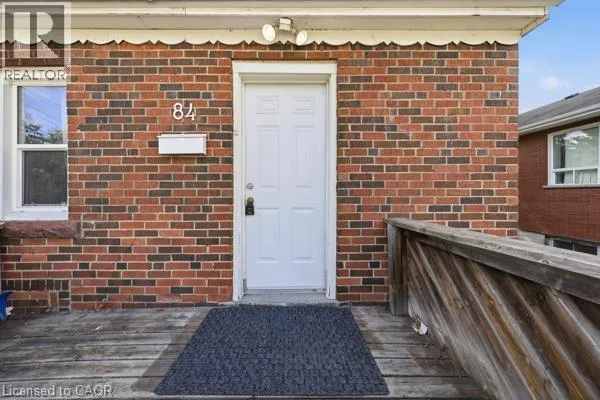
84 Ewen Road Unit# Room 1, Hamilton, Ontario L8S 3C5

Listed for:
$750
5 beds
2 baths
Listed 34 days ago
House for rent: 84 Ewen Road Unit# Room 1, Hamilton, Ontario L8S 3C5

View all 23 photos

About

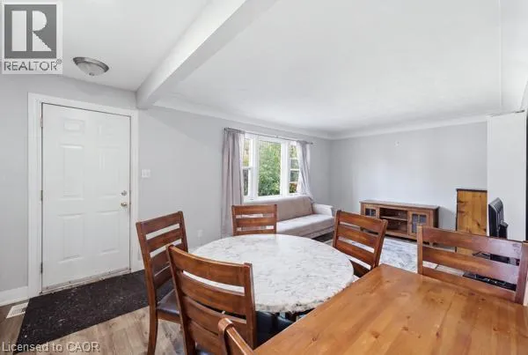
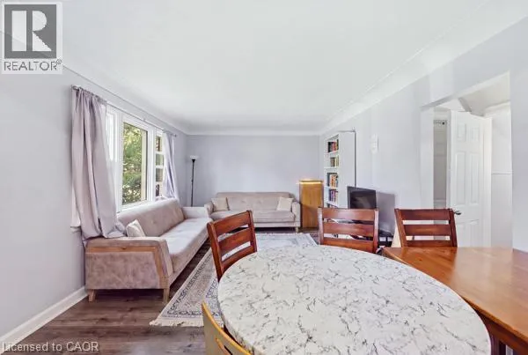
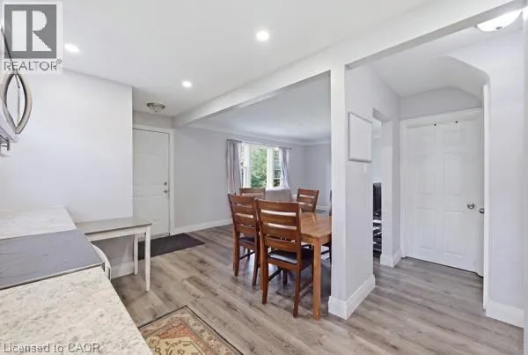
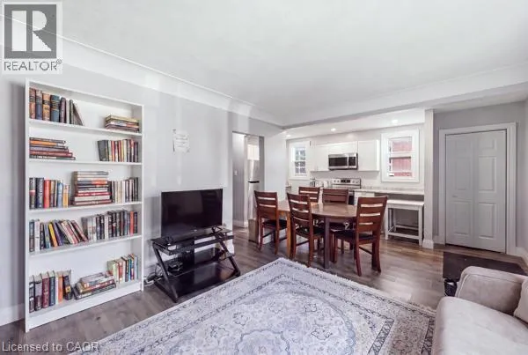
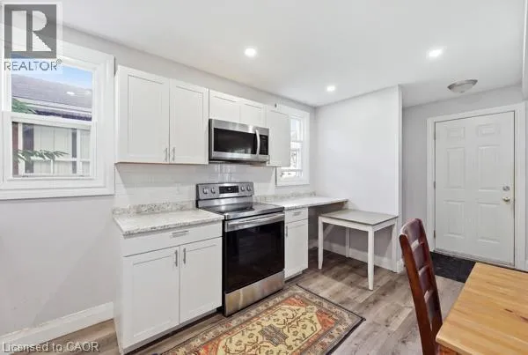
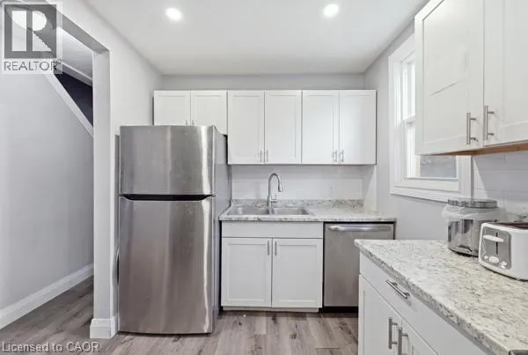
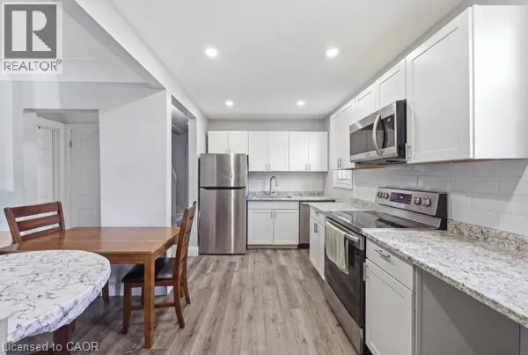
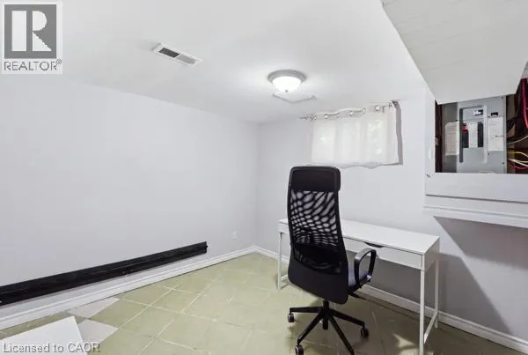
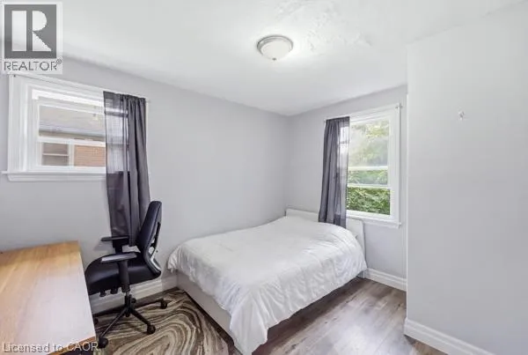
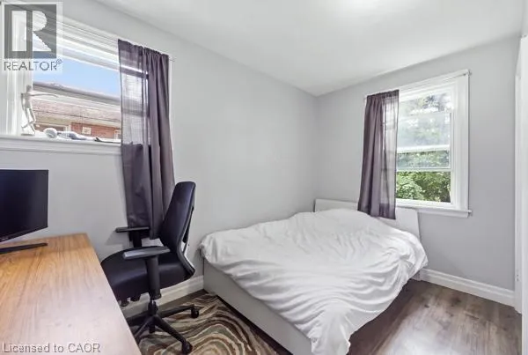
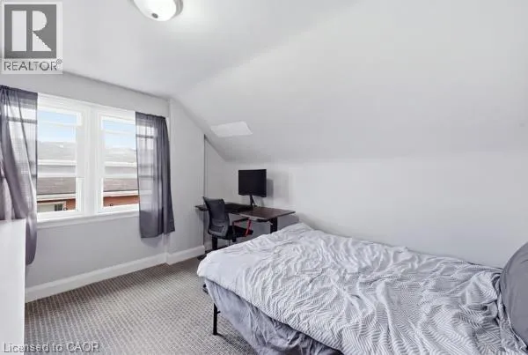
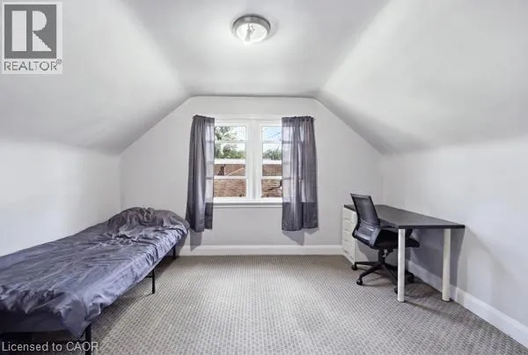
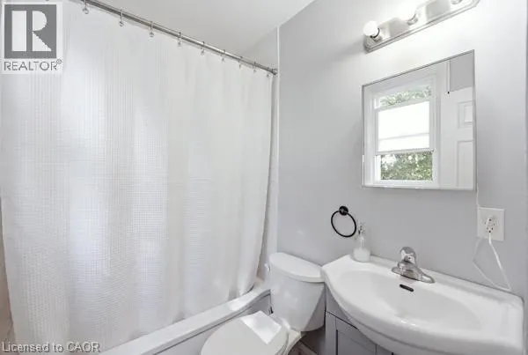
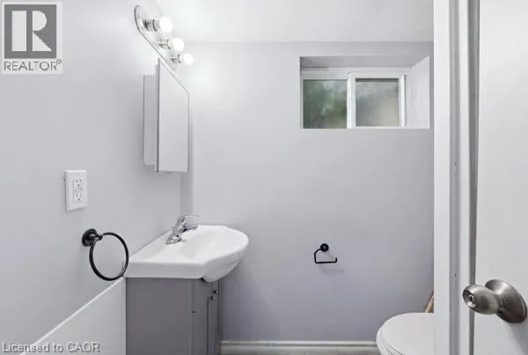
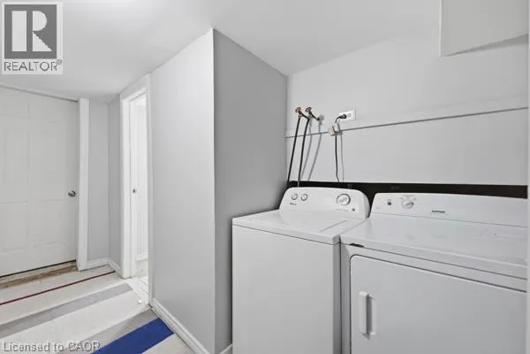
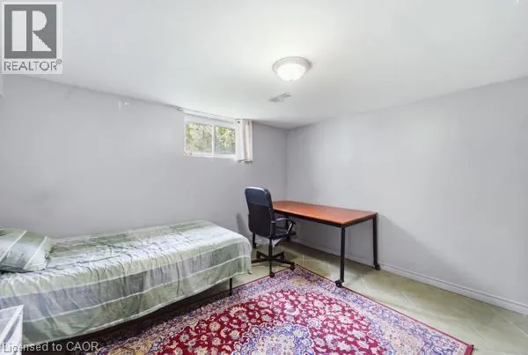
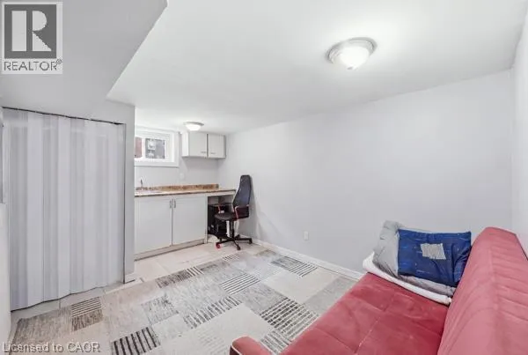
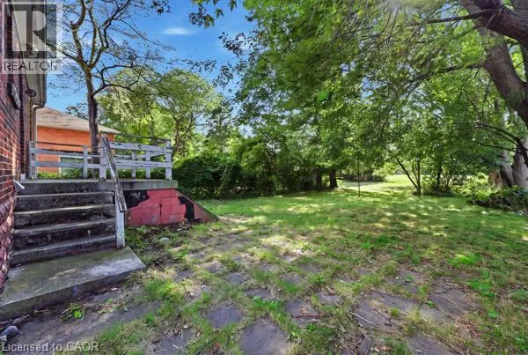
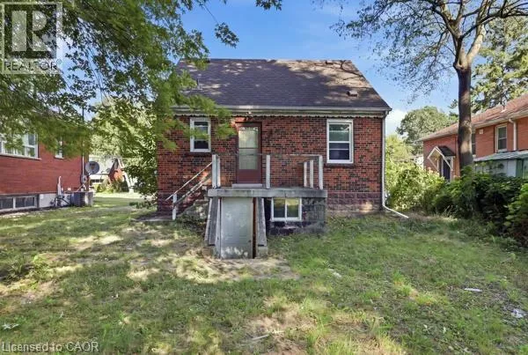
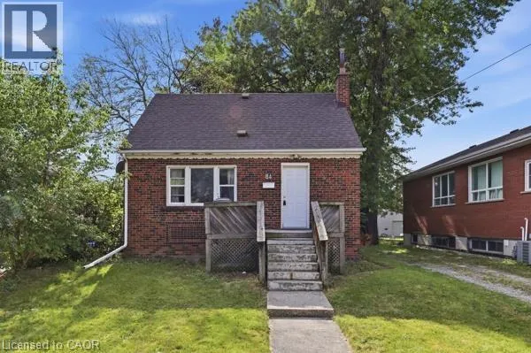
MAIN STREET WEST TO WHITNEY AVENUE TO EWEN ROAD ATTENTION STUDENTS! A Short walk to McMaster University with immediate possession possible, this prime location features 5 bedrooms and 2 baths with in-suite laundry for $3,750 a month total or $750 a month per room. Featuring a bright, open living room and kitchen, carpet-free living areas, spacious bedrooms, and a large backyard. The main level includes one bedroom, a 4-piece bathroom and access to the rear of property, while the upper level offers two additional bedrooms. The lower level includes two bedrooms, laundry facilities, a recreation room, a 3-piece bathroom and door leading outside providing plenty of space for comfortable living. Ideally located just minutes walk from shopping, amenities, McMaster Hospital and University. Convenient access to public transit and along the bus route. This is an excellent opportunity for students and professionals seeking a spacious home in a highly convenient location. (id:27476)

Property Highlights

MLS® Number
40859255
Type
Single Family
Ownership Type
Freehold
Land Size
0.28 ac|under 1/2 acre
Parking Space Total
4

Building

Building Type
House
Storeys
1.50
Square Footage
950 sqft
Bathrooms Total
2
Bedrooms Above Ground
3
Bedrooms Total
5
Amenities
Hospital, Park, Place of Worship, Public Transit, Schools, Shopping
Exterior Finish
Brick Veneer, Concrete
Fireplace Present
No
Basement Type
Full (Finished)
Basement Features
Building Heating Type
Forced air
Heating Fuel
Natural gas
Building Cooling Type
Central air conditioning

Utilities

Water
Municipal water
Utility Sewer
Municipal sewage system

Room Layout

Bedroom
Second level
11'0'' x 12'2''
Bedroom
Second level
9'7'' x 12'2''
3pc Bathroom
Basement
4'9'' x 5'8''
Laundry room
Basement
Measurements not available
Recreation room
Basement
13'4'' x 7'5''
Bedroom
Basement
9'2'' x 11'8''
Bedroom
Basement
12'3'' x 11'2''
4pc Bathroom
Main level
4'7'' x 6'3''
Bedroom
Main level
11'5'' x 9'1''
Kitchen
Main level
7'1'' x 14'1''
Living room
Main level
11'2'' x 19'5''

Location

Learn more about this property
Listing provided by:
Royal LePage State Realty Inc.
MLS® number:
40859255
Agent:
Alison Kitson
*Indicates required field
Name is required
Email is required
Please enter a valid phone number (e.g., 416-111-1111).