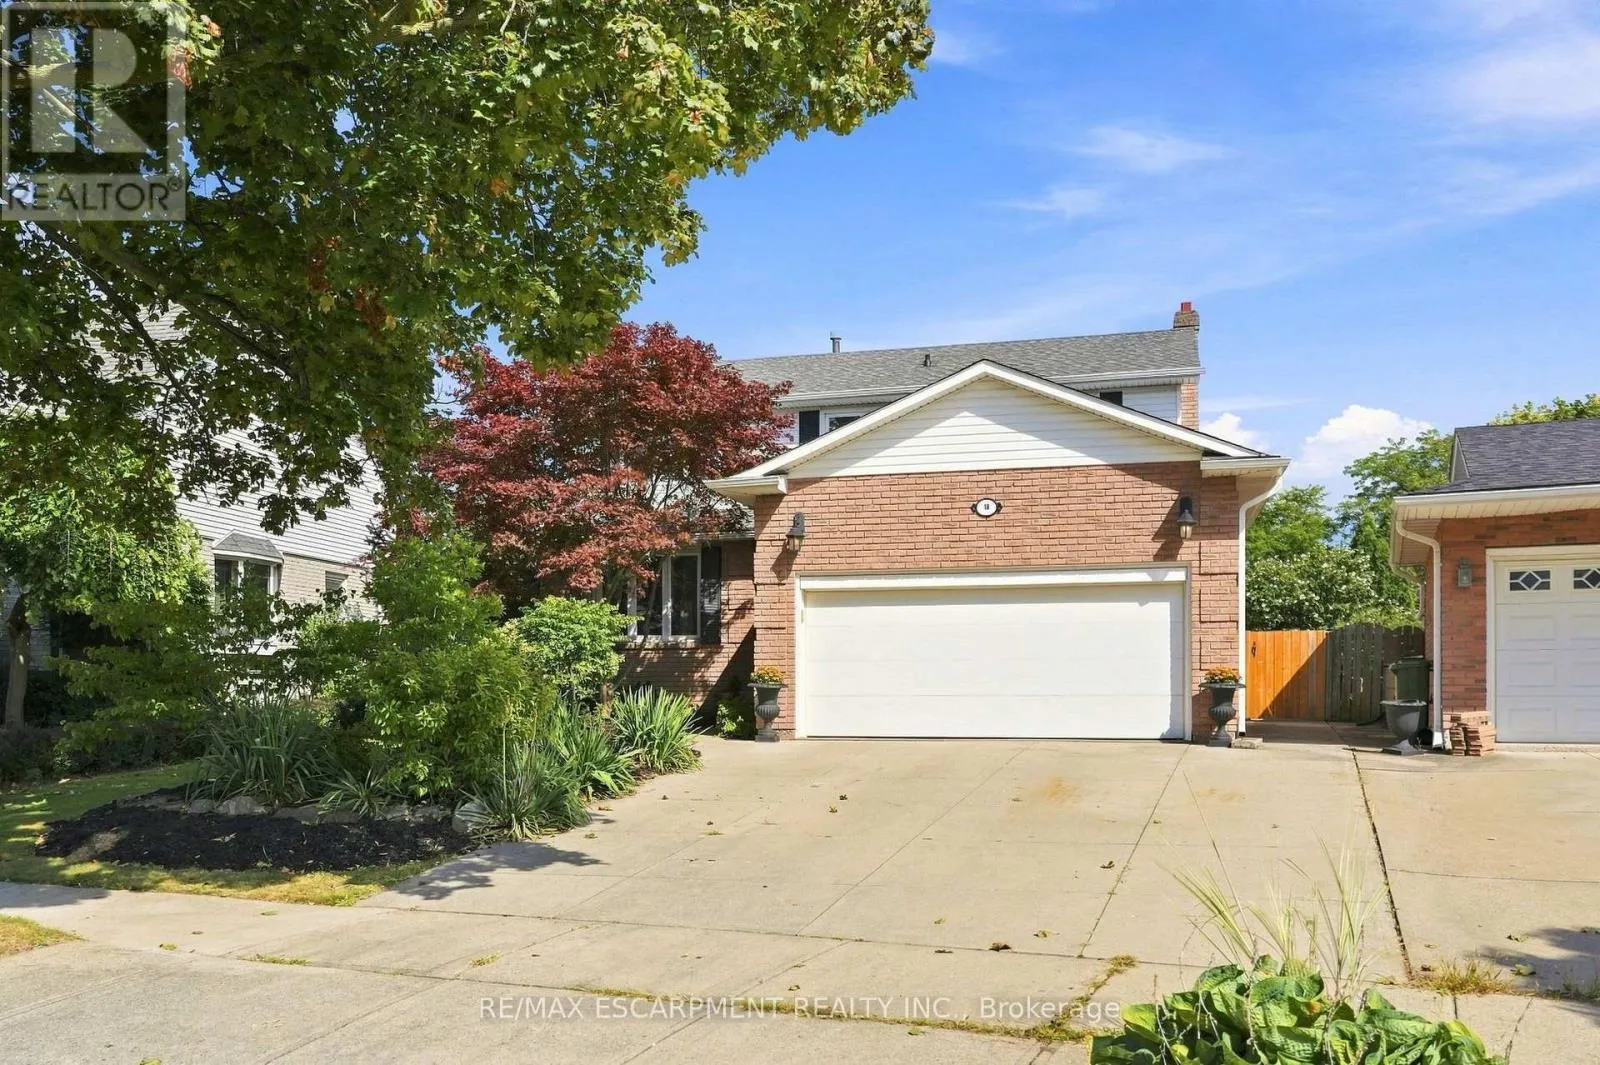
10 Acacia Street, Hamilton, Ontario L8J 1V6

Listed for:
$989,900
4 beds
2 baths
Listed 8 days ago
House for rent: 10 Acacia Street, Hamilton, Ontario L8J 1V6

View all 48 photos

About

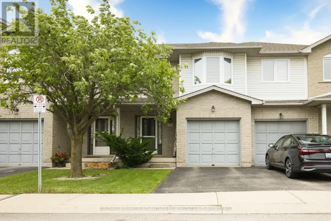
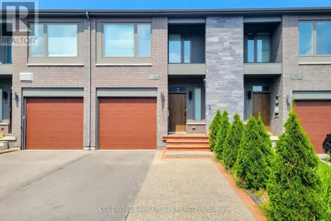
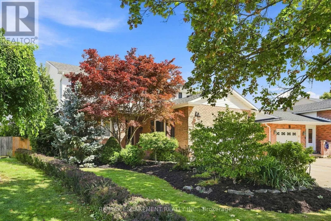
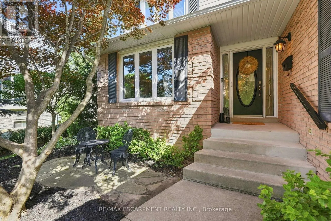
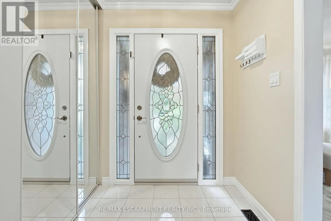
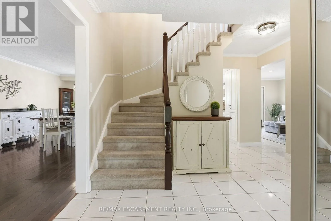
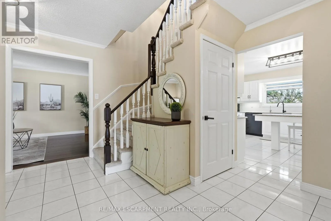
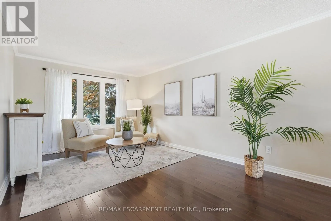
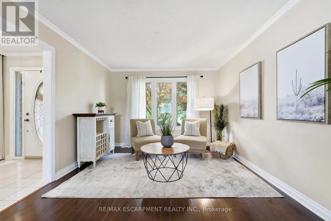
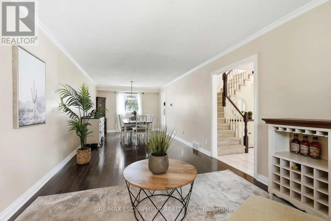
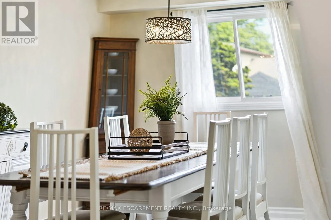
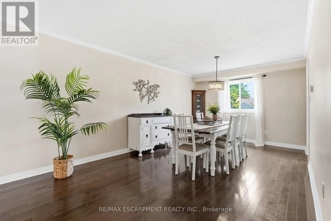
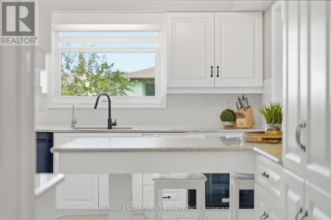
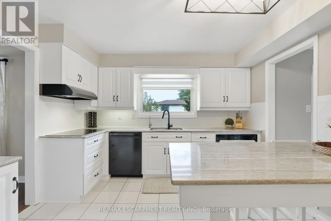
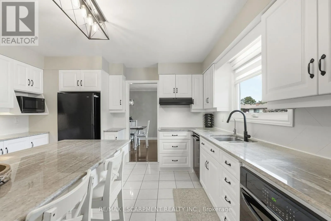
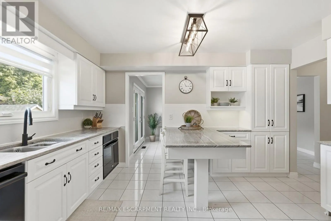
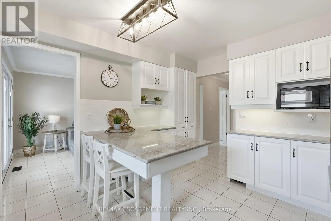
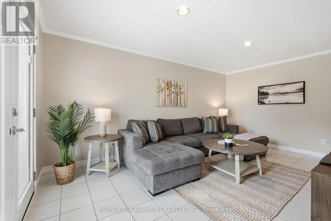
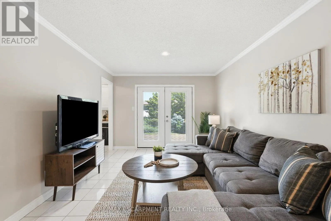
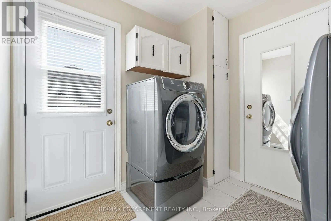
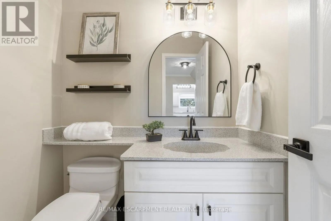
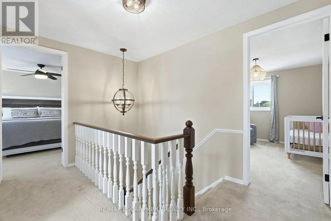
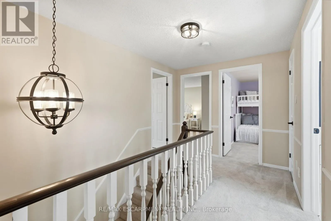
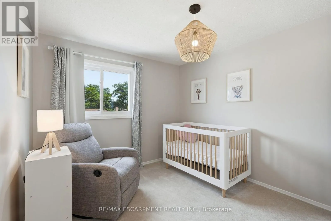
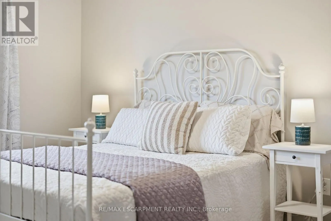
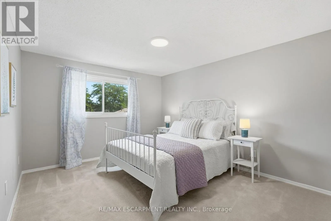
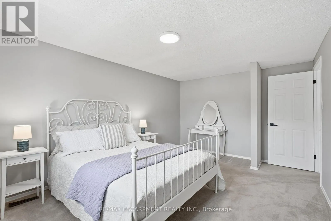
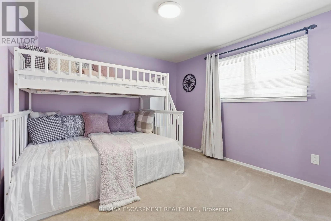
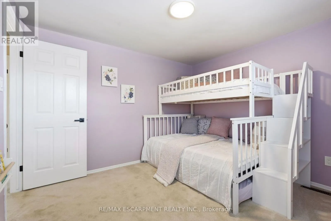
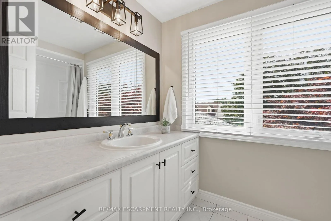
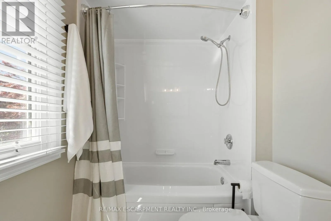
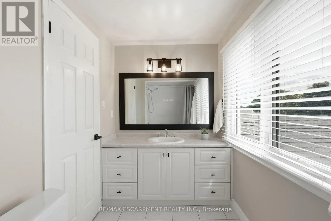
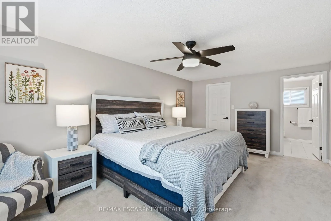
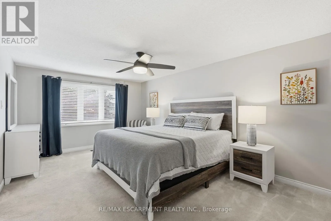
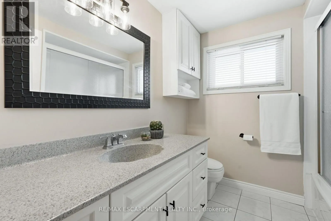
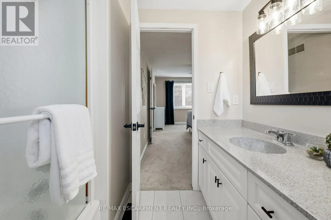
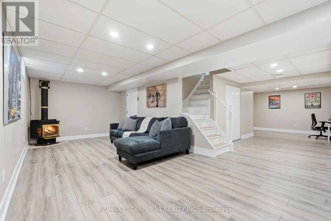
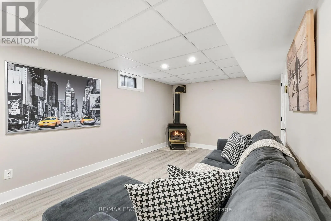
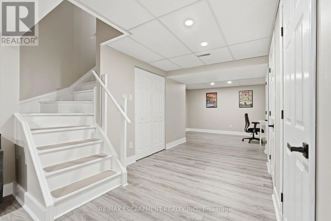
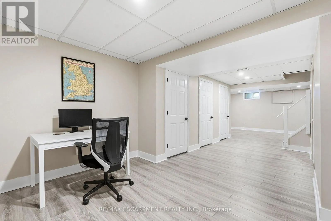
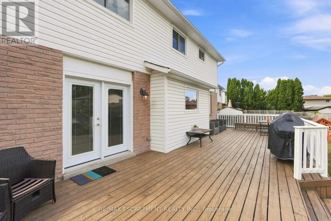
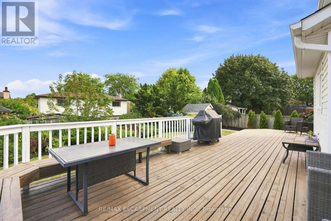
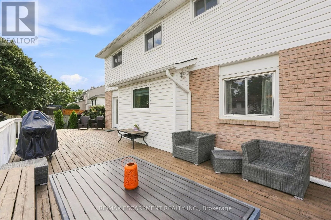
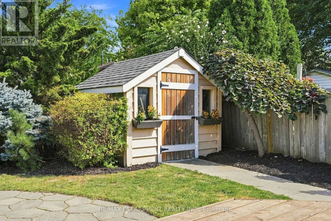
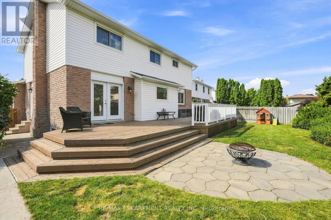
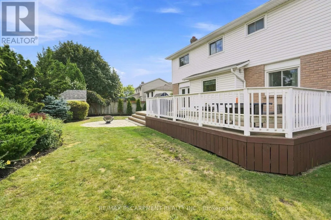
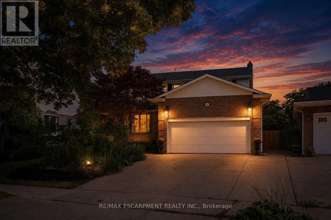
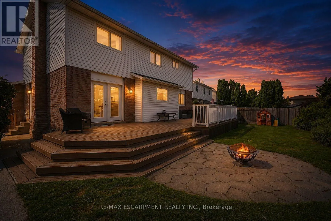
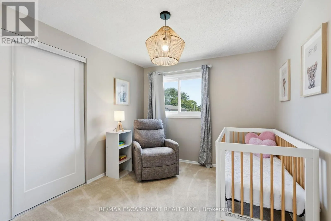
Cross Streets: Athenia Dr. ** Directions: Mud St W to Paramount Dr to Atlas St to Allanbrook St to Alkin St to Athenia Dr to Acacia St. Welcome to 10 Acacia Street, ideally located in a quiet, family-friendly neighbourhood on the Stoney Creek Mountain. Step inside to a welcoming foyer that leads into the spacious formal living and dining rooms, perfect for entertaining. The bright kitchen features crisp white cabinetry, stone countertops and a convenient eat-at island. The main level also offers a cozy family room, two-piece powder room, main floor laundry and direct access to the garage. Upstairs, the spacious primary suite features a walk-in closet and four-piece ensuite bathroom. Three additional bedrooms and a second four-piece bathroom provide plenty of space for the whole family. The fully finished basement offers versatile additional living space, ideal as a recreation room, home office, gym or playroom. Step outside to enjoy the large back deck and fully fenced backyard, perfect for entertaining or relaxing outdoors. Additional features include an outdoor shed and parking for up to four vehicles. A wonderful opportunity to own a spacious family home in a desirable Stoney Creek Mountain neighbourhood! RSA (id:27476)

Property Highlights

MLS® Number
X13729348
Type
Single Family
Community Name
Stoney Creek Mountain
Ownership Type
Freehold
Land Size
46.5 x 113.4 FT
Parking Space Total
6

Building

Building Type
House
Storeys
2.00
Square Footage
1500 - 2000 sqft
Bathrooms Total
2
Bedrooms Above Ground
4
Bedrooms Total
4
Amenities
Fireplace(s) Park, Place of Worship, Public Transit, Schools
Exterior Finish
Brick, Vinyl siding
Fireplace Present
Yes
Basement Type
N/A (Finished)
Basement Features
Building Heating Type
Forced air
Heating Fuel
Natural gas
Building Cooling Type
Central air conditioning

Utilities

Water
Municipal water
Utility Sewer
Sanitary sewer

Room Layout

Primary Bedroom
Second level
5.49 m x 3.51 m
Bedroom
Second level
3.45 m x 2.82 m
Bedroom
Second level
4.62 m x 3.35 m
Bedroom
Second level
3.33 m x 3.17 m
Utility room
Basement
6.93 m x 3.28 m
Recreational, Games room
Basement
10.16 m x 8.76 m
Living room
Main level
4.88 m x 3.35 m
Dining room
Main level
4.09 m x 3.35 m
Kitchen
Main level
3.51 m x 4.04 m
Family room
Main level
5.23 m x 3.33 m
Laundry room
Main level
3.33 m x 2.44 m

Location

Learn more about this property
Listing provided by:
RE/MAX ESCARPMENT REALTY INC.
MLS® number:
X13729348
Agent:
Drew Woolcott
*Indicates required field
Name is required
Email is required
Please enter a valid phone number (e.g., 416-111-1111).

Community Spotlight: Homes For sale in Your Neighborhood