365 Valridge Drive, Hamilton, Ontario L9G 0B1

Listed for:
$1,299,900
5 beds
4 baths
Listed 6 days ago
House for rent: 365 Valridge Drive, Hamilton, Ontario L9G 0B1

View all 50 photos

About

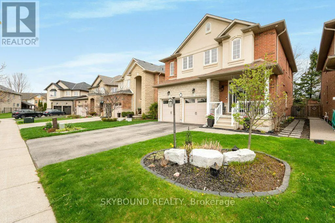
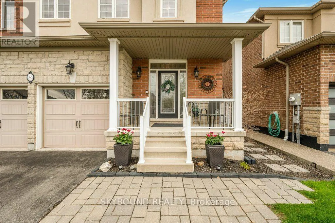
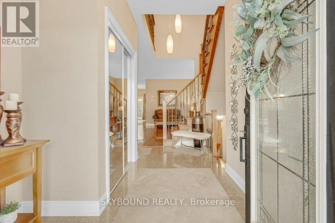
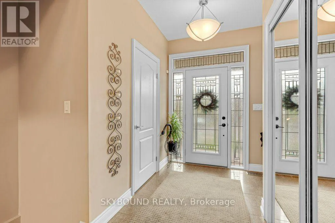
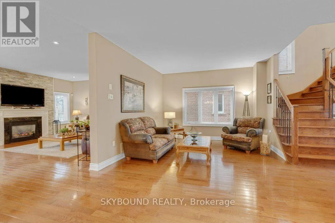
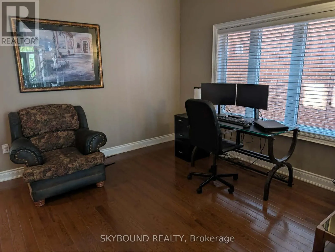
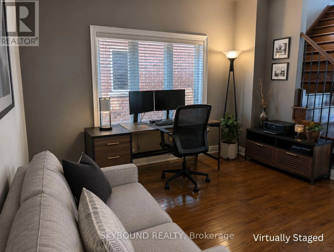
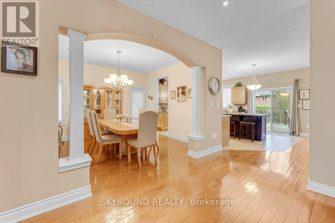
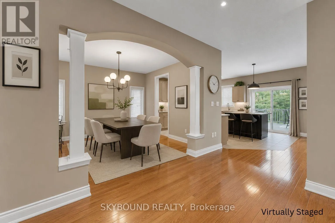
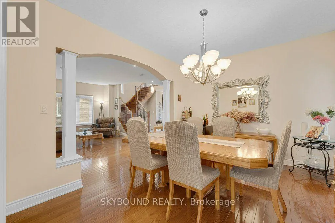
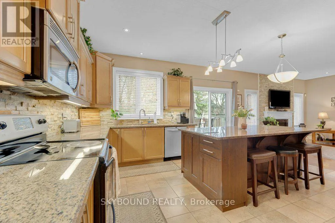
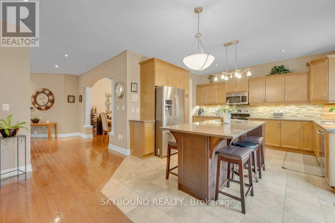
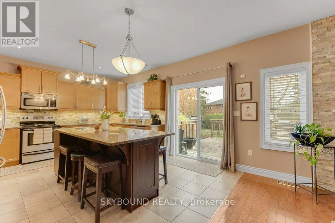
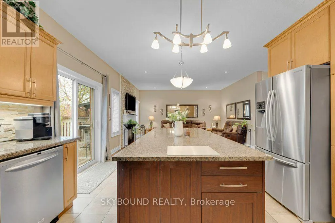
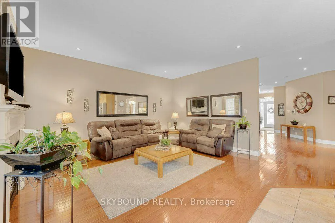
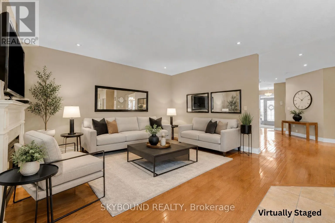
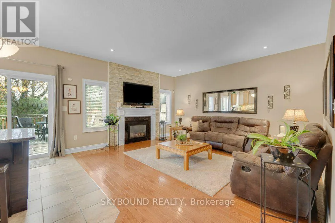
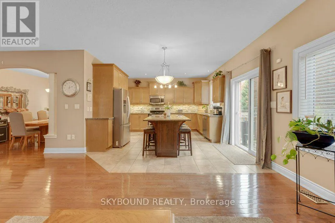
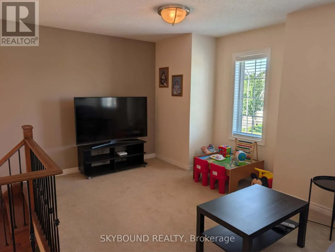
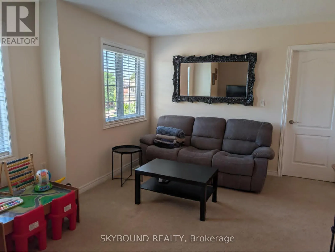
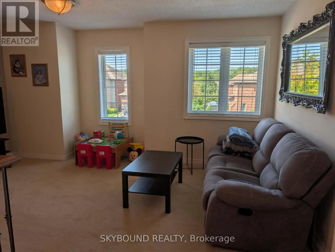
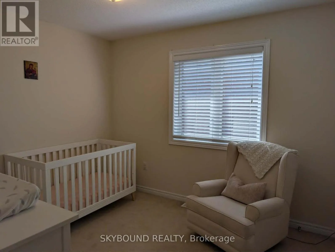
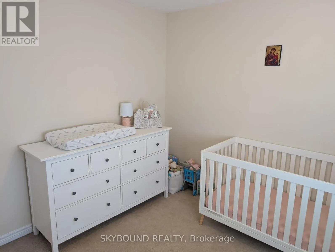
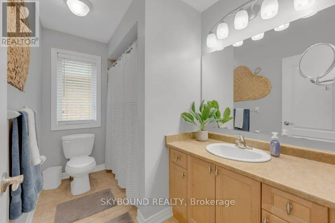
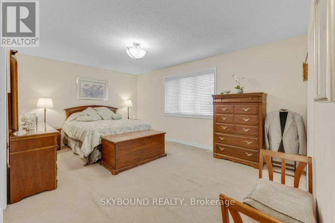
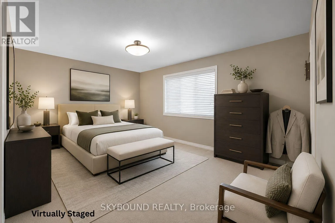
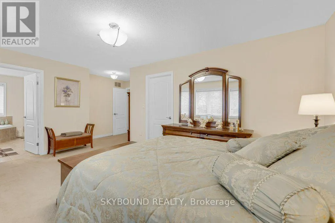
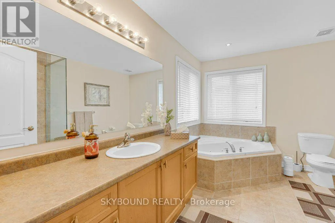
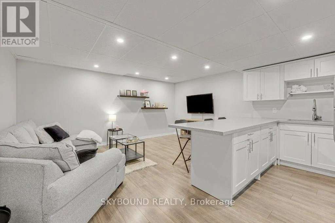
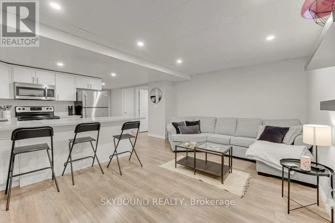
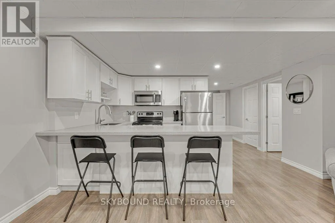
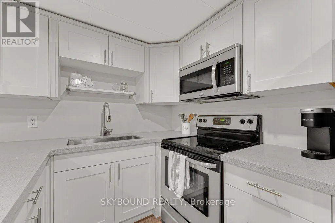
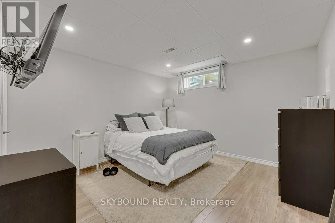
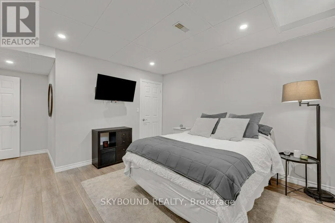
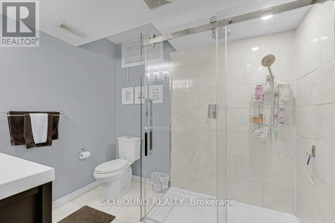
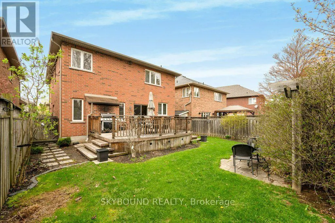
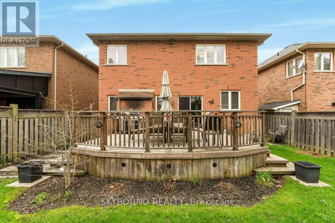
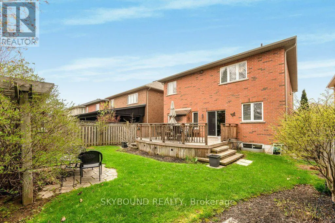
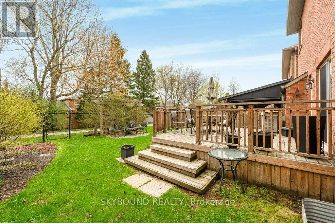
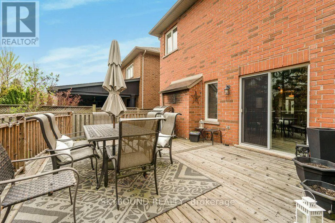
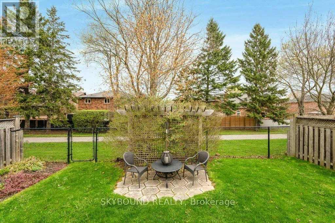
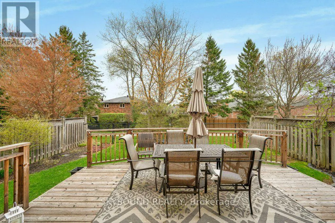
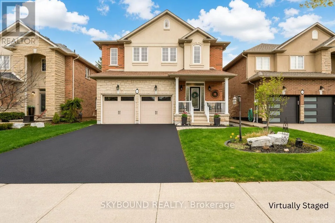
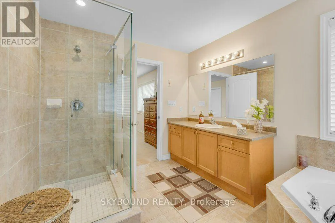
Cross Streets: Wilson Street W & Meadowbrook Drive. ** Directions: From Wilson St W turn onto Meadowbrook Dr, then left onto Speers Rd and then right onto Valridge. Welcome to Your New Home in Parkview Heights! Set in the highly sought-after Parkview Heights neighbourhood, this beautifully maintained two-storey home offers the space, flexibility, and comfort today's families are looking for. With four spacious bedrooms above grade, there is plenty of room for a growing family, overnight guests, a home office, or simply enjoying the extra space. The main floor welcomes you with a bright, inviting layout featuring generous living and dining areas, large windows, and an abundance of natural light. The well-appointed kitchen offers ample cabinetry and workspace, creating a comfortable hub for everyday family life and entertaining. Upstairs, four generously sized bedrooms provide privacy and versatility, including a welcoming primary bedroom with excellent closet space. The fully finished lower level adds even more possibilities, featuring a one-bedroom in-law suite with its own living space and kitchen area. Whether you need accommodations for extended family, a private space for guests, or an opportunity for additional rental income, this flexible space is sure to impress. Outside your door, enjoy the convenience of being minutes from major highways, shopping, dining, schools, and a wide range of everyday amenities. A fantastic opportunity to own a spacious, versatile home in a desirable neighbourhood-come see everything this Parkview Heights property has to offer! (id:27476)

Property Highlights

MLS® Number
X13736480
Type
Single Family
Community Name
Ancaster
Ownership Type
Freehold
Land Size
12.2 x 33.5 M
Parking Space Total
6

Building

Building Type
House
Storeys
2.00
Square Footage
2500 - 3000 sqft
Bathrooms Total
4
Bedrooms Above Ground
4
Bedrooms Total
5
Amenities
Fireplace(s)
Exterior Finish
Brick, Stone
Fireplace Present
Yes
Basement Type
Full (Finished)
Basement Features
Building Heating Type
Forced air
Heating Fuel
Natural gas
Building Cooling Type
Central air conditioning

Utilities

Water
Municipal water
Utility Sewer
Sanitary sewer

Room Layout

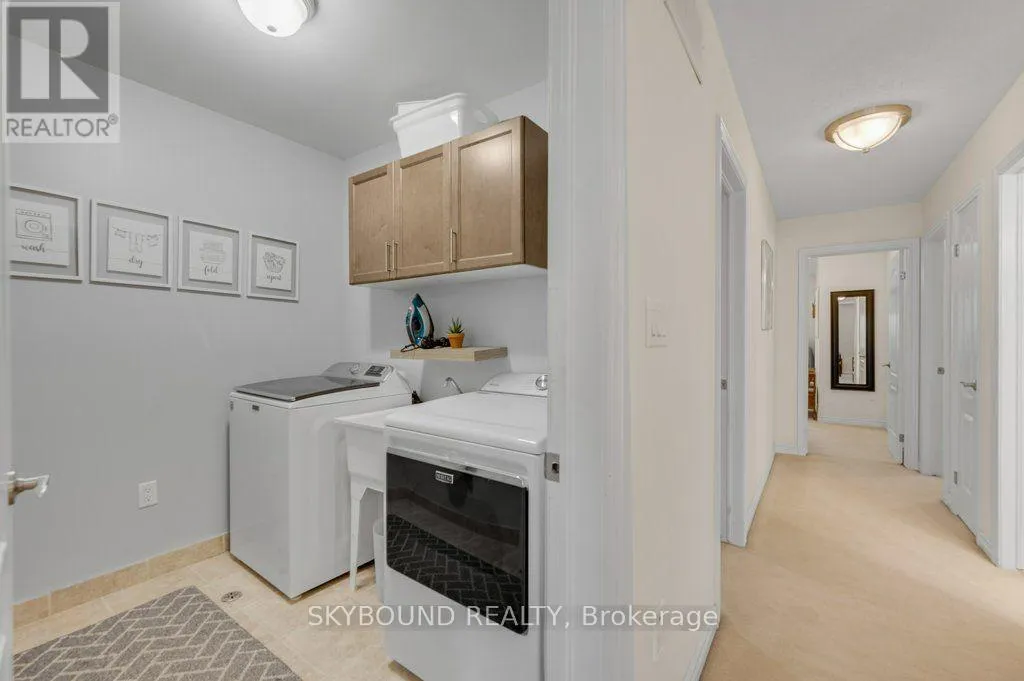
Laundry room
Second level
2.28 m x 1.94 m
Bathroom
Second level
3.66 m x 2.67 m
Bathroom
Second level
2.91 m x 1.76 m
Primary Bedroom
Second level
5.97 m x 4.91 m
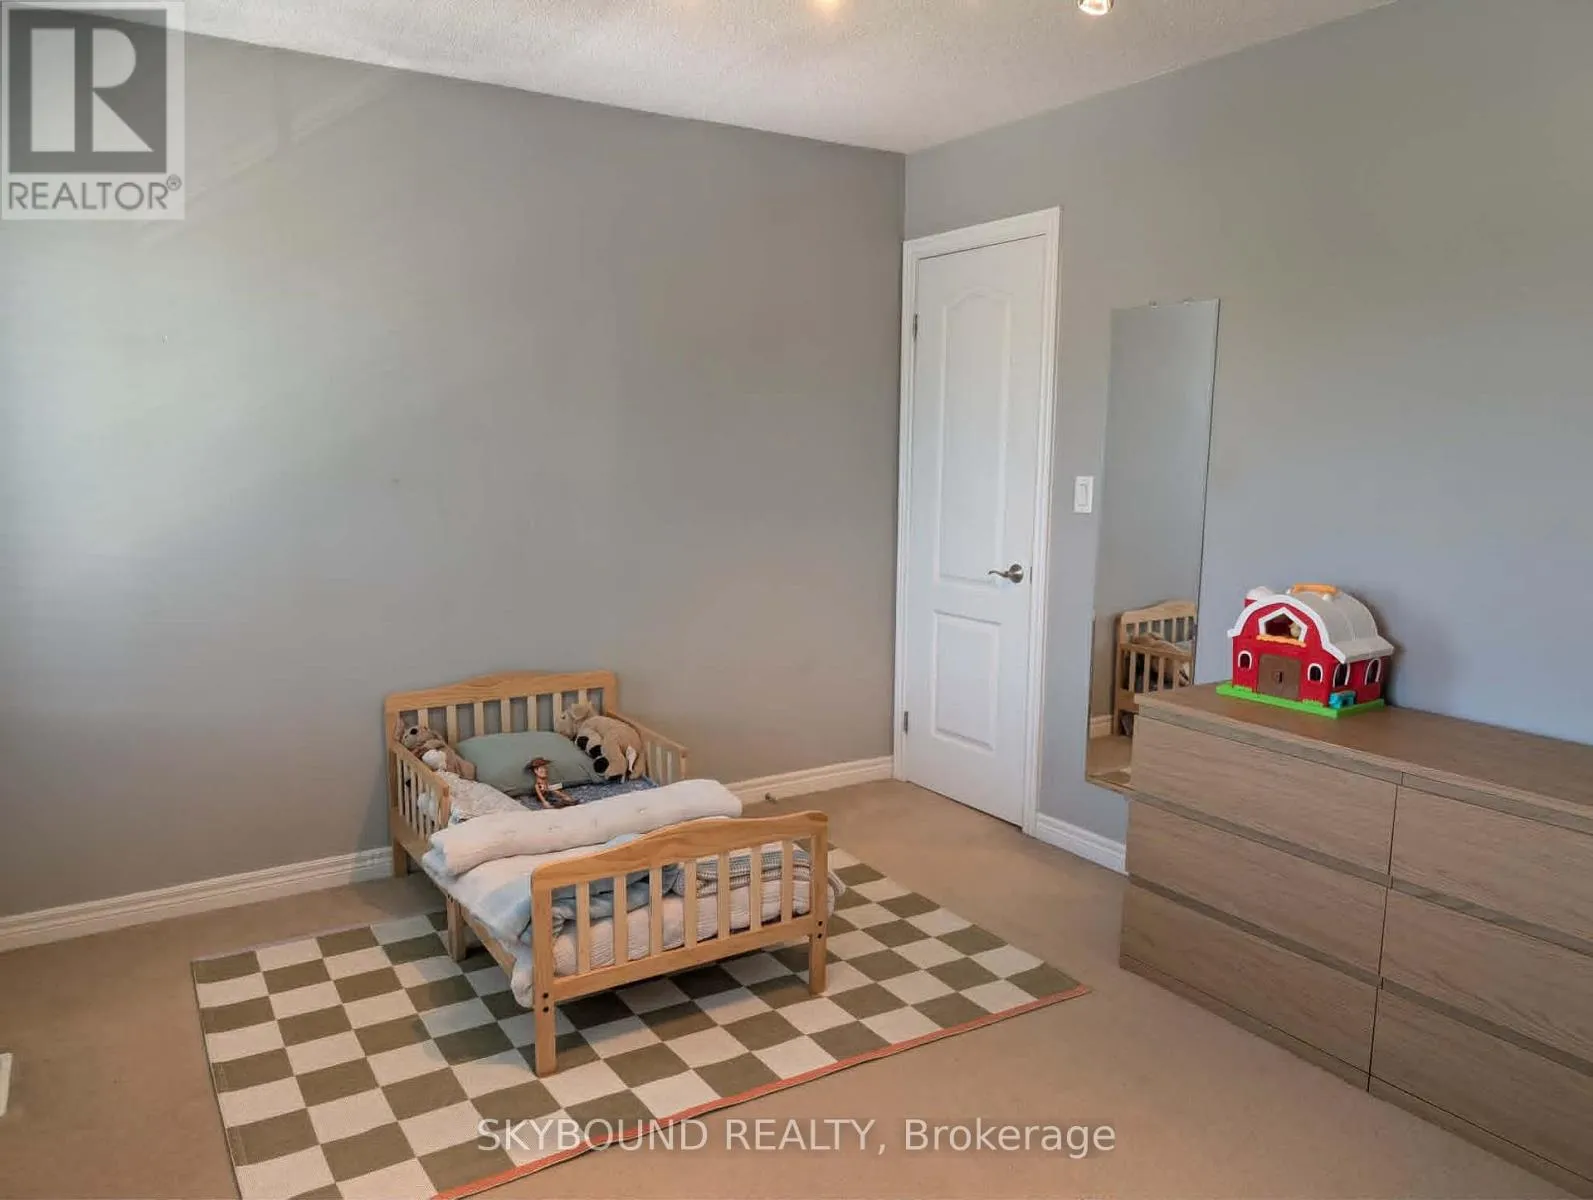
Bedroom
Second level
4.13 m x 3.51 m
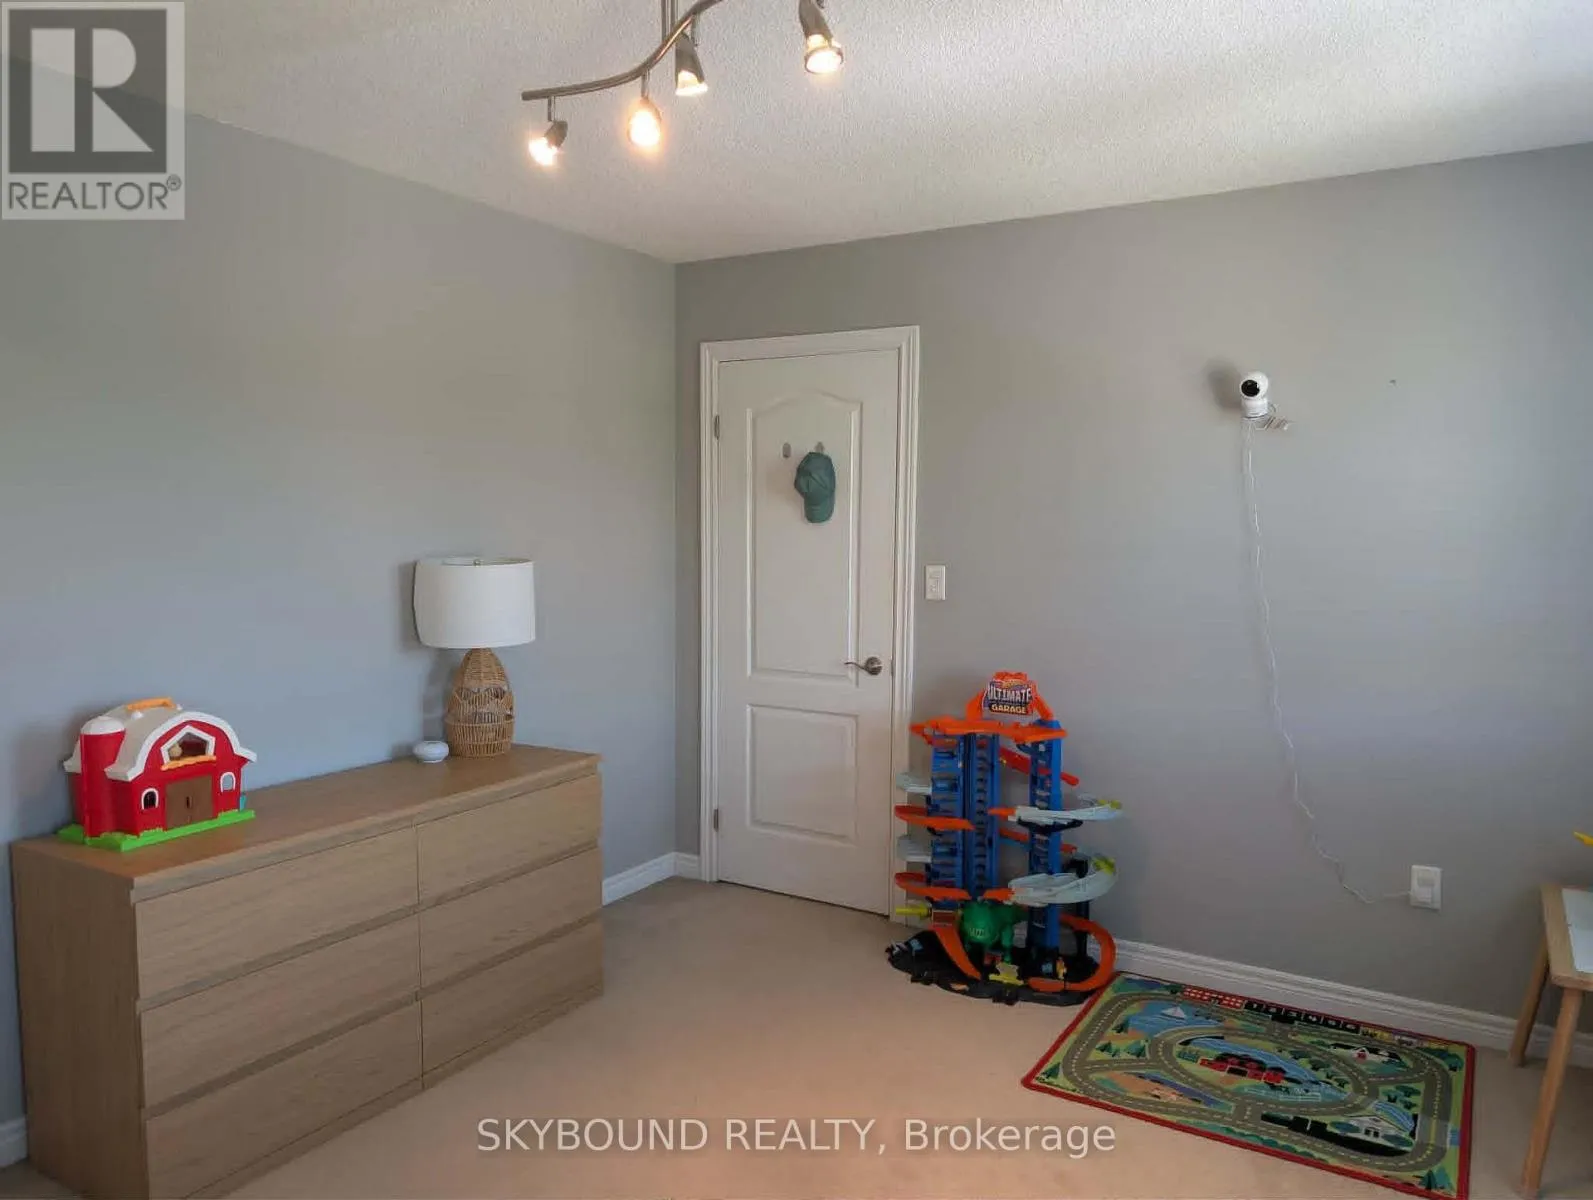
Bedroom
Second level
4.74 m x 3.39 m
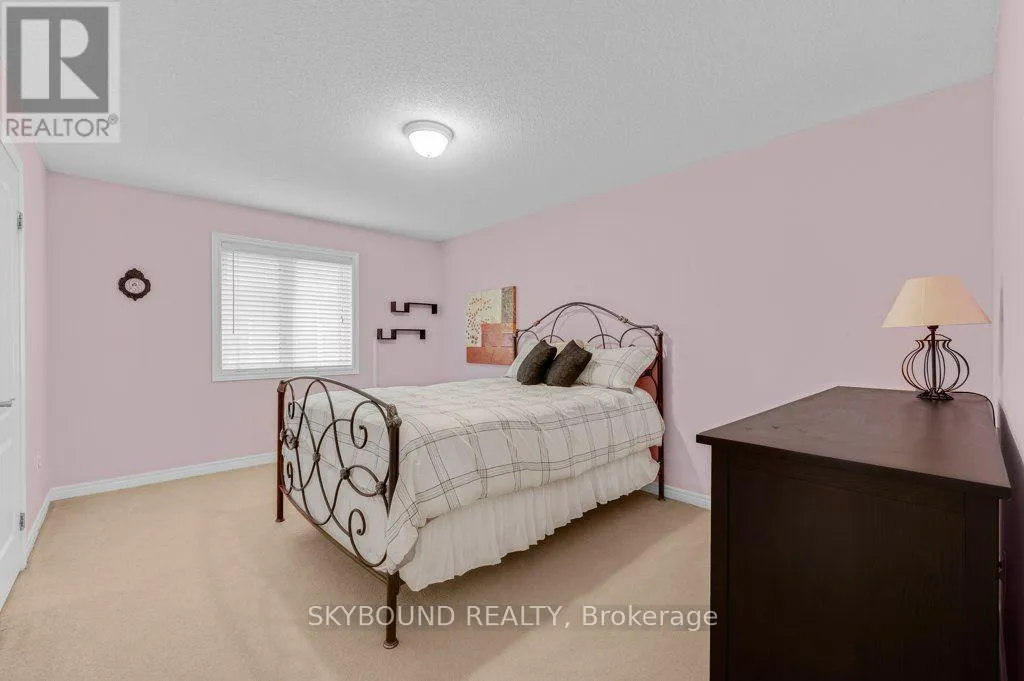
Bedroom
Second level
2.91 m x 3.26 m
Loft
Second level
4.74 m x 3.9 m
Kitchen
Basement
2.21 m x 4.46 m
Living room
Basement
3.44 m x 5.04 m
Bedroom
Basement
4.11 m x 3.86 m
Utility room
Basement
4.31 m x 3 m
Other
Basement
3.37 m x 3.4 m
Bathroom
Basement
2.14 m x 2.64 m
Living room
Main level
5.32 m x 5.082 m
Dining room
Main level
3.65 m x 3.99 m
Family room
Main level
5.2 m x 4.76 m
Kitchen
Main level
4.86 m x 4.2 m
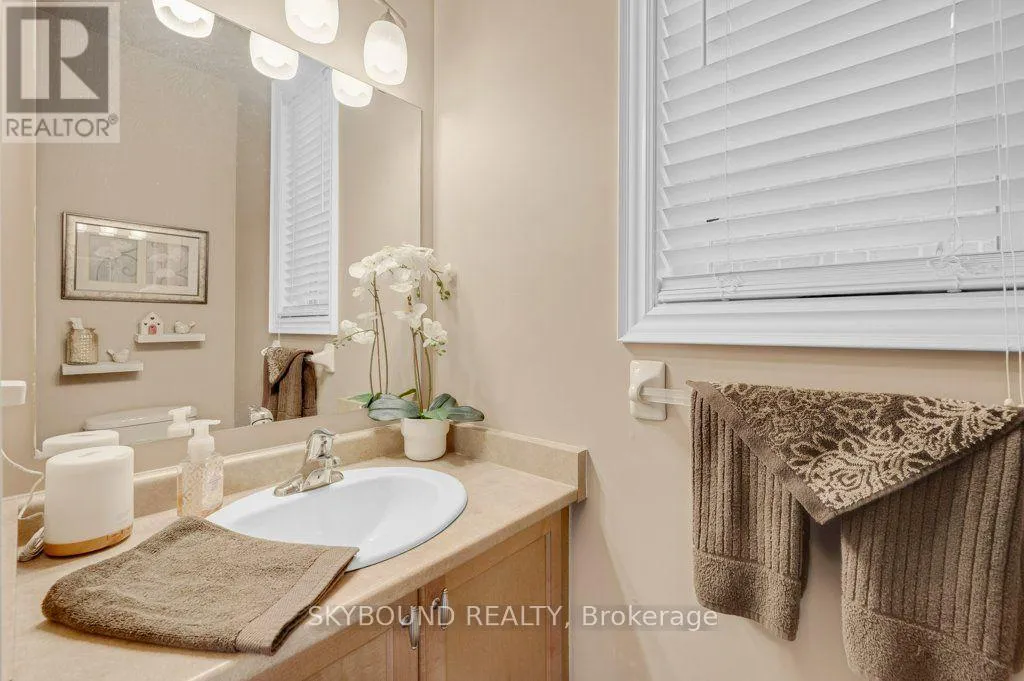
Bathroom
Main level
0.94 m x 2.11 m

Location

Learn more about this property
Listing provided by:
SKYBOUND REALTY
MLS® number:
X13736480
Agent:
John Giannakis
*Indicates required field
Name is required
Email is required
Please enter a valid phone number (e.g., 416-111-1111).