14 Arthur Avenue S, Hamilton, Ontario L8M 2H4

Listed for:
$449,900
4 beds
2 baths
Listed 28 days ago
House for rent: 14 Arthur Avenue S, Hamilton, Ontario L8M 2H4

View all 6 photos

About

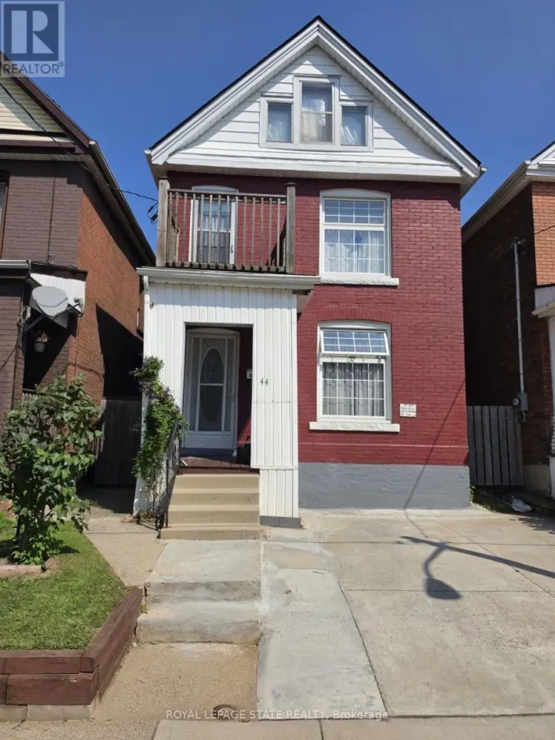
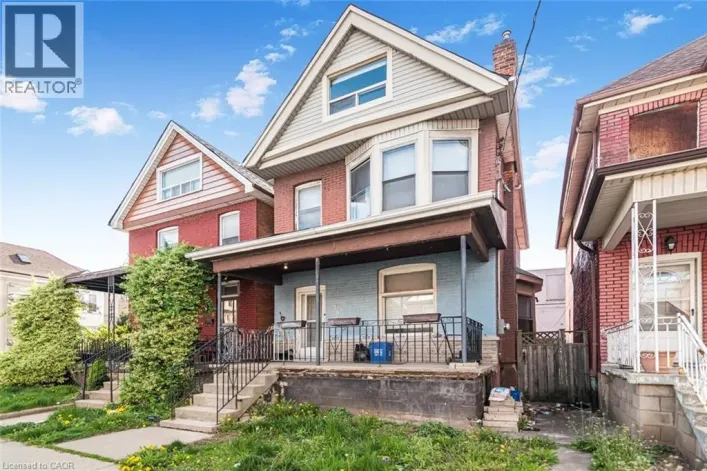
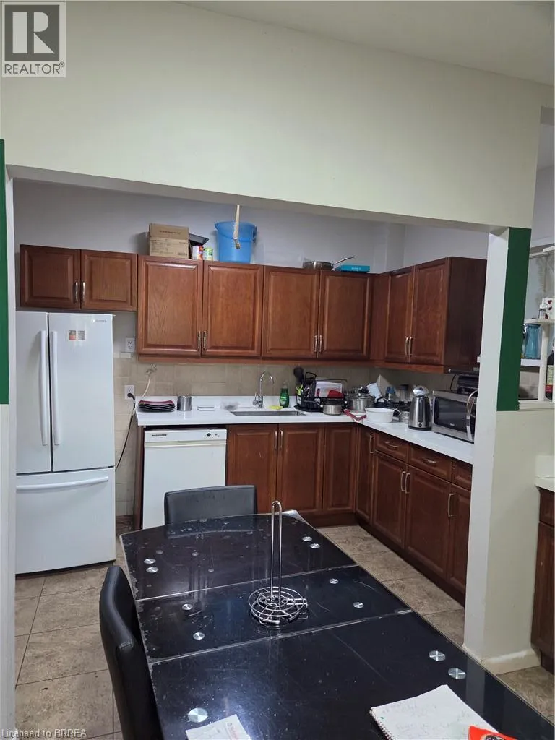
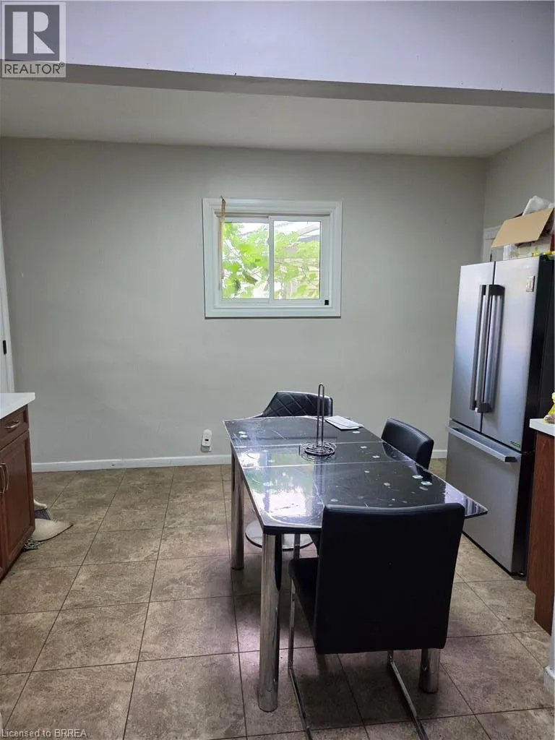
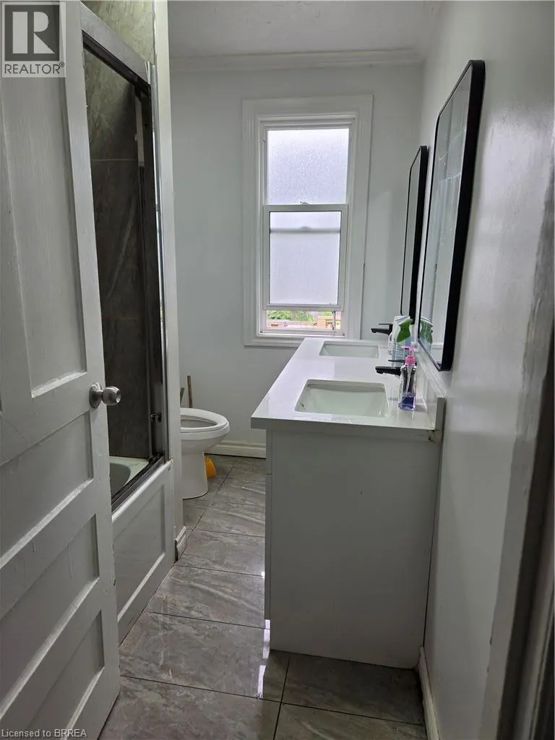
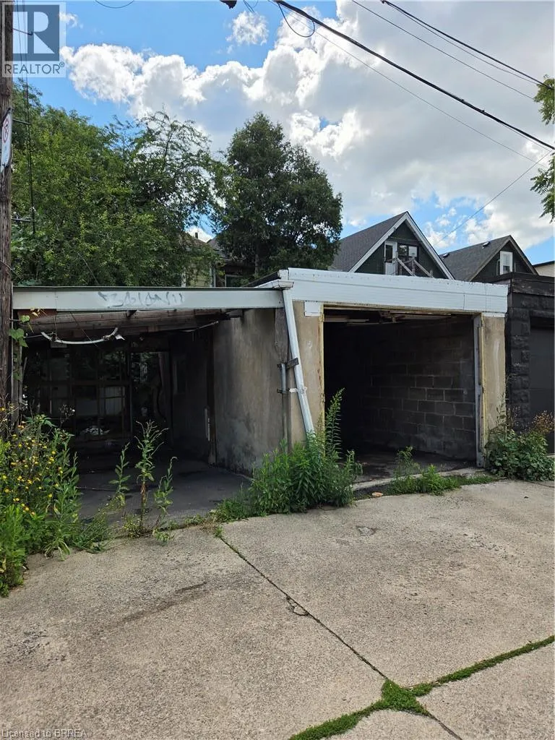
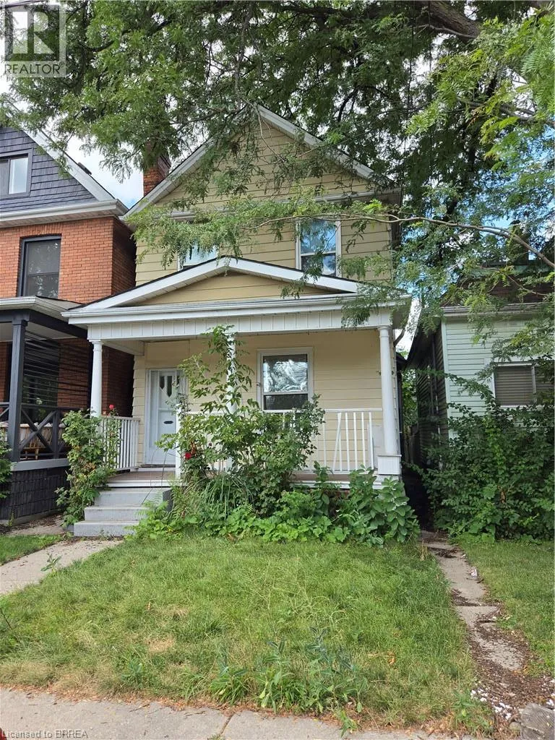
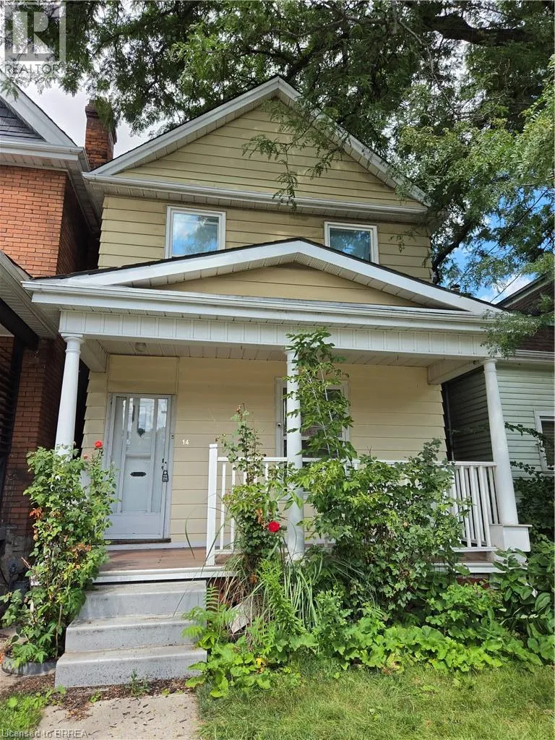
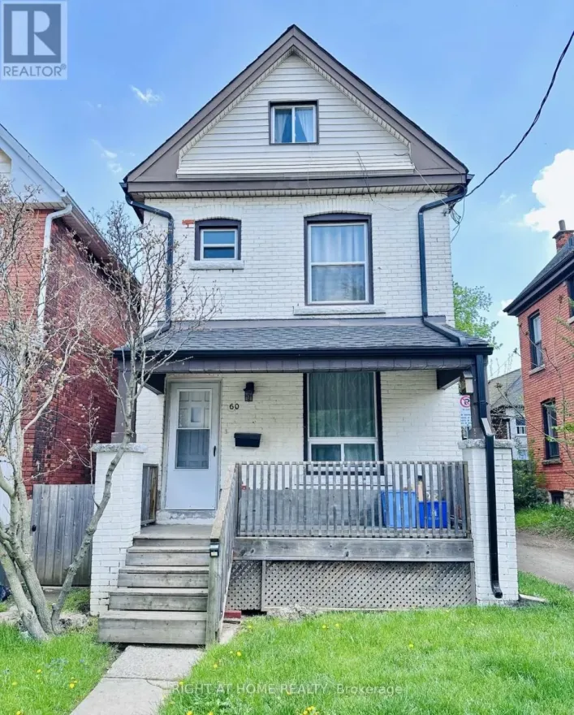
King St E to Arthur Ave S. Welcome to 14 Arthur Avenue South! This spacious four-bedroom home is conveniently located close to public transit, the GO Station, schools, shopping, parks, the hospital, major highways, and a wide range of amenities. The main level features a generous living room, a separate dining room, and a large, functional kitchen with an abundance of cabinetry and counter space, making it ideal for everyday living and entertaining. Upstairs, you'll find four well-sized bedrooms and an updated 5-piece bathroom complete with double sinks, upgraded fixtures, and a ceramic tub surround. The full basement offers excellent potential for future finishing and includes rough-in plumbing for an additional bathroom, with a toilet already in place. Parking is accessed from the rear laneway and includes a detached garage, with convenient backyard access to the home. Most windows have been updated. Please note: This property is being sold under Power of Sale in as is, where is condition. (id:27476)

Property Highlights

MLS® Number
40853866
Type
Single Family
Ownership Type
Freehold
Land Size
0.05 ac|under 1/2 acre
Parking Space Total
1

Building

Building Type
House
Storeys
2.00
Square Footage
1495 sqft
Bathrooms Total
2
Bedrooms Above Ground
4
Bedrooms Total
4
Amenities
Hospital, Park, Place of Worship, Public Transit, Schools
Exterior Finish
Aluminum siding
Fireplace Present
No
Basement Type
Full (Unfinished)
Basement Features
Building Heating Type
Forced air
Heating Fuel
Natural gas
Building Cooling Type
Central air conditioning

Utilities

Water
Municipal water
Utility Sewer
Municipal sewage system

Room Layout

5pc Bathroom
Second level
Measurements not available
Bedroom
Second level
12'10'' x 8'0''
Bedroom
Second level
13'0'' x 8'10''
Bedroom
Second level
11'0'' x 10'10''
Bedroom
Second level
12'2'' x 10'9''
1pc Bathroom
Basement
Measurements not available
Dining room
Main level
15'0'' x 13'11''
Living room
Main level
12'4'' x 11'6''
Kitchen
Main level
17'2'' x 13'6''
Foyer
Main level
Measurements not available

Location

Learn more about this property
Listing provided by:
Advantage Realty Group (Brantford) Inc.
MLS® number:
40853866
Agent:
Isabel Marques
*Indicates required field
Name is required
Email is required
Please enter a valid phone number (e.g., 416-111-1111).