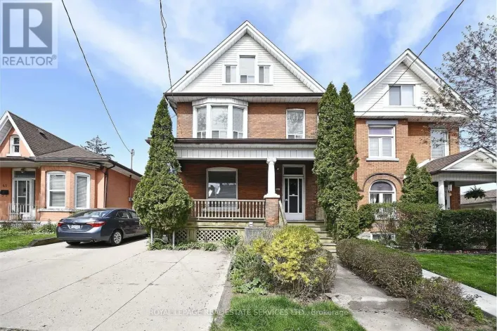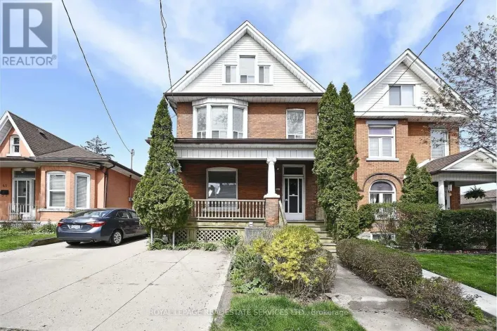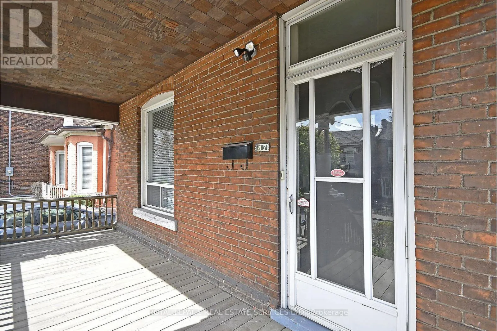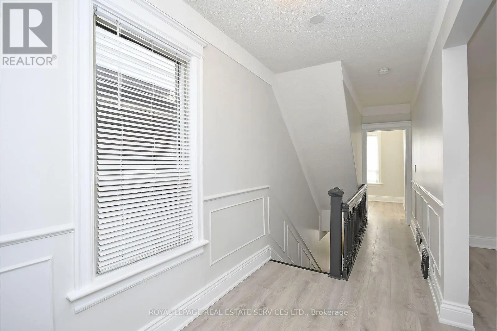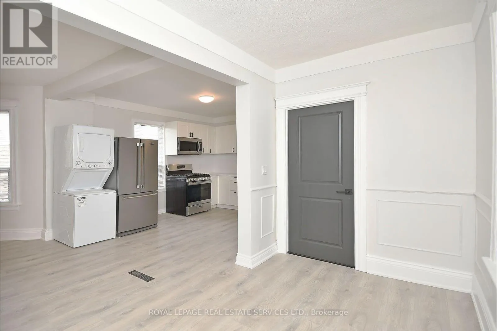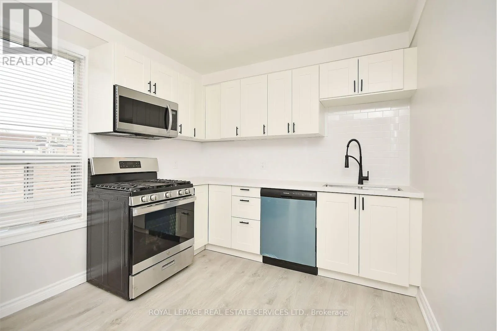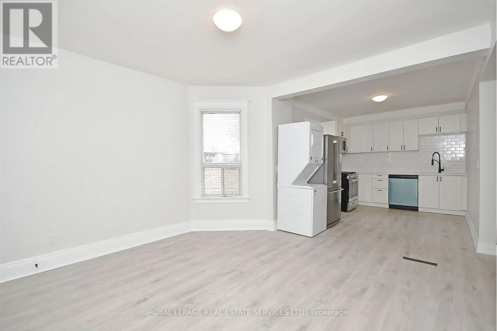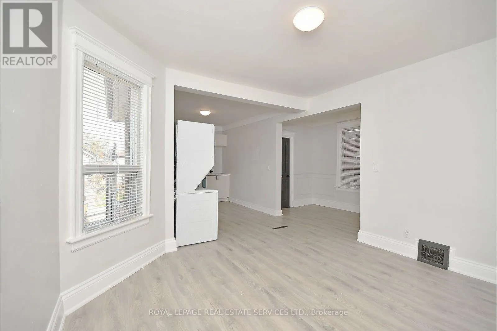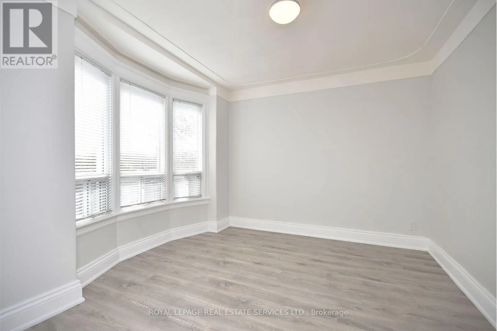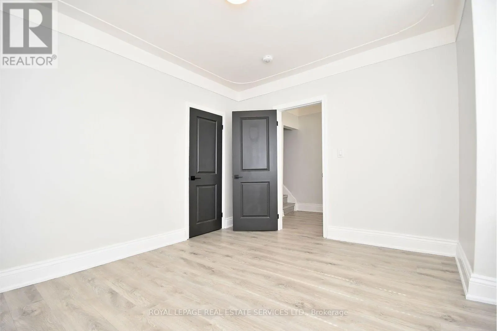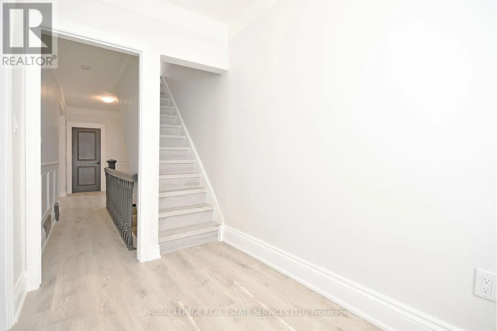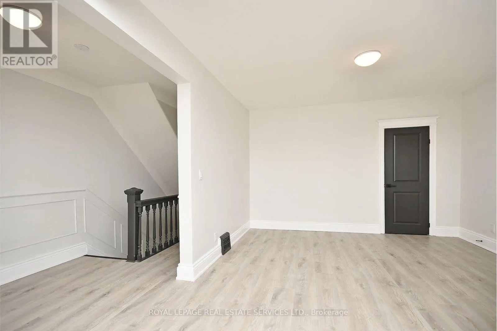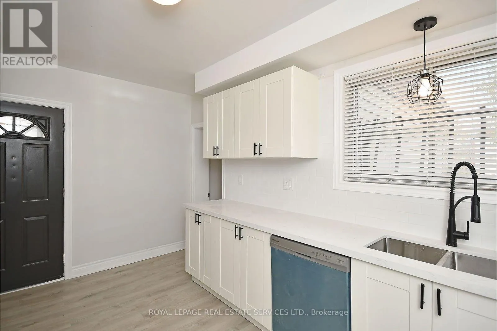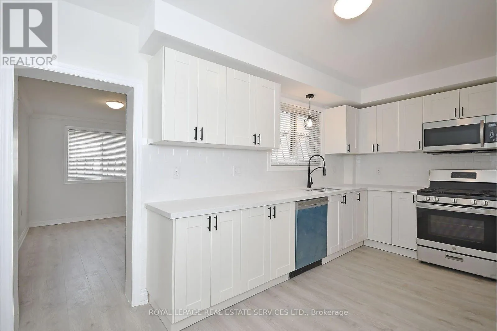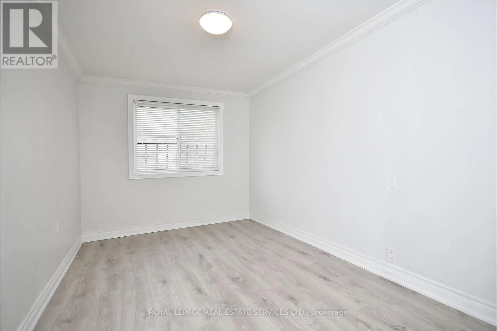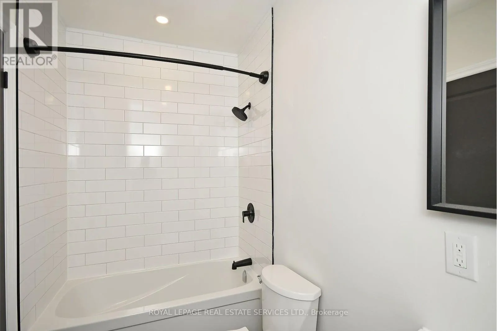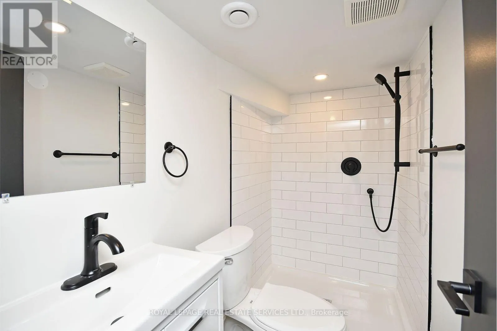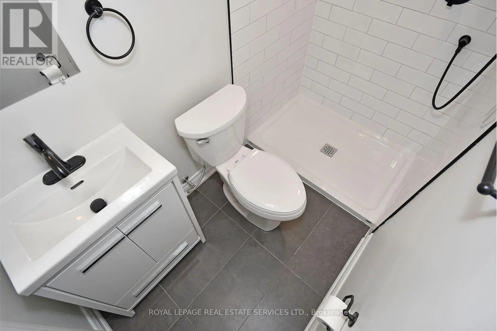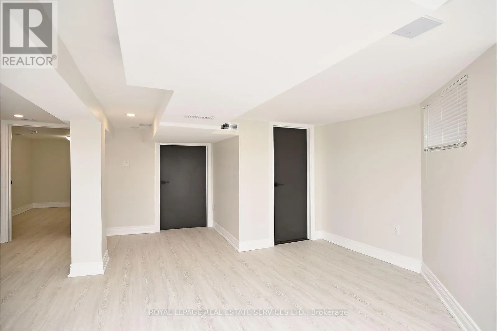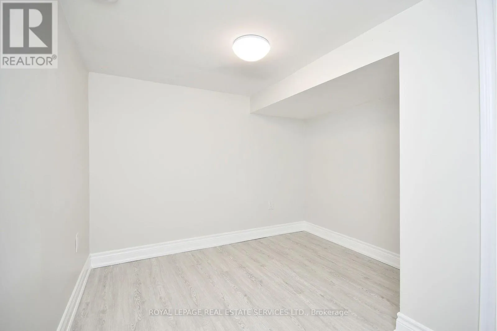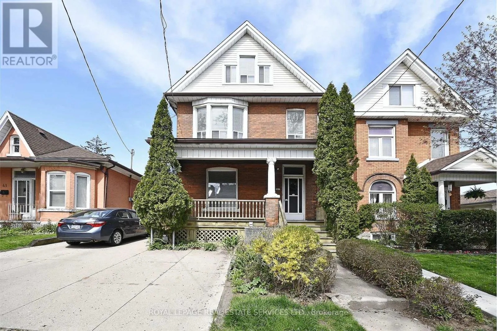
47 Emerald Street N, Hamilton, Ontario L8L 5K2

Listed for:
$5,500
7 beds
3 baths
Listed 6 days ago
House for rent: 47 Emerald Street N, Hamilton, Ontario L8L 5K2

View all 36 photos

About

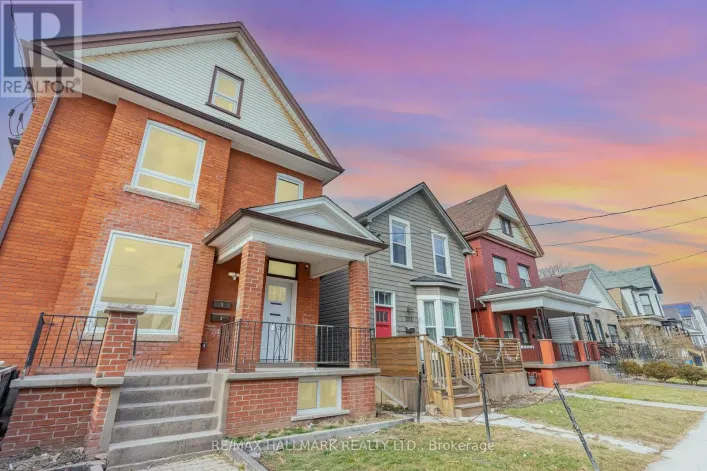
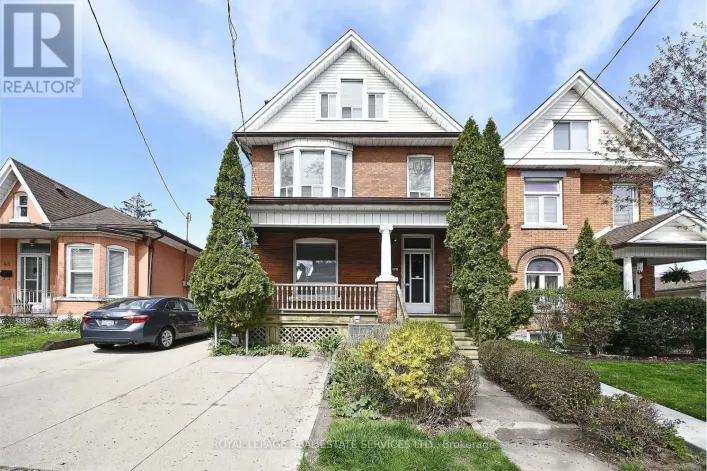
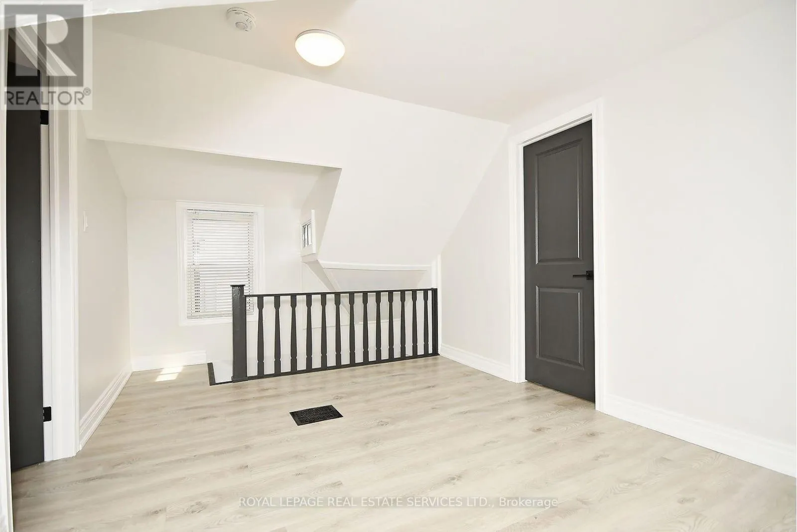
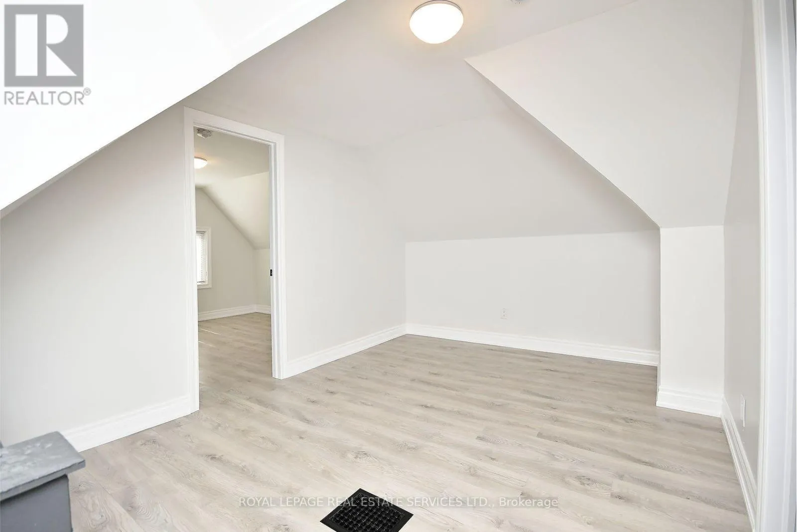
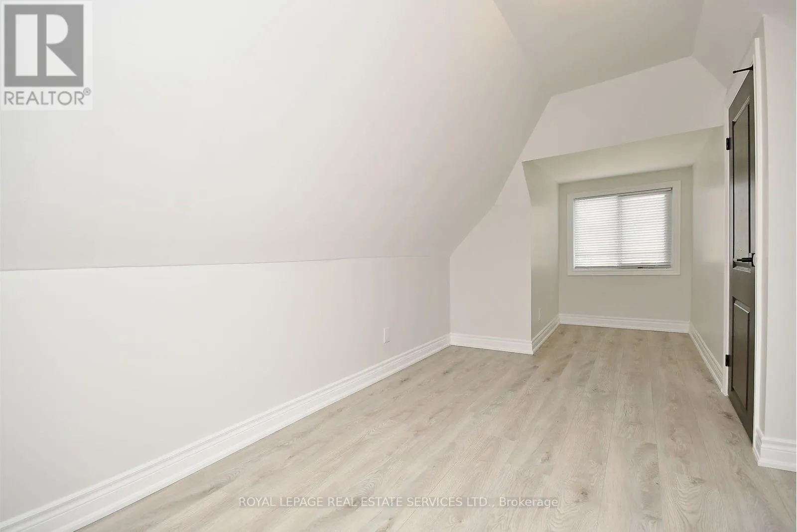
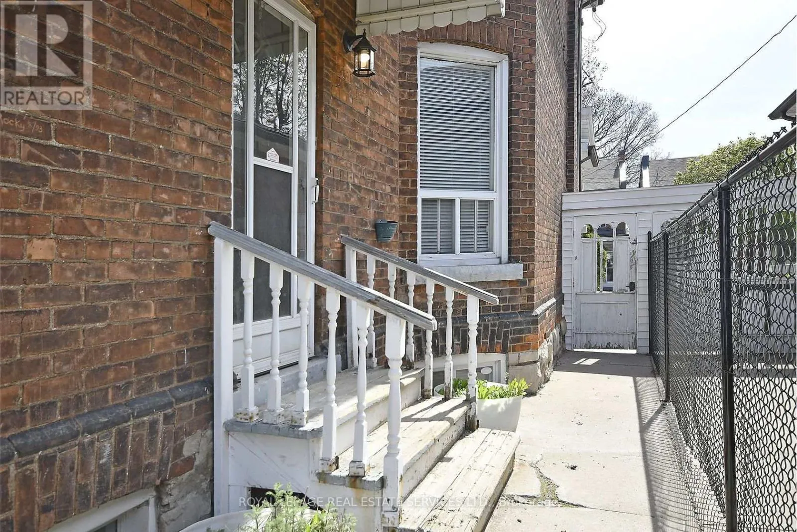
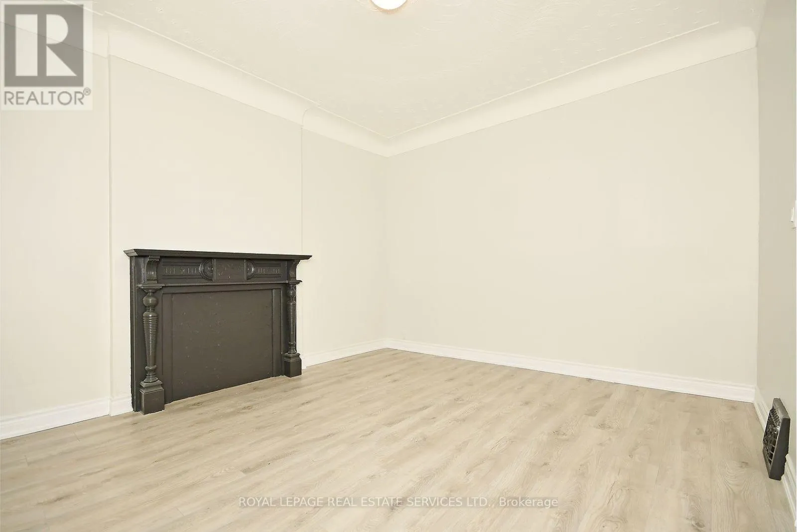
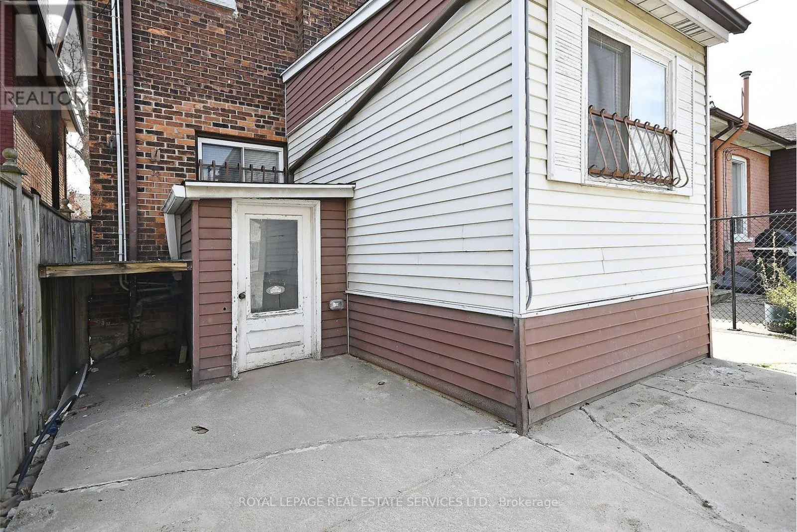
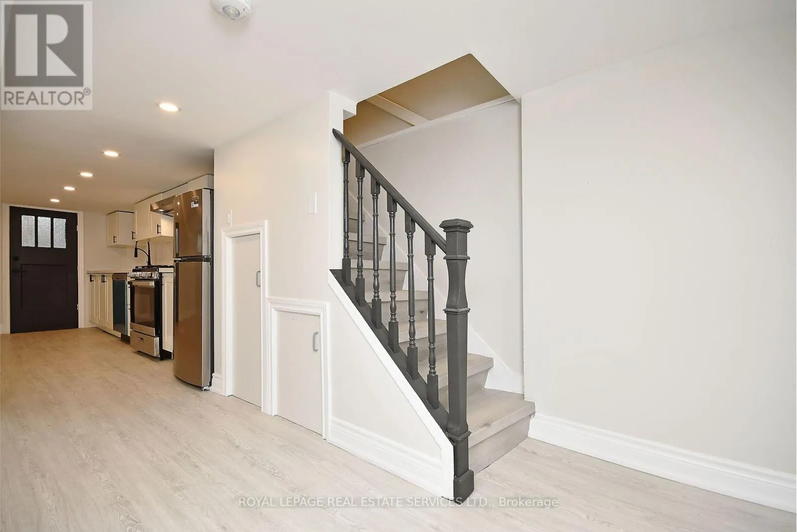
Cross Streets: Wilson St and Emerald St. N. ** Directions: East on Wilson St to Emerald St. N. For lease this 3 unit family home. Lease the entire property and rent out units yourself offsetting your own rental costs. Students a great property to live in a very competitive rental market for student housing, these units are clean, modern and offer tons of space at a low rate per room basis. Extended families and newcomers to Canada this 3 unit home gives tons of living space. So many possibilities for renting this 3 unit home. Parking for 5 cars, close to transit, shopping and easy access to everything (id:27476)

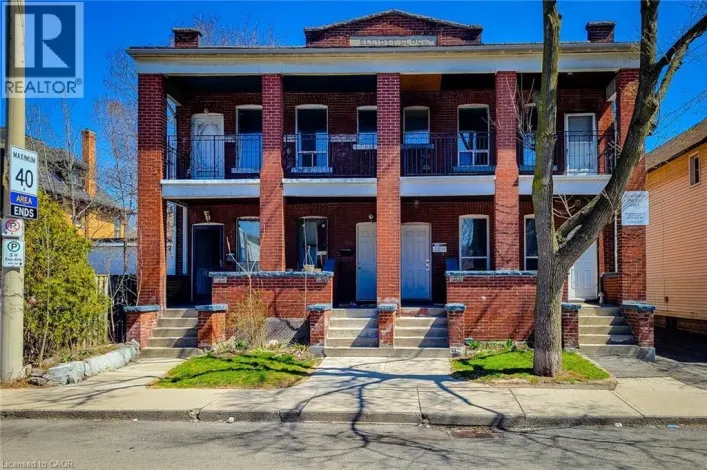
Property Highlights

MLS® Number
X13737912
Type
Single Family
Community Name
Landsdale
Ownership Type
Freehold
Parking Space Total
5

Building

Building Type
House
Storeys
2.50
Square Footage
1500 - 2000 sqft
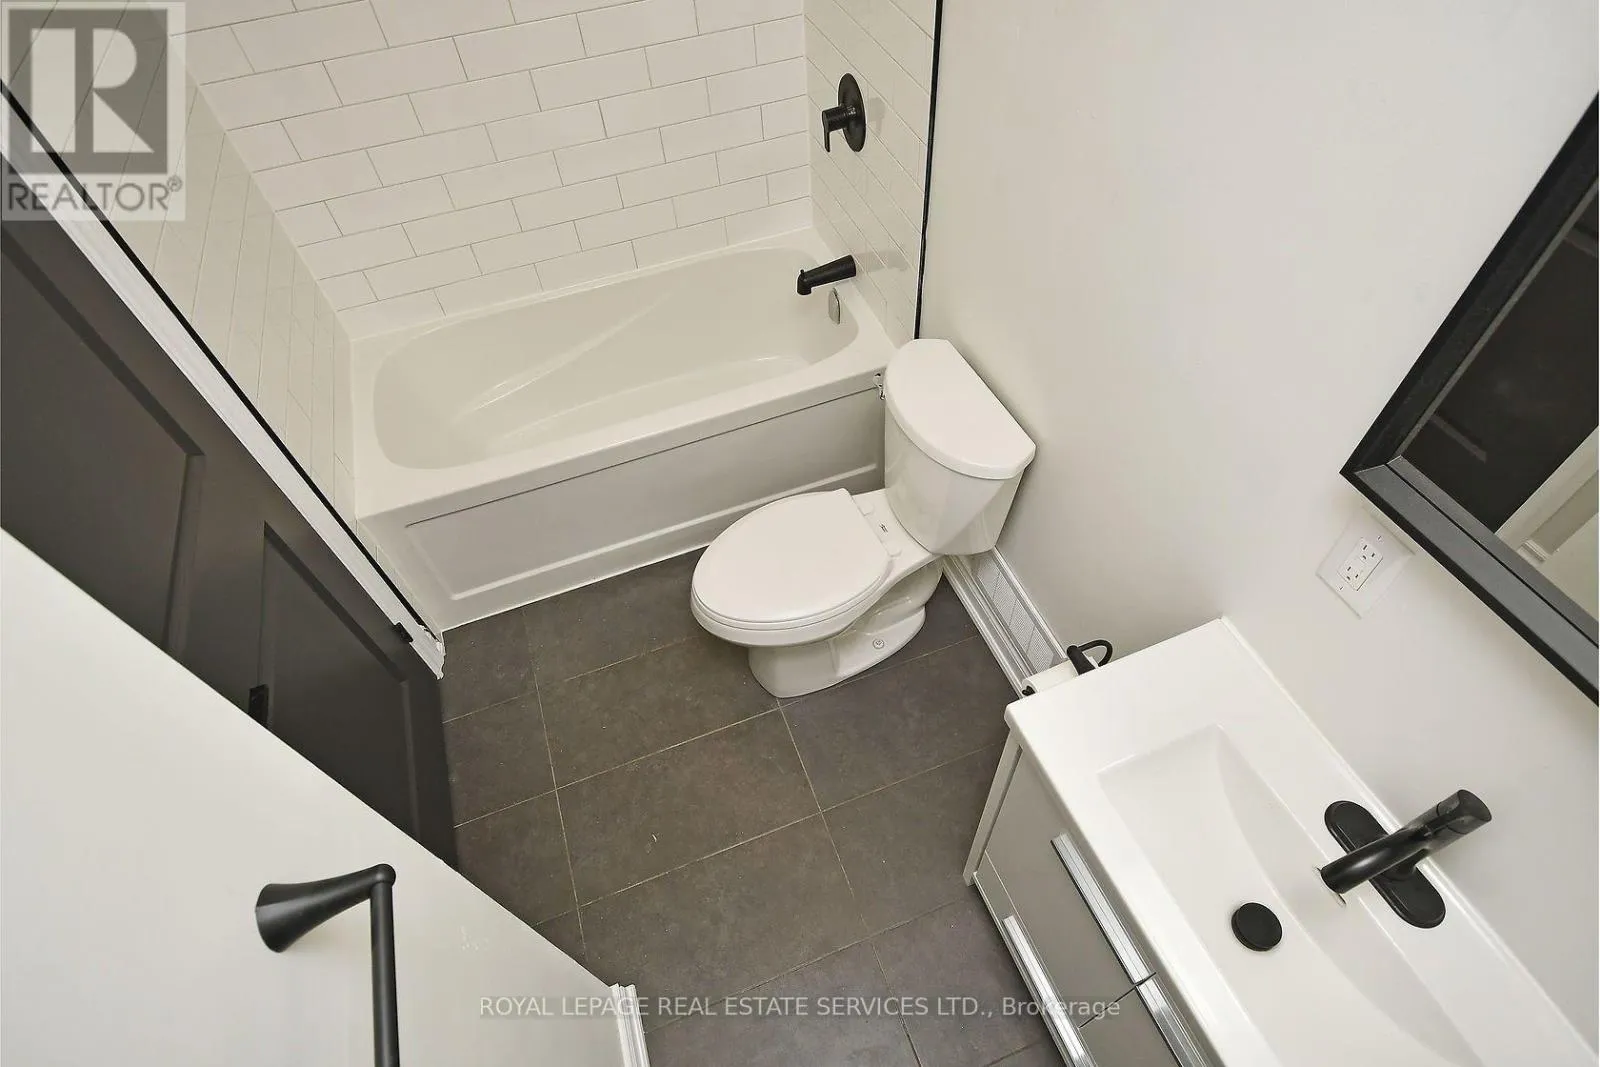
Bathrooms Total
3
Bedrooms Above Ground
6
Bedrooms Total
7
Amenities
Park, Place of Worship, Public Transit, Schools
Exterior Finish
Wood, Brick
Fireplace Present
No
Basement Type
N/A, N/A, N/A (Finished)
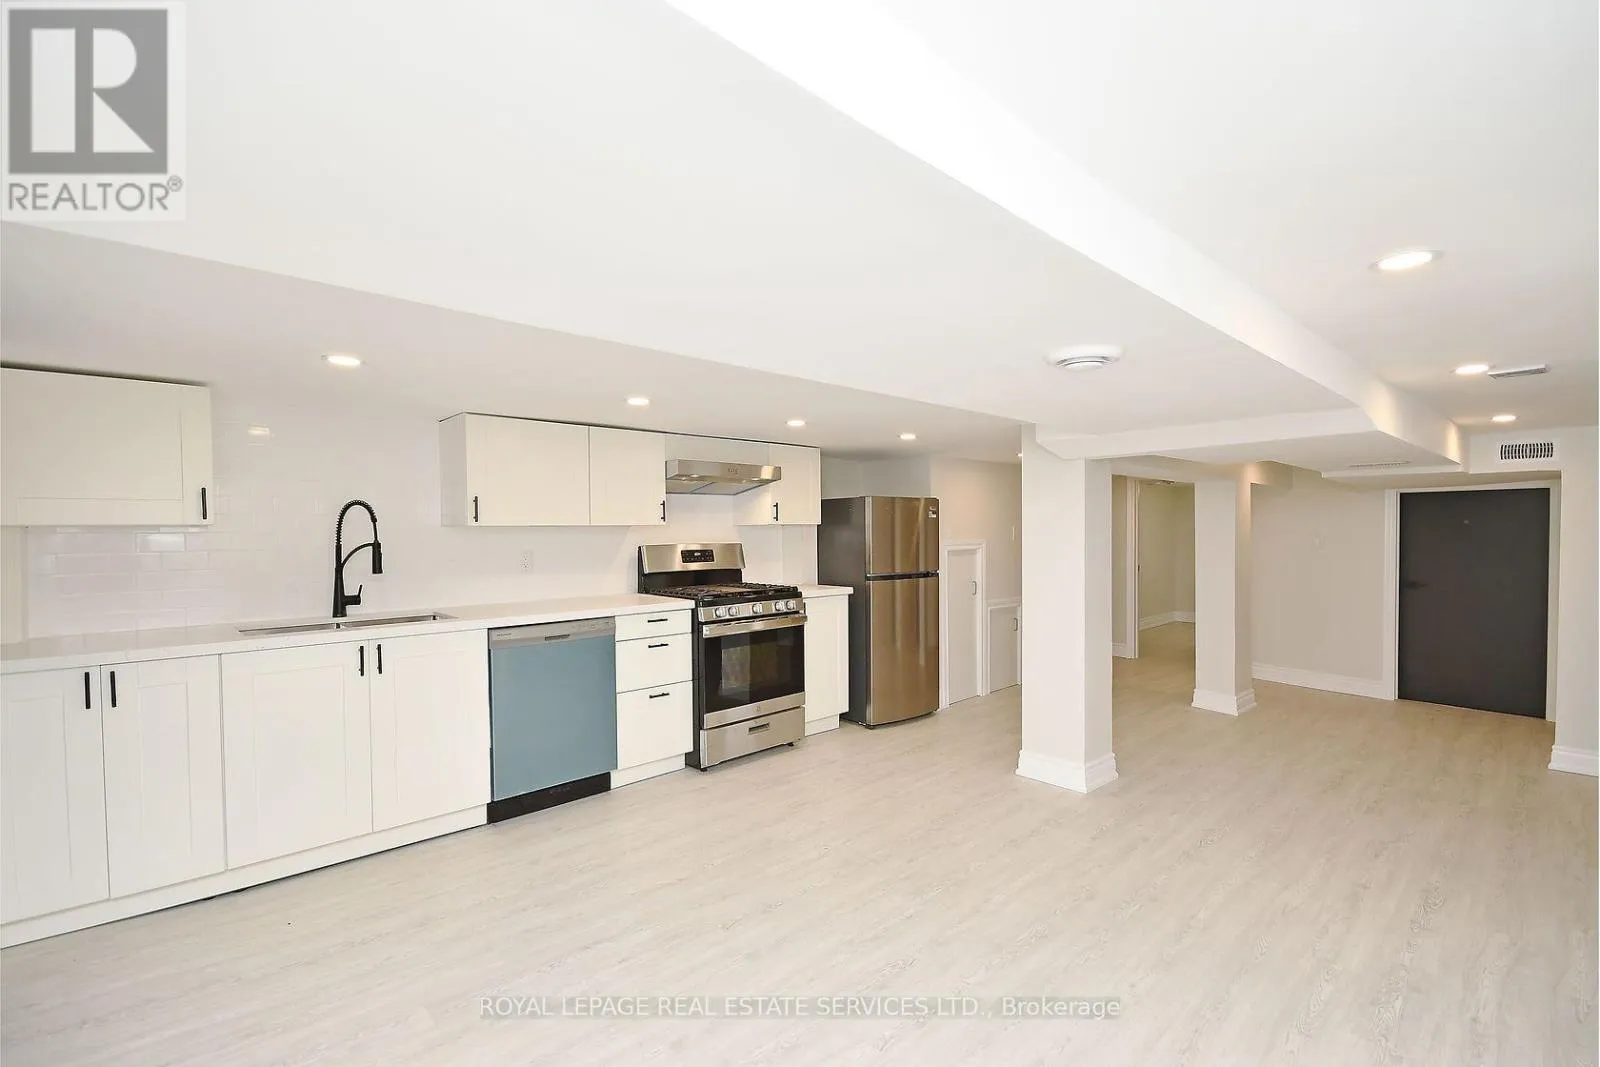
Basement Features
Apartment in basement, Separate entrance, Walk out
Building Heating Type
Forced air
Heating Fuel
Natural gas
Building Cooling Type
Central air conditioning

Utilities

Water
Municipal water
Utility Sewer
Sanitary sewer

Room Layout

Kitchen
Second level
3.2 m x 3.8 m
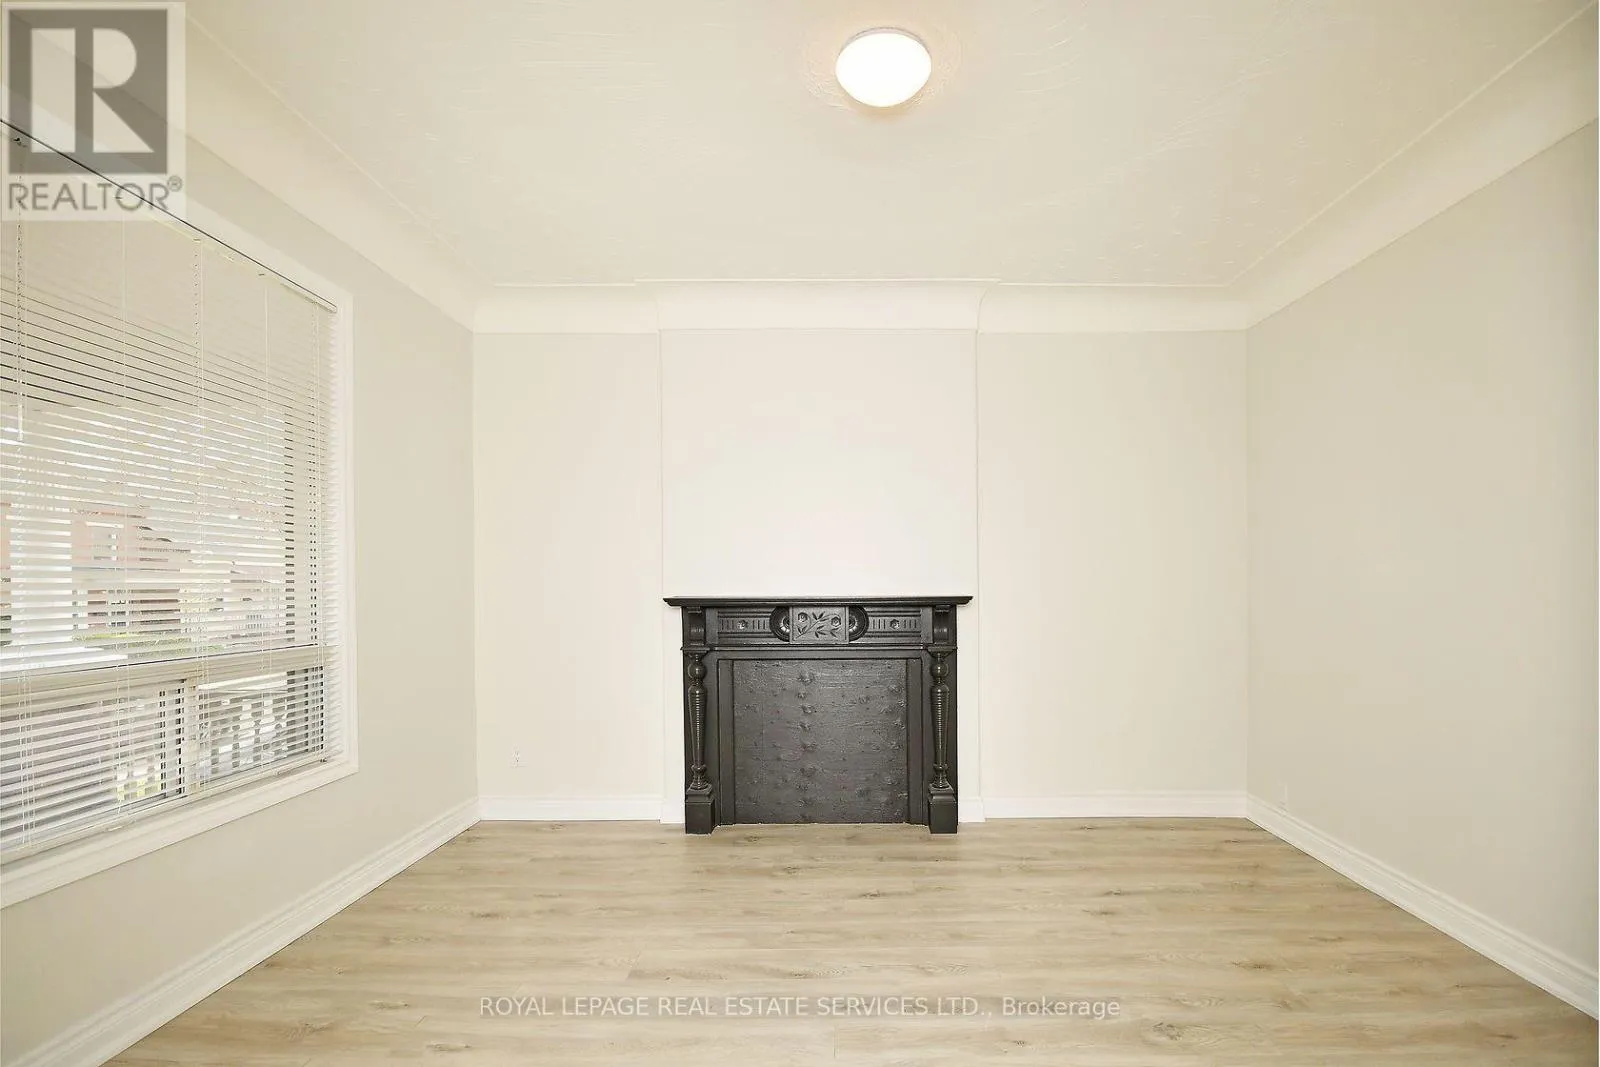
Living room
Second level
4.4 m x 3.7 m
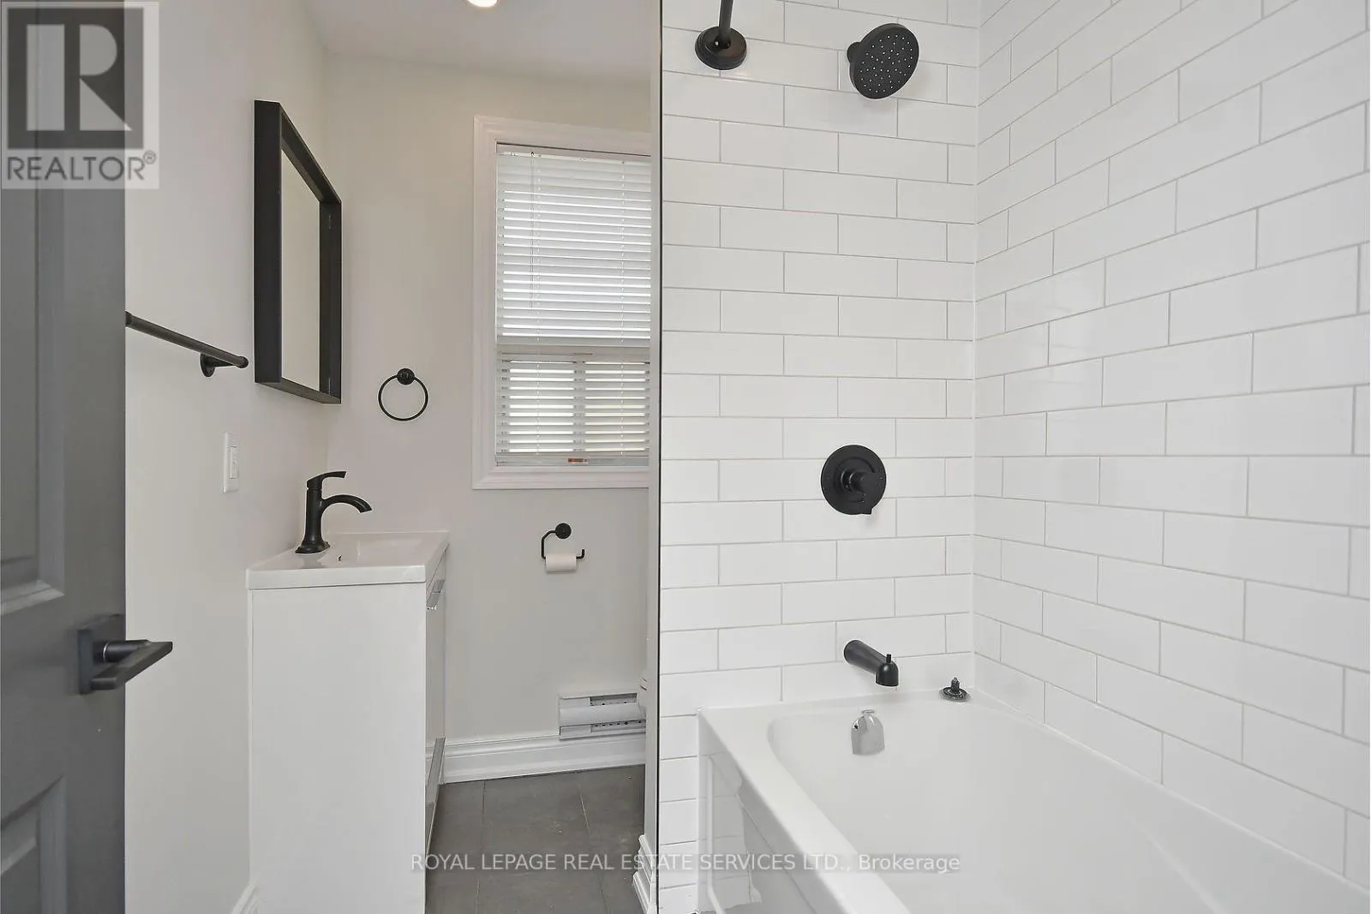
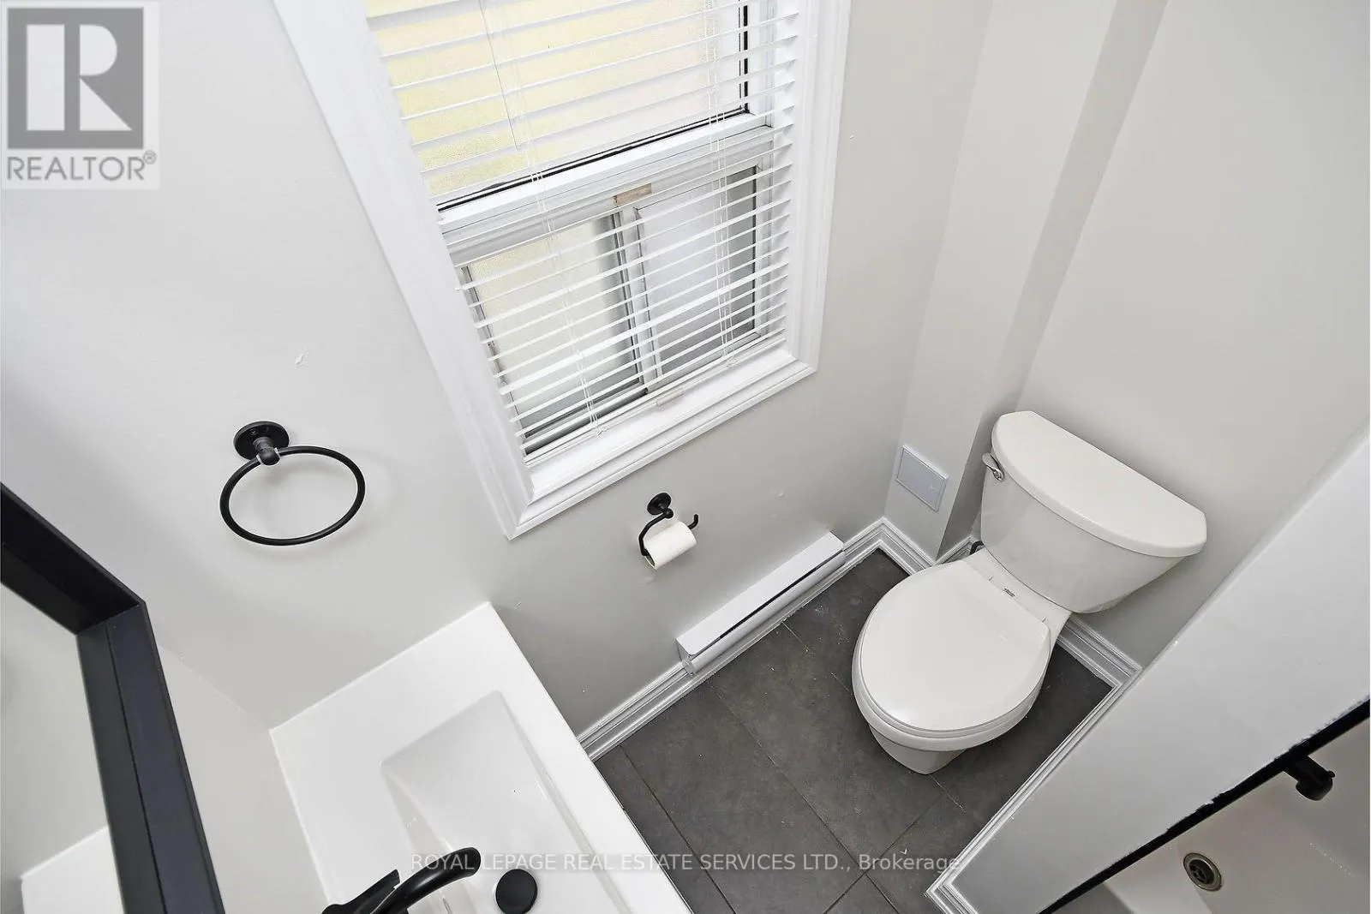
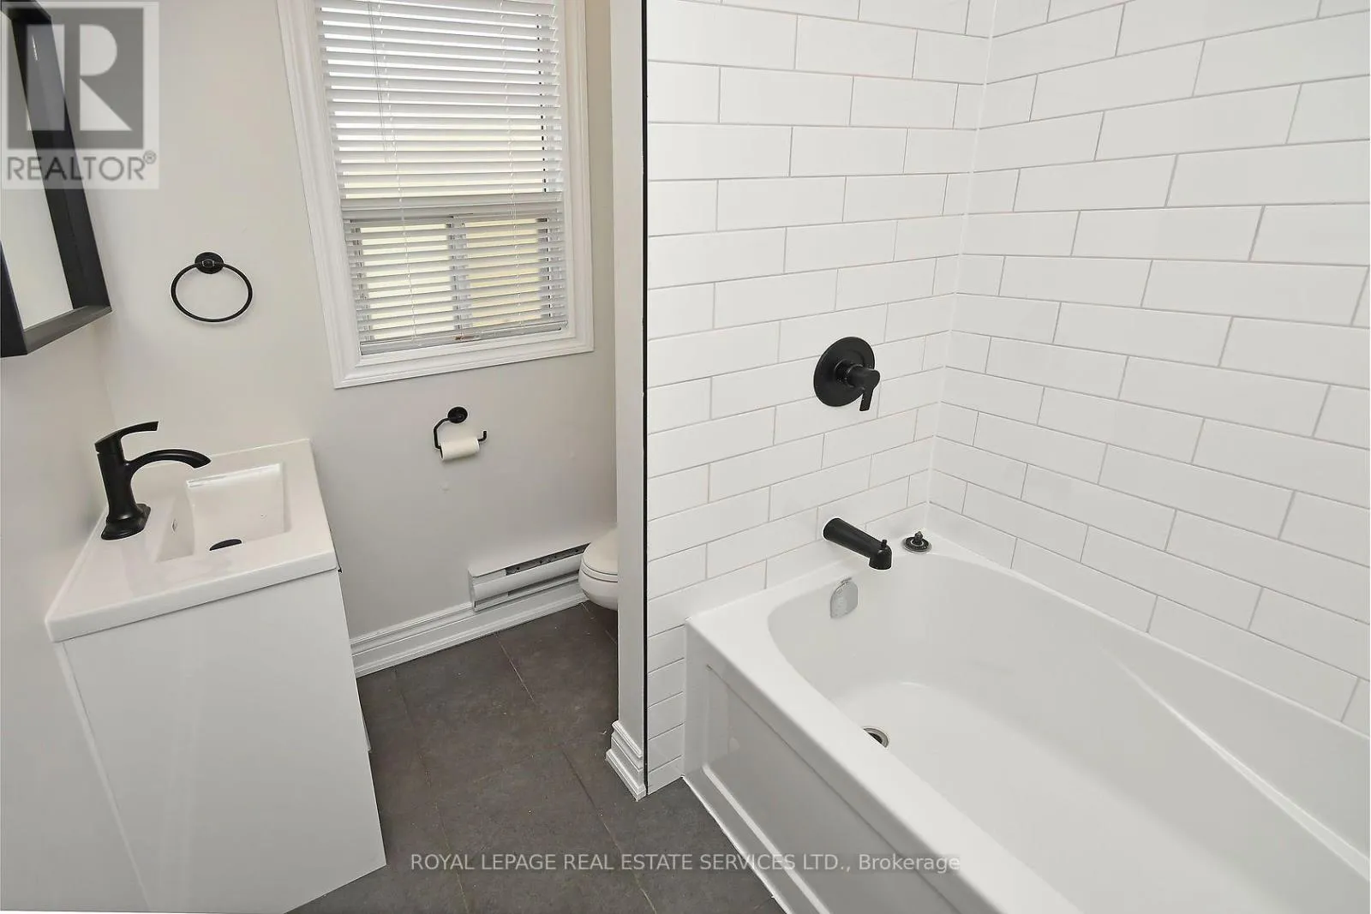
Bathroom
Second level
2.35 m x 1.75 m
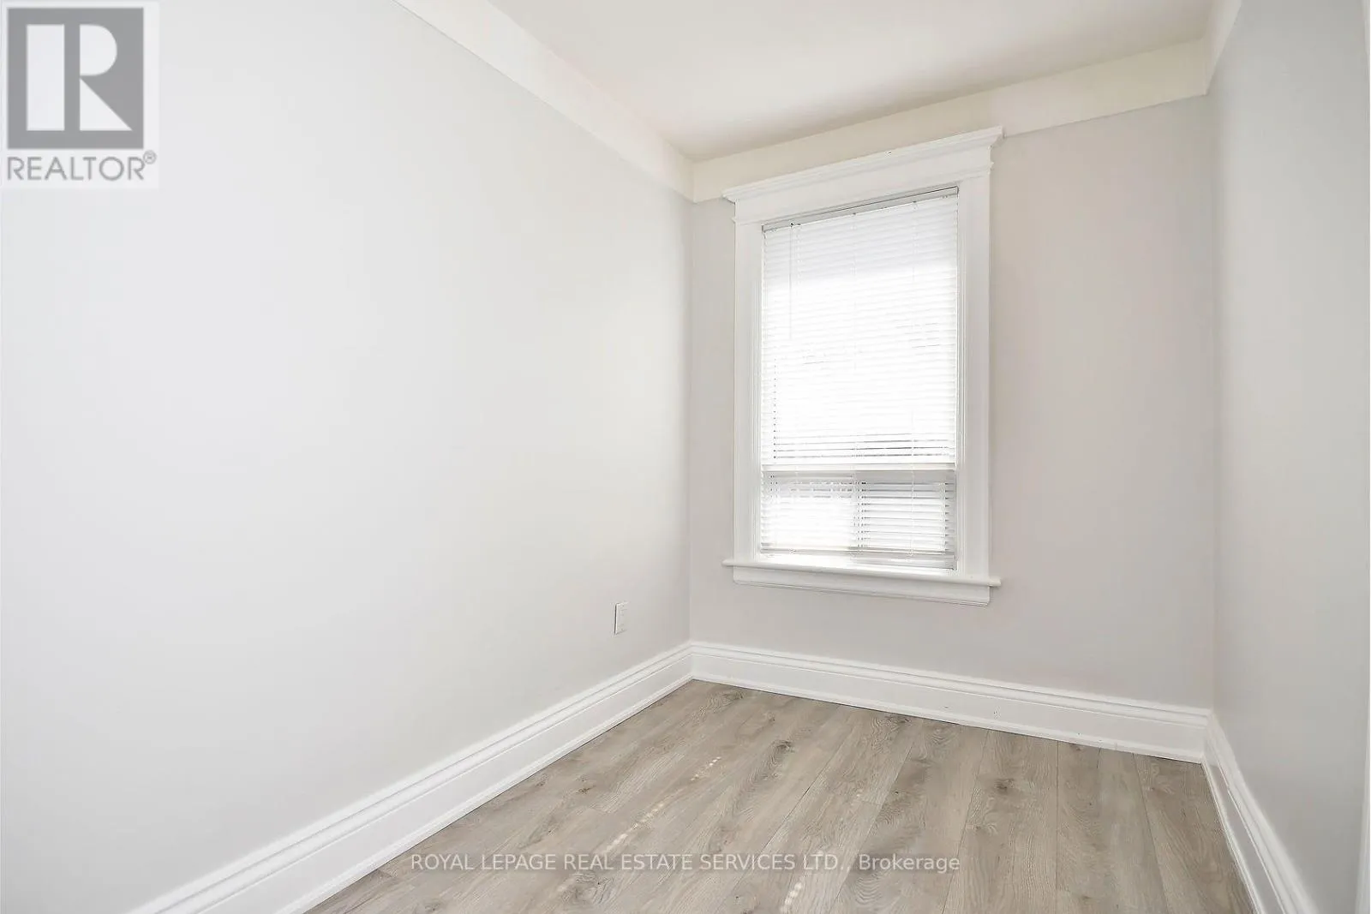
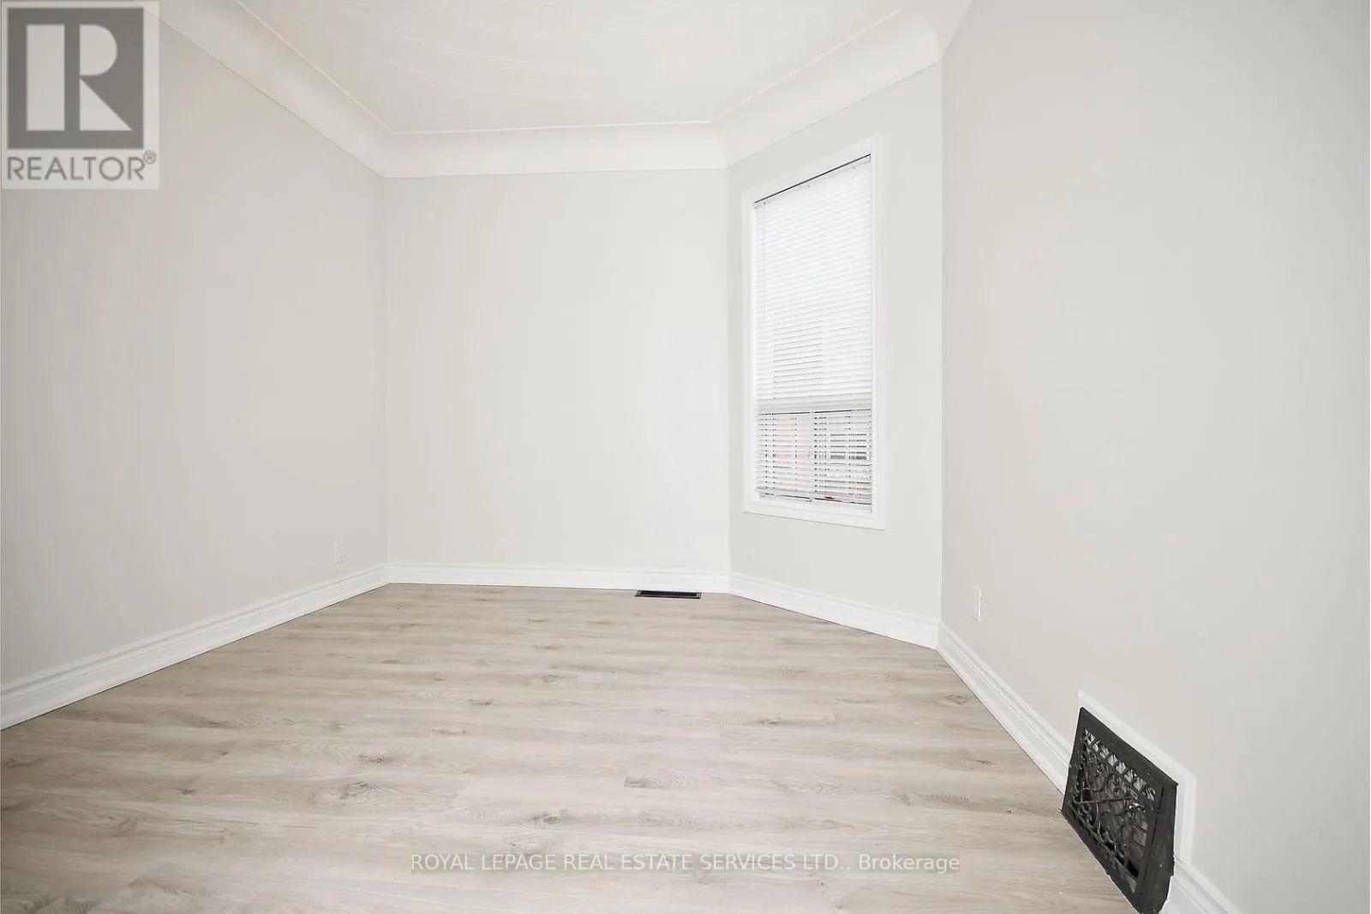
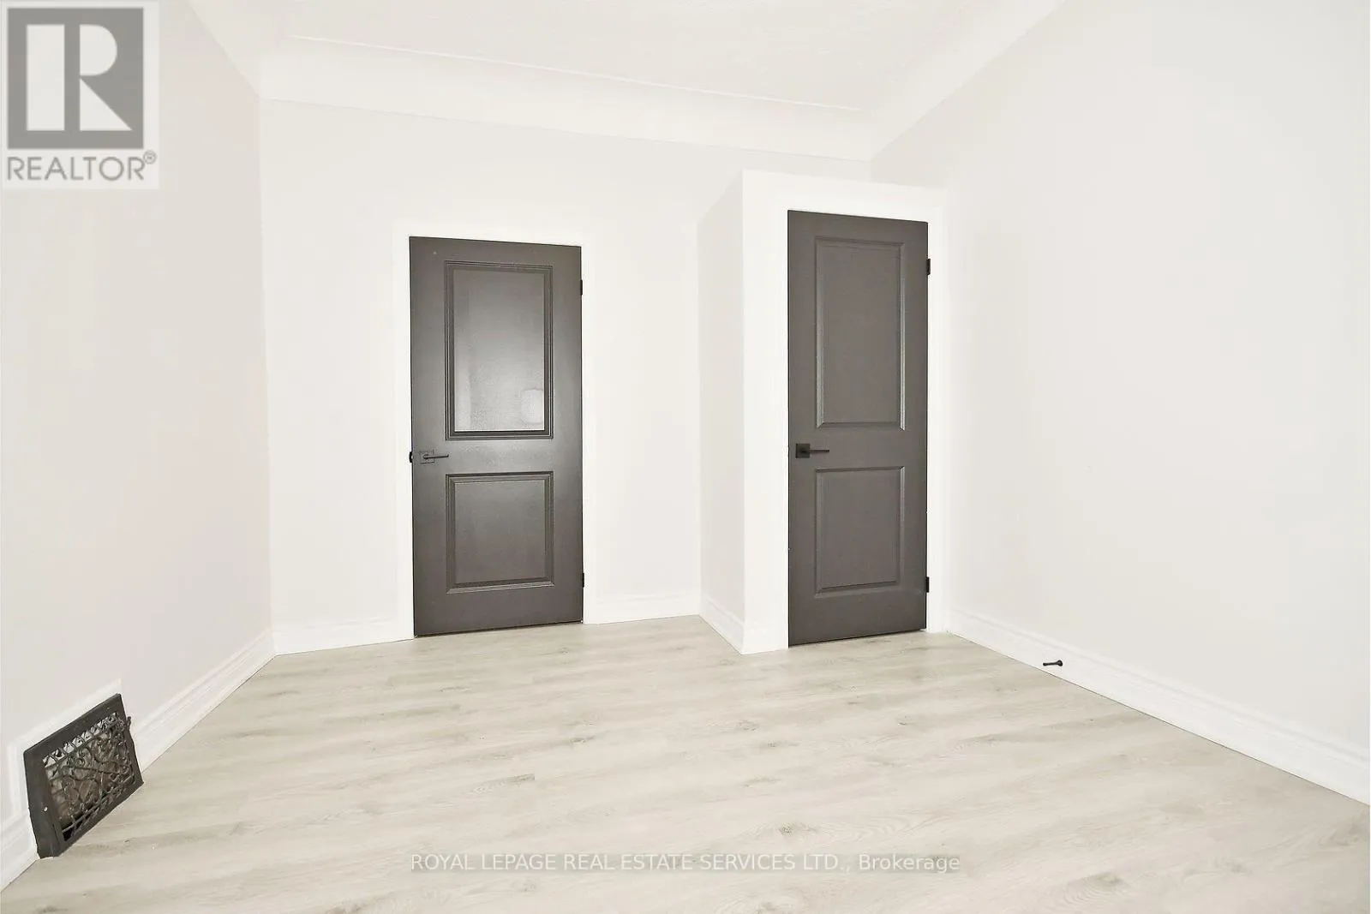
Bedroom
Second level
3.4 m x 3.9 m
Primary Bedroom
Second level
3.4 m x 3.9 m
Bedroom 3
Third level
3.4 m x 3.9 m
Sitting room
Third level
3.1 m x 3.9 m
Bedroom 4
Third level
5.4 m x 3.25 m
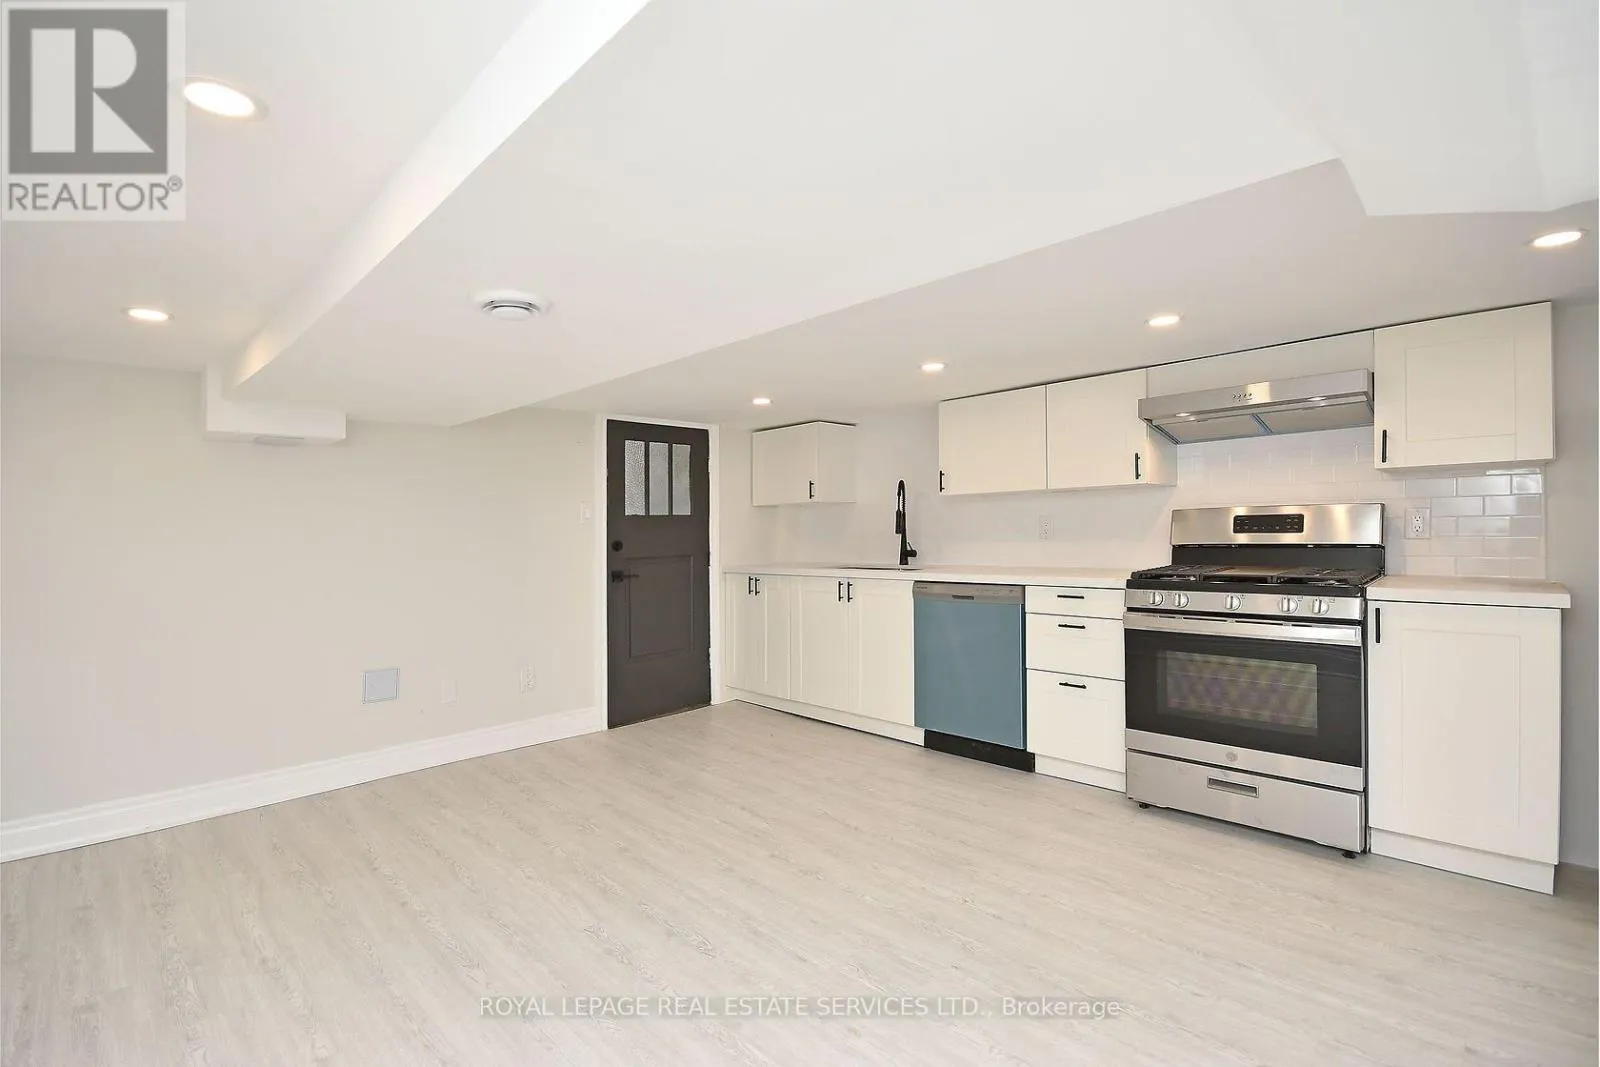
Kitchen
Basement
8.3 m x 3.92 m
Living room
Basement
8.3 m x 3.92 m
Bathroom
Basement
1.25 m x 4 m
Bedroom
Basement
3.1 m x 2.6 m
Primary Bedroom
Main level
4.2 m x 2.5 m
Bathroom
Main level
2.5 m x 2.6 m
Kitchen
Main level
3 m x 5.6 m
Bedroom
Main level
3.25 m x 3.75 m
Living room
Main level
4.1 m x 3.75 m

Location

Learn more about this property
Listing provided by:
ROYAL LEPAGE REAL ESTATE SERVICES LTD.
MLS® number:
X13737912
Agent:
David Eisfeld
*Indicates required field
Name is required
Email is required
Please enter a valid phone number (e.g., 416-111-1111).

Street Spotlight - For rent