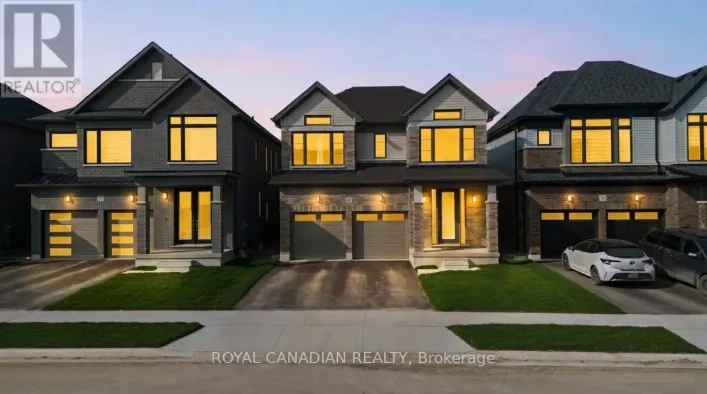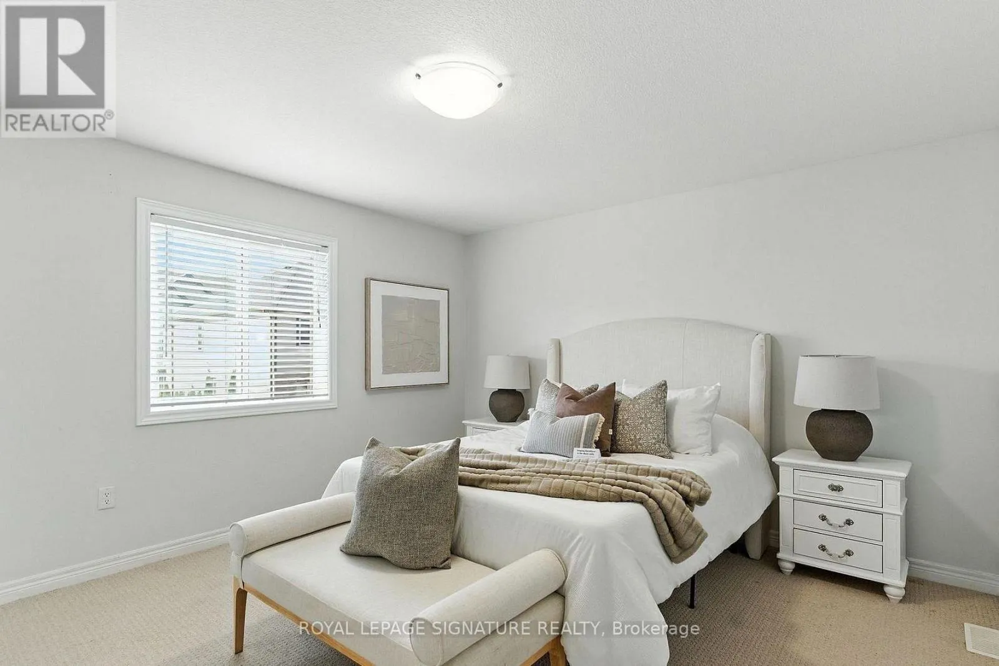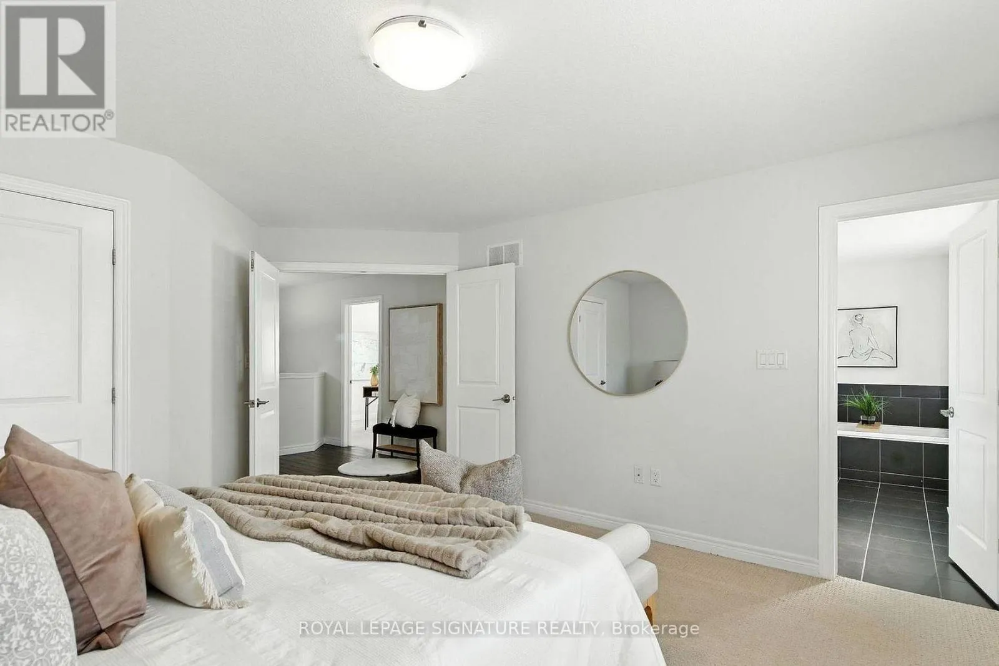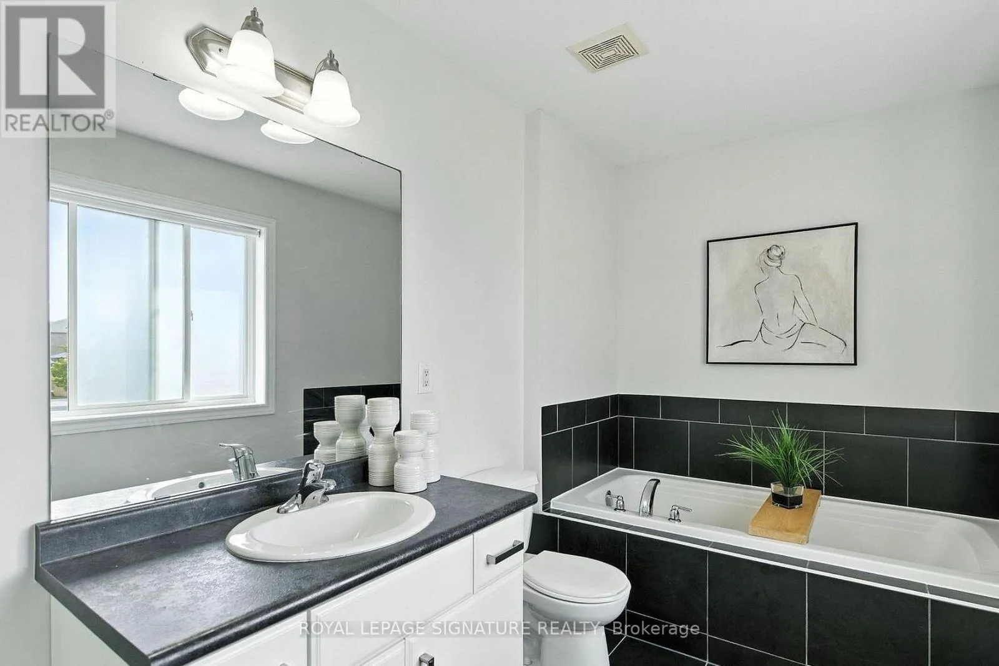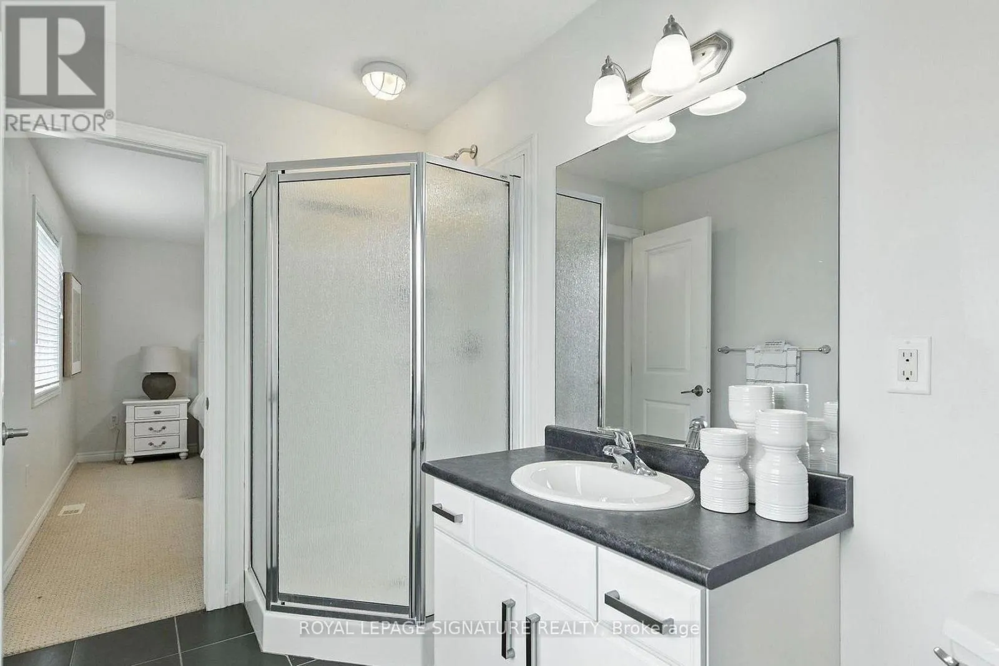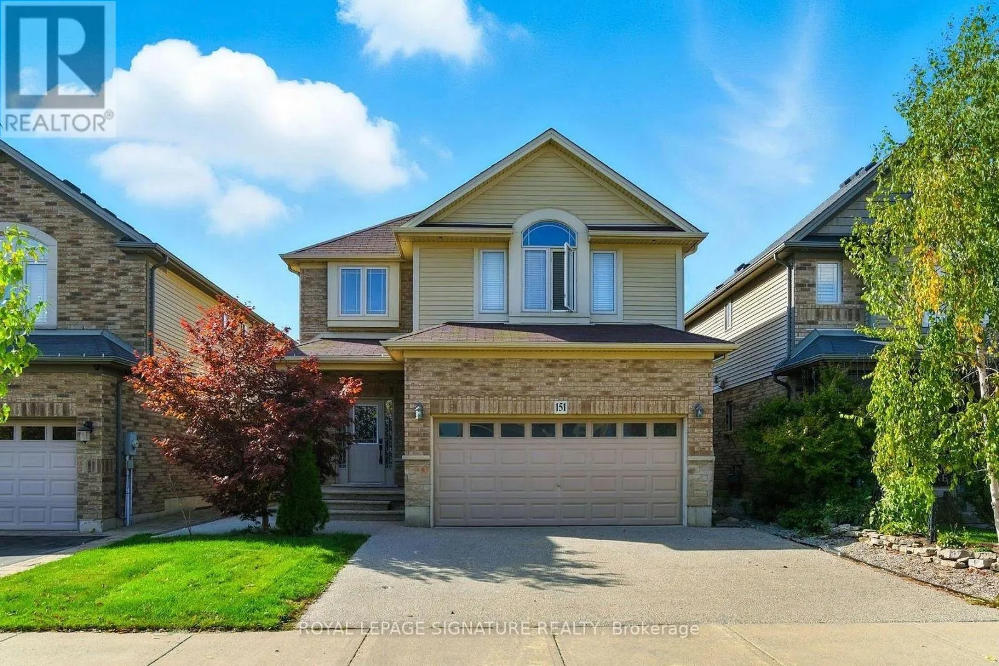
151 Royal Winter Drive, Hamilton, Ontario L0R 1C0

Listed for:
$799,000
5 beds
3 baths
Listed 6 days ago
House for rent: 151 Royal Winter Drive, Hamilton, Ontario L0R 1C0

View all 31 photos

About

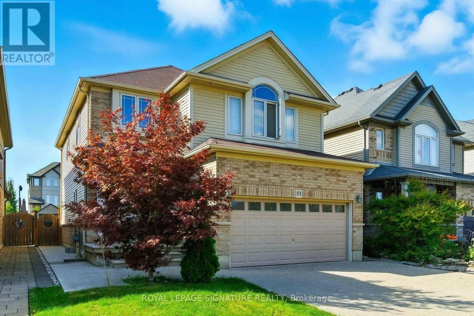
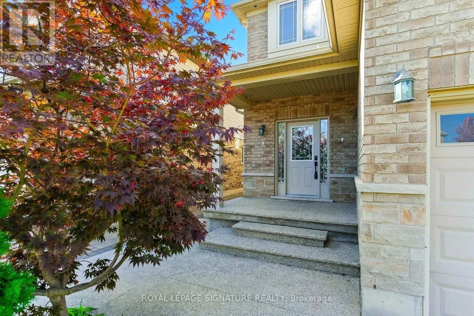
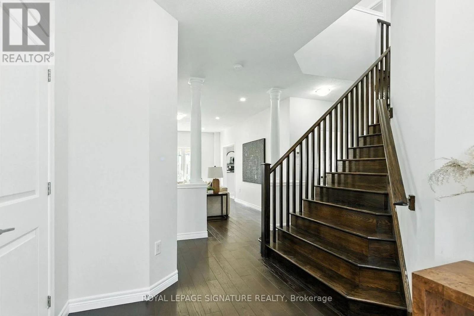
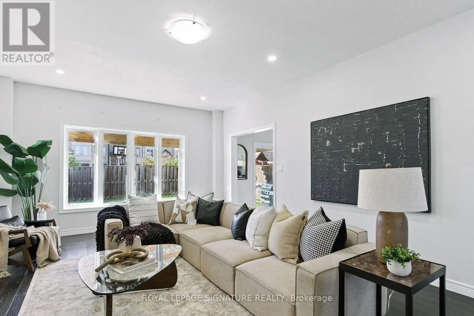
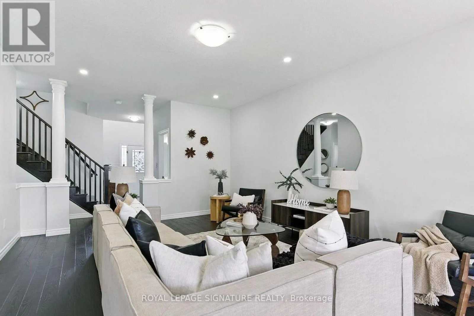
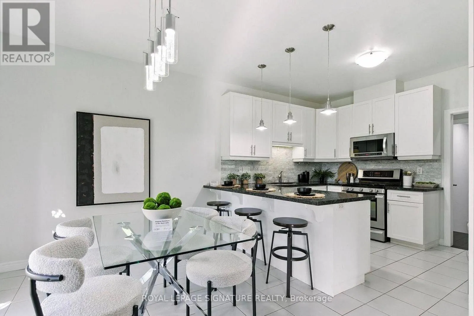
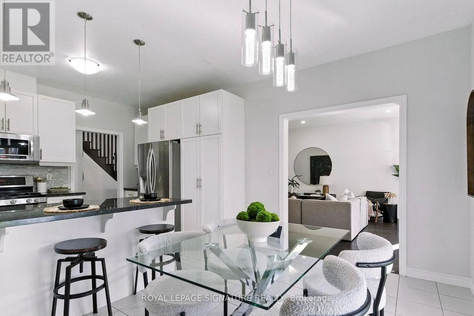
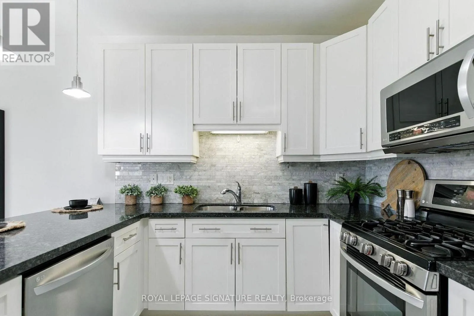
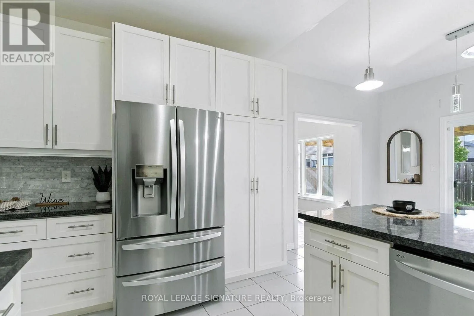
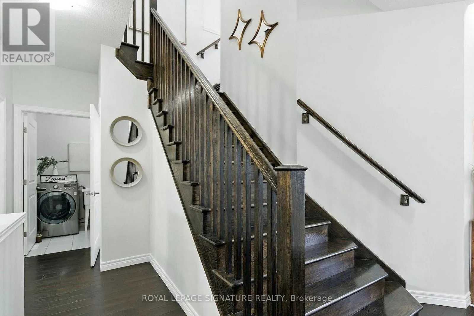
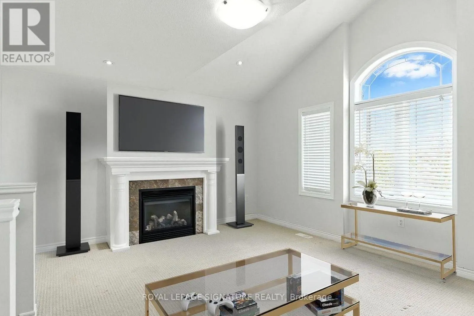
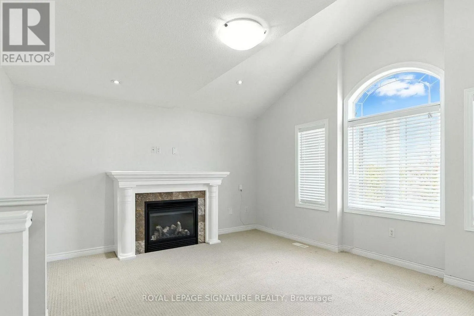
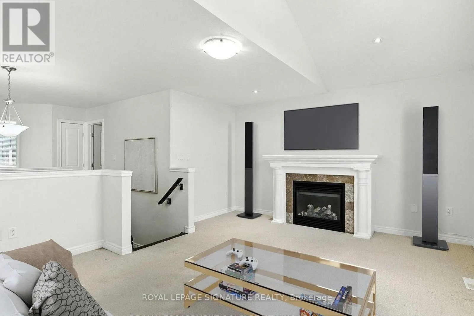
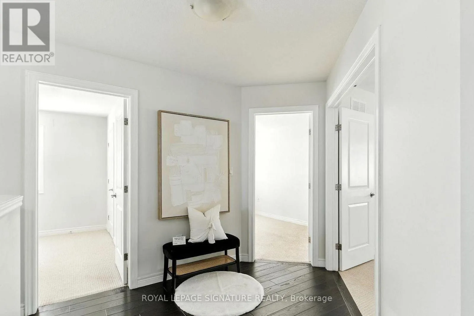
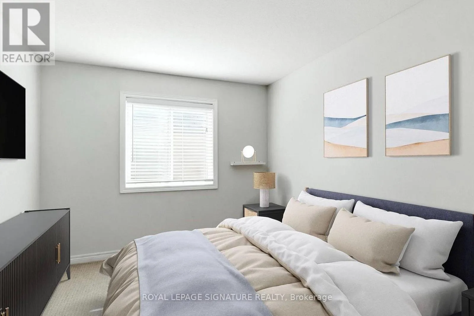
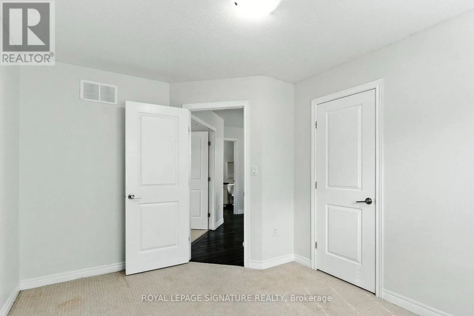
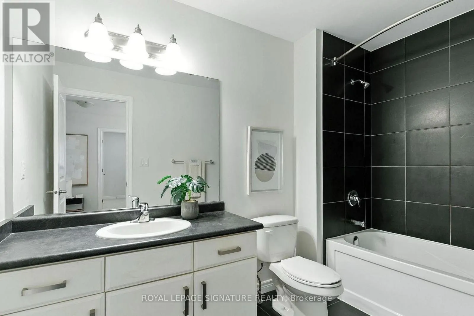
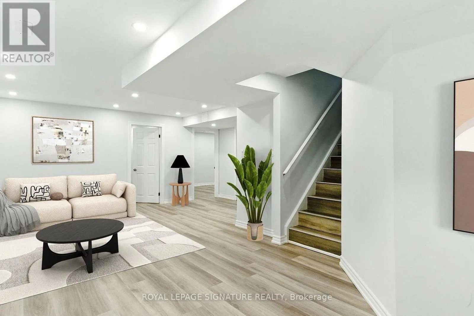
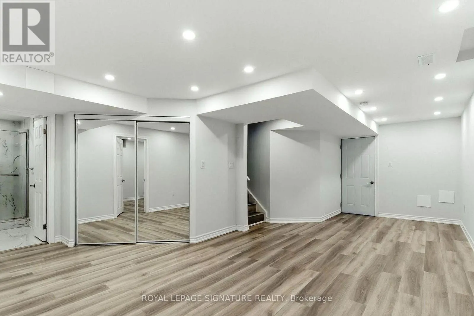
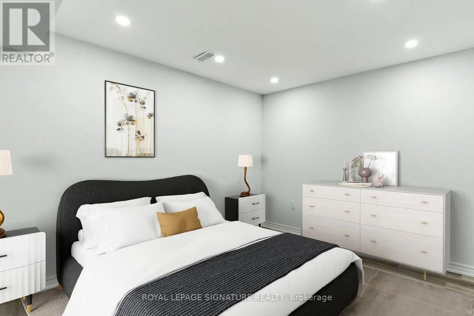
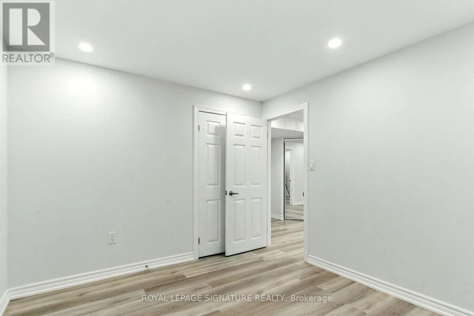
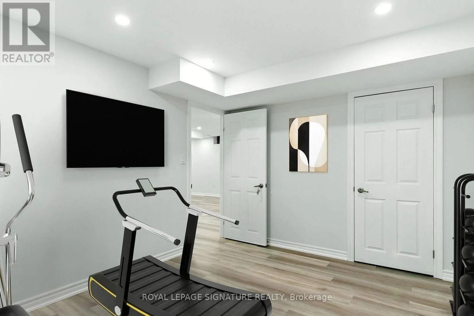
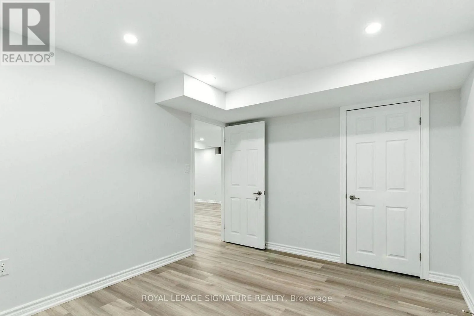
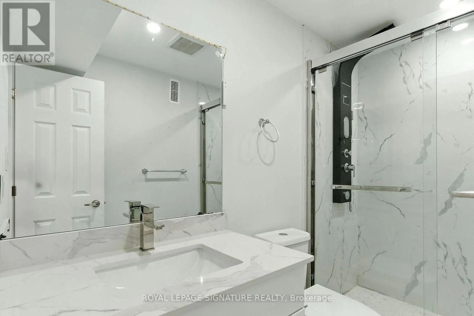
Binbrook Rd & Royal Winter Dr Welcome to your dream home in beautiful Binbrook! Step inside this stunning detached home offering over 2,100 sq. ft. of stylish, functional living space. The main floor features rich hardwood floors, a bright open-concept layout, and a modern kitchen with sleek quartz countertops-perfect for family dinners or entertaining friends. Upstairs, you'll find three spacious bedrooms, including a serene primary retreat with a luxurious ensuite, plus a versatile second family room ideal for movie nights, a playroom, or a home office. The fully finished basement provides even more living space with two additional rooms and a full bathroom-ideal for guests, teens, or a home gym. Enjoy the perfect balance of comfort and sophistication in the sought-after community of Binbrook. This is more than a house-it's the lifestyle you've been waiting for! (id:27476)

Property Highlights

MLS® Number
X13738604
Type
Single Family
Community Name
Binbrook
Ownership Type
Freehold
Land Size
36.1 x 98.4 FT
Parking Space Total
4

Building

Building Type
House
Storeys
2.00
Square Footage
2000 - 2500 sqft
Bathrooms Total
3
Bedrooms Above Ground
3
Bedrooms Total
5
Amenities
Park, Place of Worship
Exterior Finish
Aluminum siding, Brick
Fireplace Present
Yes
Basement Type
Full
Basement Features
Building Heating Type
Forced air
Heating Fuel
Natural gas
Building Cooling Type
Central air conditioning

Utilities

Water
Municipal water
Utility Sewer
Sanitary sewer

Room Layout

Bedroom
Second level
2.97 m x 3.48 m
Bedroom
Second level
3.78 m x 3 m
Primary Bedroom
Second level
4.29 m x 4.22 m
Bathroom
Second level
1.88 m x 3.96 m
Bathroom
Second level
3.02 m x 1.78 m
Recreational, Games room
Basement
7.29 m x 4.9 m
Bedroom
Basement
3.02 m x 3.38 m
Foyer
Main level
4.57 m x 2.72 m
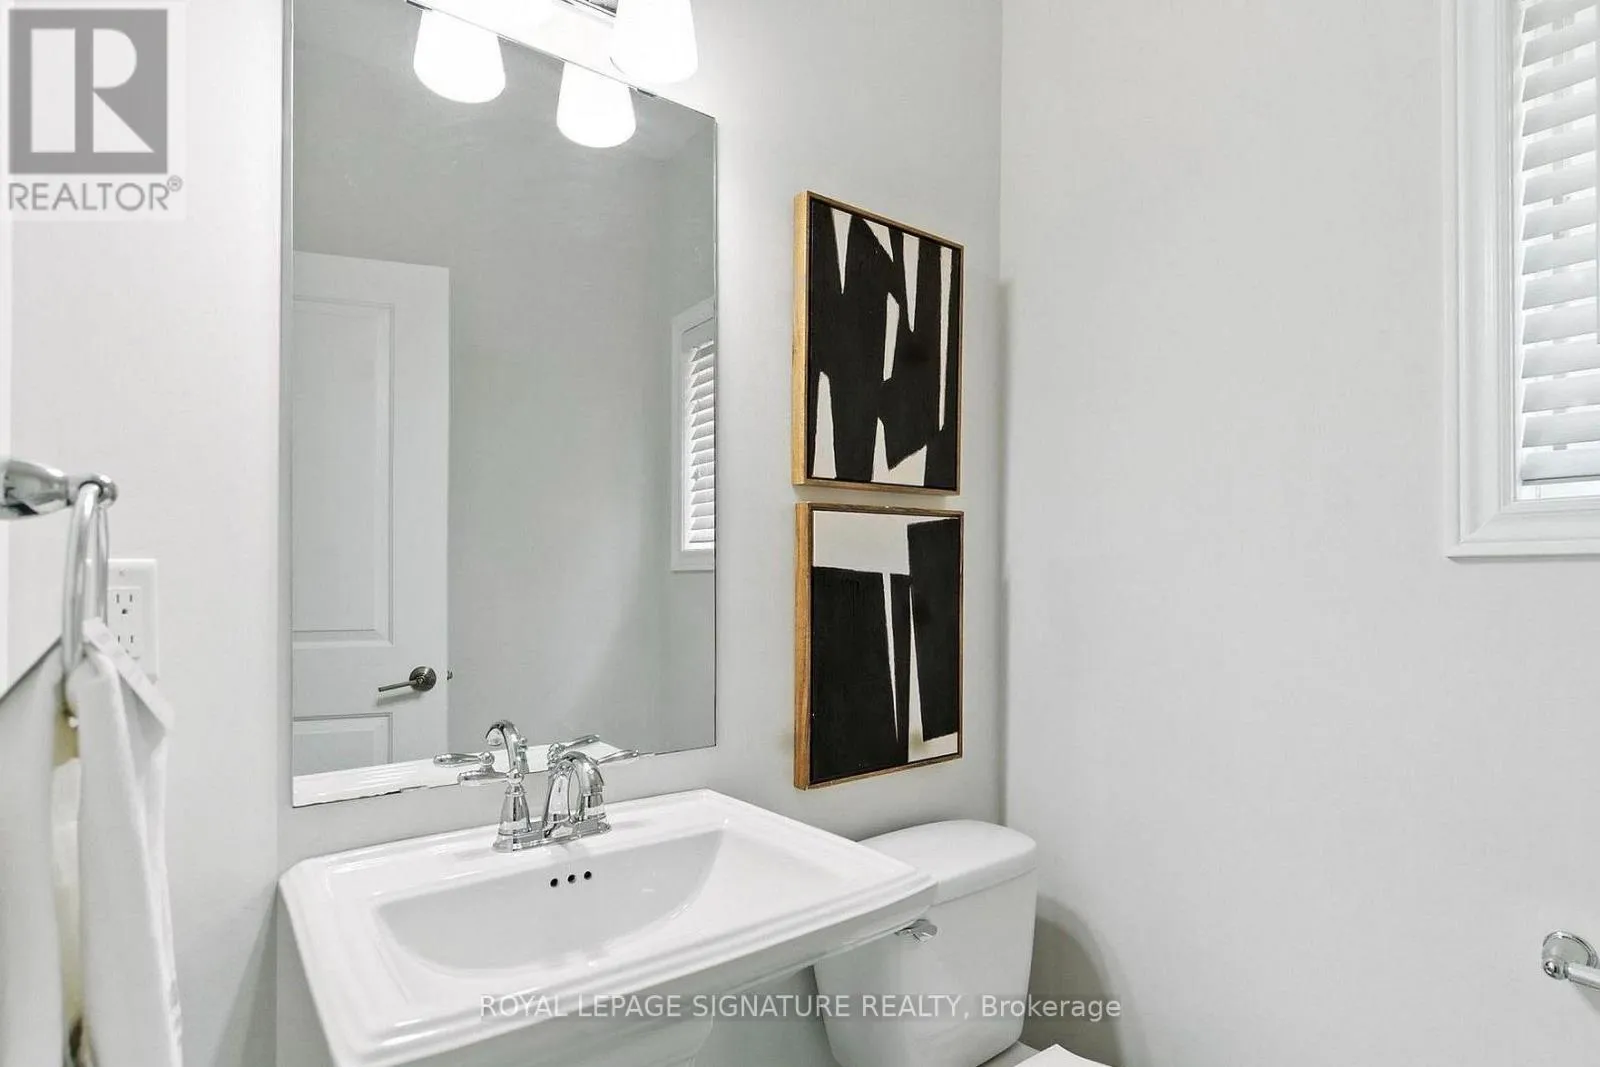
Bathroom
Main level
1.6 m x 1.5 m
Living room
Main level
6.1 m x 4.27 m
Kitchen
Main level
3.71 m x 3.89 m
Dining room
Main level
2.82 m x 3.89 m
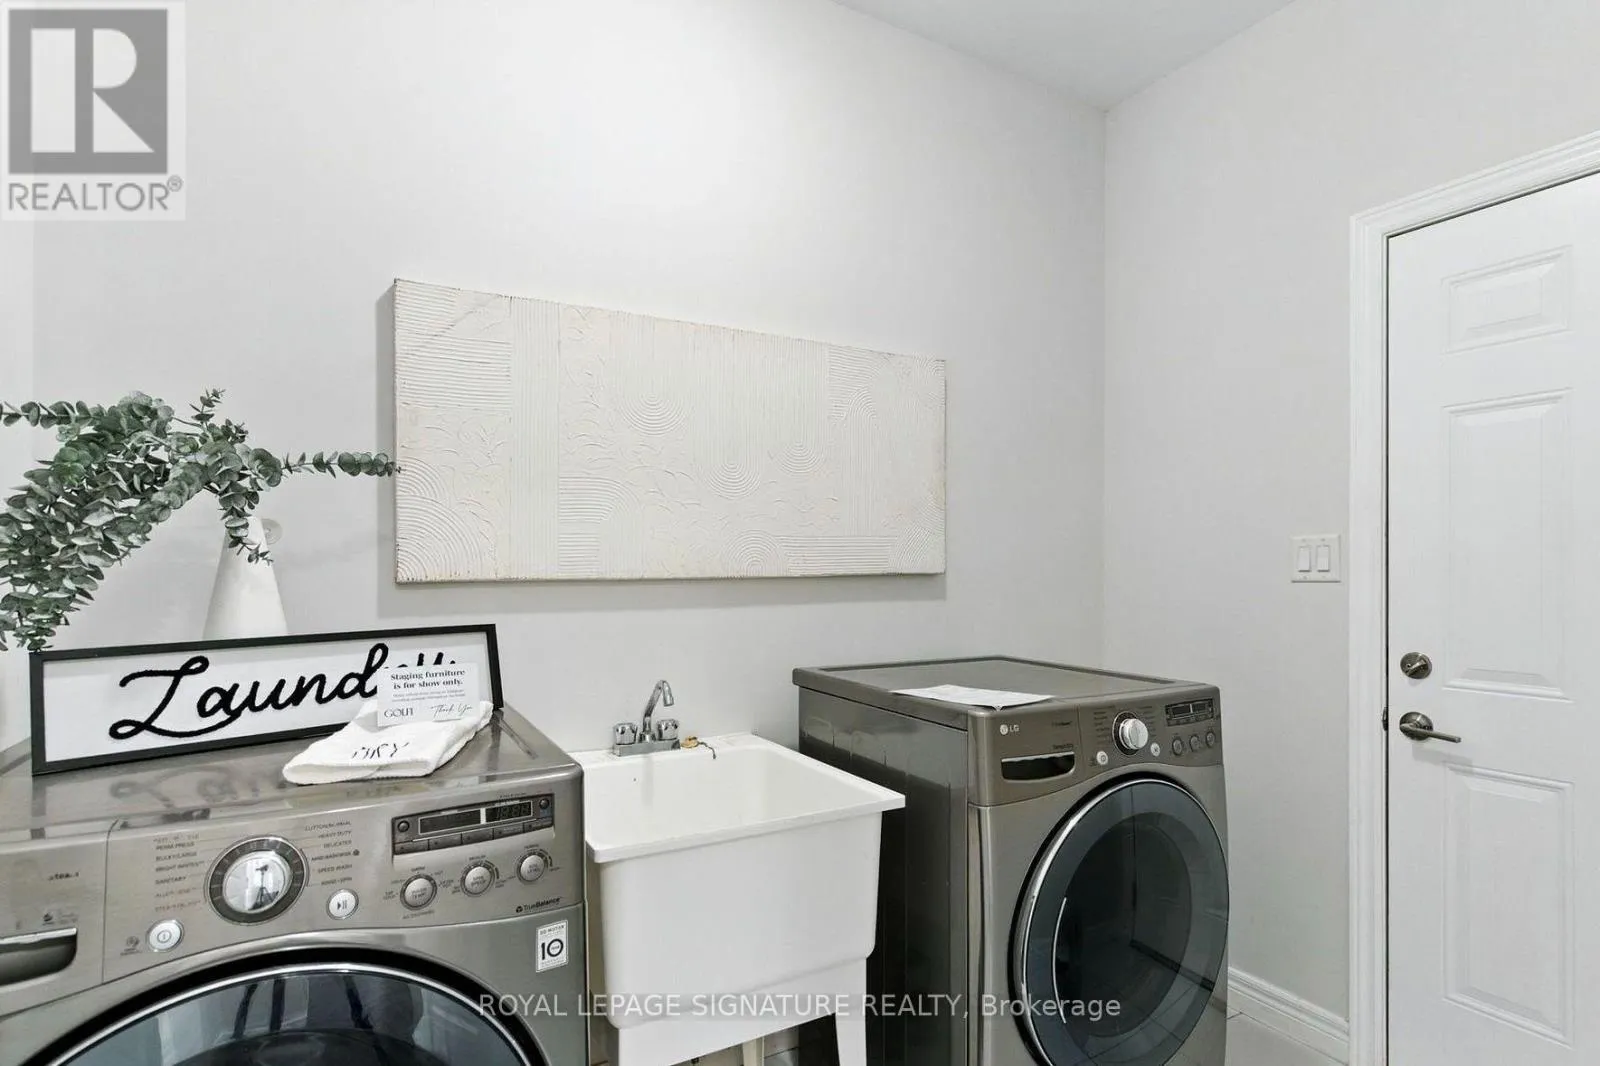
Laundry room
Main level
2.64 m x 1.78 m
Other
Main level
4.39 m x 5.41 m

Location

Learn more about this property
Listing provided by:
ROYAL LEPAGE SIGNATURE REALTY
MLS® number:
X13738604
Agent:
Hany Mehari
*Indicates required field
Name is required
Email is required
Please enter a valid phone number (e.g., 416-111-1111).

Community Spotlight: Homes For sale in Your Neighborhood