298 Barton Street, Hamilton, Ontario L8E 2K6

Listed for:
$2,700
2 beds
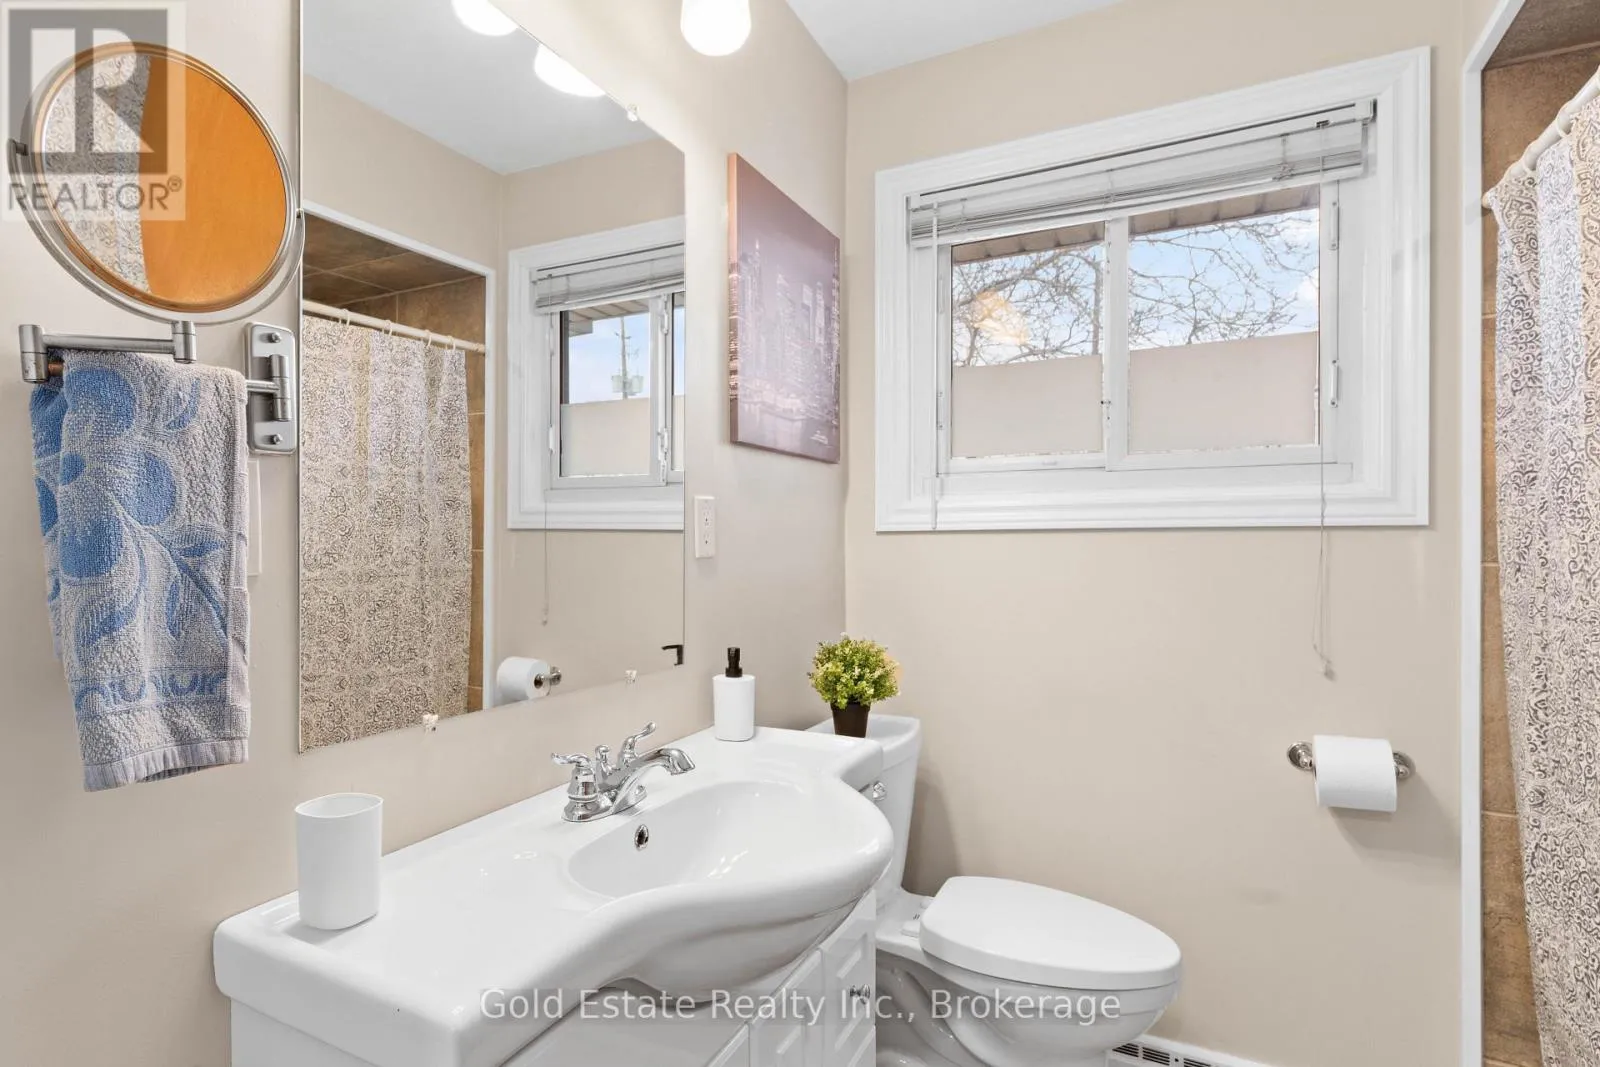
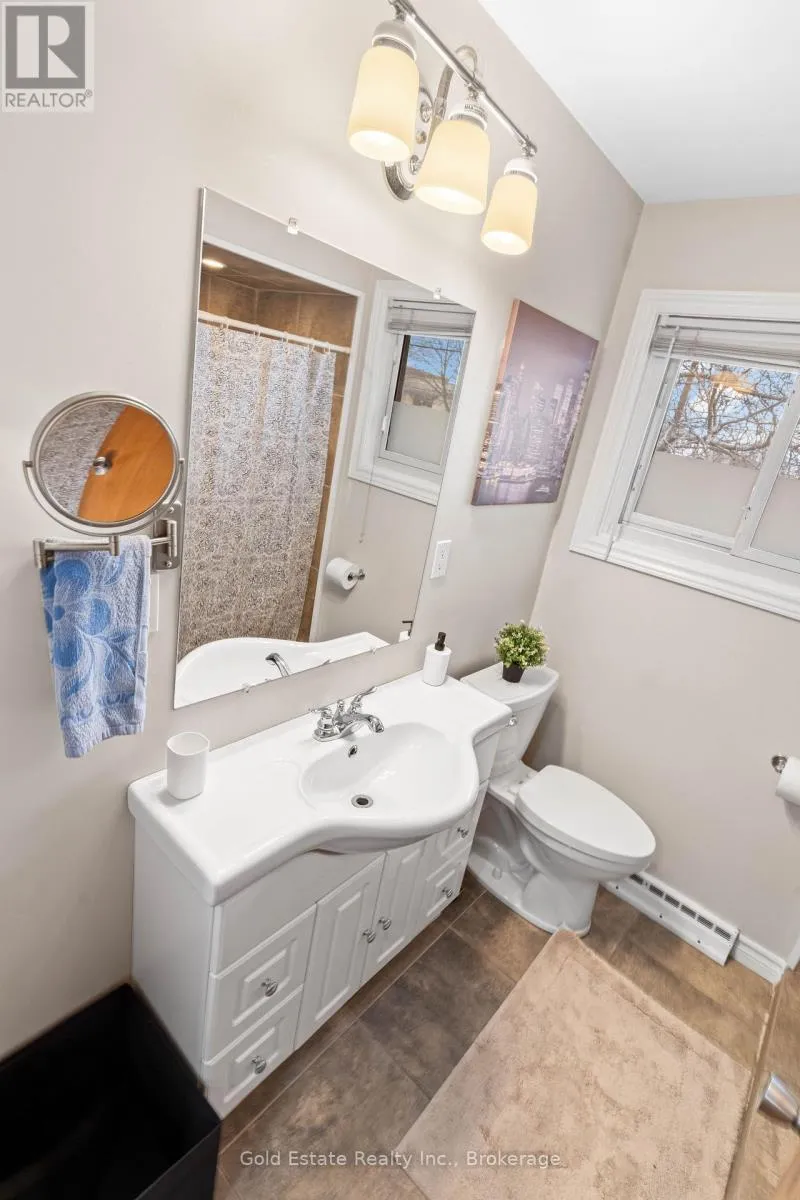
2 baths
Listed 5 days ago
House for rent: 298 Barton Street, Hamilton, Ontario L8E 2K6

View all 37 photos

About

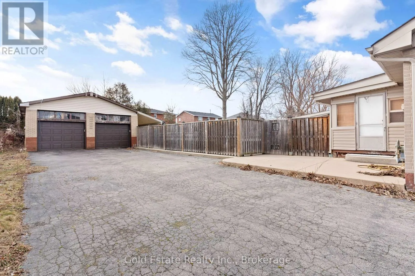
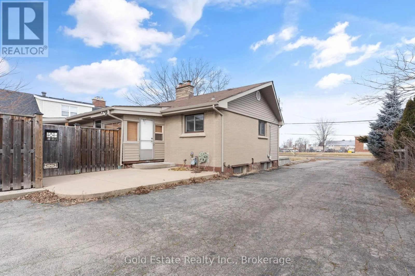
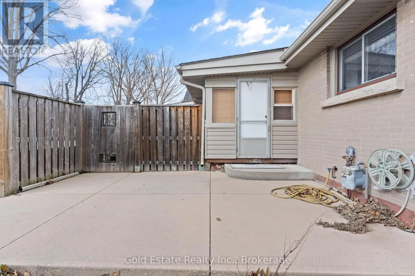
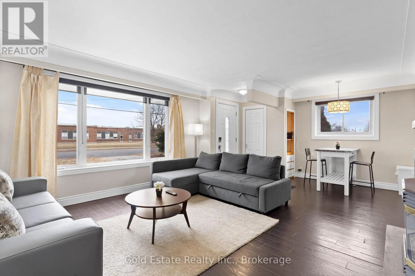
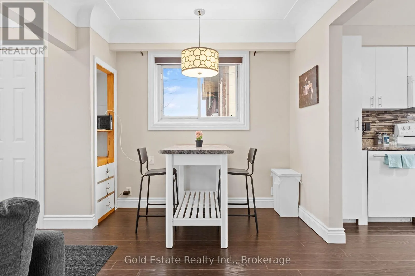
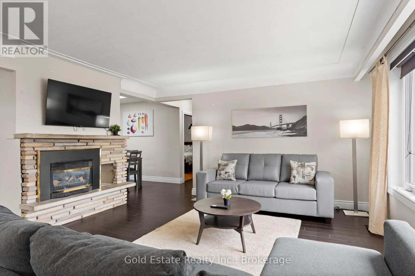
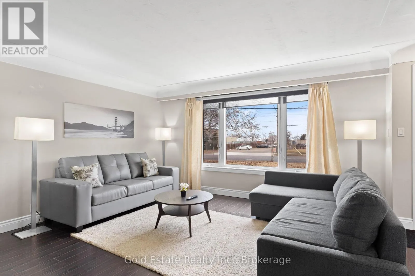
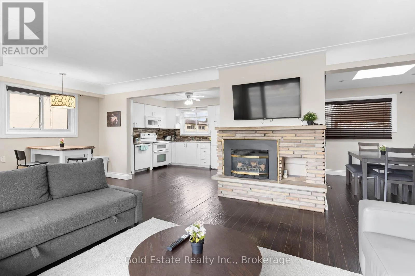
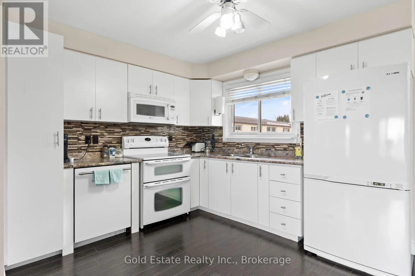
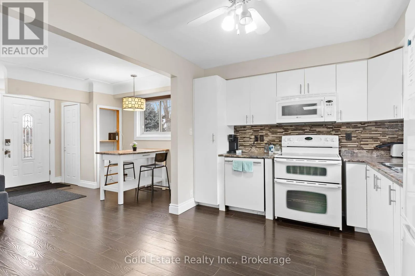
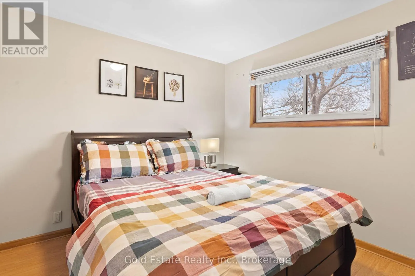
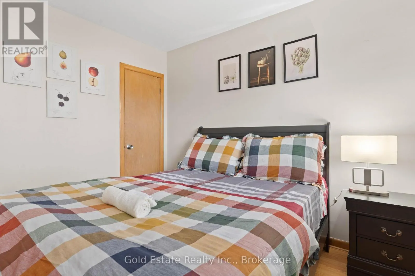
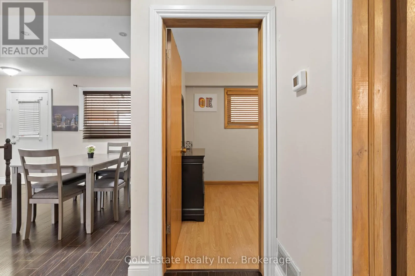
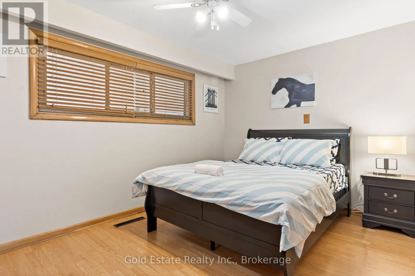
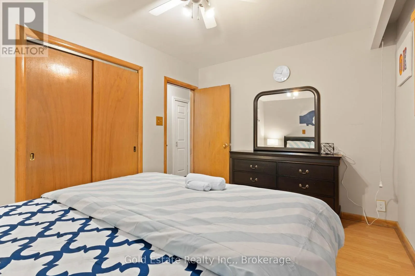
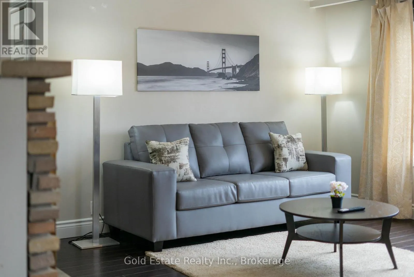
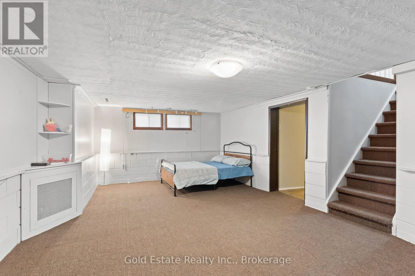
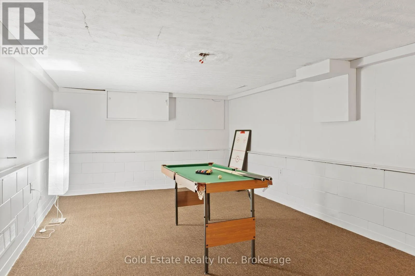
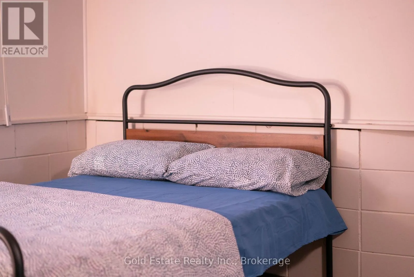
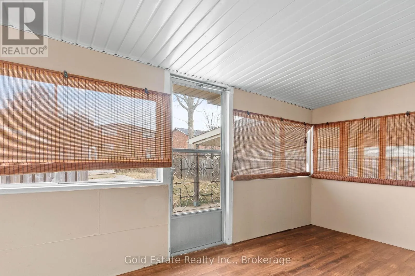
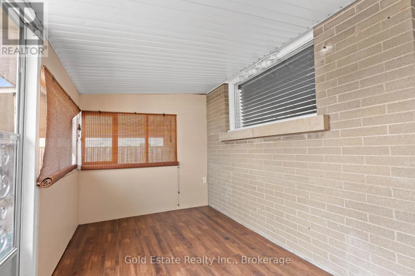
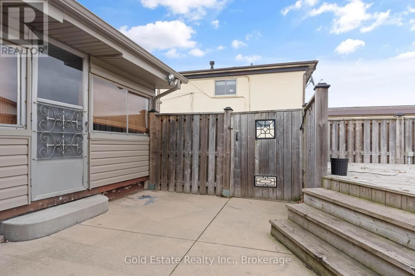
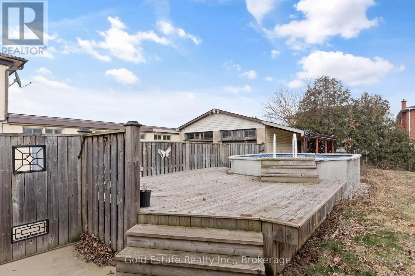
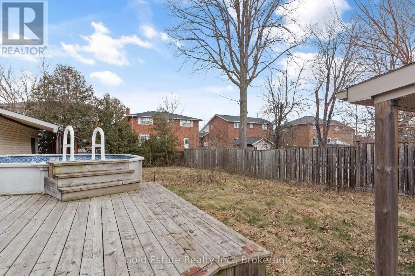
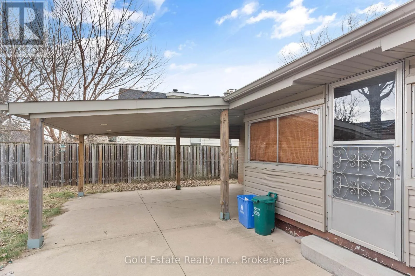
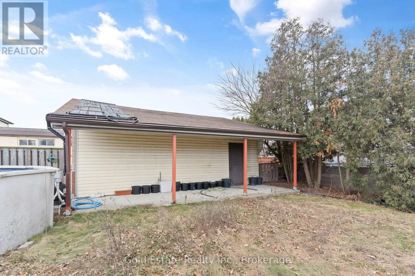
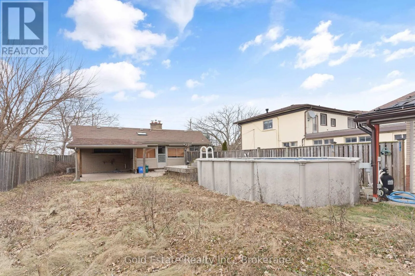
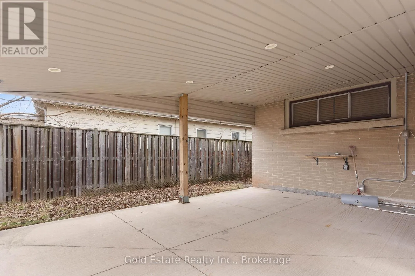
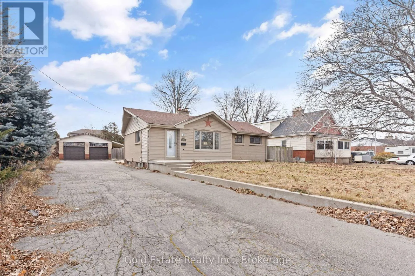
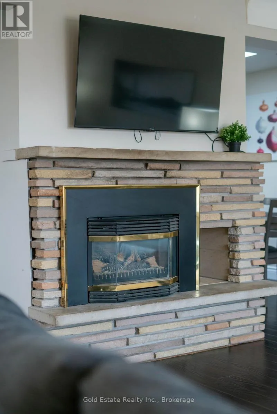
Cross Streets: Green/Barton/Centennial Pkwy. ** Directions: ServiceRd South, right on green lane 7 left on Barton. Welcome to this spacious and beautifully updated furnished 2-bedroom bungalow, offering the perfect blend of comfort, space, and privacy! Bright and inviting throughout, this well-maintained home features a finished basement, numerous updates, and a versatile layout ideal for tenants looking for a comfortable move-in-ready home. Enjoy additional living and entertaining space with a fully enclosed sunroom and covered patio, overlooking an exceptionally large, fully fenced backyard on a lot approaching acre. The generous outdoor space provides plenty of room to relax, entertain, and enjoy your own private setting. An oversized driveway and double-car garage offer abundant parking for 6 cars and storage. Conveniently located in Hamilton, this rental is an excellent opportunity for those seeking a spacious home with great indoor and outdoor living space. Above-ground pool is not functional. Move in, unpack, and enjoy - this home offers the space, comfort, and privacy you've been looking for! PS : Fully furnished is also available. (id:27476)

Property Highlights

MLS® Number
X13739578
Type
Single Family
Community Name
Stoney Creek
Ownership Type
Freehold
Parking Space Total
8

Building

Building Type
House
Storeys
1.00
Square Footage
700 - 1100 sqft
Bathrooms Total
2
Bedrooms Above Ground
2
Bedrooms Total
2
Exterior Finish
Aluminum siding, Brick
Fireplace Present
Yes
Basement Type
N/A (Finished)
Basement Features
Building Heating Type
Forced air
Heating Fuel
Natural gas
Building Cooling Type
Central air conditioning

Utilities

Water
Municipal water
Utility Sewer
Sanitary sewer

Room Layout

Recreational, Games room
Basement
11.58 m x 3.58 m
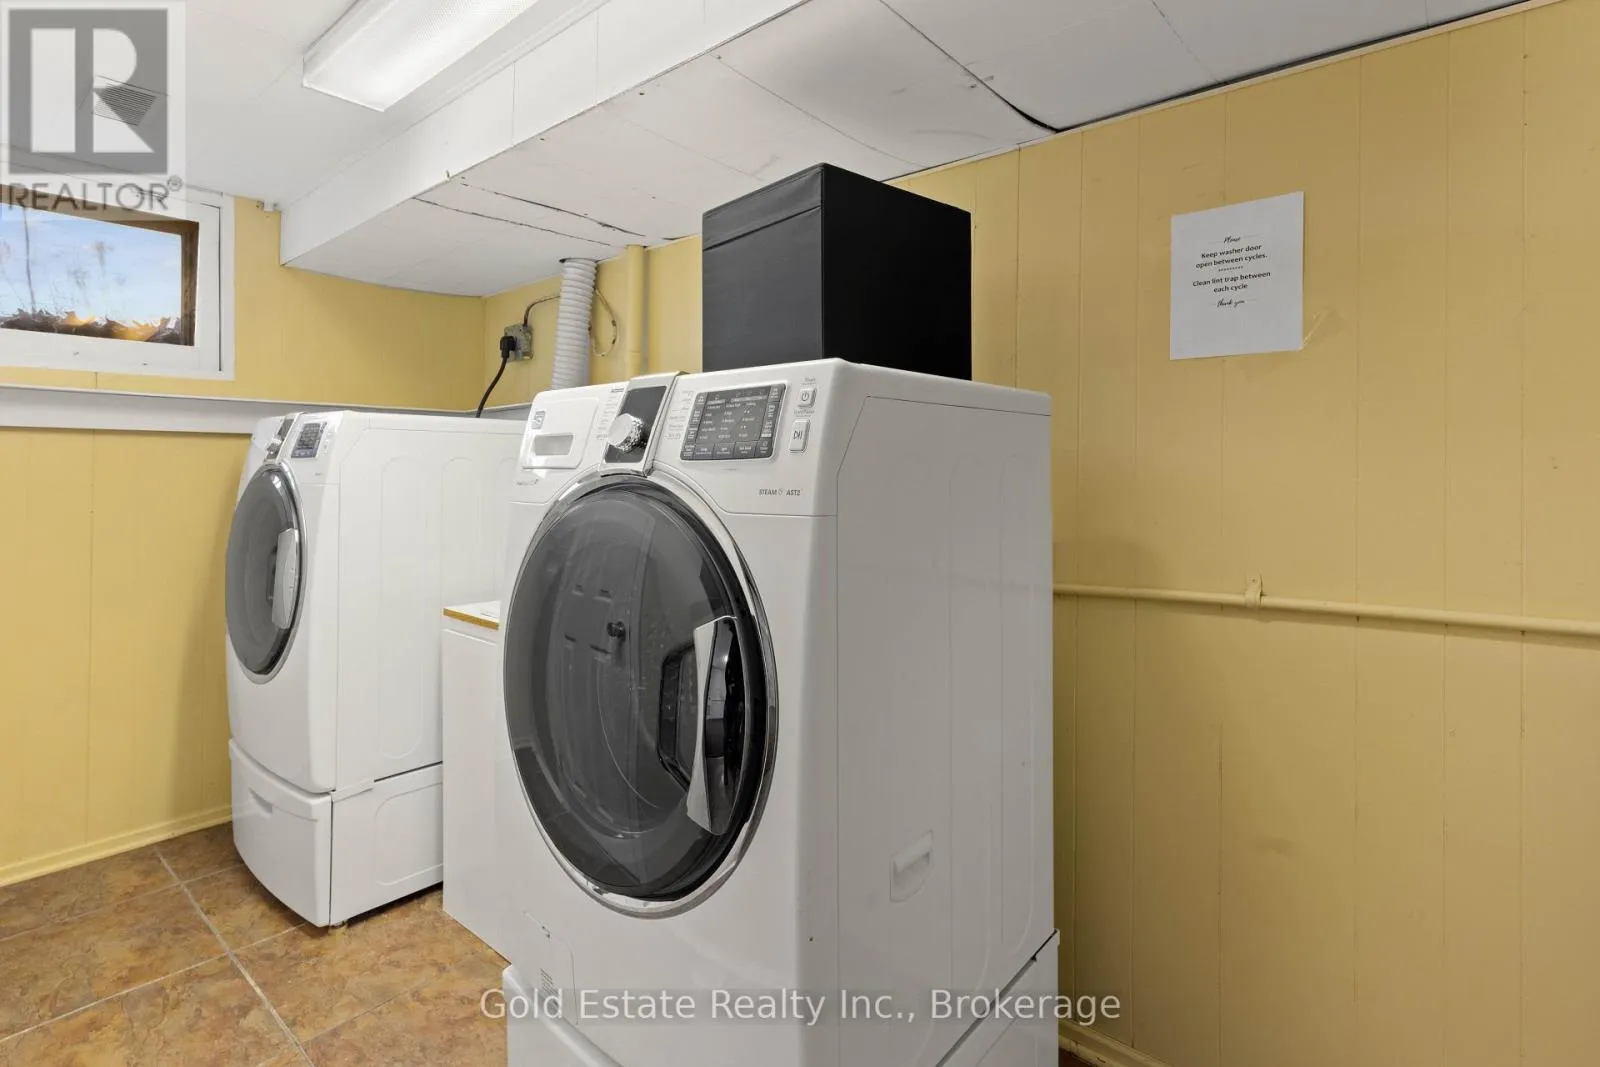
Laundry room
Basement
3.65 m x 2.85 m
Utility room
Basement
5.9 m x 2.85 m
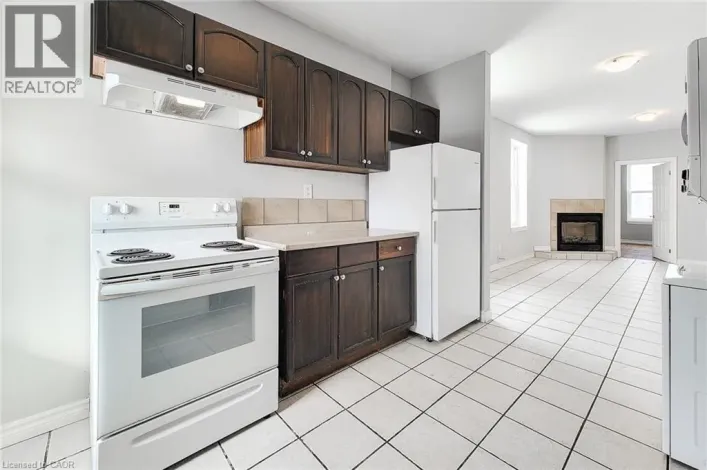
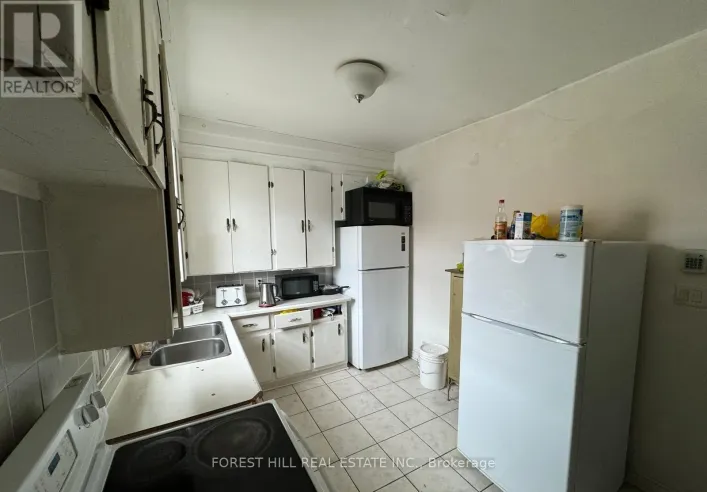
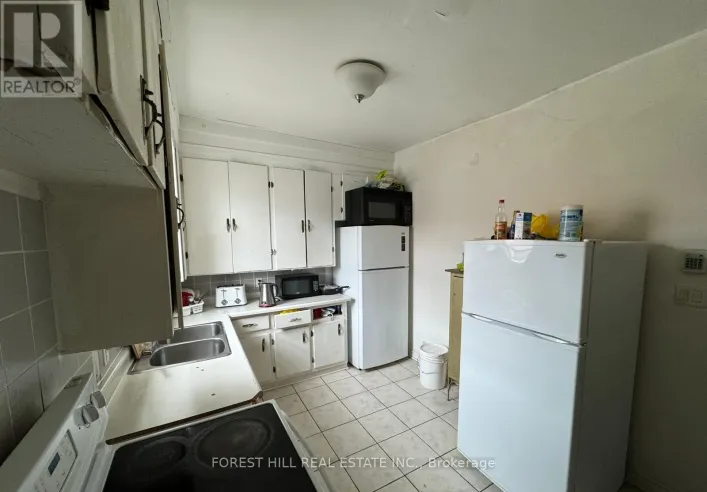
Kitchen
Main level
3.7 m x 3.1 m
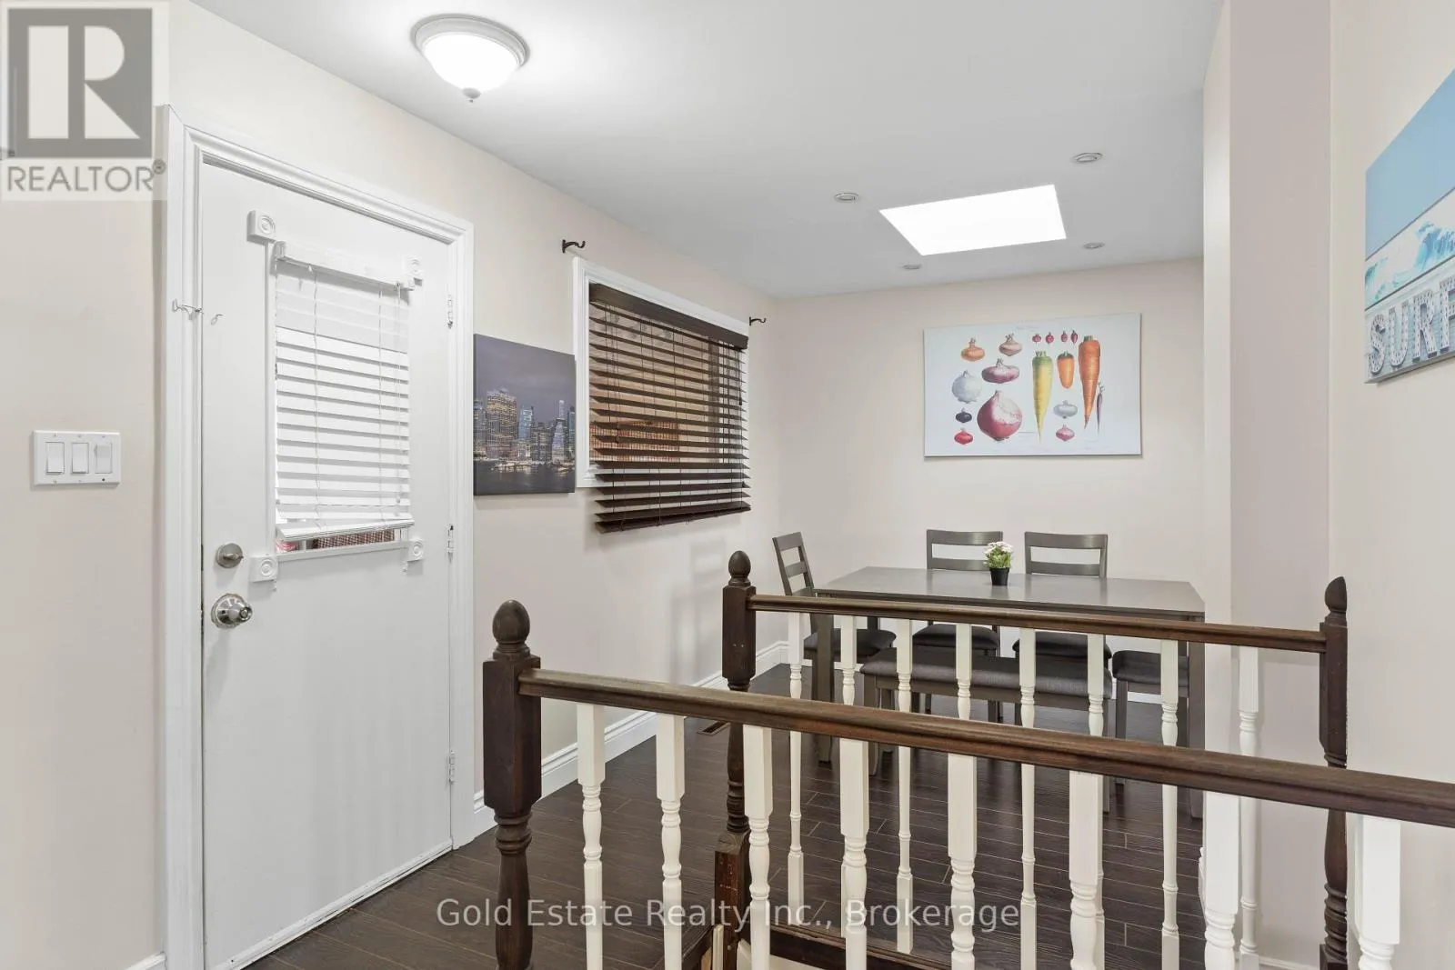
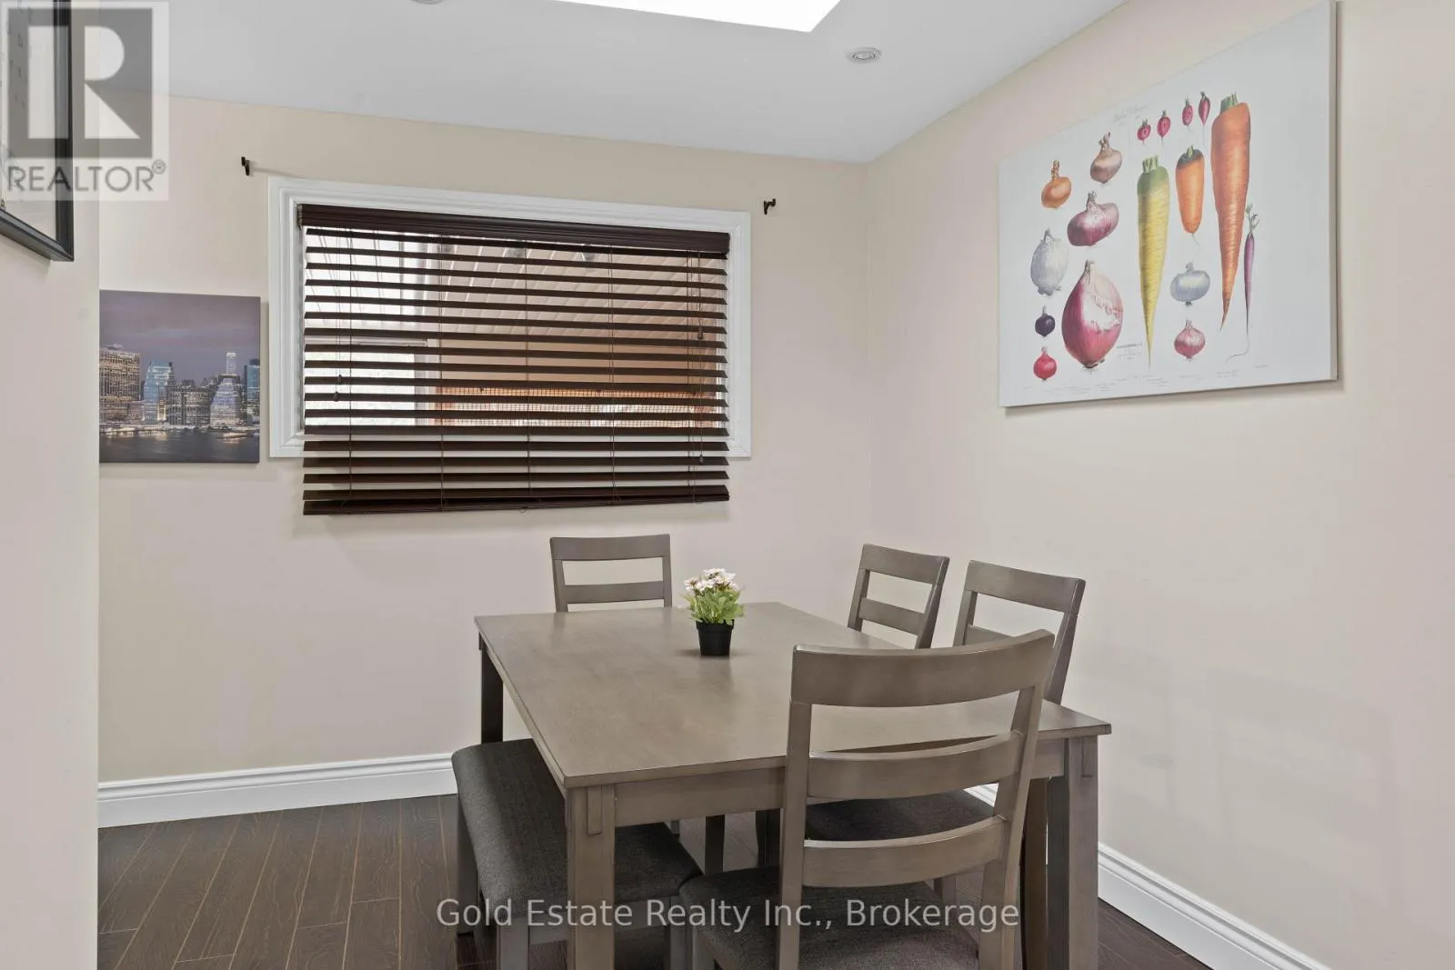
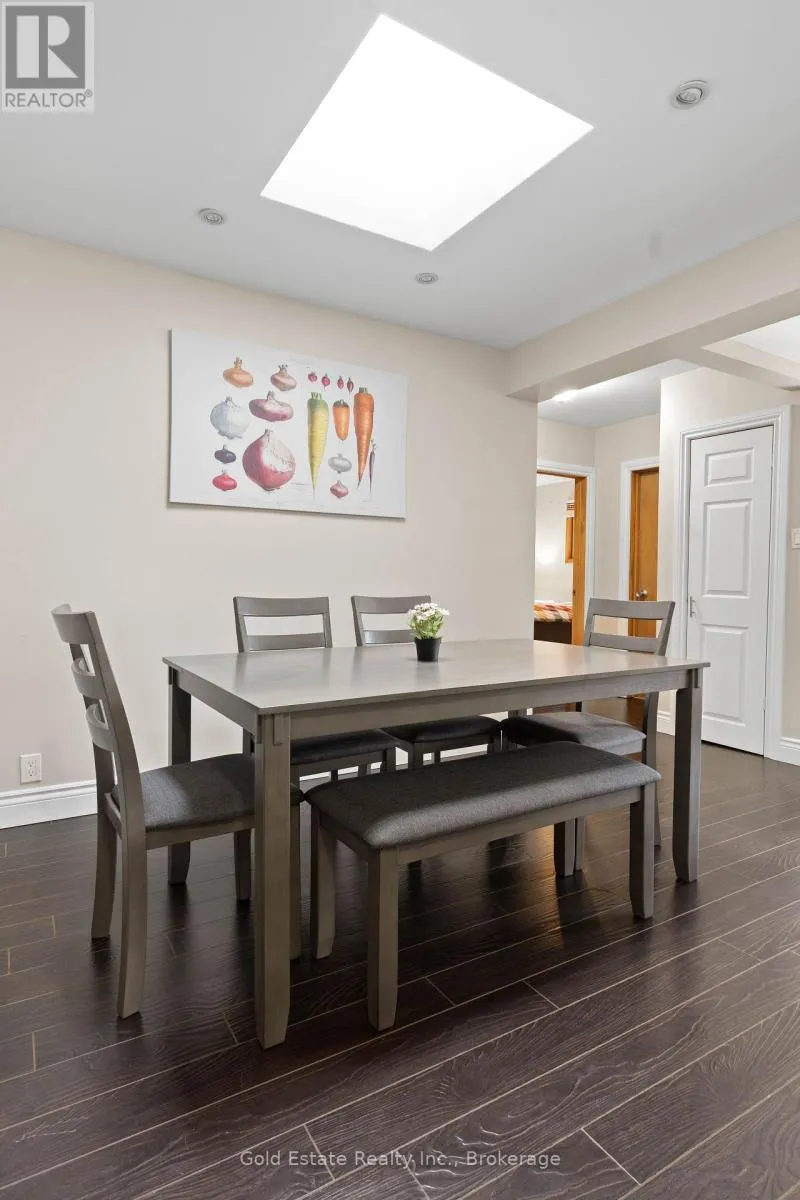
Dining room
Main level
3.1 m x 2.2 m
Family room
Main level
4.5 m x 4.37 m
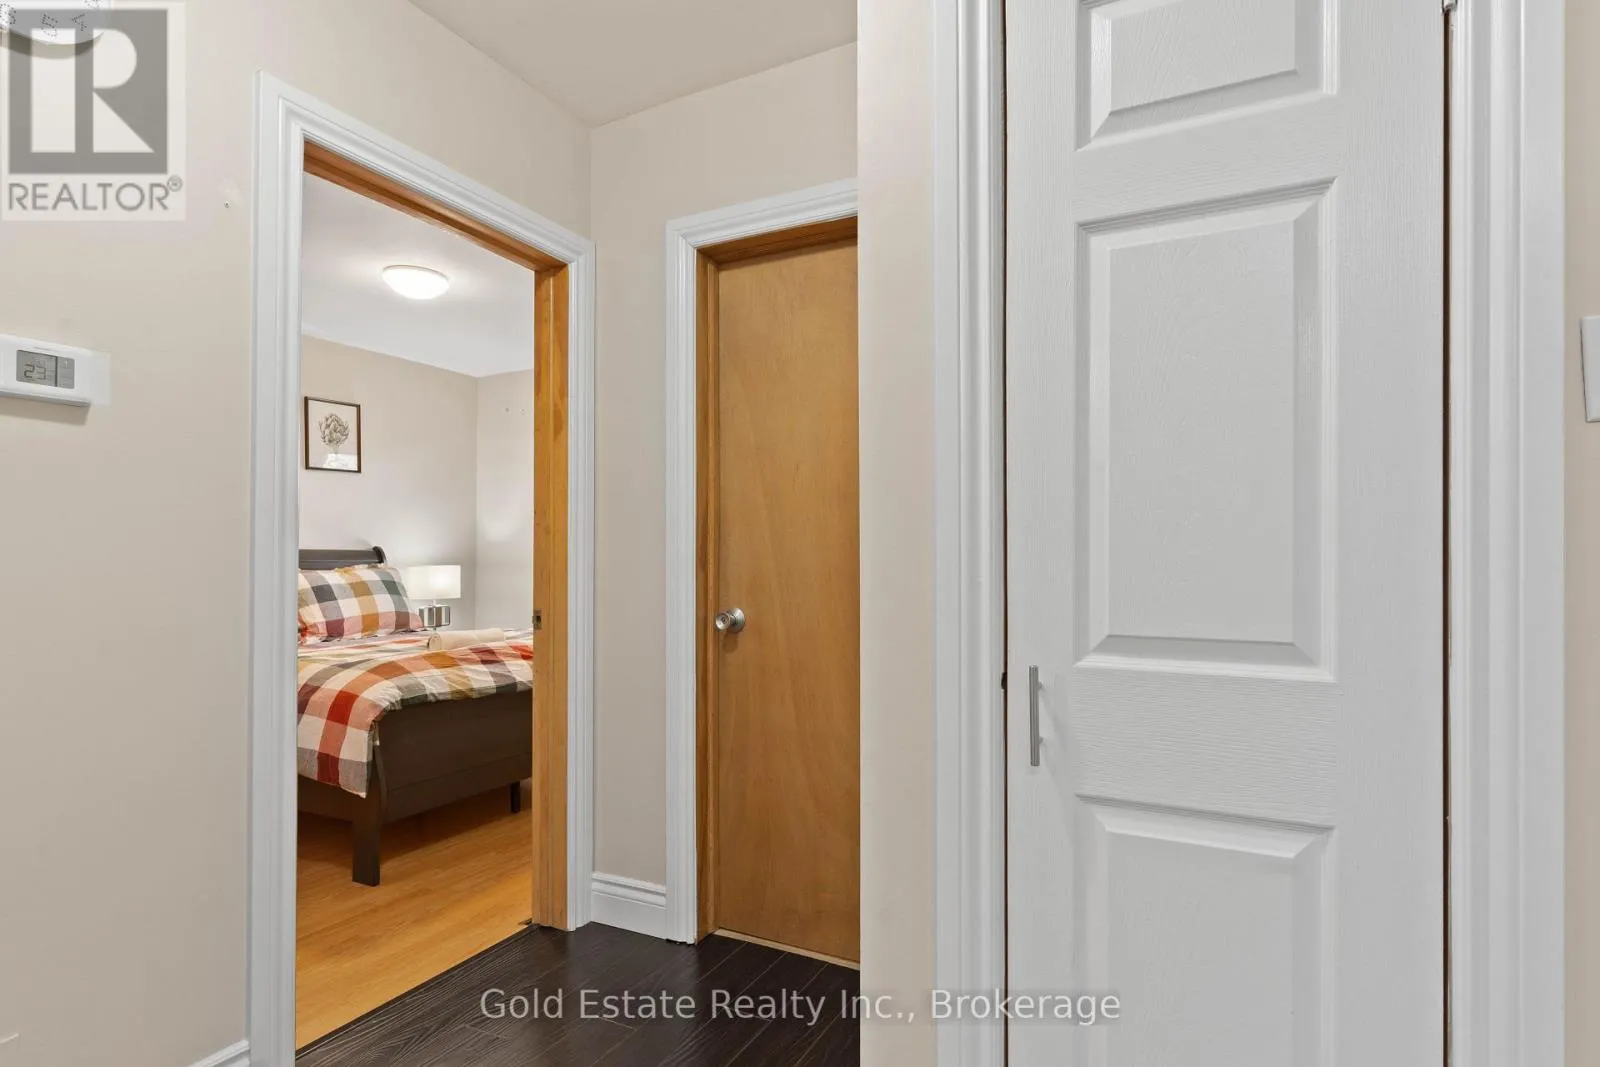
Primary Bedroom
Main level
3.98 m x 2.9 m
Bedroom 2
Main level
3.11 m x 2.9 m

Location

Learn more about this property
Listing provided by:
Gold Estate Realty Inc.
MLS® number:
X13739578
Agent:
Sishant Kumar
*Indicates required field
Name is required
Email is required
Please enter a valid phone number (e.g., 416-111-1111).

Street Spotlight - For rent