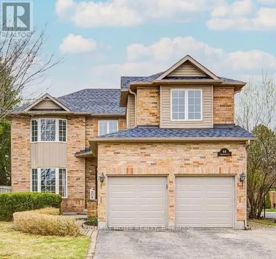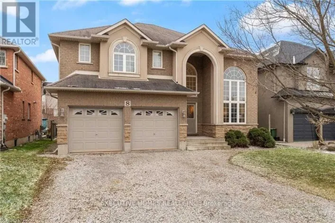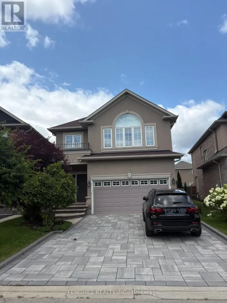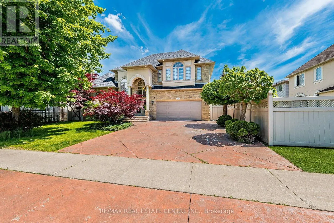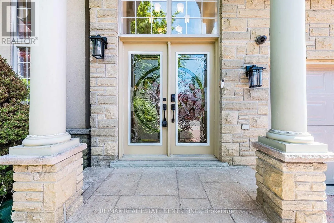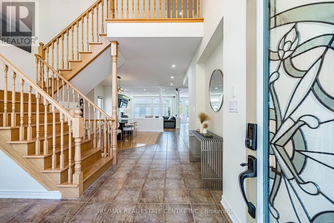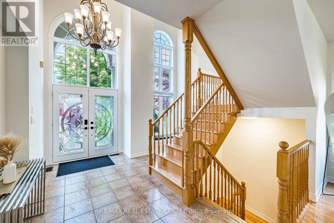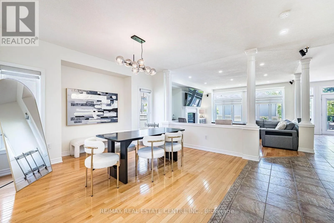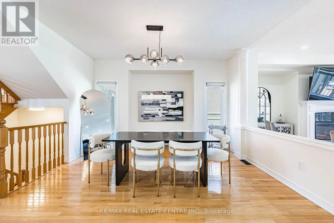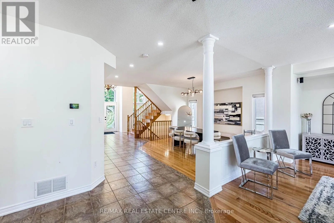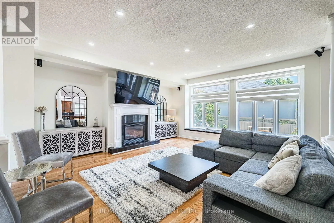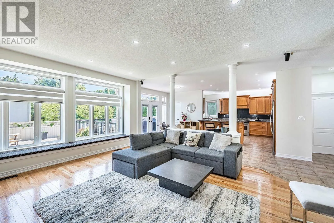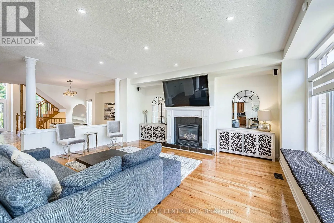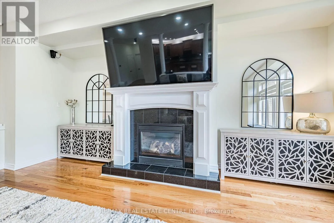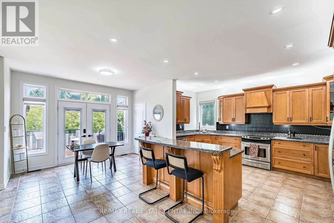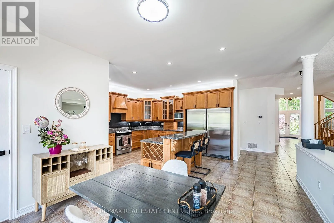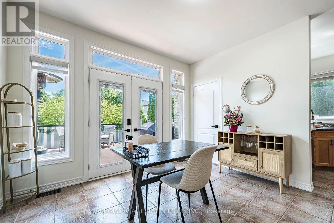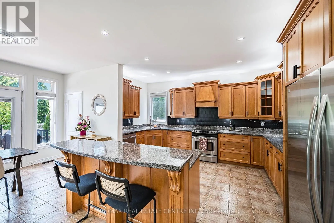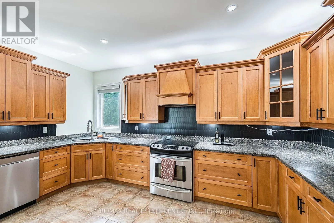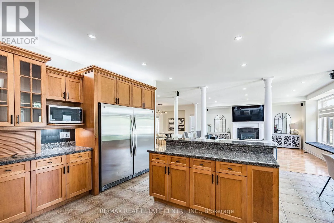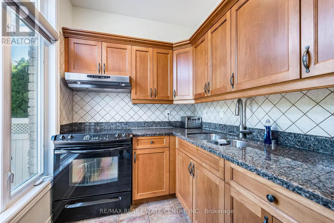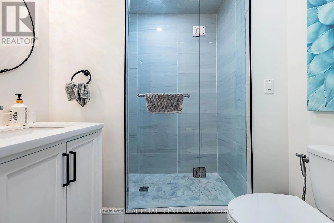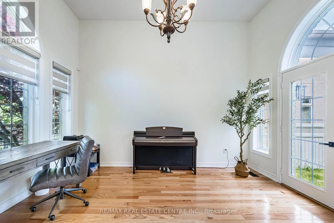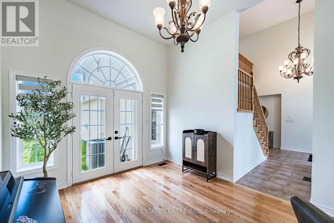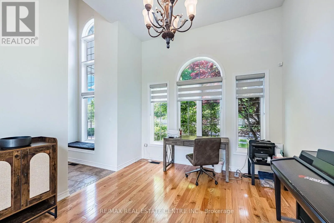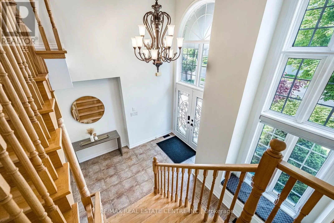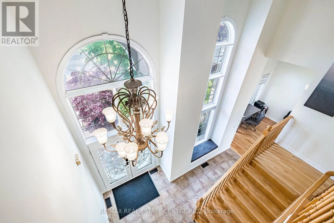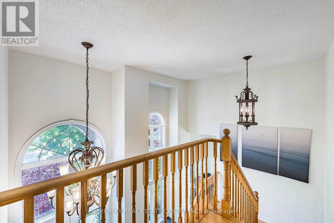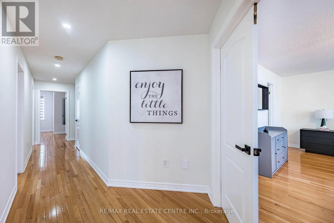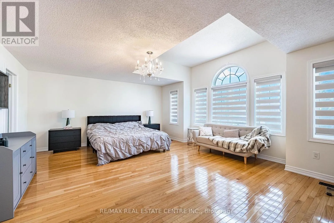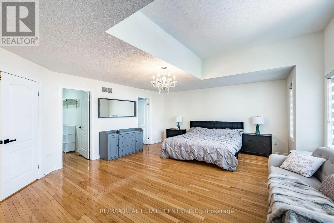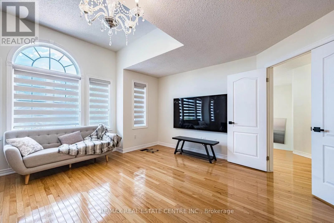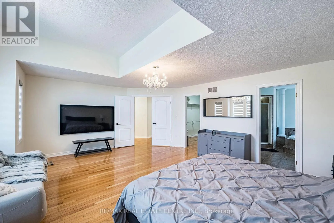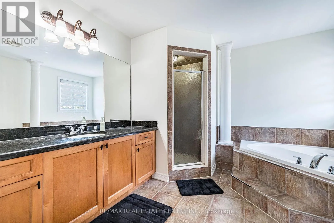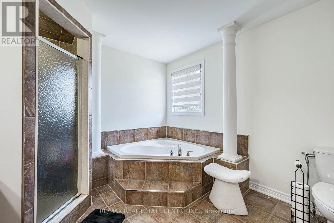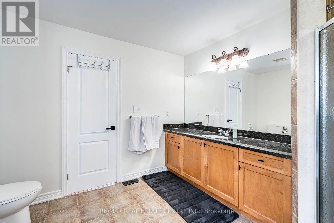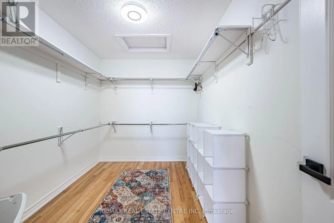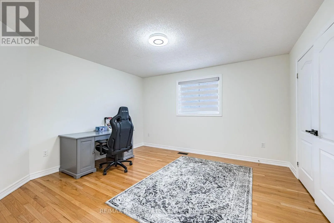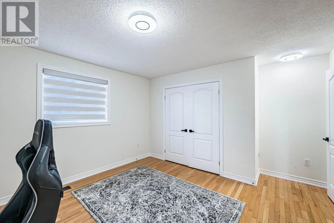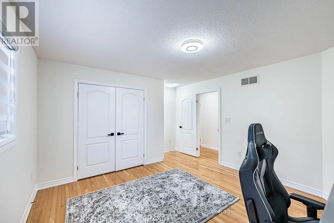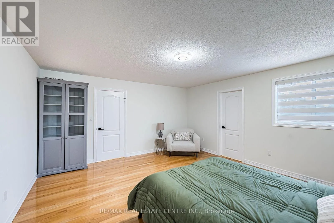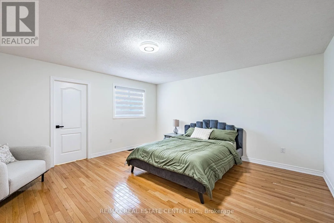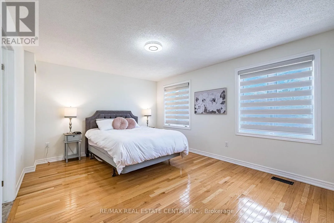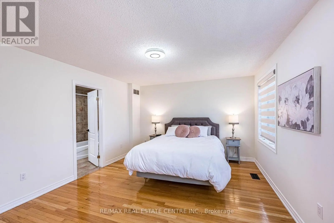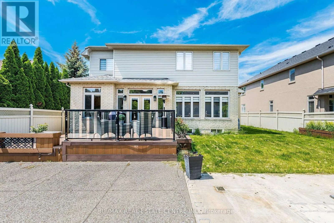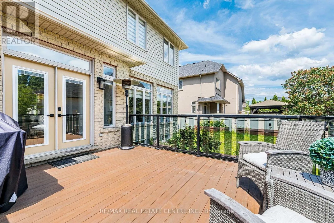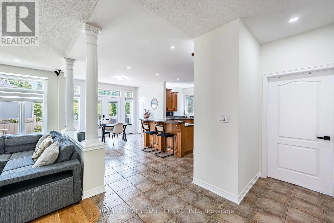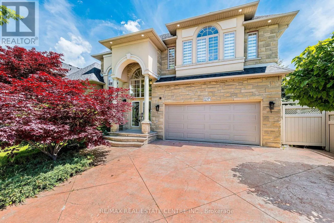
Cross Streets: Stonechurch/ Stonehenge. ** Directions: Golf Links/Cloverleaf. Executive Home For Lease In Prestigious Ancaster Meadowlands Welcome To This Immaculately Maintained Executive Residence Offering Luxury, Comfort & Exceptional Curb Appeal. Featuring A Premium Limestone/Stone Exterior, Decorative Columns & Elegant Stained Glass Double Entry Doors, This Beautiful Home Is Sure To Impress. Step Into The Grand 2-Storey Cathedral Foyer With A Dramatic Arched Window & Crystal Chandelier, Leading To Over 3,290 Sq Ft Of Above-Grade Living Space. Hardwood Floors Extend Throughout The Entire Home - No Carpet Anywhere. The Main Floor Features Spacious Living & Dining Rooms, A Cozy Family Room With Gas Fireplace, Plus A Gourmet Kitchen With Solid Maple Cabinetry, Granite Countertops, Stainless Steel Appliances & Separate Butler's Pantry/Servery. Main Floor Office (Or 5th Bedroom), Full 3PC Bath & Laundry Room Add Extra Convenience. The Spacious Primary Suite Offers A Walk-In Closet & Luxurious 4PC Ensuite With Corner Jacuzzi Tub & Separate Glass Shower. Three Additional Generous Bedrooms Complete The Upper Level. Enjoy A Private Backyard With Elevated Deck, Covered Gazebo, Peaceful Pond/Water Feature & Mature Arborvitae For Excellent Privacy. Located Close To Top Schools, Meadowlands Shopping, Parks, Restaurants & Hwy 403. Landlord May Consider Short-Term Lease. Furnished Accommodation May Also Be Available At An Additional Negotiable Cost, Depending On Tenant's Requirements. (id:27476)