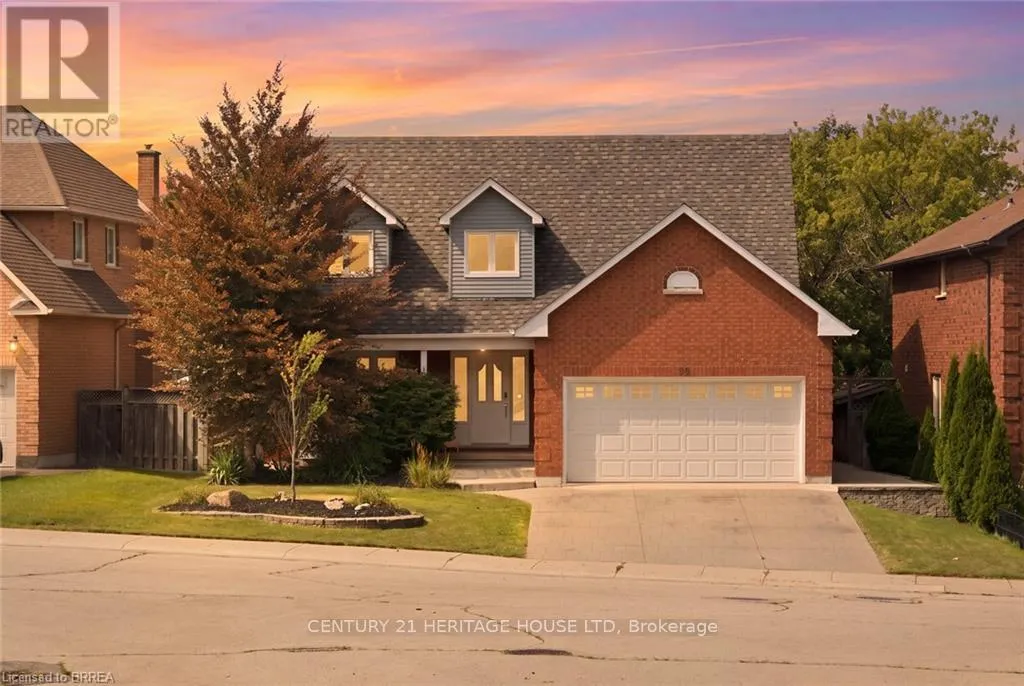
92 National Drive, Hamilton, Ontario L8G 5B3

Listed for:
$1,100,000
4 beds
4 baths
Listed 4 days ago
House for rent: 92 National Drive, Hamilton, Ontario L8G 5B3

View all 50 photos

About

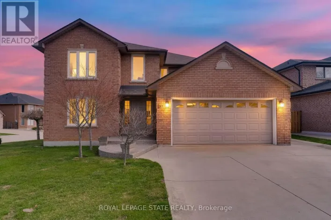
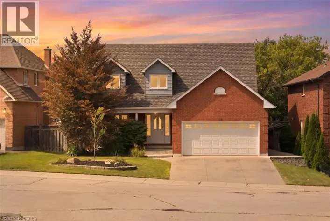
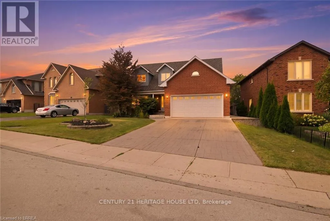
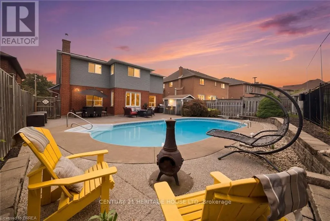
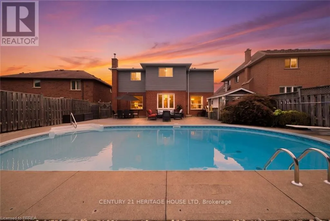
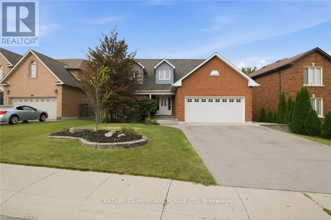
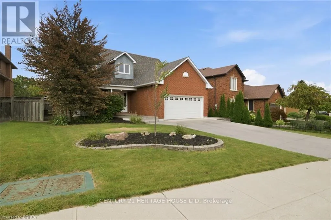
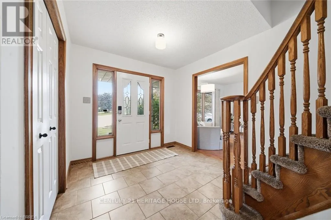
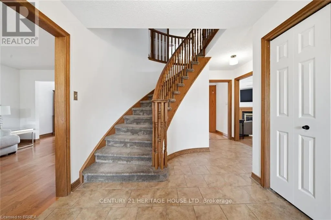
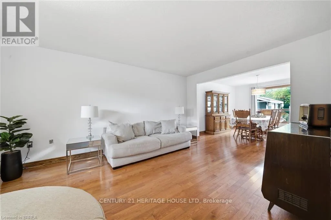
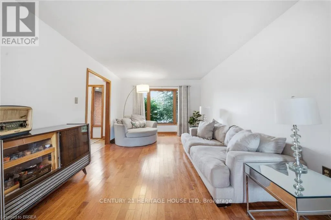
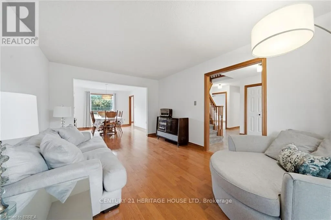
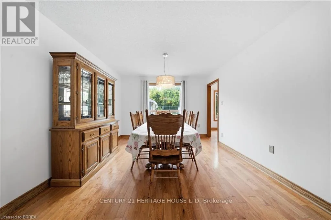
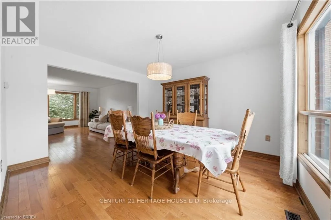
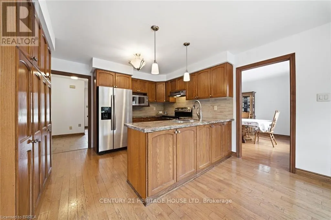
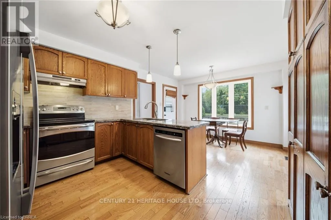
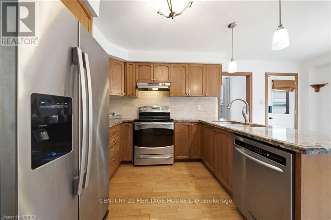
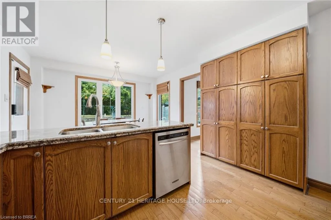
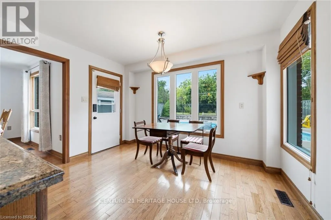
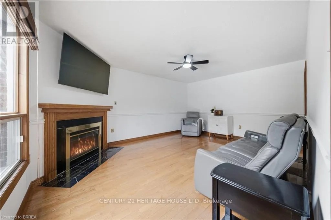
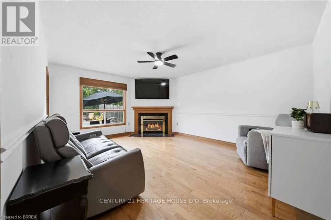
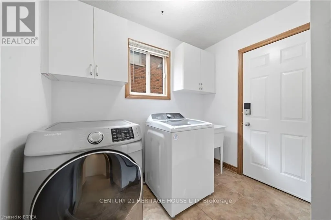
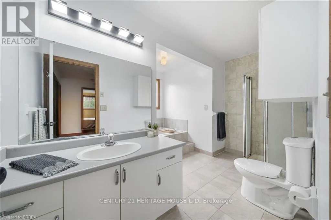
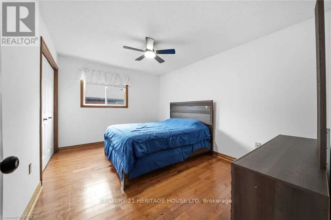
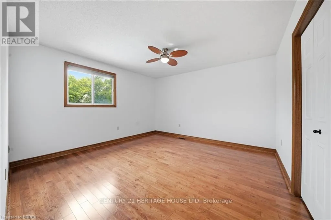
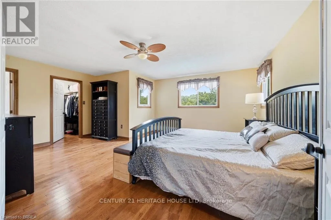
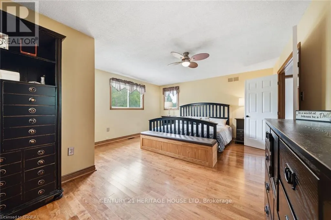
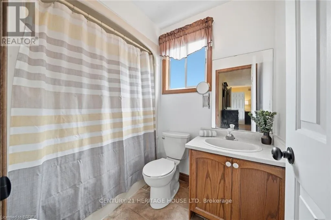
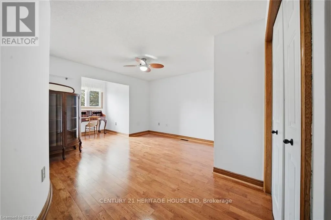
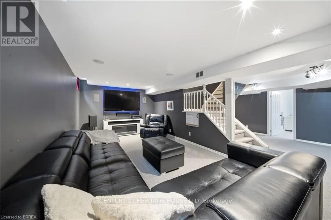
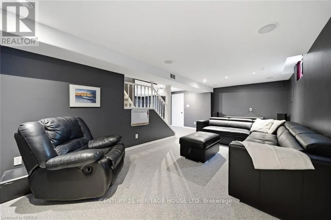
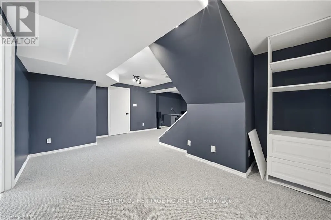
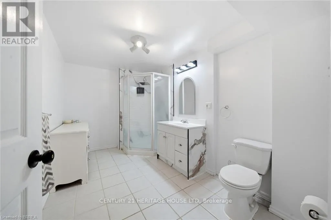
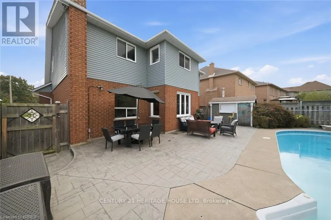
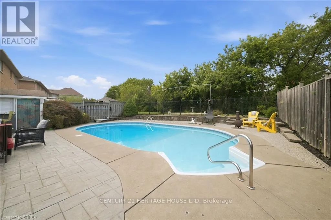
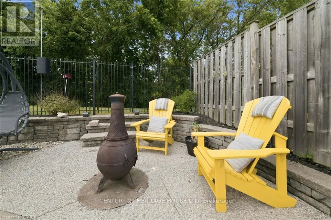
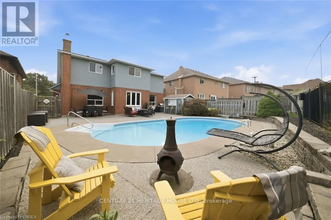
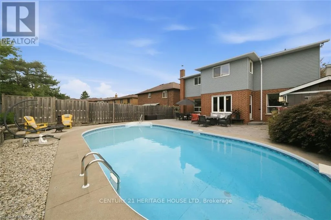
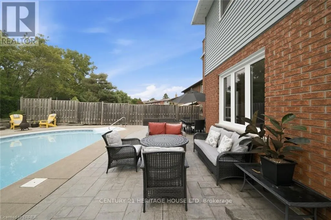
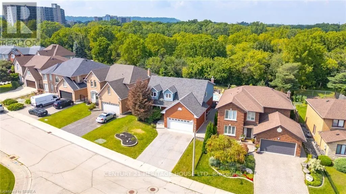
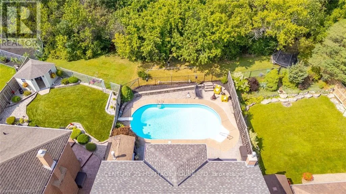
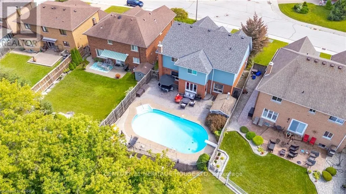
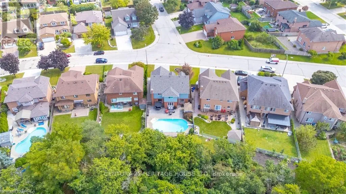
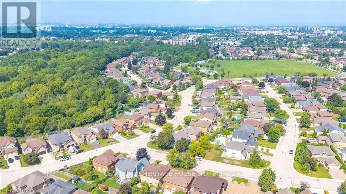
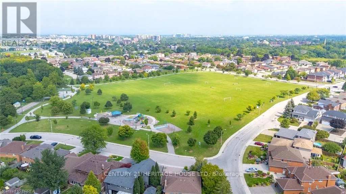
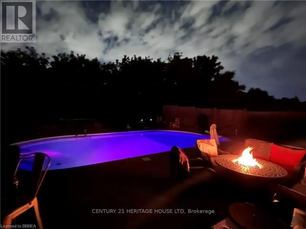
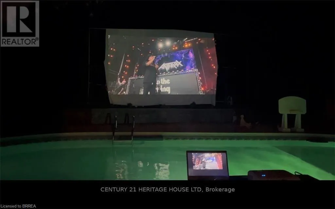
Cross Streets: Greenhill Ave. ** Directions: Greenhill Ave to National Drive. SALT WATER POOL WITH A FOREST VIEW! Welcome home to this meticulously maintained 4-bedroom, two-storey home situated in one of Stoney Creek's most desirable neighbourhoods. Step inside to find a light-filled main level enhanced by fresh paint, classic hardwood flooring, and seamless transitions between two distinct main-floor living spaces-ideal for both formal entertaining and relaxed family gatherings. At the heart of the home, the kitchen boasts stone counters, modern stainless steel appliances, and direct sightlines to the backyard oasis. Convenient main floor laundry and integrated smart home technology add everyday ease. Upstairs, retreat to the large primary suite featuring a roomy walk-in closet and a 3 piece ensuite, alongside three additional generously sized bedrooms. The expansion continues down in the finished basement, offering the ultimate setup for movie nights, a kids play zone, or a personal fitness studio. Outdoors, experience resort-style summer living with low maintenance landscaping and an inground salt water pool. Spend summer nights floating in the pool while watching your favourite movies on the outdoor projector screen. Step off your property and onto the local trails for morning hikes along the escarpment. Just minutes to schools, local amenities, and QEW/LINC access. This complete package is truly a rare find-just turn the key and enjoy! (id:27476)

Property Highlights

MLS® Number
X13746018
Type
Single Family
Community Name
Gershome
Ownership Type
Freehold
Land Size
55.8 x 109.4 FT
Parking Space Total
4

Building

Building Type
House
Storeys
2.00
Square Footage
2000 - 2500 sqft
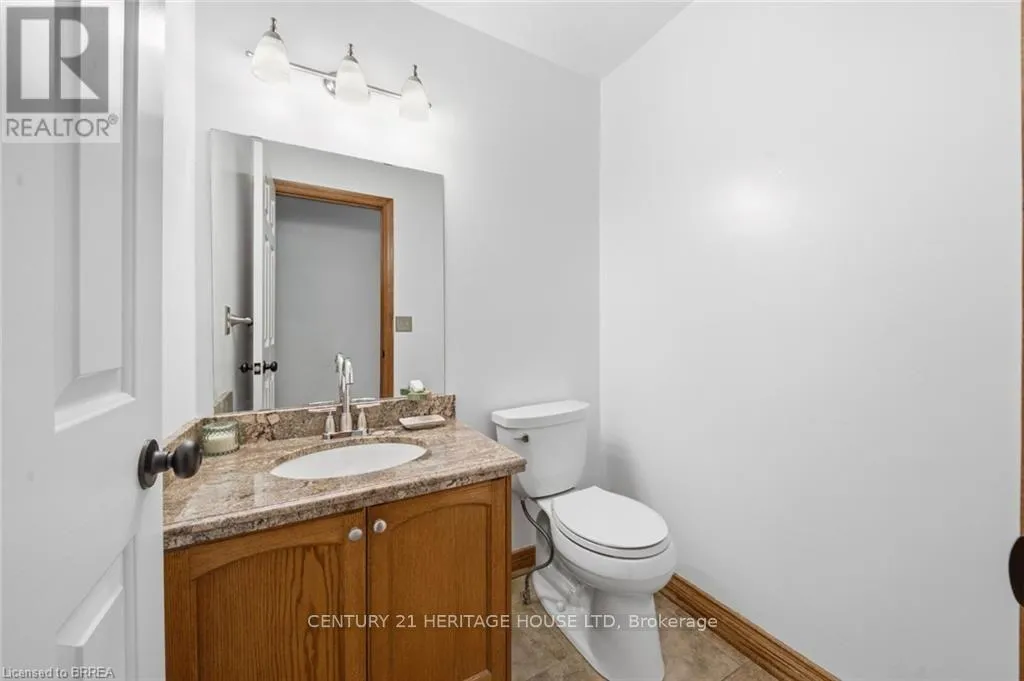
Bathrooms Total
4
Bedrooms Above Ground
4
Bedrooms Total
4
Amenities
Fireplace(s)
Exterior Finish
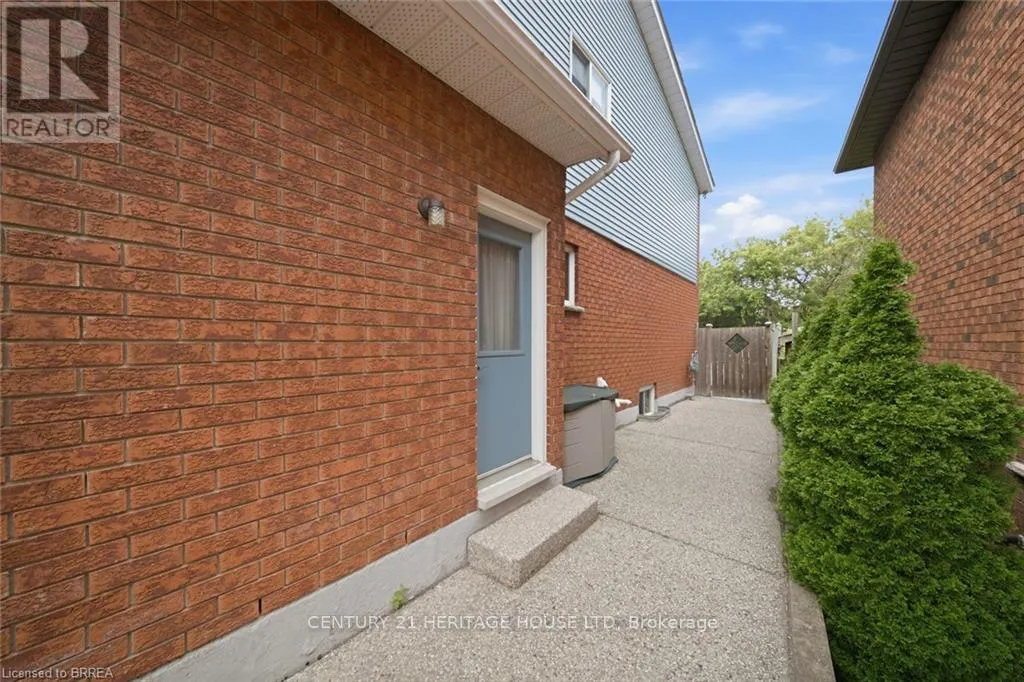
Aluminum siding, Brick Veneer
Fireplace Present
Yes
Basement Type
Full (Partially finished)
Basement Features
Building Heating Type
Forced air
Heating Fuel
Natural gas
Building Cooling Type
Central air conditioning

Utilities

Water
Municipal water
Utility Sewer
Sanitary sewer

Room Layout

Bedroom
Second level
4.27 m x 6.07 m
Primary Bedroom
Second level
5.74 m x 4.55 m
Bedroom
Second level
4.06 m x 3.94 m
Bedroom
Second level
4.06 m x 3.07 m
Utility room
Basement
7.37 m x 5.61 m
Recreational, Games room
Basement
7.26 m x 7.11 m
Other
Basement
3.89 m x 5.11 m
Other
Basement
2.51 m x 1.65 m
Kitchen
Main level
3.76 m x 2.87 m
Eating area
Main level
3.76 m x 2.74 m
Dining room
Main level
3.51 m x 3.94 m
Living room
Main level
3.51 m x 5.31 m
Family room
Main level
3.96 m x 5.26 m
Foyer
Main level
3.96 m x 4.37 m
Laundry room
Main level
2.57 m x 2.46 m

Location

Learn more about this property
Listing provided by:
CENTURY 21 HERITAGE HOUSE LTD
MLS® number:
X13746018
Agent:
Sandra Rae
*Indicates required field
Name is required
Email is required
Please enter a valid phone number (e.g., 416-111-1111).