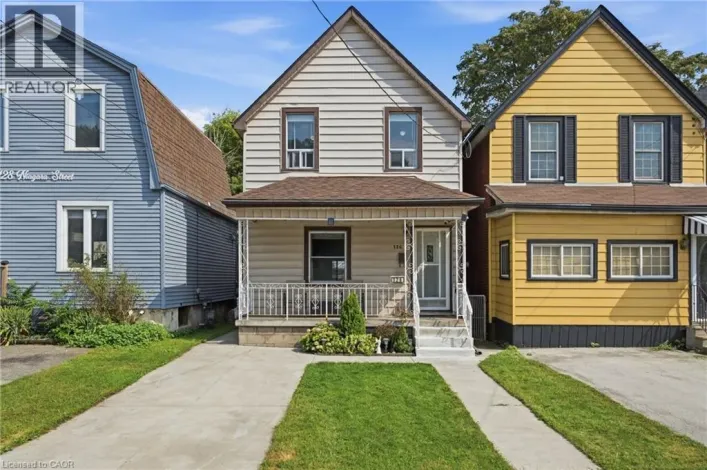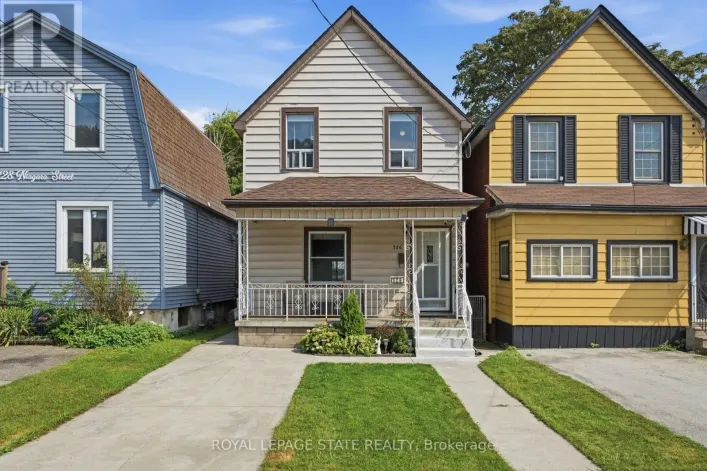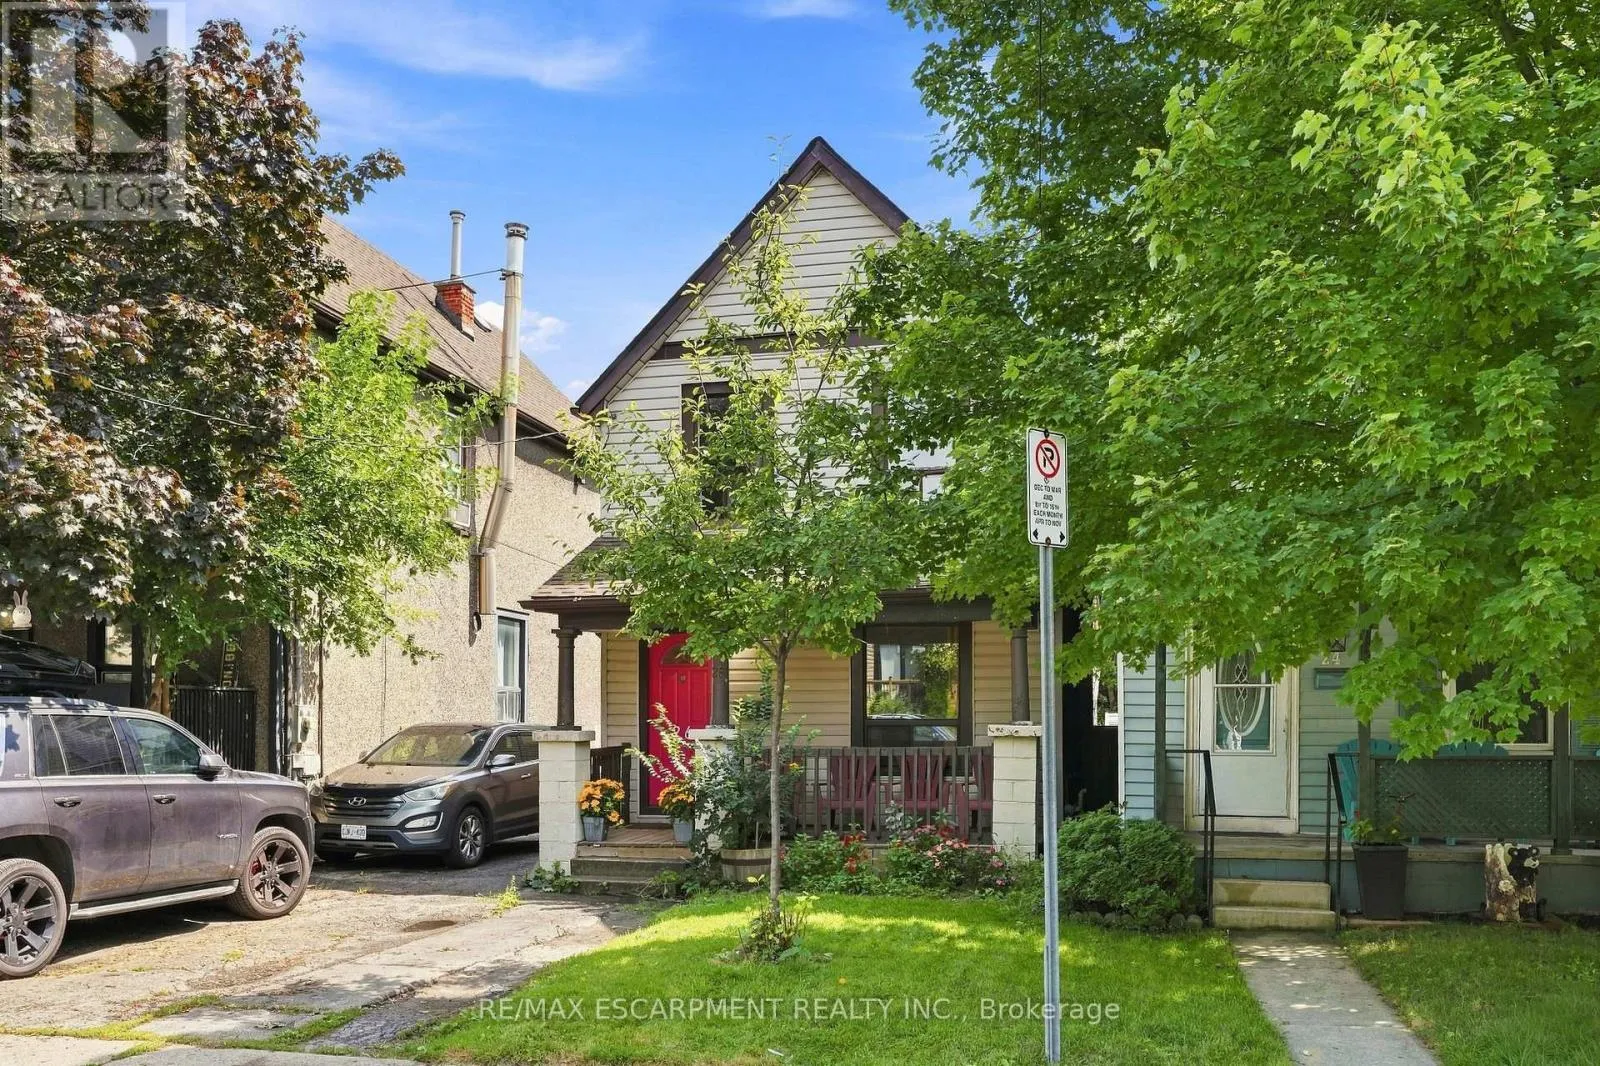
26 Niagara Street, Hamilton, Ontario L8L 6A2

Listed for:
$373,000
3 beds
1 baths
Listed 20 days ago
House for rent: 26 Niagara Street, Hamilton, Ontario L8L 6A2

View all 24 photos

About

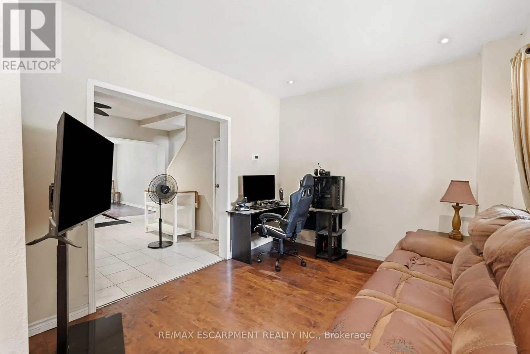
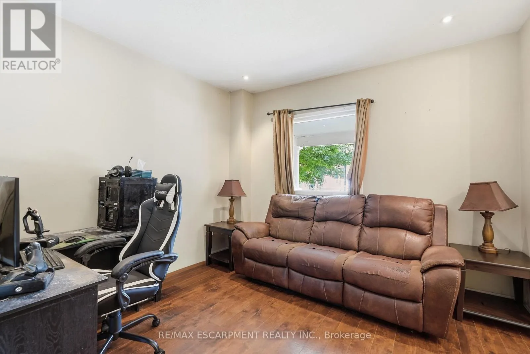
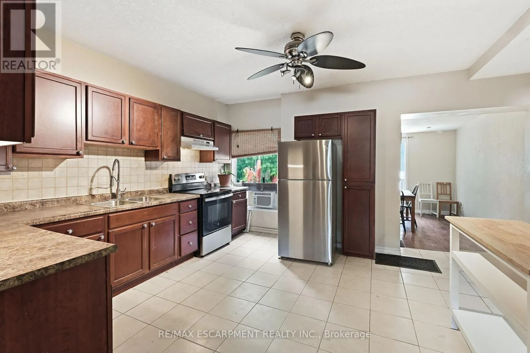
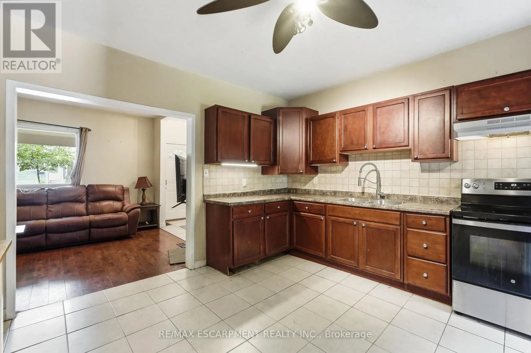
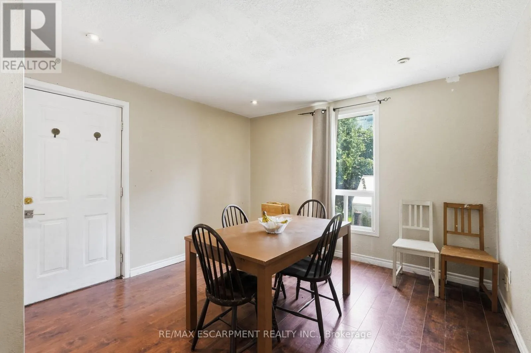
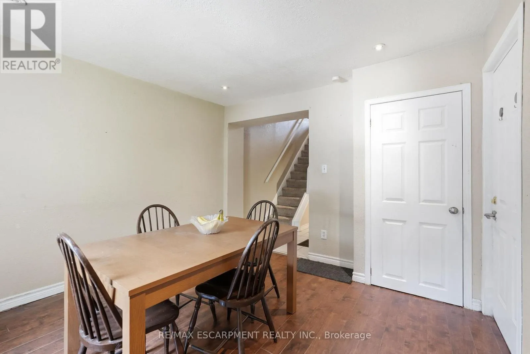
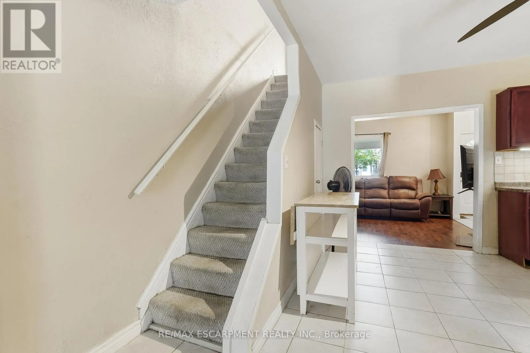
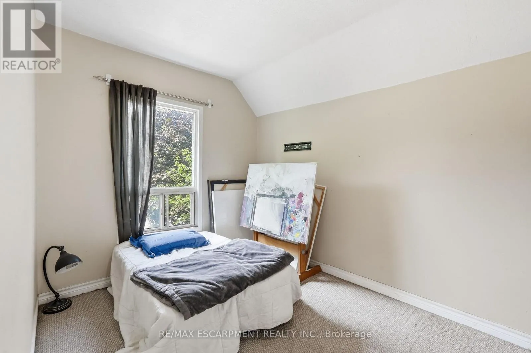
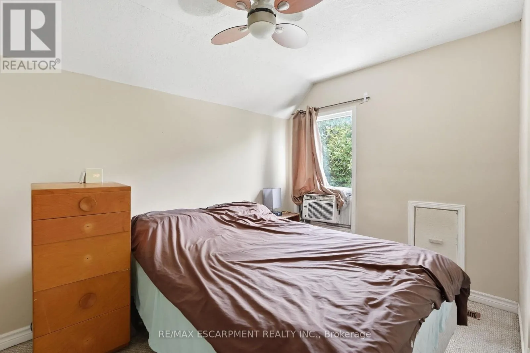
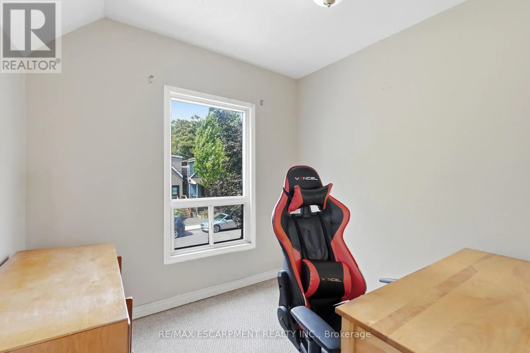
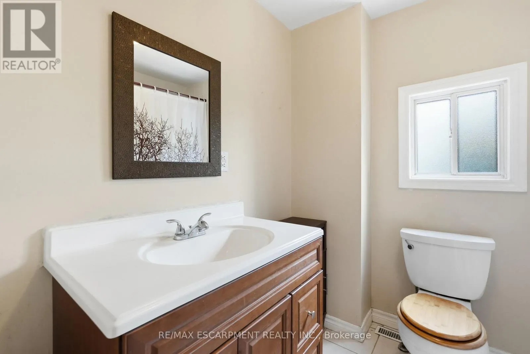
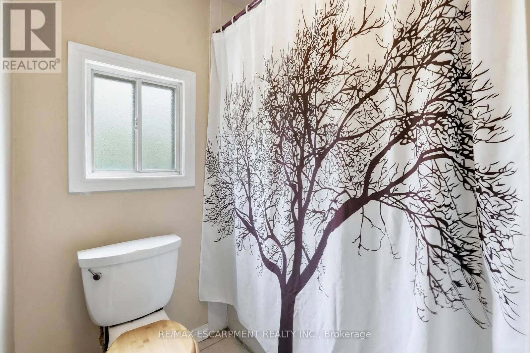
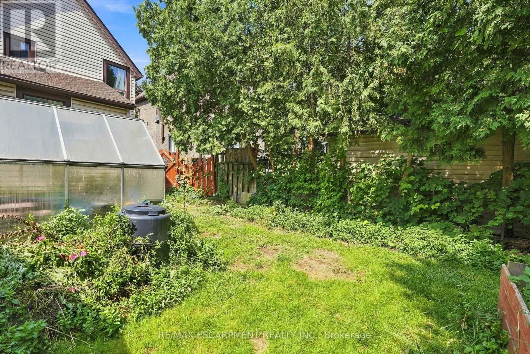
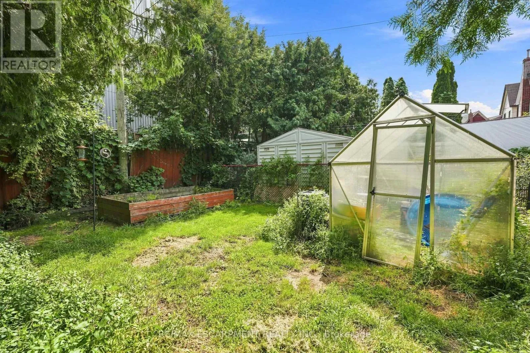
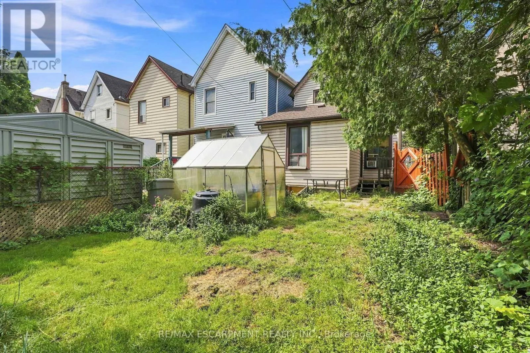
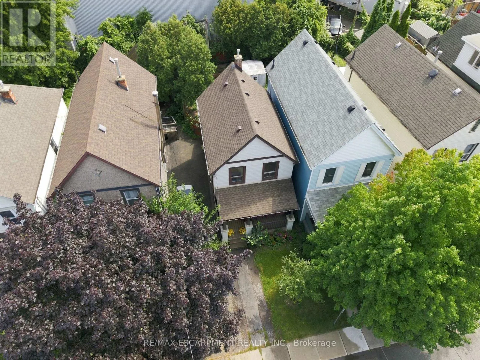
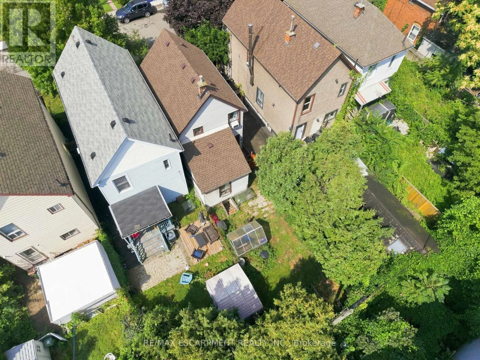
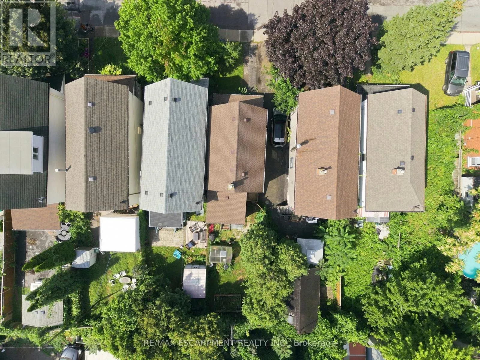
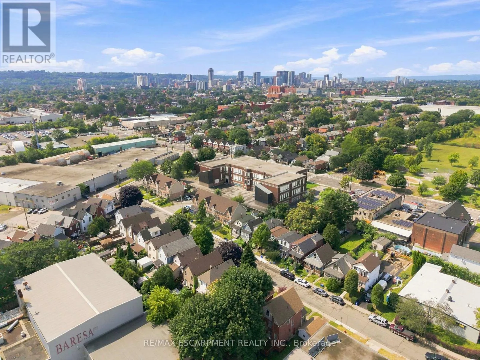
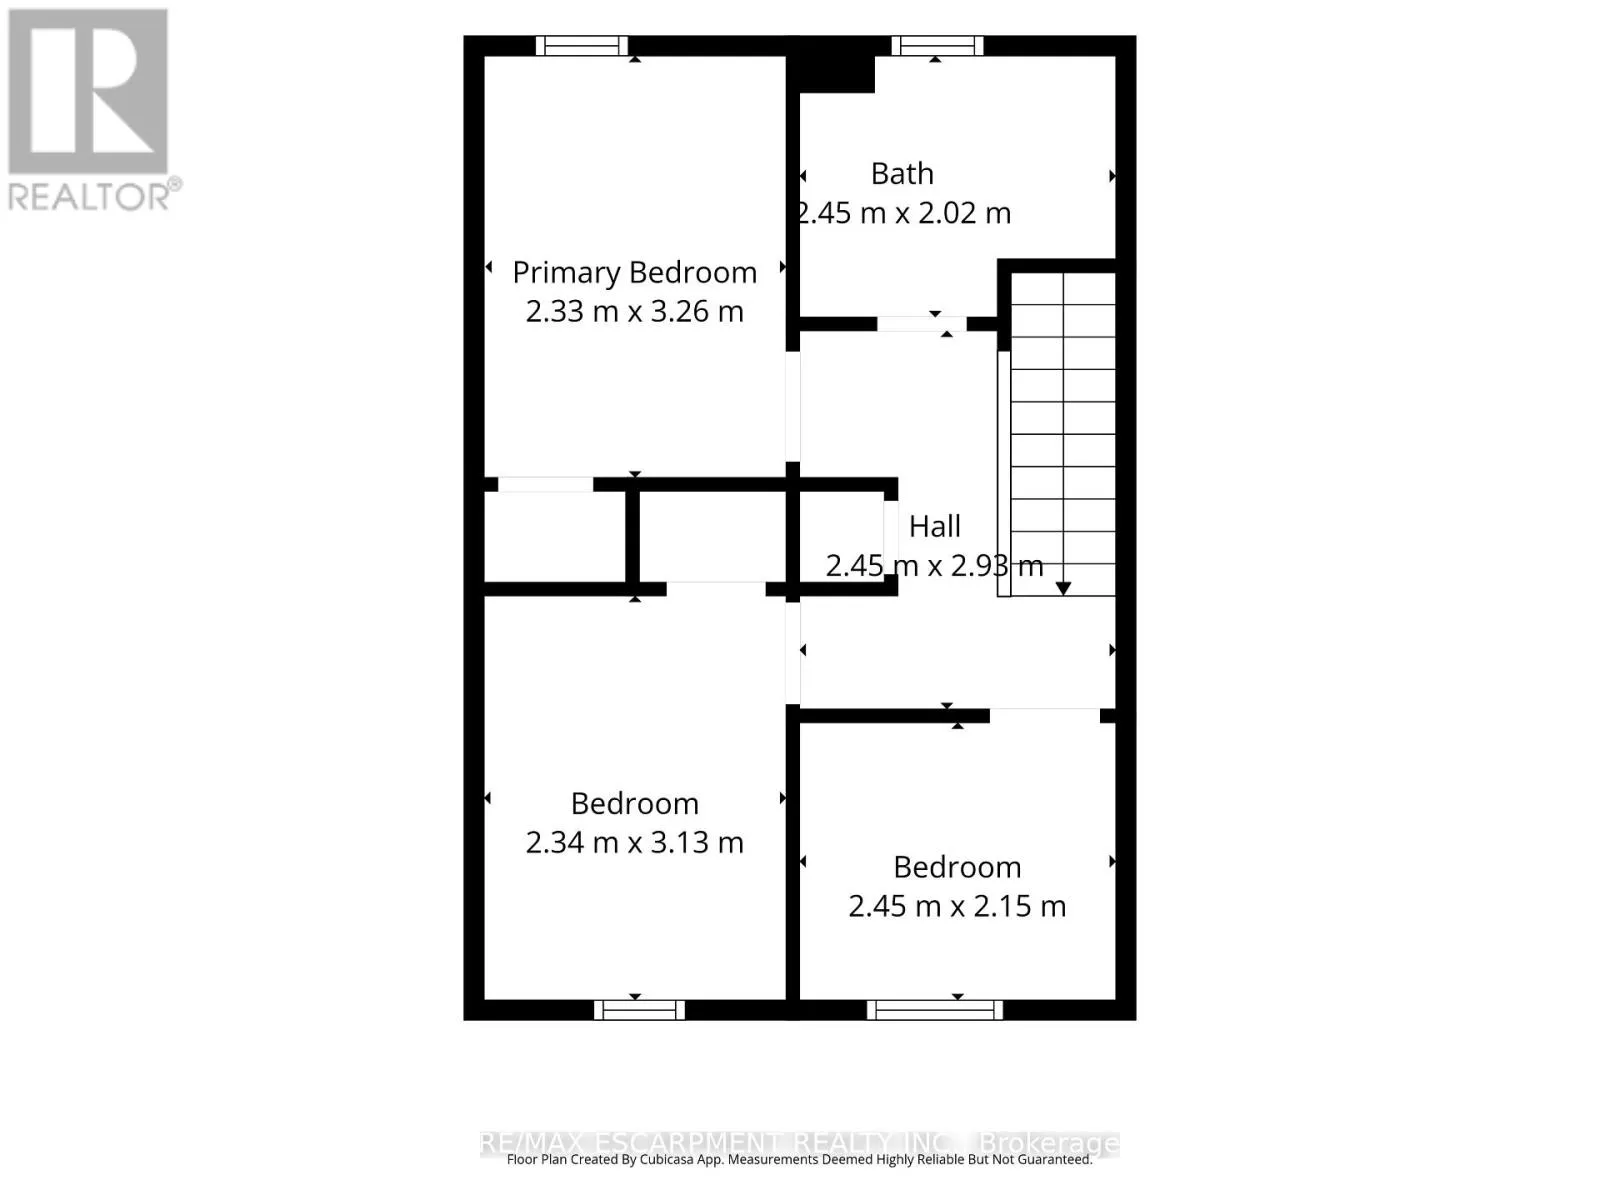
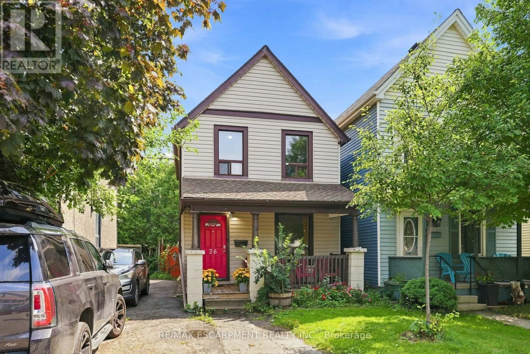
Cross Streets: Burlington Street East. ** Directions: Burlington St E, south on Niagara St. Charming 2-storey Victorian in Hamilton's North End, walking distance to downtown and minutes to the industrial core. This 3-bedroom, 1-bath home blends original character with move-in-ready updates throughout. The main level offers a bright living space plus a versatile rec/living room, ideal for a home office, gym, or media room, along with an updated kitchen featuring stainless steel appliances, granite-look counters, and backsplash opening onto a laminate-floored dining area. Upstairs, three comfortable bedrooms share an updated 4-piece bath. Shared parking and a fenced backyard complete the package. Minutes to the QEW, Red Hill Parkway, and Hamilton's major employers, this is a smart opportunity for first-time buyers, investors, or anyone who wants to be close to work without sacrificing character. Don't miss this one. (id:27476)

Property Highlights

MLS® Number
X13746650
Type
Single Family
Community Name
Industrial Sector
Ownership Type
Freehold
Land Size
24 x 90 FT ; 24.05ft x 90.19ft x 24.05ft x 90.19ft|under 1/2 acre
Parking Space Total
3

Building

Building Type
House
Storeys
2.00
Square Footage
700 - 1100 sqft
Bathrooms Total
1
Bedrooms Above Ground
3
Bedrooms Total
3
Amenities
Hospital
Exterior Finish
Aluminum siding
Fireplace Present
No
Basement Type
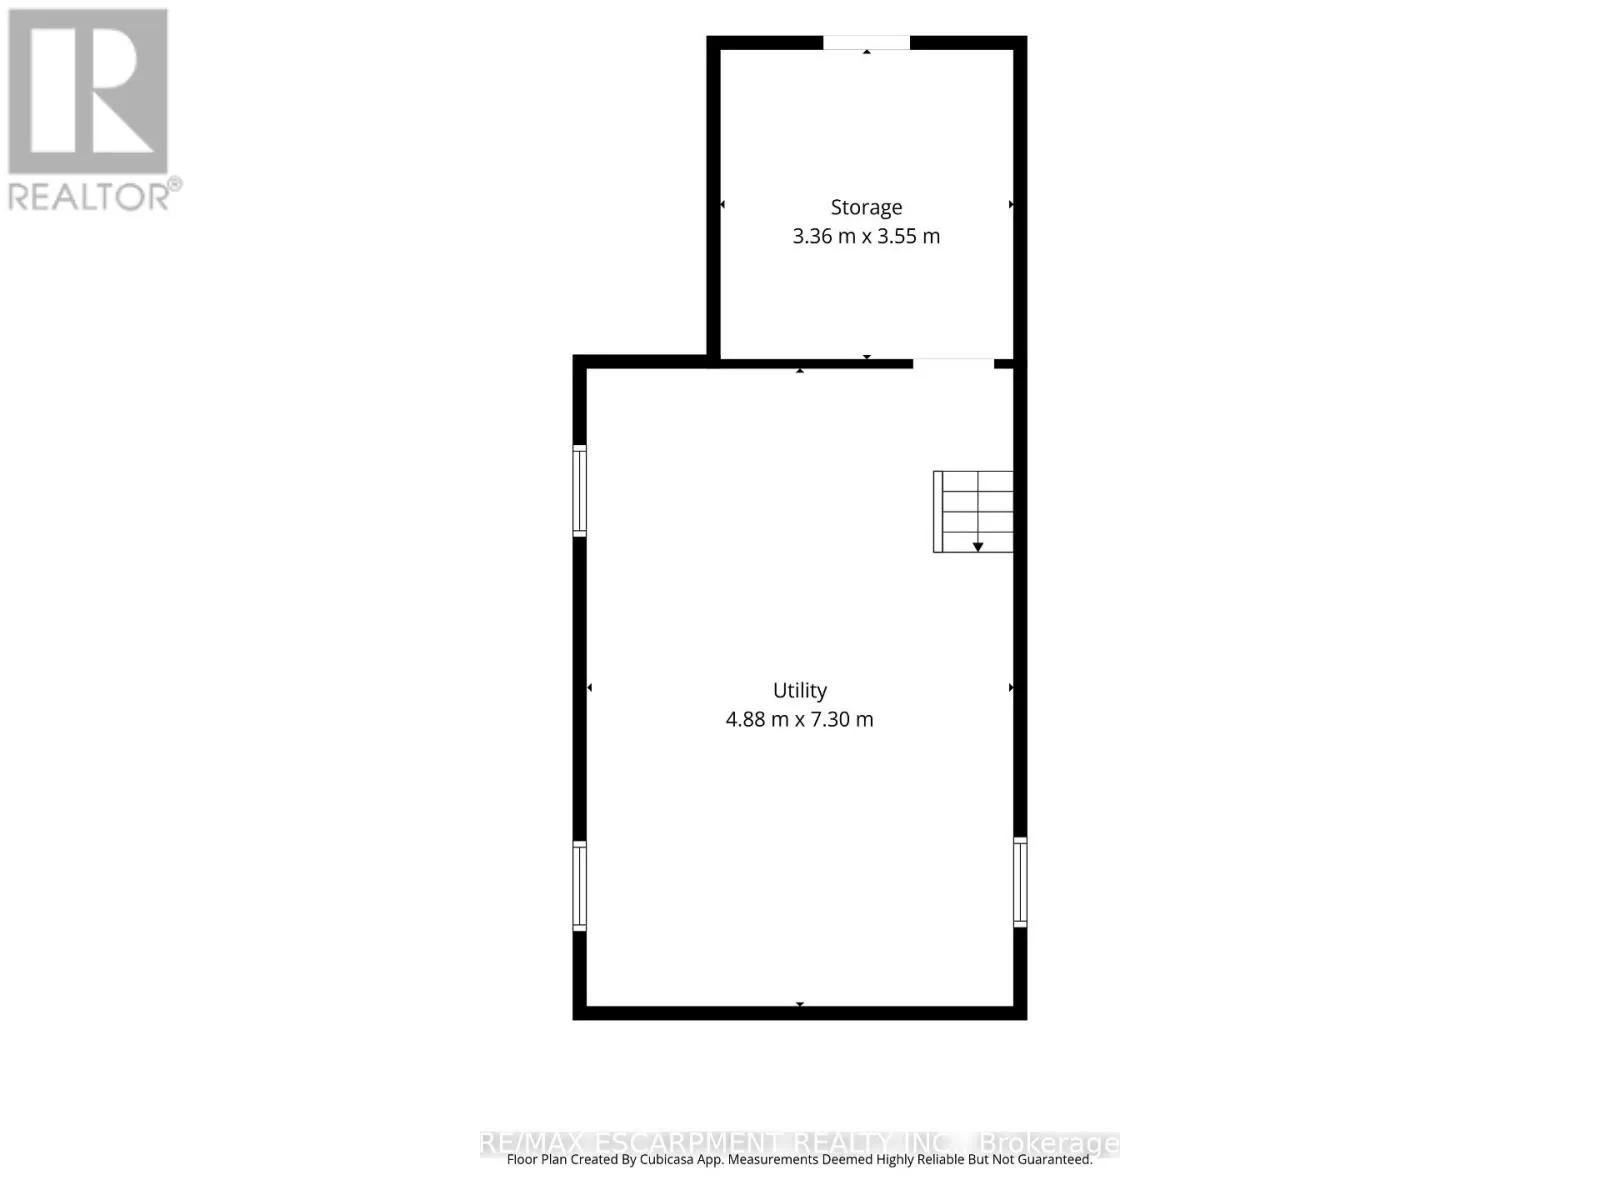
None, N/A (Unfinished)
Basement Features
Building Heating Type
Forced air
Heating Fuel
Natural gas
Building Cooling Type
Window air conditioner

Utilities

Water
Municipal water
Utility Sewer
Sanitary sewer

Room Layout

Primary Bedroom
Second level
2.39 m x 3.3 m
Bedroom
Second level
2.41 m x 3.07 m
Bedroom
Second level
2.41 m x 2.18 m
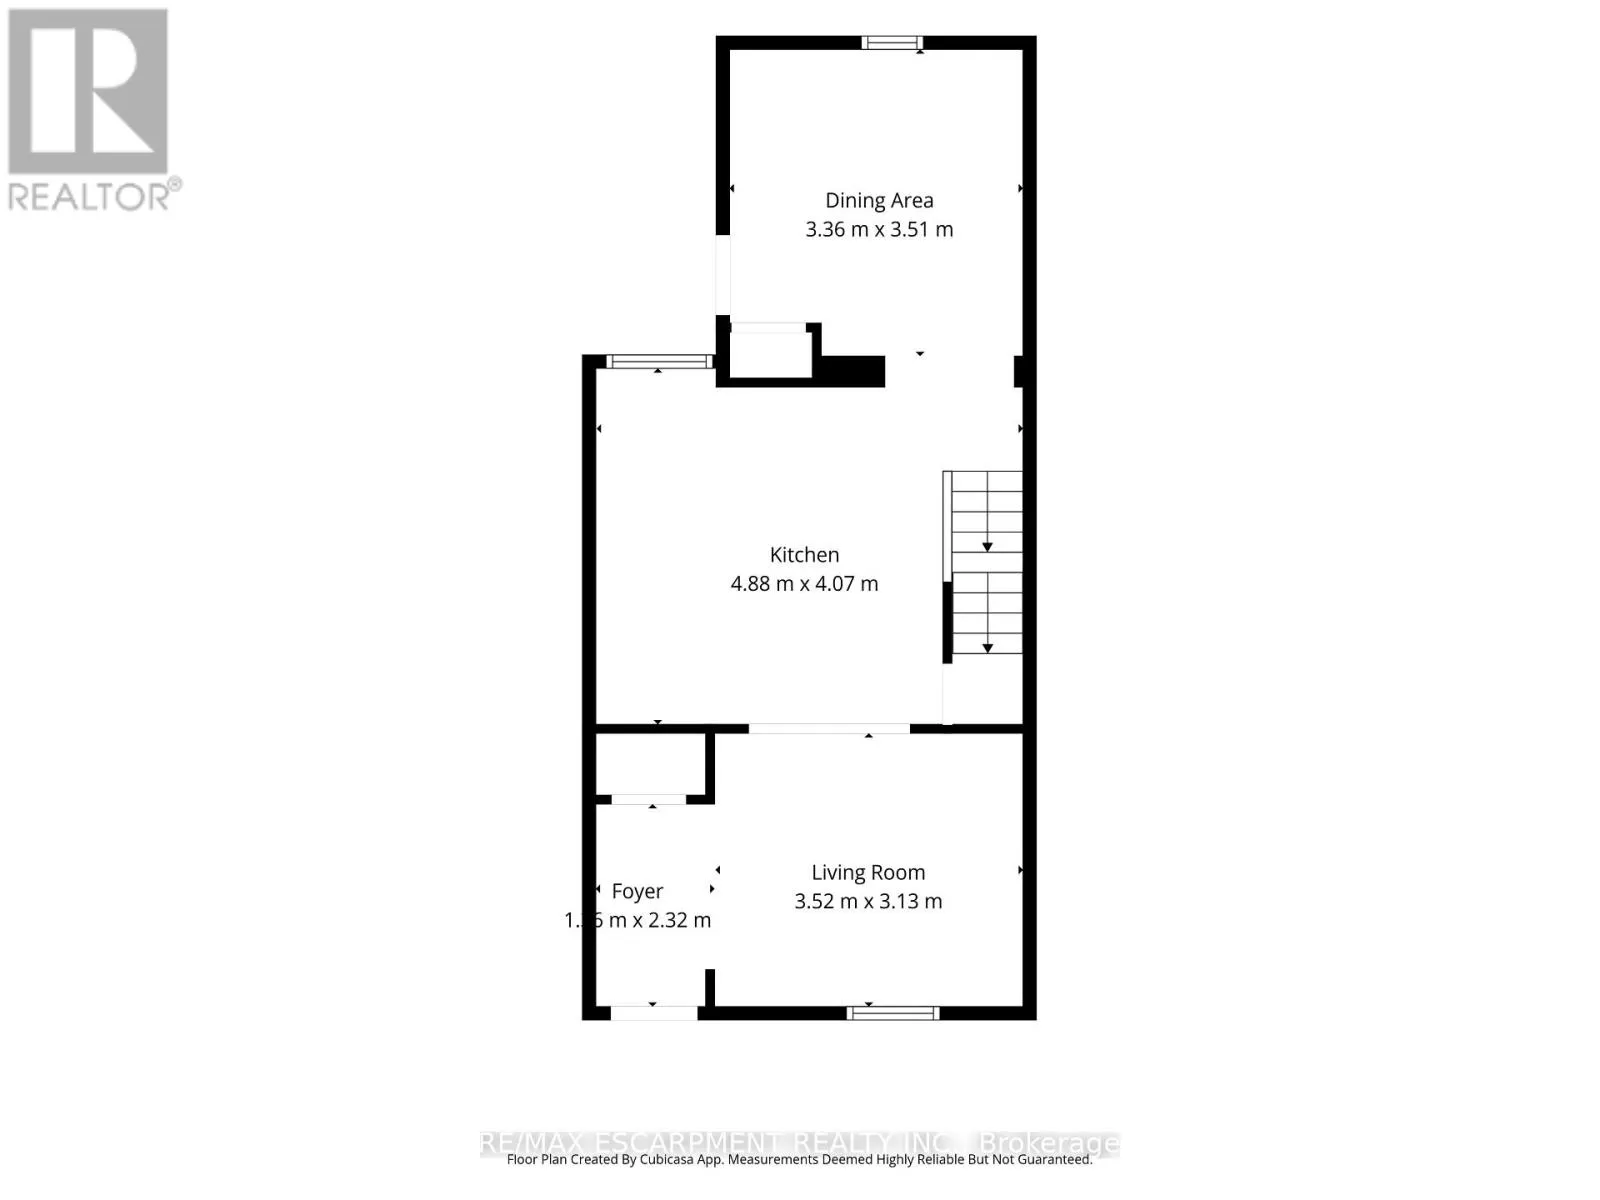
Foyer
Main level
1.42 m x 2.31 m
Living room
Main level
3.45 m x 3.07 m
Kitchen
Main level
3.86 m x 4.04 m
Dining room
Main level
3.4 m x 3.48 m

Location

Learn more about this property
Listing provided by:
RE/MAX ESCARPMENT REALTY INC.
MLS® number:
X13746650
Agent:
Brian Gould
*Indicates required field
Name is required
Email is required
Please enter a valid phone number (e.g., 416-111-1111).