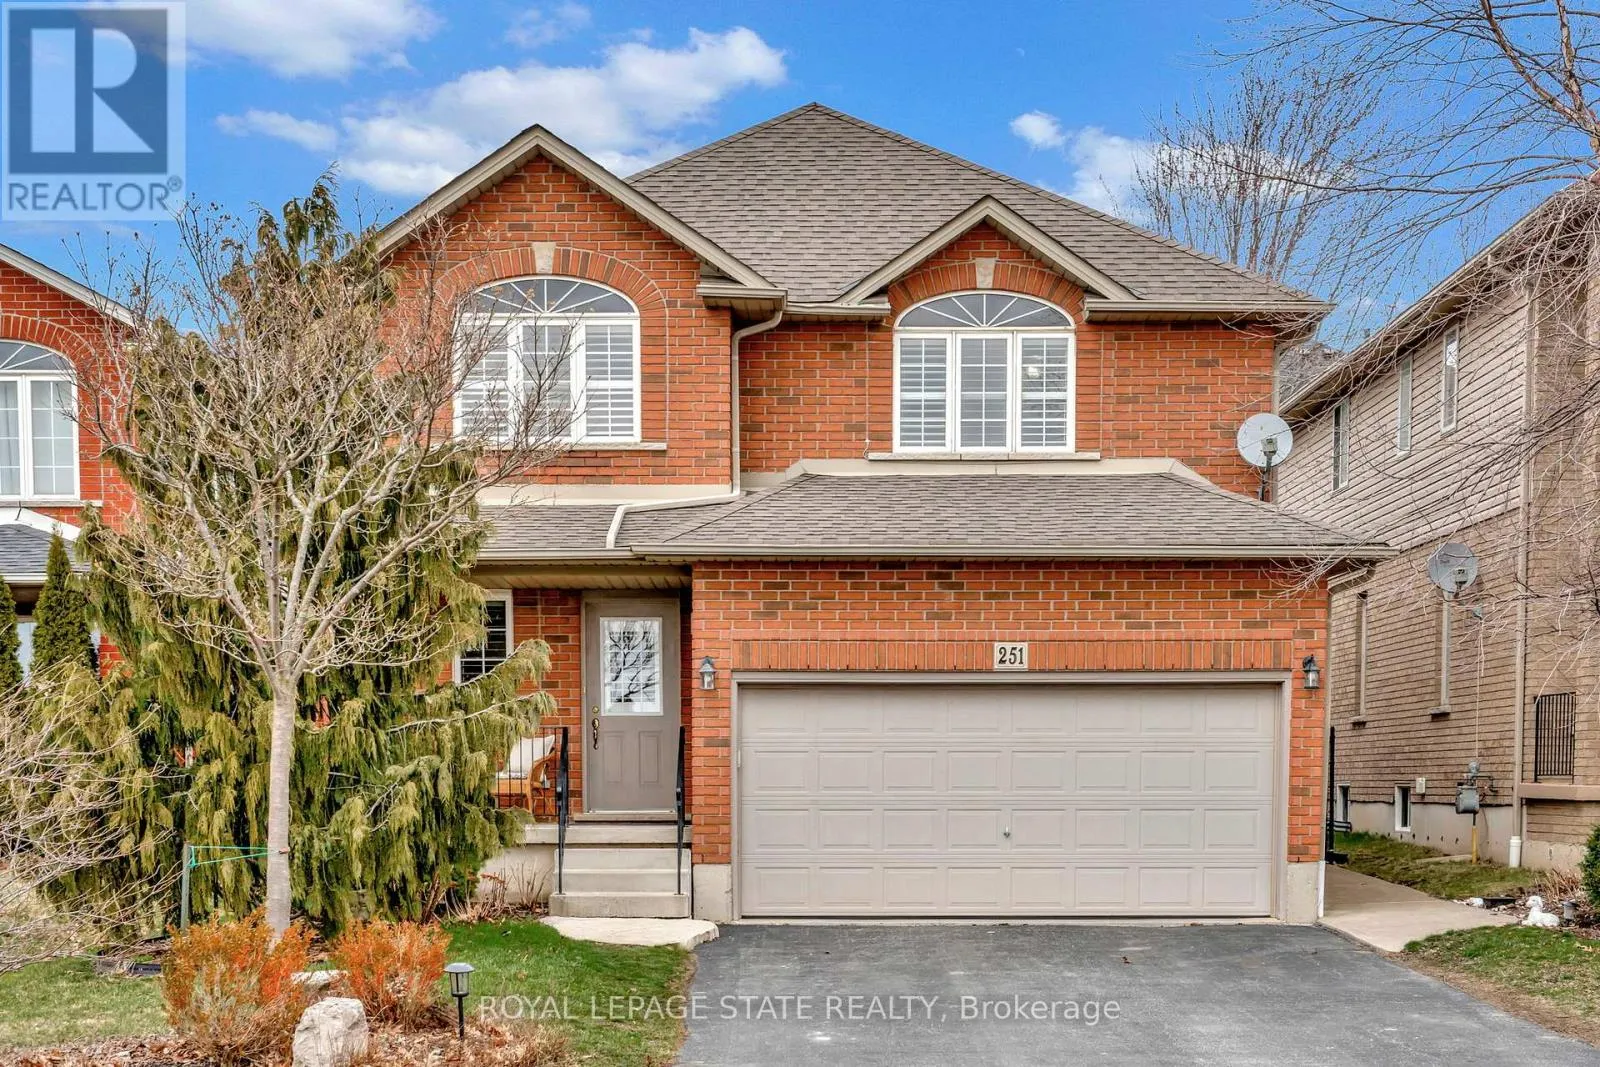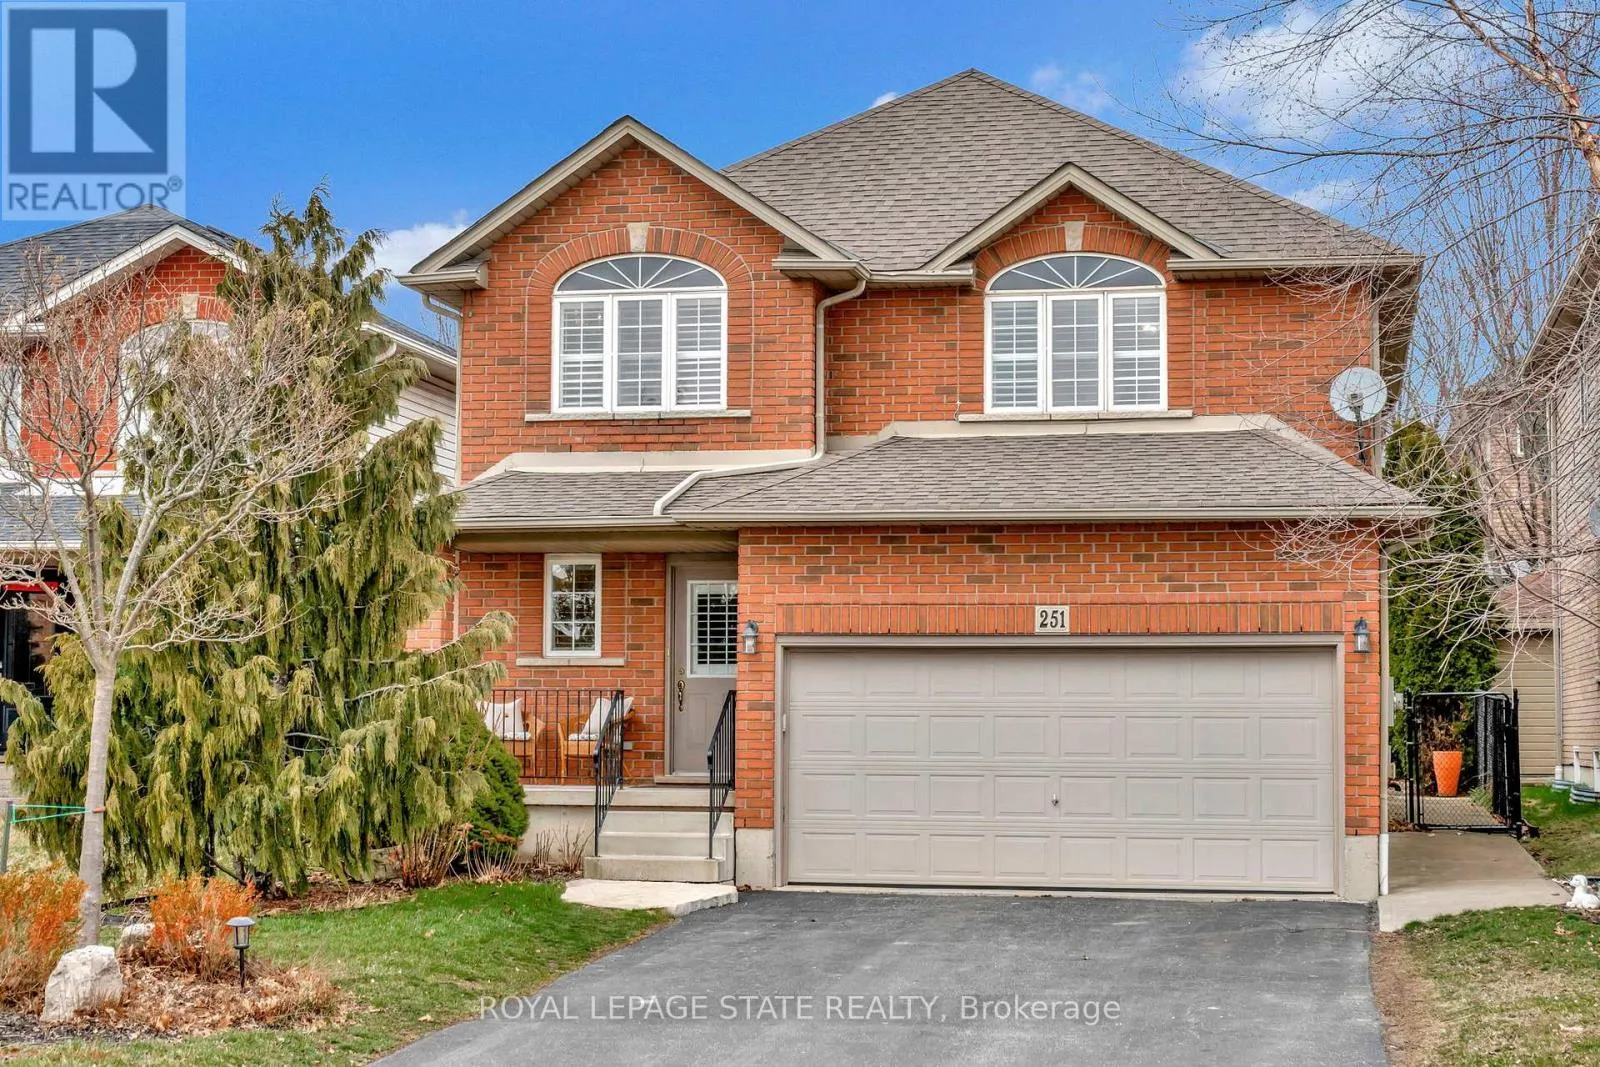
251 Braithwaite Avenue, Hamilton, Ontario L9G 5A7

Listed for:
$3,900
4 beds
3 baths
Listed 4 days ago
House for rent: 251 Braithwaite Avenue, Hamilton, Ontario L9G 5A7

View all 29 photos

About

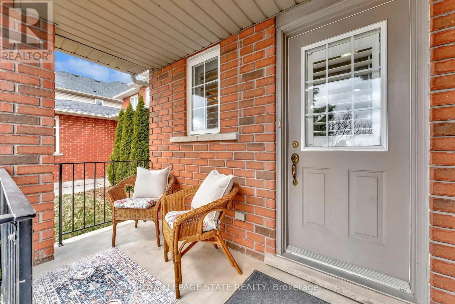
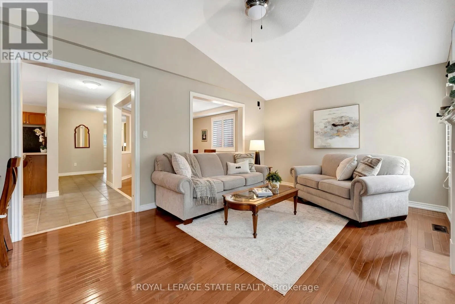
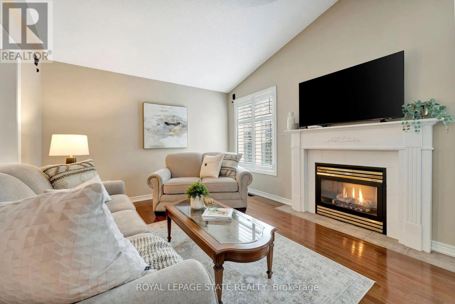
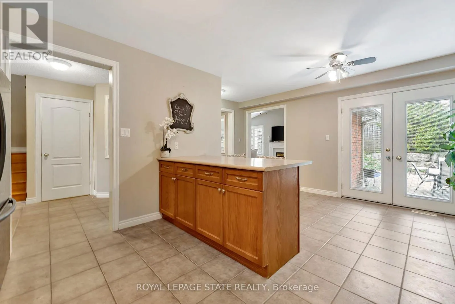
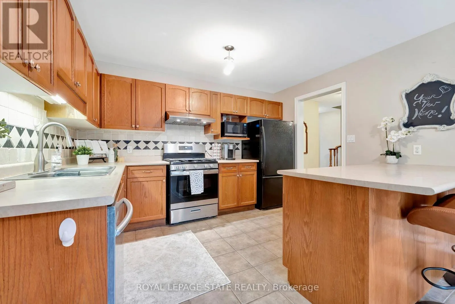
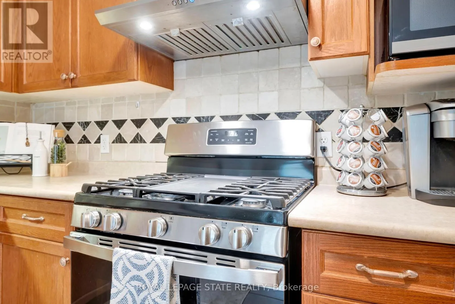
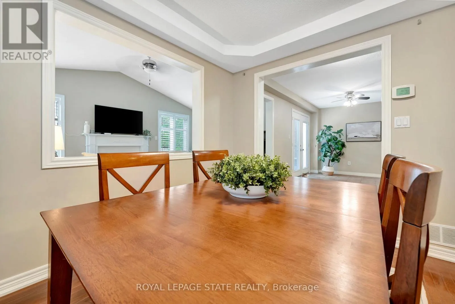
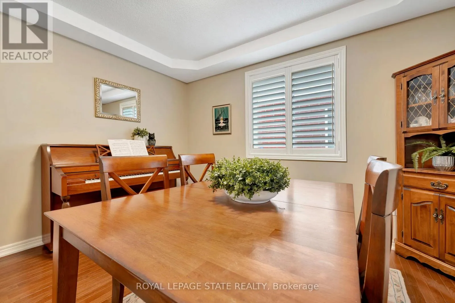
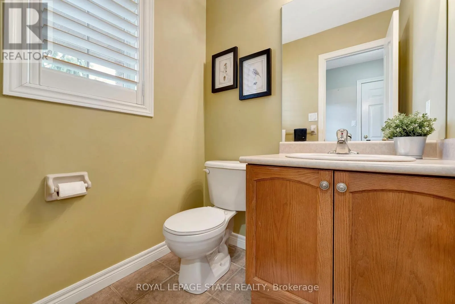
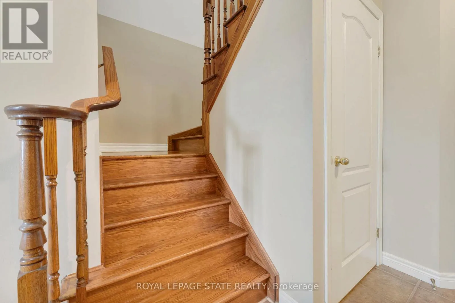
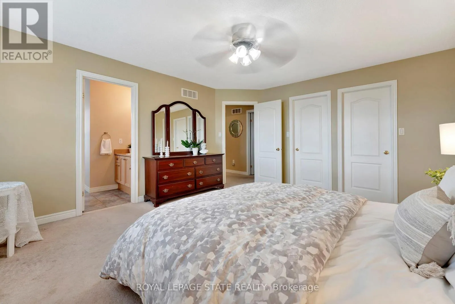
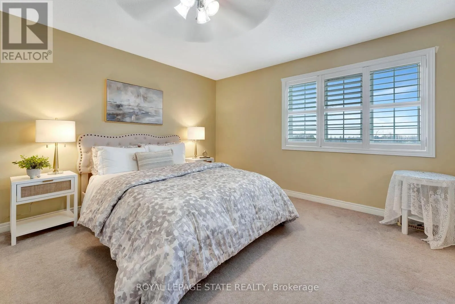
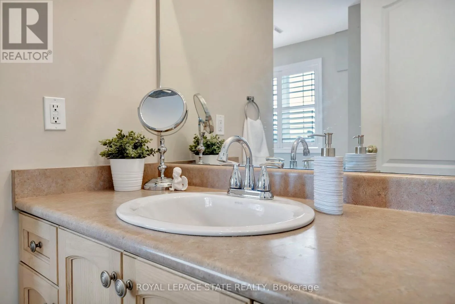
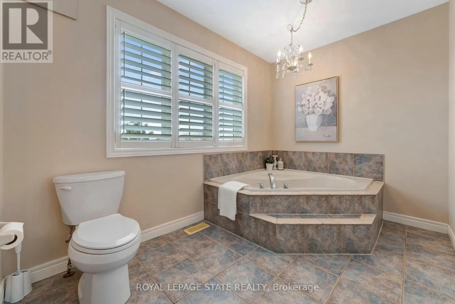
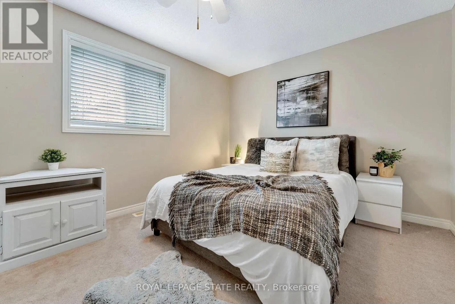
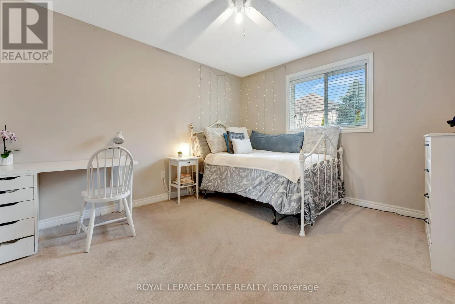
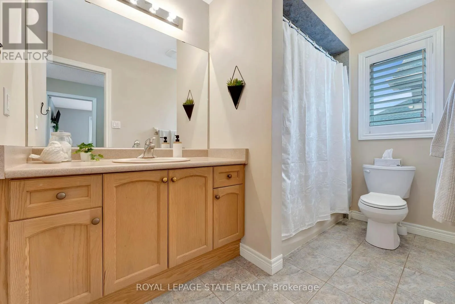
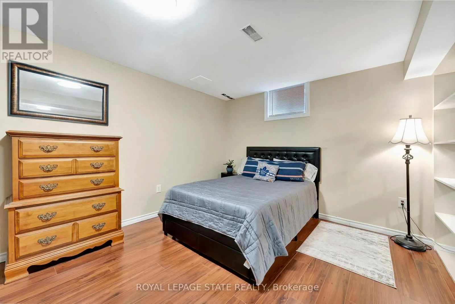
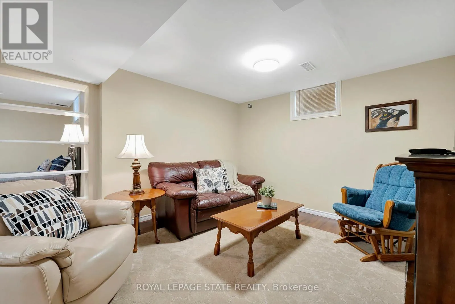
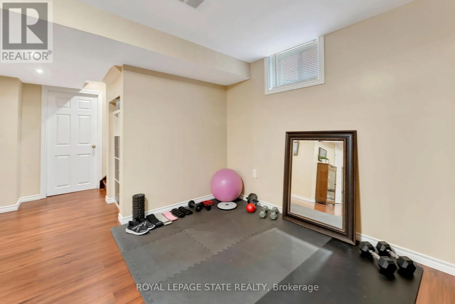
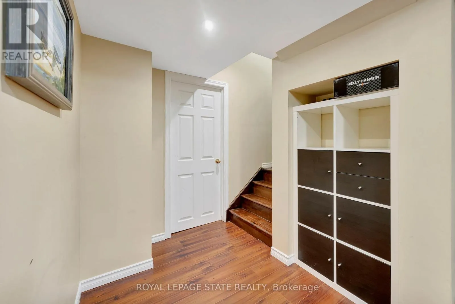
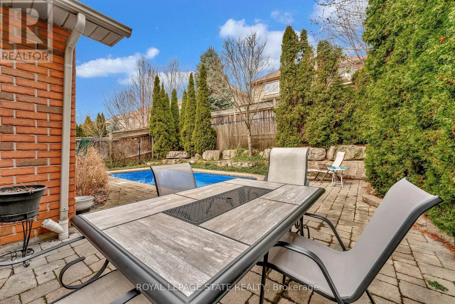
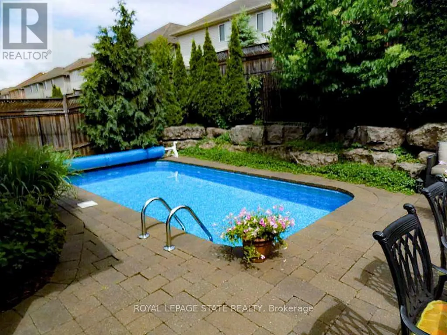
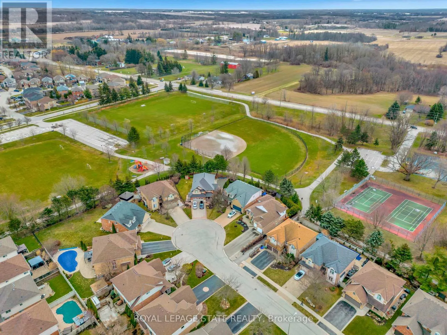
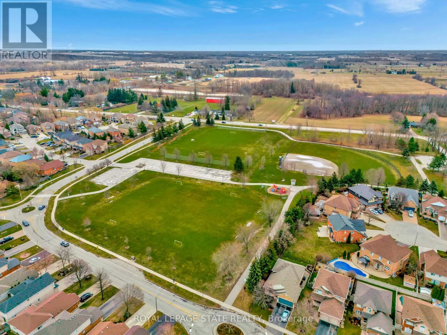
Cross Streets: Garner Road West. ** Directions: Garner Road West North off Braithwaite Ave. Welcome to an exceptional opportunity to live in a detached two-storey home nestled in the highly sought-after Ancaster area. Boasting a prime location close to schools, upscale amenities, public transit, parks, and easy highway access, this family home offers a perfect combination of comfort, style, and convenience. Upon entering, you will be greeted with a welcoming atmosphere and layout. The spacious foyer guides you into the kitchen, featuring ample cabinets, ceramic flooring, and a convenient breakfast bar. Adjacent, the formal dining room features an open-concept design and hardwood floors, while the family room offers vaulted ceilings and a cozy gas fireplace. Completing the main level is a two-piece bathroom and a conveniently located laundry room. On the upper level, discover a four-piece bathroom and three generously sized bedrooms. The master showcases two walk-in closets and a large ensuite with a luxurious soaker tub and separate shower. This home features a fully finished basement, offering additional living space. Step through the kitchen patio doors to discover a private outdoor retreat, complete with a heated in-ground pool and professionally landscaped-a perfect setting for relaxation and entertainment.This home must be seen! (id:27476)

Property Highlights

MLS® Number
X13747146
Type
Single Family
Community Name
Ancaster
Ownership Type
Freehold
Land Size
39.4 x 101.7 FT|under 1/2 acre
Parking Space Total
6

Building

Building Type
House
Storeys
2.00
Square Footage
1500 - 2000 sqft
Bathrooms Total
3
Bedrooms Above Ground
3
Bedrooms Total
4
Exterior Finish
Brick, Vinyl siding
Fireplace Present
Yes
Basement Type
Full (Finished)
Basement Features
Building Heating Type
Forced air
Heating Fuel
Natural gas
Building Cooling Type
Central air conditioning

Utilities

Water
Municipal water
Utility Sewer
Sanitary sewer

Room Layout

Bathroom
Second level
3.28 m x 1.78 m
Bedroom
Second level
3.4 m x 3.48 m
Bedroom
Second level
4.29 m x 3.48 m
Primary Bedroom
Second level
3.89 m x 4.67 m
Bedroom
Basement
5.41 m x 3.25 m
Foyer
Main level
1.88 m x 4.11 m
Bathroom
Main level
1.52 m x 1.65 m
Laundry room
Main level
1.52 m x 2.26 m
Kitchen
Main level
3.78 m x 3 m
Eating area
Main level
3.89 m x 2.41 m
Dining room
Main level
3.3 m x 3.48 m
Living room
Main level
5.64 m x 3.53 m

Location

Learn more about this property
Listing provided by:
ROYAL LEPAGE STATE REALTY
MLS® number:
X13747146
Agent:
Cassandra May Huckins
*Indicates required field
Name is required
Email is required
Please enter a valid phone number (e.g., 416-111-1111).