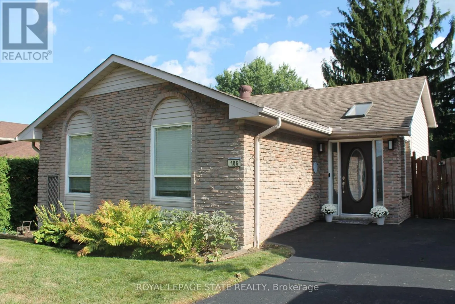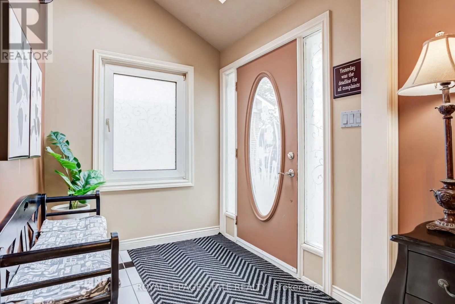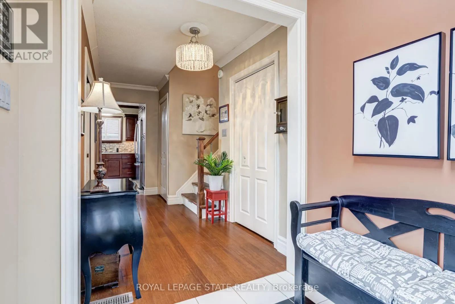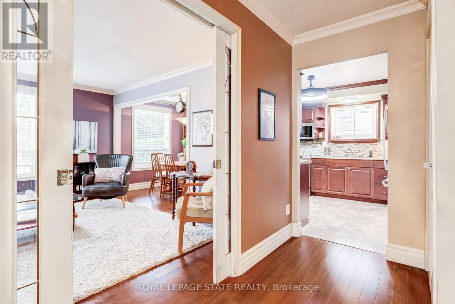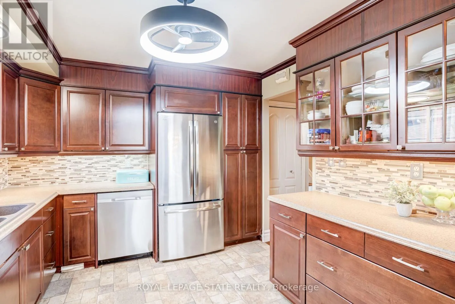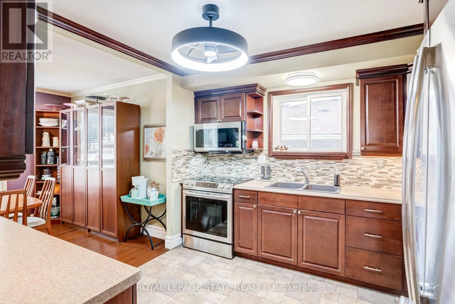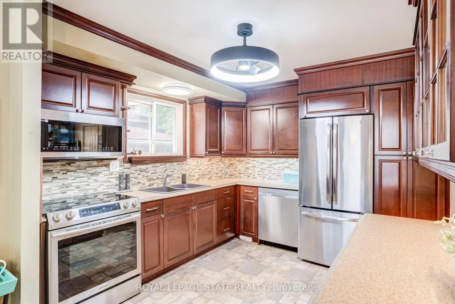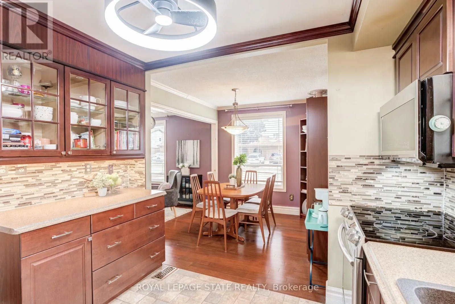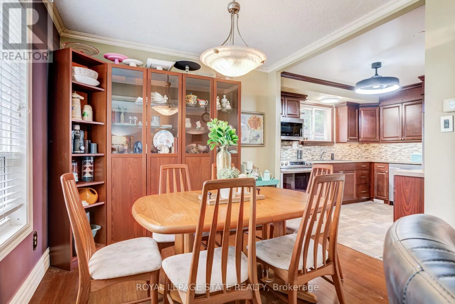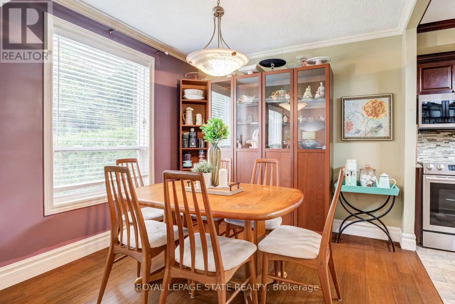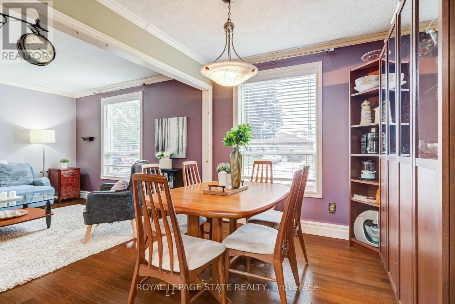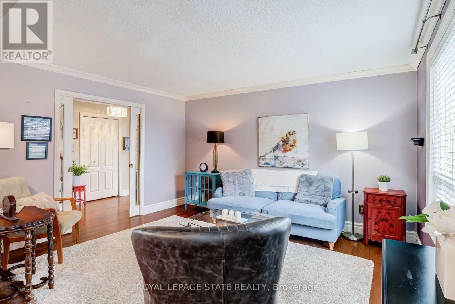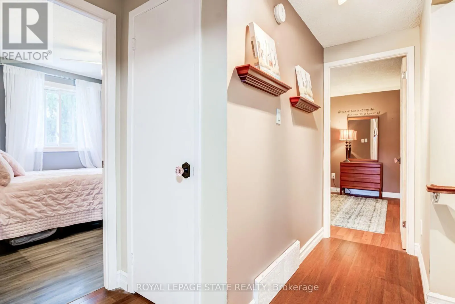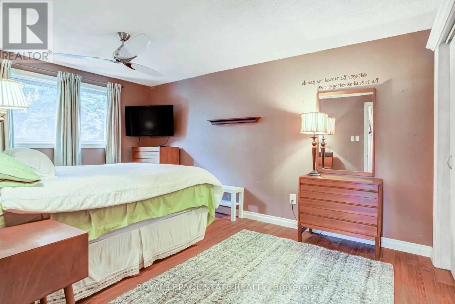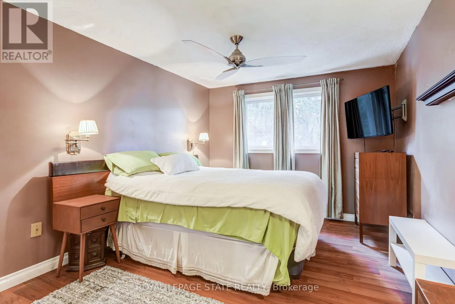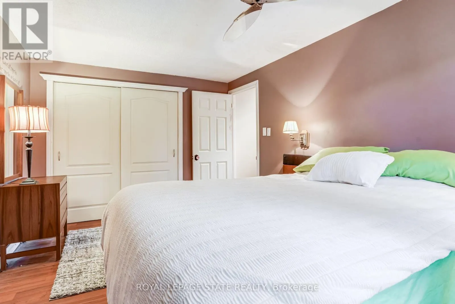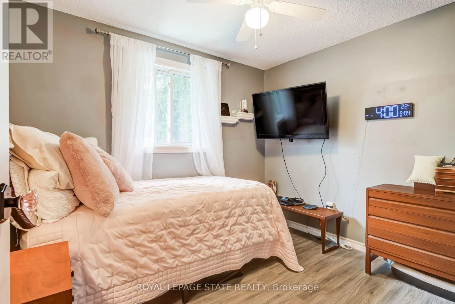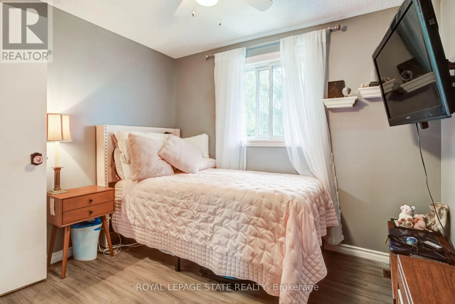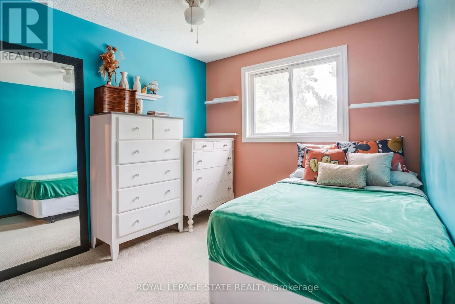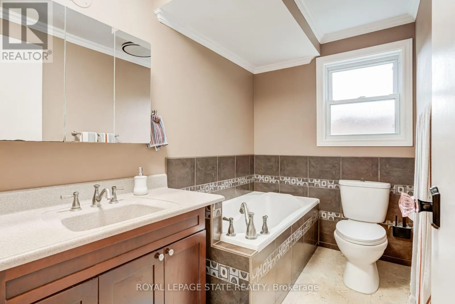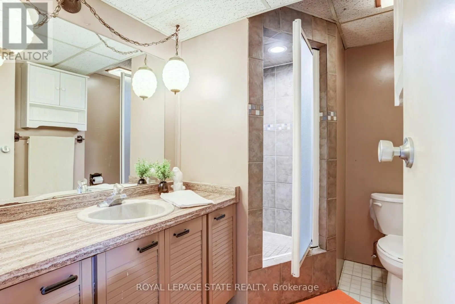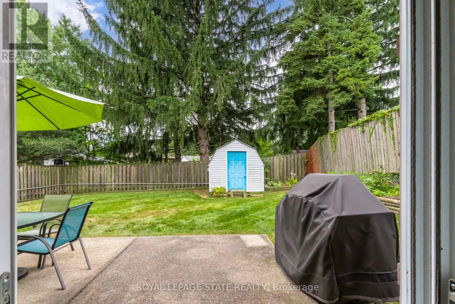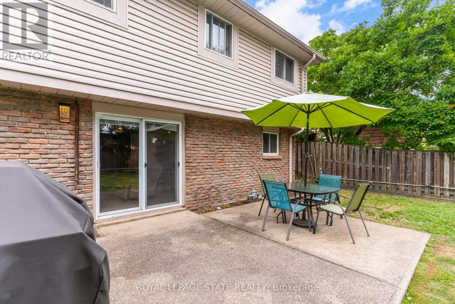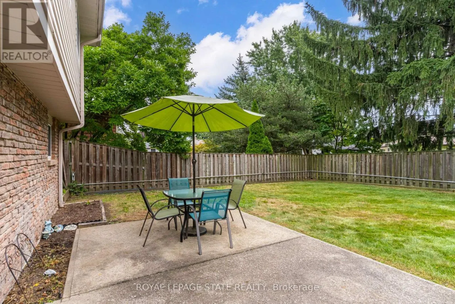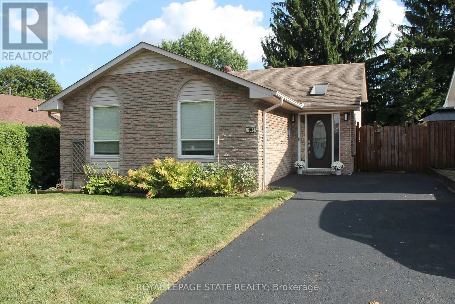
106 Appleford Road, Hamilton, Ontario L9C 6B8

Listed for:
$674,900
3 beds
2 baths
Listed 25 days ago
House for rent: 106 Appleford Road, Hamilton, Ontario L9C 6B8

View all 42 photos

About

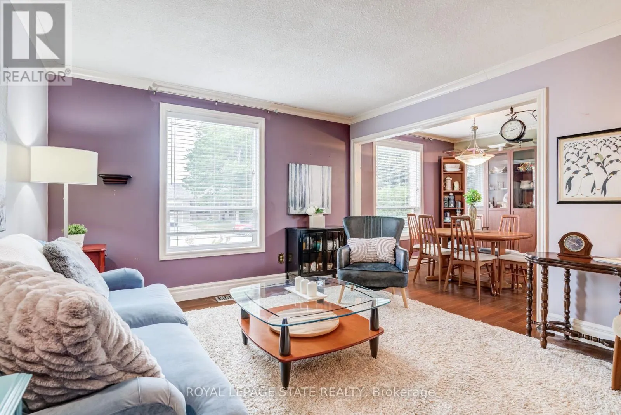
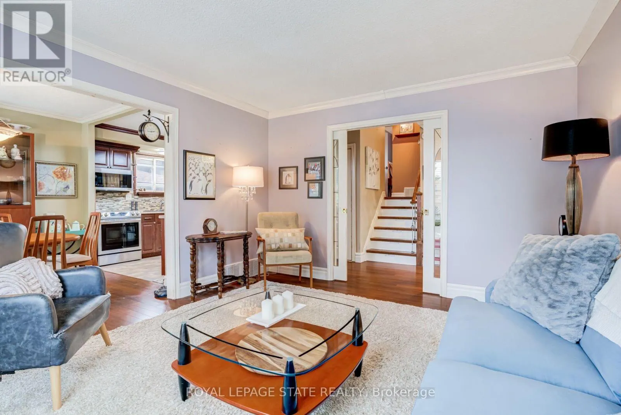
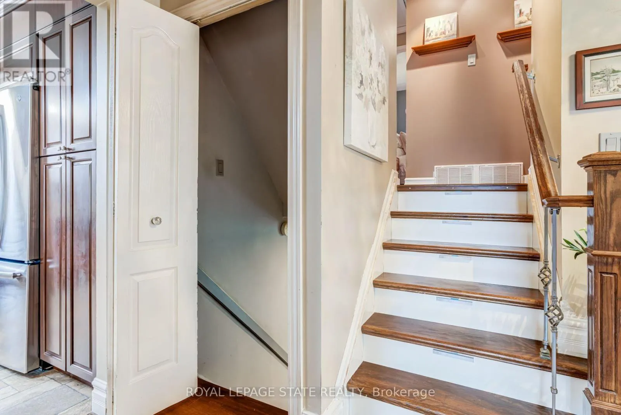
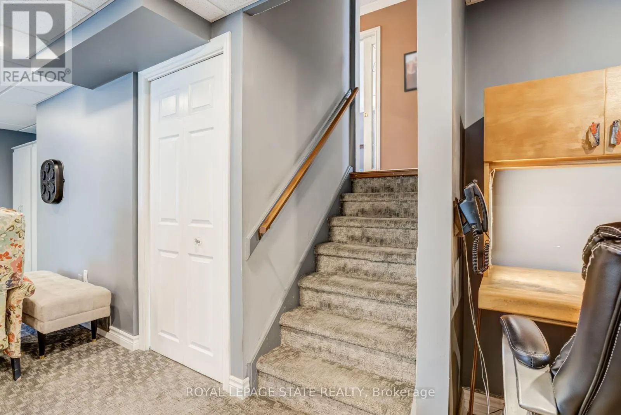
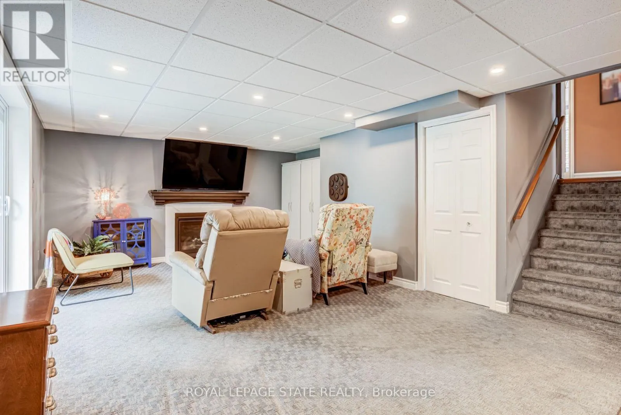
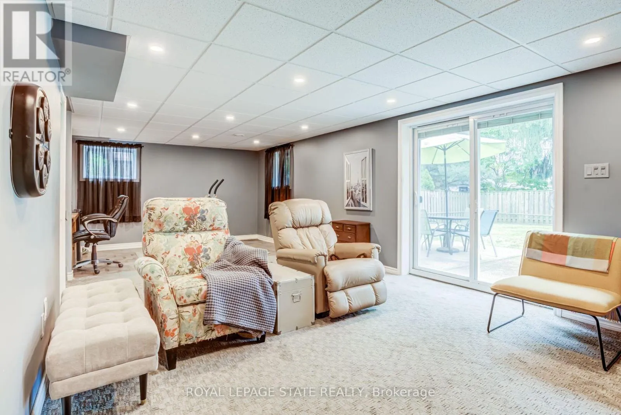
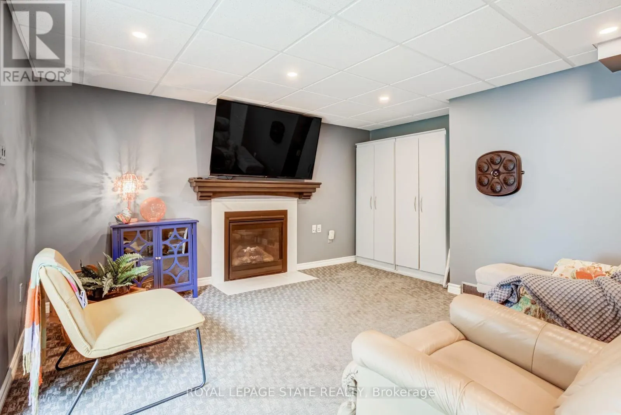
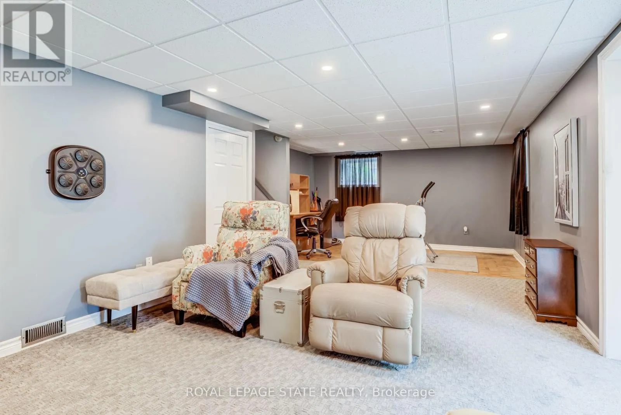
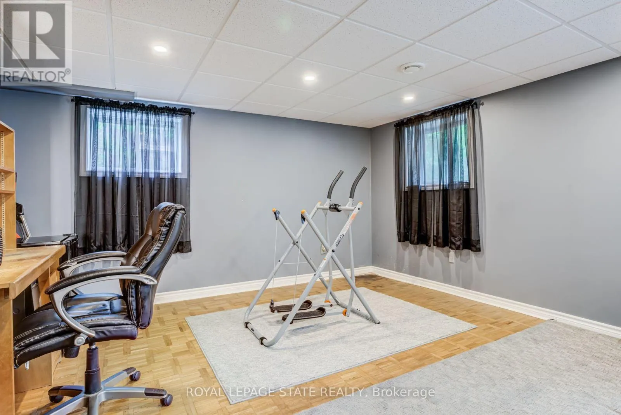
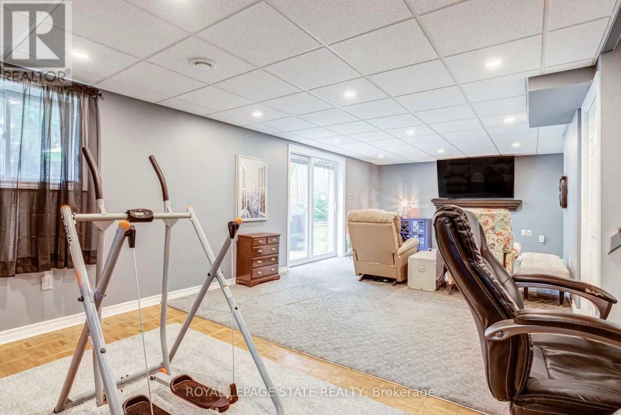
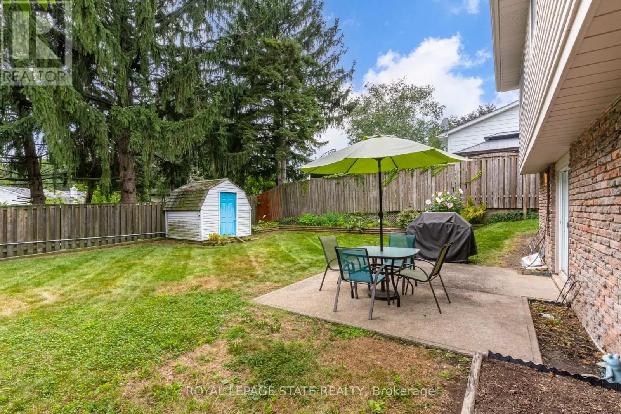
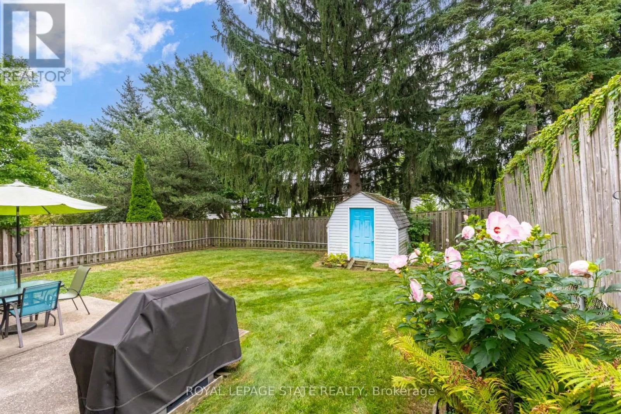
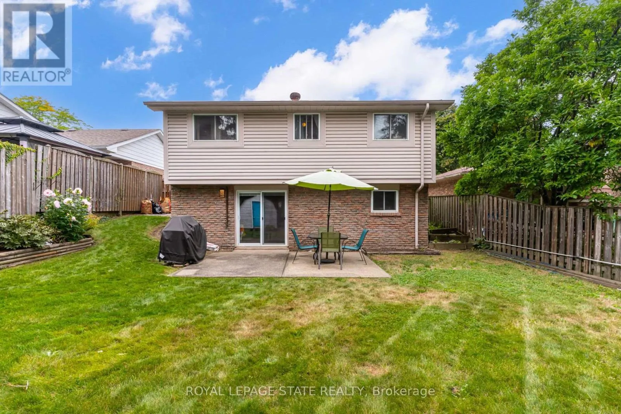
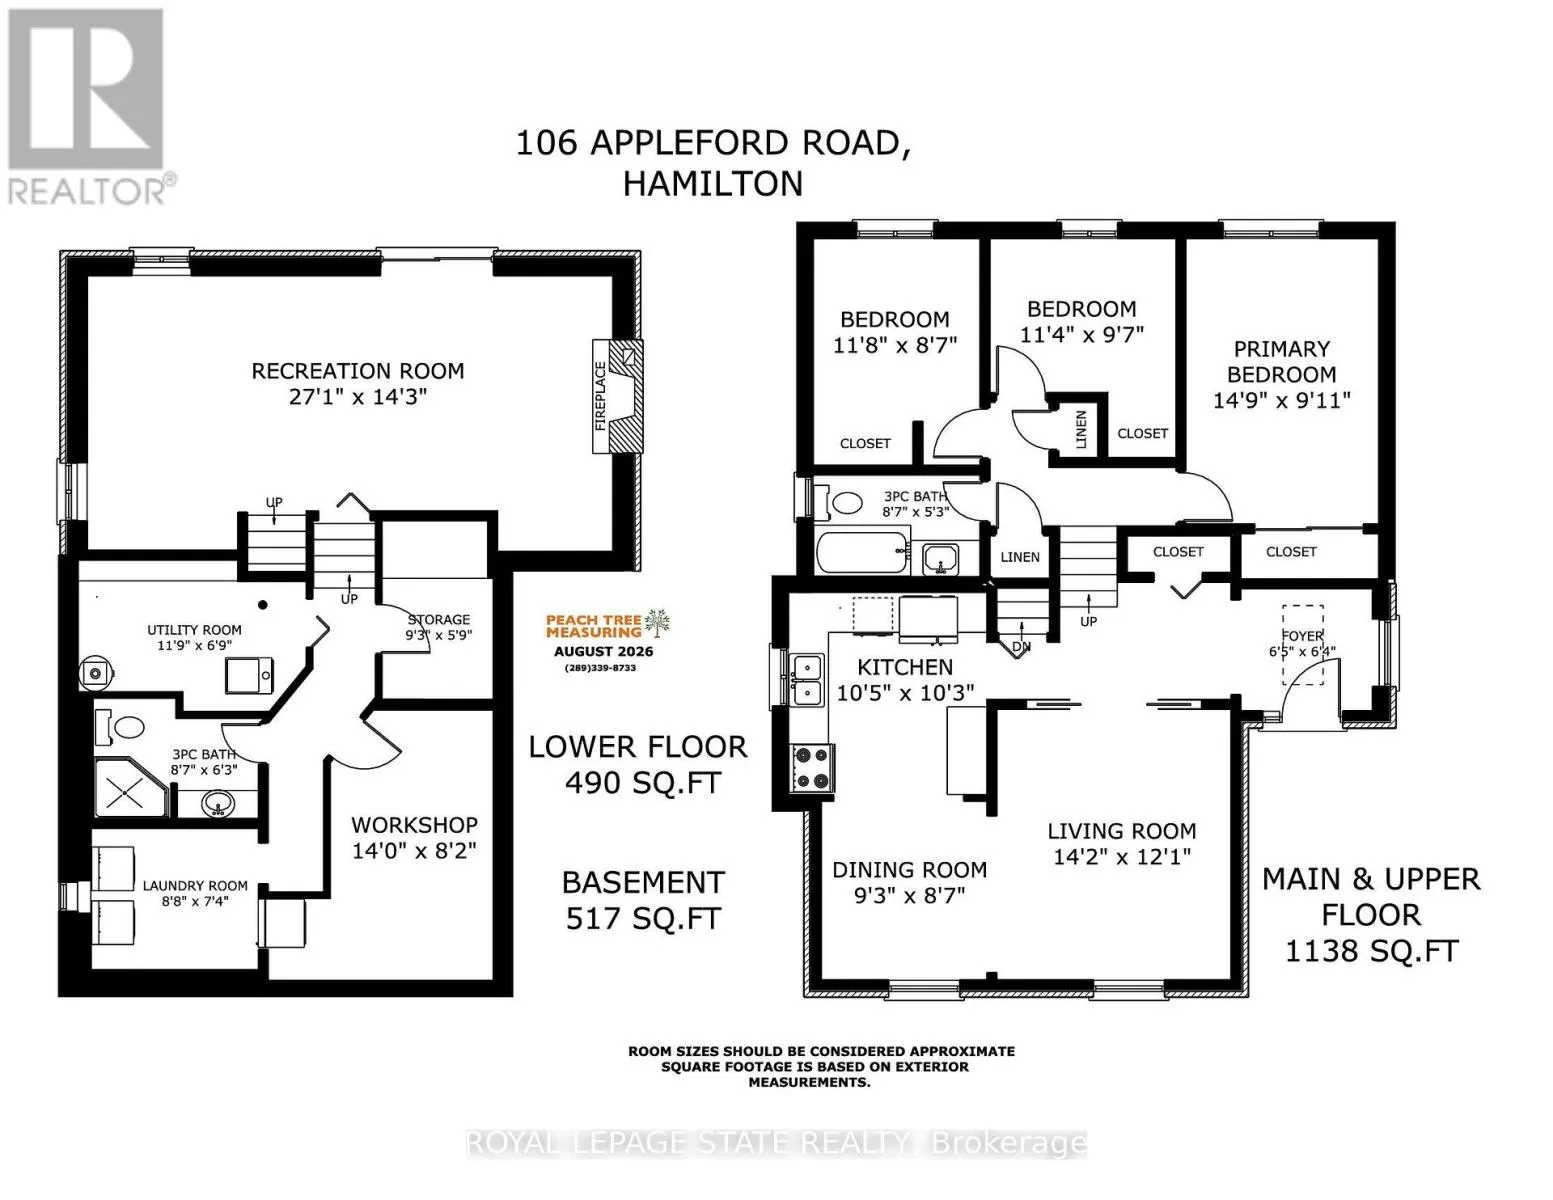
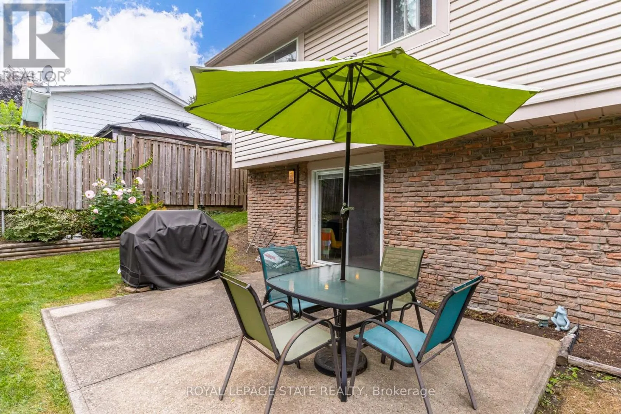
Cross Streets: Wendover Dr. ** Directions: Upper Paradise Rd then west onto Hadeland Ave then right onto Wendover Dr then left onto Appleford Rd. This 3 bedroom home has 1628 sq ft of finished living space and is located in desirable, family Fessenden neighbourhood. Family room is 27'1" by 14'3" with gas fire place and walkout to the fenced backyard. Walk to huge Fonthill Park. An excellent opportunity to enjoy an established residential setting while remaining close to the many amenities of the Mountain. Shopping, restaurants, schools, parks and everyday conveniences are all within easy reach, with quick access to Upper James Street and major routes for commuting throughout Hamilton and beyond. Come and see all that this home and area has to offer! (id:27476)

Property Highlights

MLS® Number
X13749444
Type
Single Family
Community Name
Fessenden
Ownership Type
Freehold
Land Size
45 x 100 FT
Parking Space Total
3

Building

Building Type
House
Square Footage
1500 - 2000 sqft
Bathrooms Total
2
Bedrooms Above Ground
3
Bedrooms Total
3
Amenities
Fireplace(s)
Exterior Finish
Brick, Aluminum siding
Fireplace Present
Yes
Basement Type
Full (Partially finished)
Basement Features
Building Heating Type
Forced air
Heating Fuel
Natural gas
Building Cooling Type
Central air conditioning

Utilities

Water
Municipal water
Utility Sewer
Sanitary sewer

Room Layout

Primary Bedroom
Second level
4.5 m x 3.02 m
Bedroom
Second level
3.45 m x 2.92 m
Bedroom
Second level
3.56 m x 2.62 m
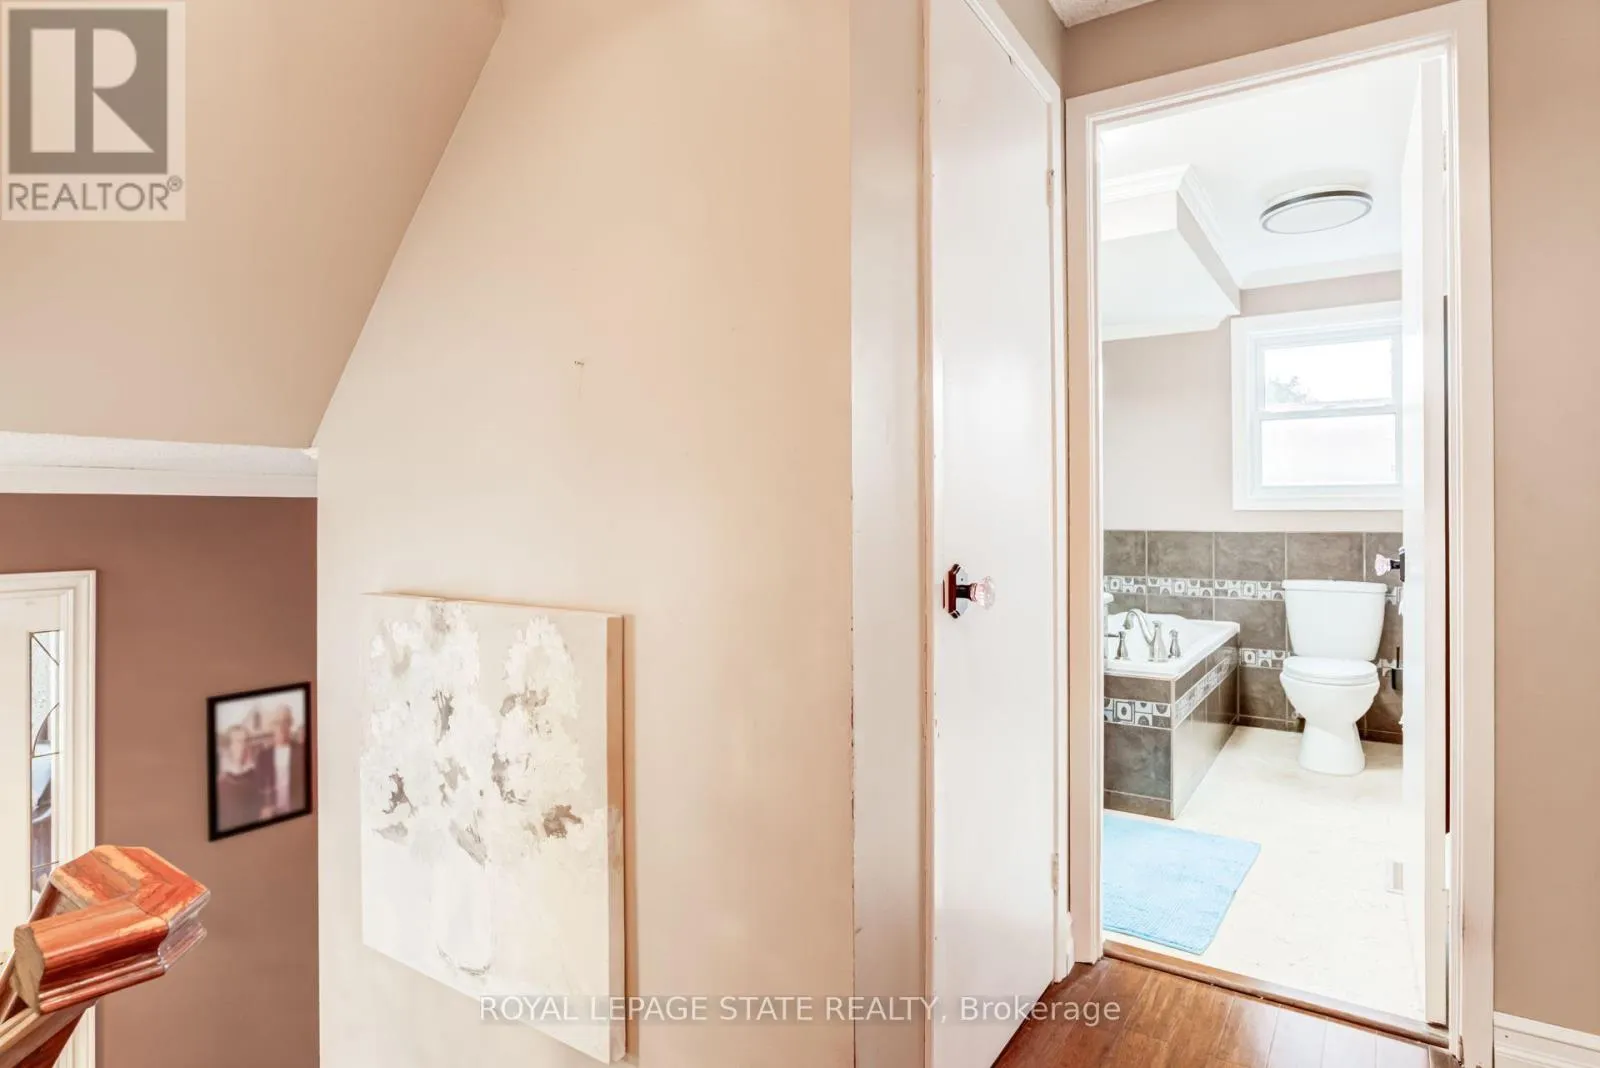
Bathroom
Second level
2.52 m x 1.6 m
Laundry room
Basement
2.62 m x 1.91 m
Workshop
Basement
4.27 m x 2.49 m
Other
Basement
2.82 m x 1.75 m
Furnace
Basement
4.27 m x 2.06 m
Bathroom
Basement
2.62 m x 1.6 m
Family room
Lower level
8.26 m x 4.34 m
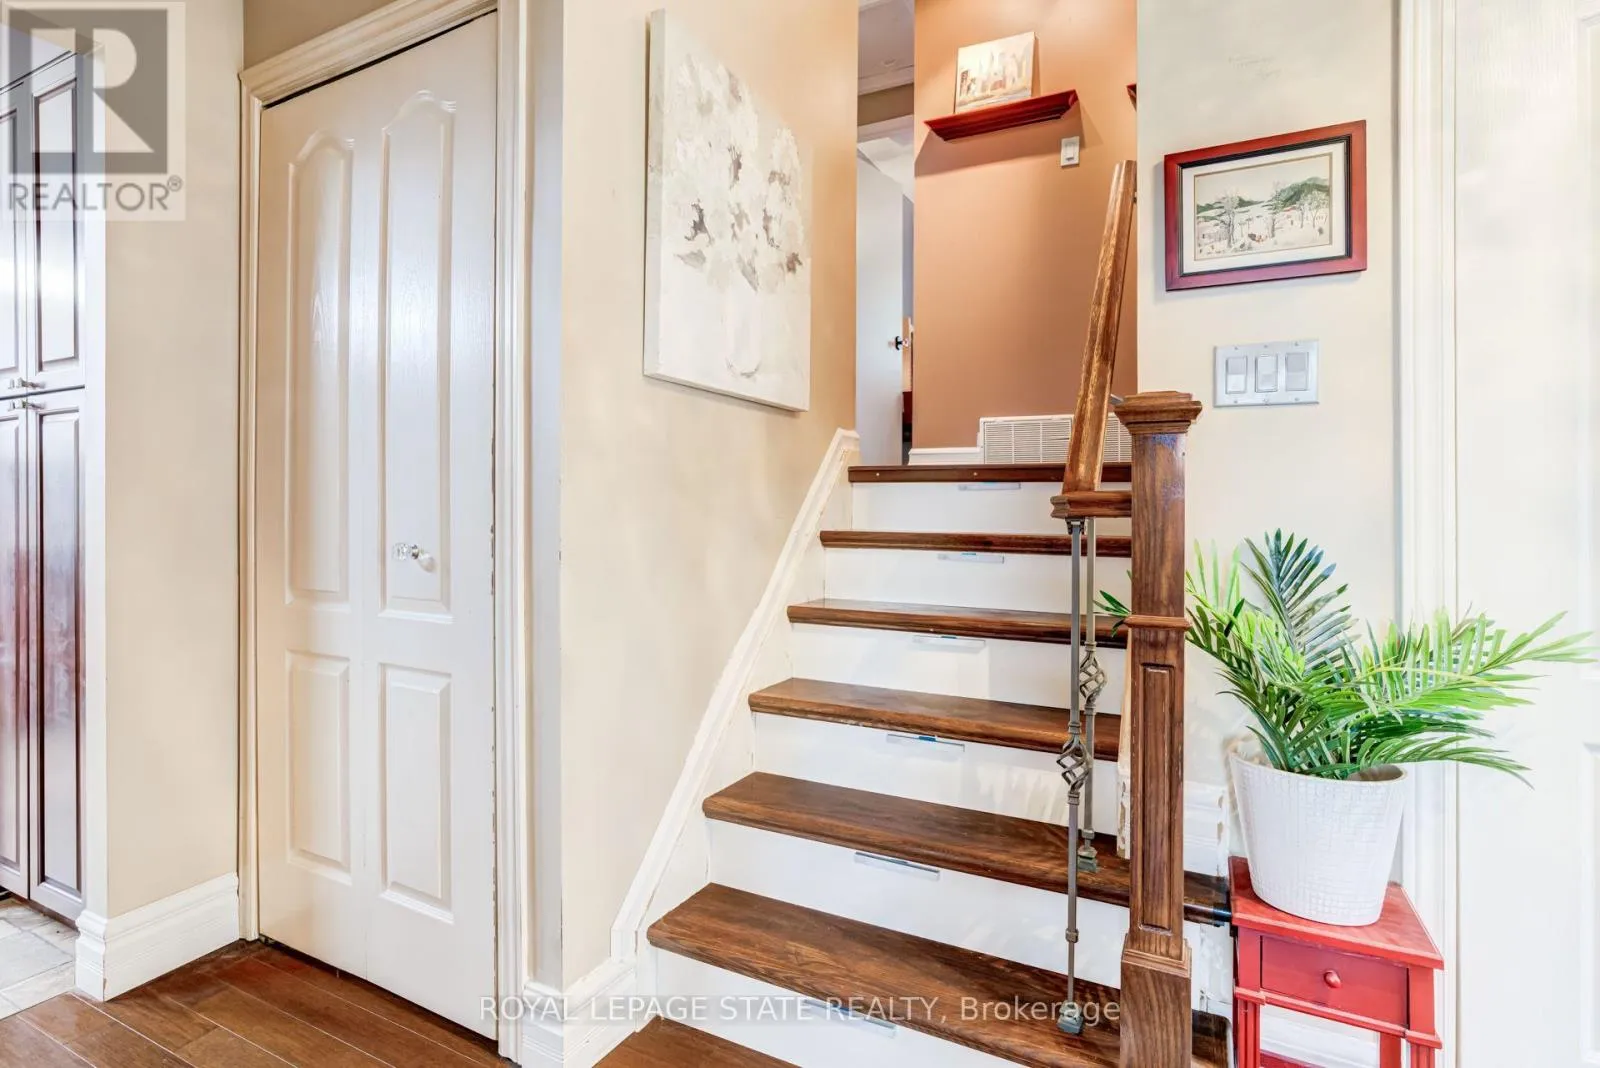
Foyer
Main level
1.96 m x 1.93 m
Living room
Main level
4.32 m x 3.68 m
Kitchen
Main level
3.18 m x 3.12 m
Dining room
Main level
2.82 m x 2.62 m

Location

Learn more about this property
Listing provided by:
ROYAL LEPAGE STATE REALTY
MLS® number:
X13749444
Agent:
Kimberley Anne Maclean
*Indicates required field
Name is required
Email is required
Please enter a valid phone number (e.g., 416-111-1111).