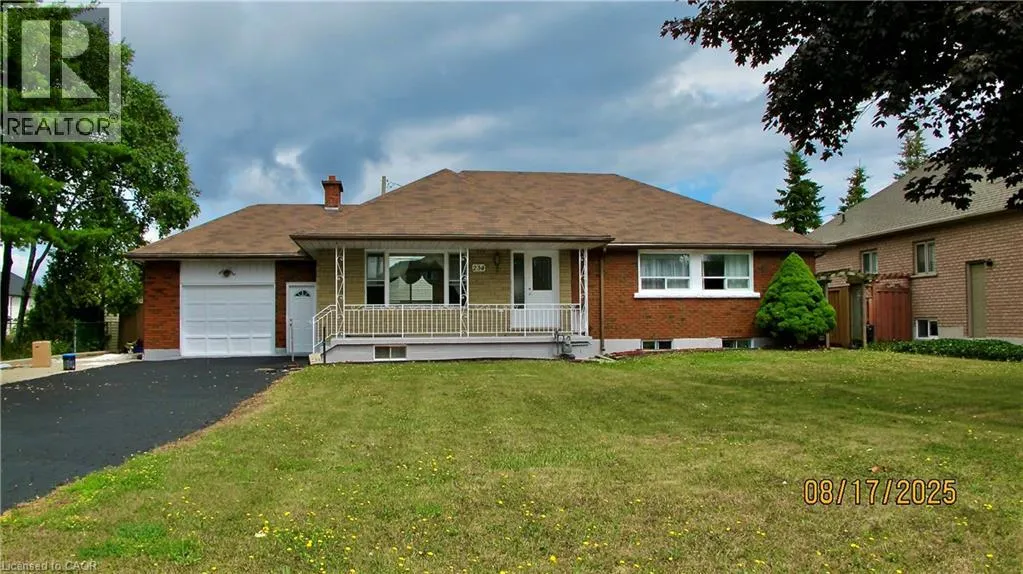
234 Highland Road W, Hamilton, Ontario L8J 3T7

Listed for:
$3,500
5 beds
2 baths
Listed Today
House for rent: 234 Highland Road W, Hamilton, Ontario L8J 3T7

View all 20 photos

About

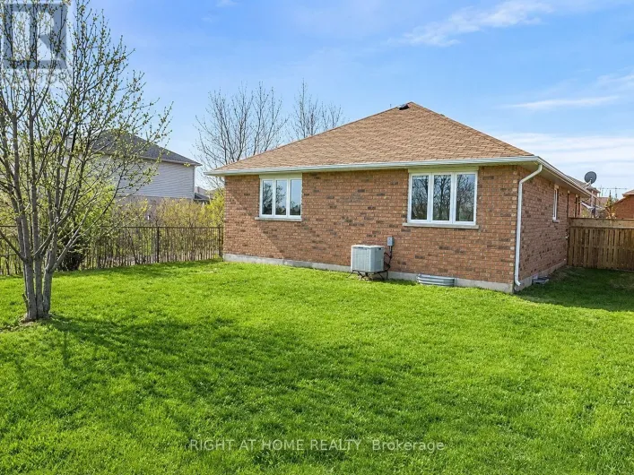
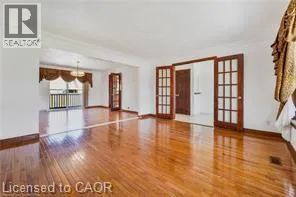
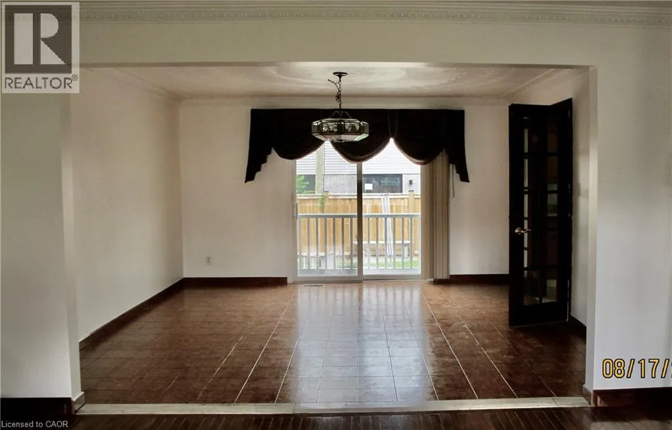
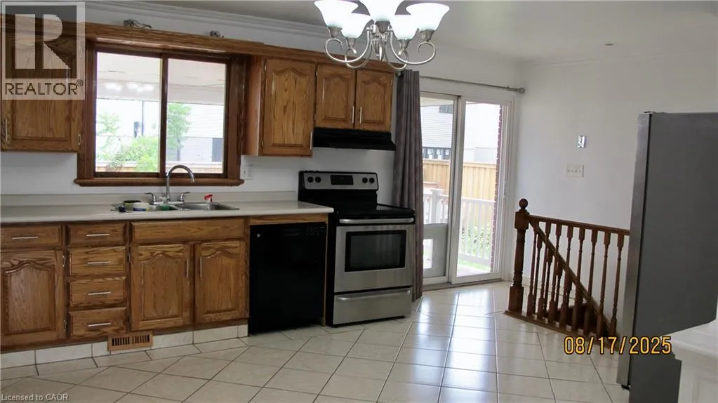
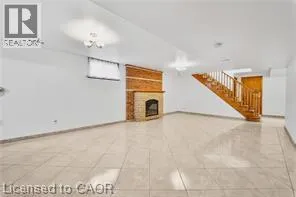
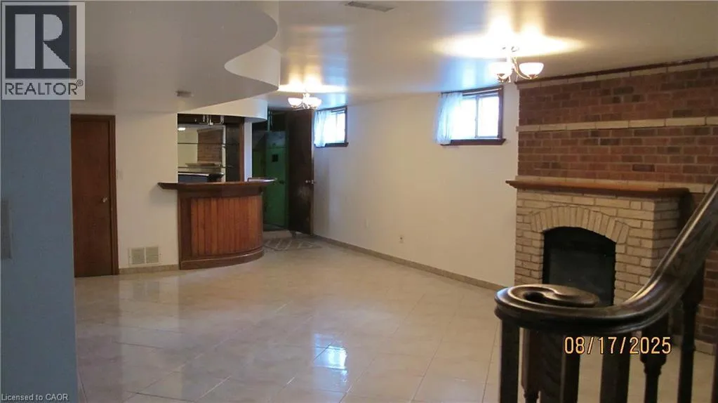
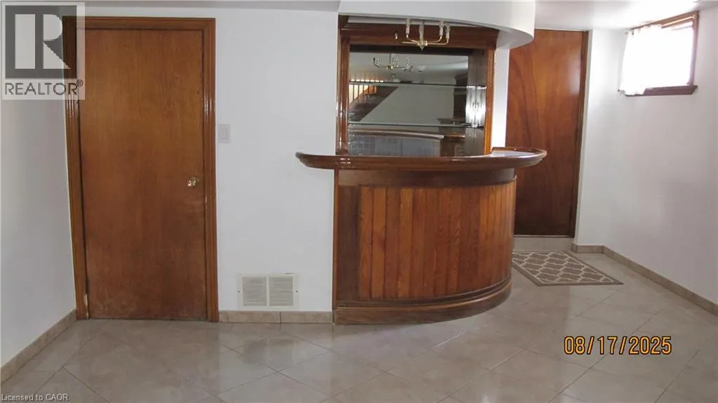
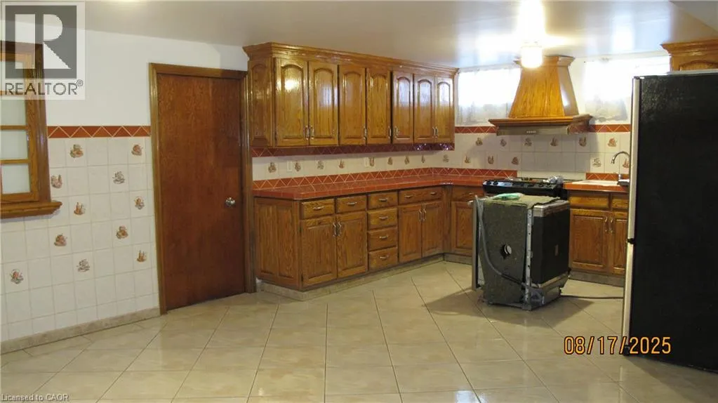
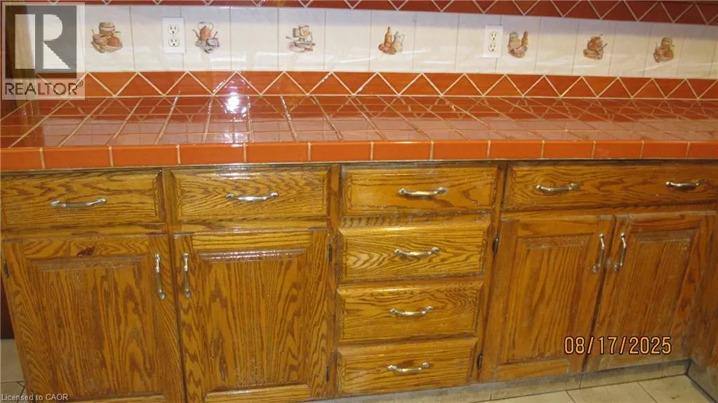
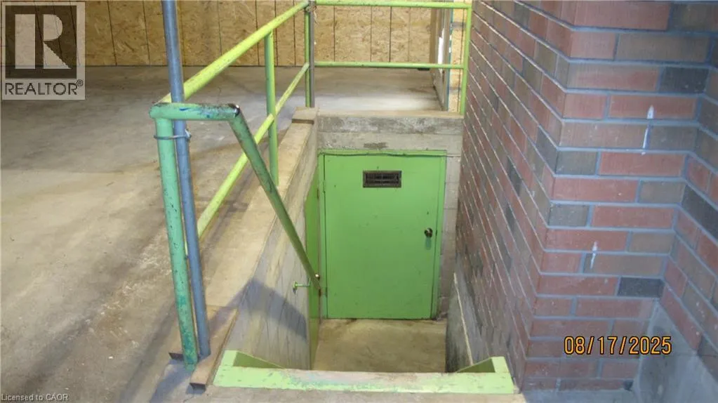
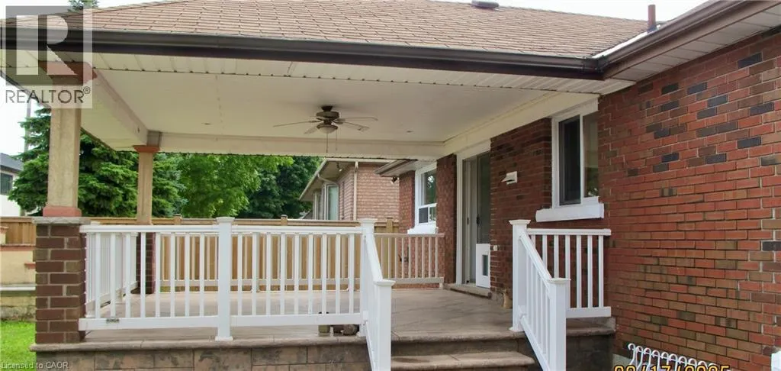
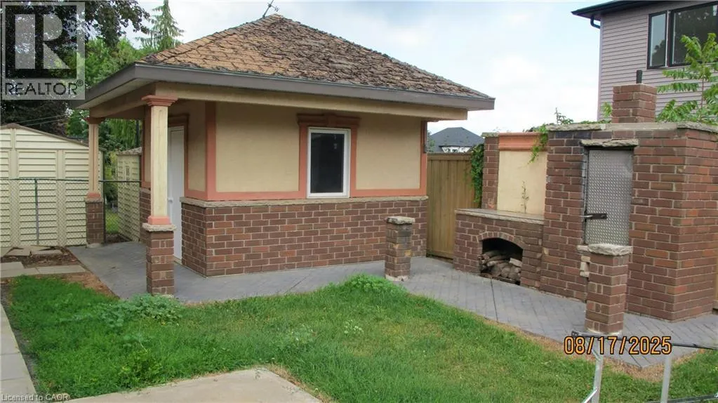
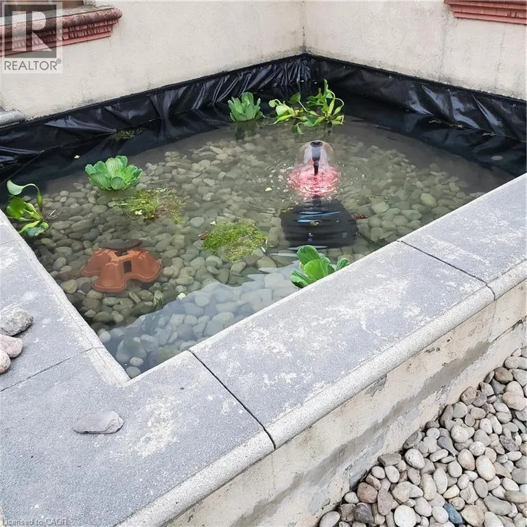
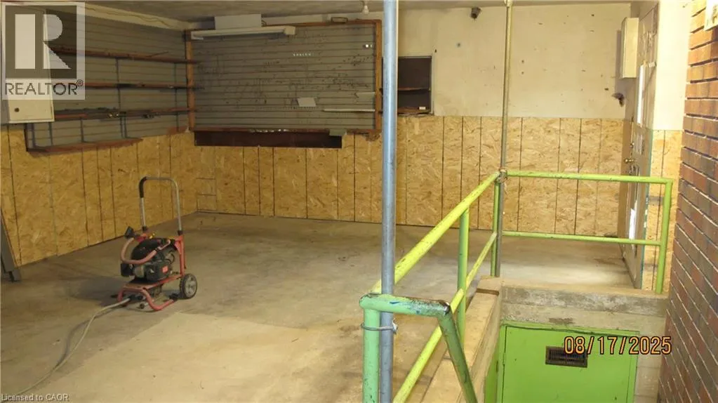
Take Redhill Parkway, turn left on Highland Rd W Utilities included except internet and cable! Enjoy this well-kept Bungalow on an 80' x 122' lot on fantastic Stoney Creek Mountain. The beautifully kept home features a spacious living room, separate dining room, a patio door in the kitchen that opens onto a gorgeous covered deck. Ideal for entertaining. This home has 5 bedrooms (3 + 2), 2 baths and 2 full kitchens. Also featuring a separate entrance from the oversized garage which can double as a workshop, complete with under-garage access for car maintenance. The fenced backyard has a large shed for extra storage and a tranquil pond. The furnace & AC has recently been updated (2019) . There are 2 fully equipped kitchens. This lovely bungalow is ideal for a growing family. It is close to all major stores, restaurants, Cineplex, Home Depot, Red Hill Pkwy/QEW & other amenities. (id:27476)

Property Highlights

MLS® Number
40861108
Type
Single Family
Ownership Type
Freehold
Land Size
under 1/2 acre
Parking Space Total
7

Building

Building Type
House
Storeys
1.00
Square Footage
2684 sqft
Bathrooms Total
2
Bedrooms Above Ground
3
Bedrooms Total
5
Amenities
Park, Place of Worship, Playground, Public Transit
Exterior Finish
Brick
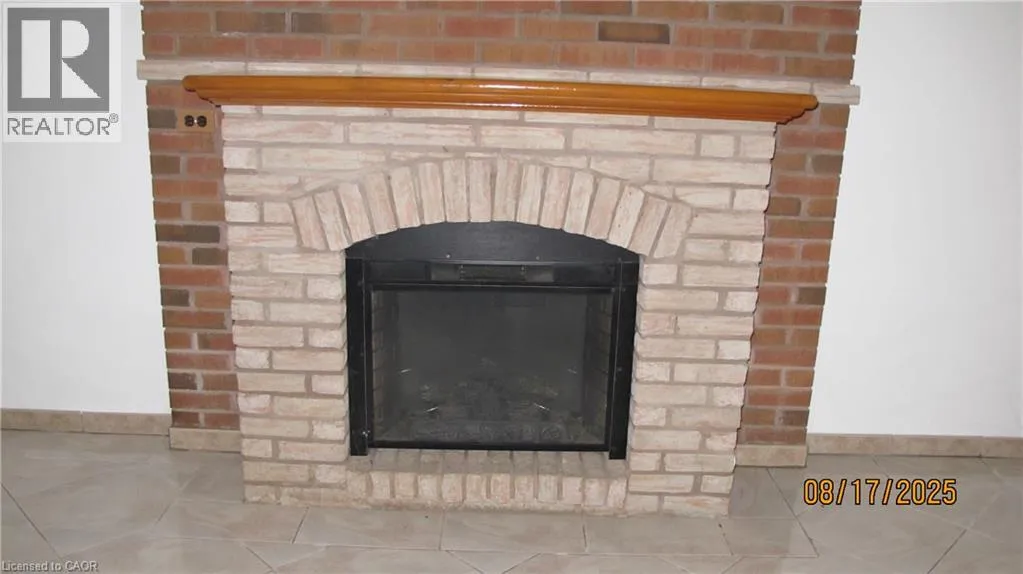
Fireplace Present
No
Basement Type
Full (Finished)
Basement Features
Building Heating Type
Forced air
Heating Fuel
Natural gas
Building Cooling Type
Central air conditioning

Utilities

Water
Municipal water
Utility Sewer
Municipal sewage system

Room Layout

Bedroom
Basement
10'1'' x 8'2''
Bedroom
Basement
10'4'' x 10'4''
Laundry room
Basement
7' x 5'5''
Kitchen/Dining room
Basement
20'8'' x 12'8''
Recreation room
Basement
29'4'' x 14'5''
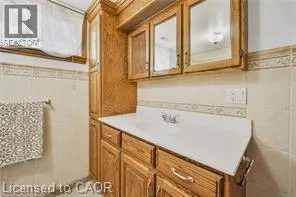
4pc Bathroom
Basement
10'2'' x 6'9''
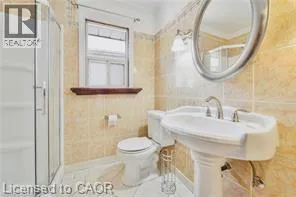
3pc Bathroom
Main level
7'3'' x 6'8''
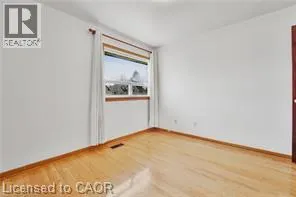
Bedroom
Main level
10'6'' x 8'6''
Bedroom
Main level
10'4'' x 8'10''
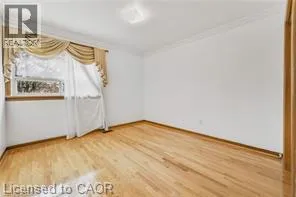
Primary Bedroom
Main level
11'1'' x 10'7''
Kitchen
Main level
17'9'' x 14'9''
Dining room
Main level
14'9'' x 14'1''
Living room
Main level
14'6'' x 13'7''
Foyer
Main level
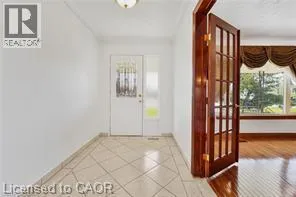
8'6'' x 5'9''

Location

Learn more about this property
Listing provided by:
Chase Realty Inc.
MLS® number:
40861108
Agent:
Karen Shaver
*Indicates required field
Name is required
Email is required
Please enter a valid phone number (e.g., 416-111-1111).