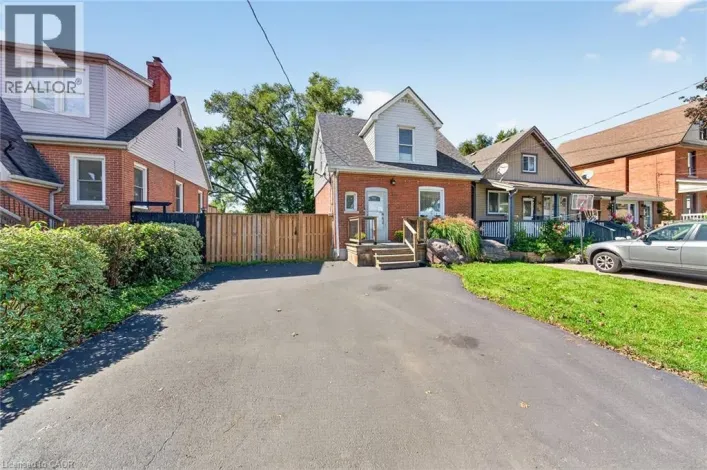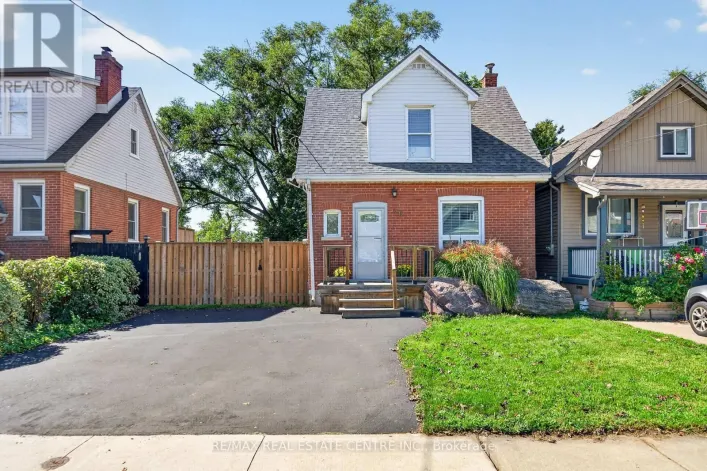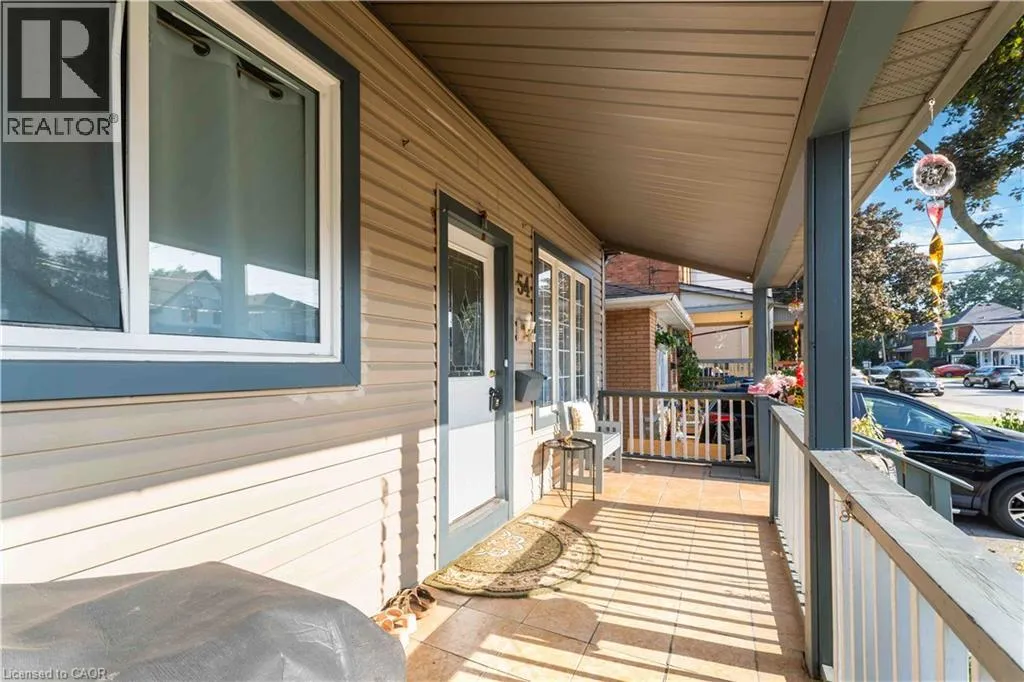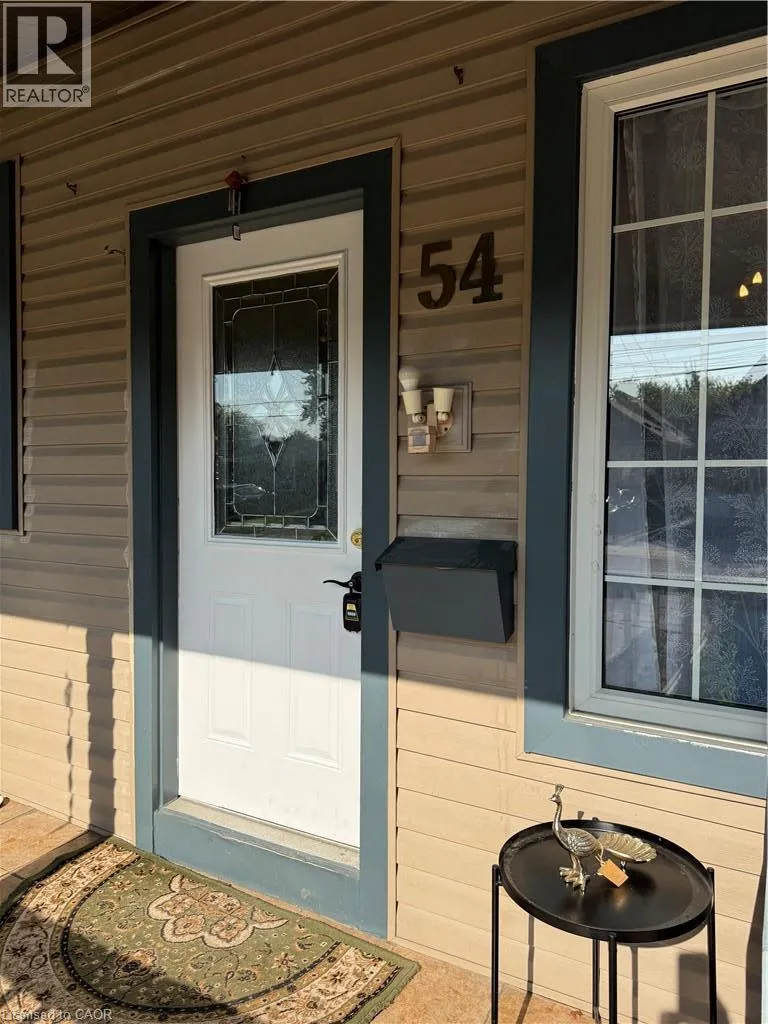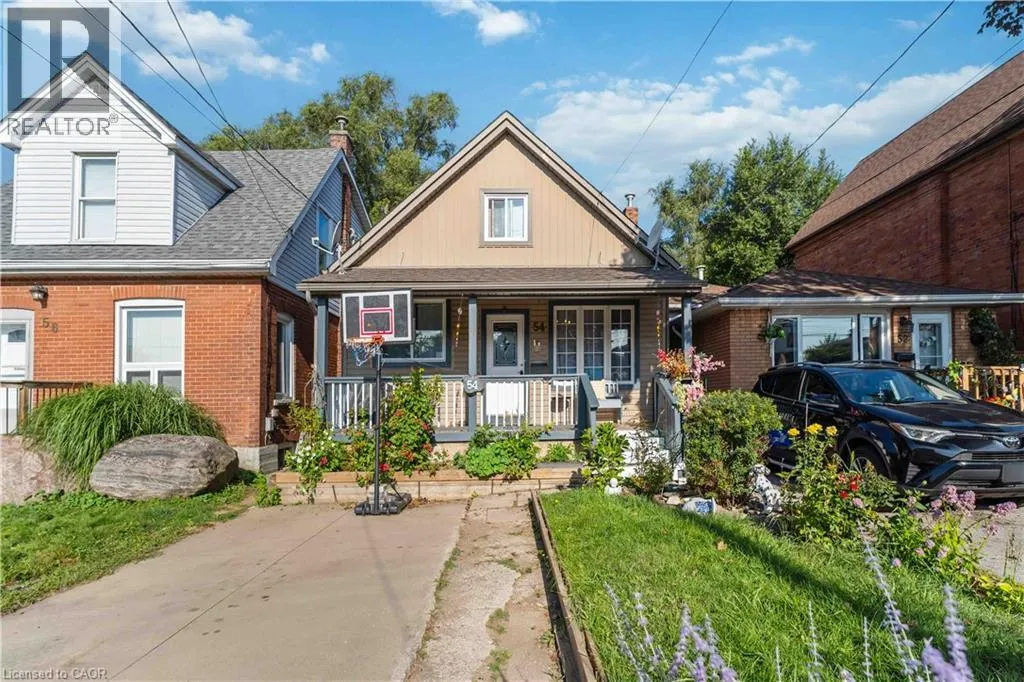
54 East 23rd Street, Hamilton, Ontario L8V 2W6

Listed for:
$510,000
4 beds
1 baths
Listed 22 days ago
House for rent: 54 East 23rd Street, Hamilton, Ontario L8V 2W6

View all 34 photos

About

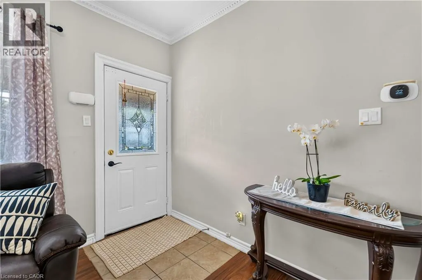
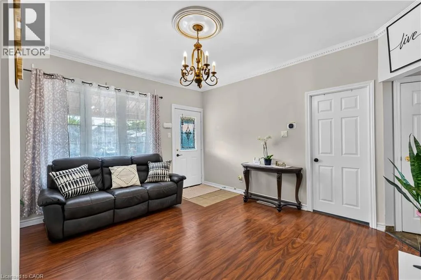
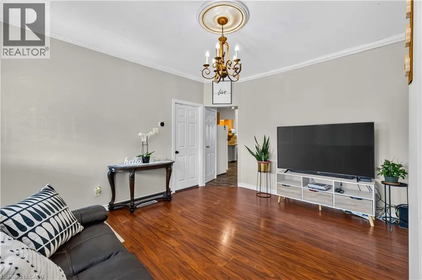
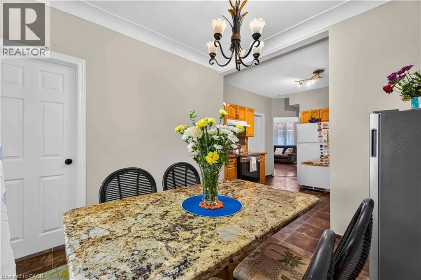
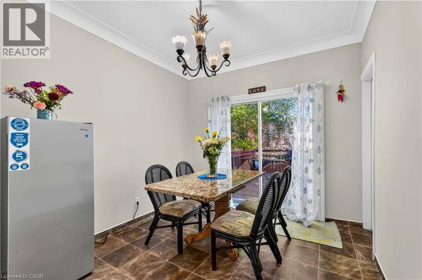
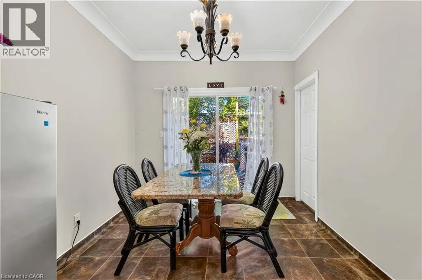
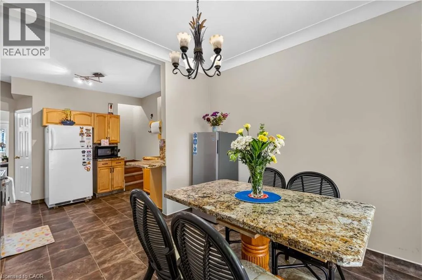
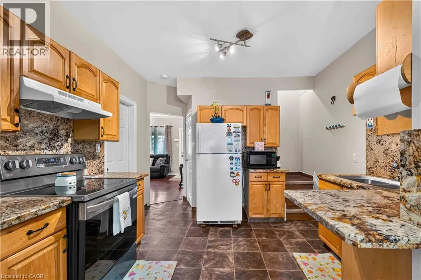
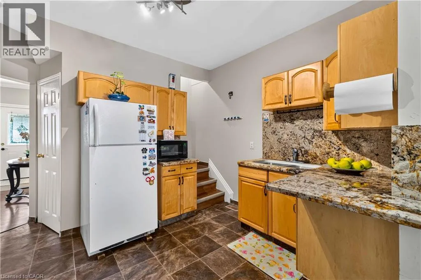
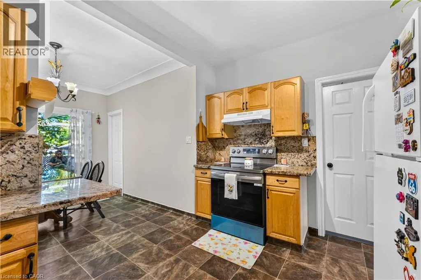
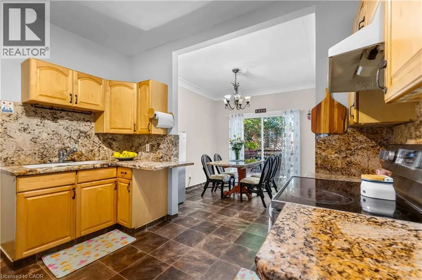
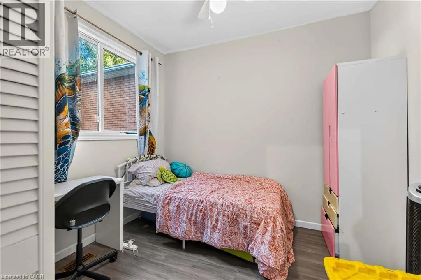
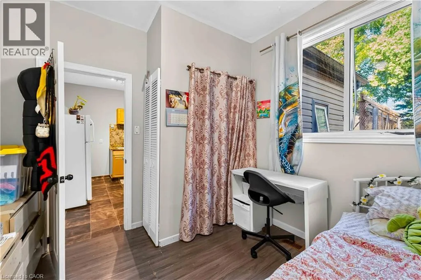
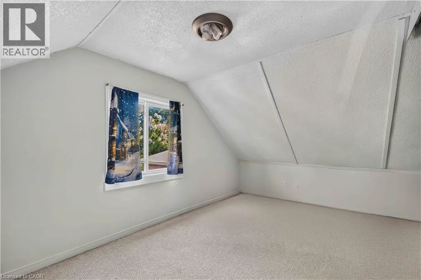
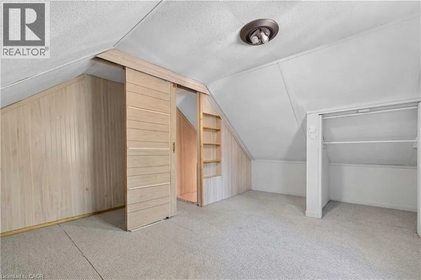
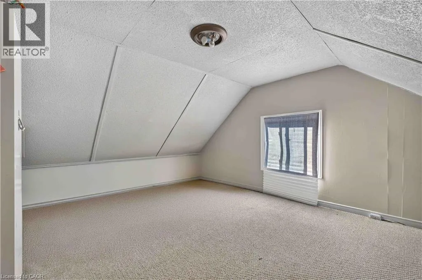
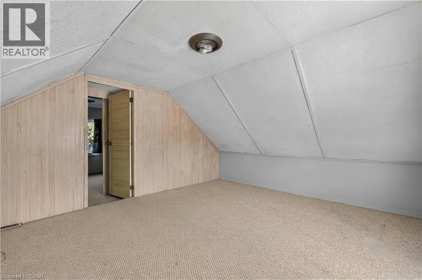
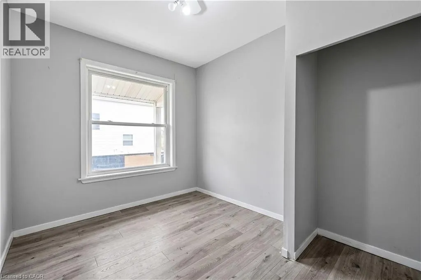
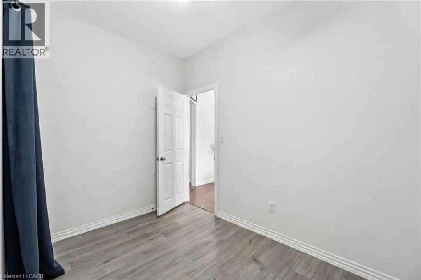
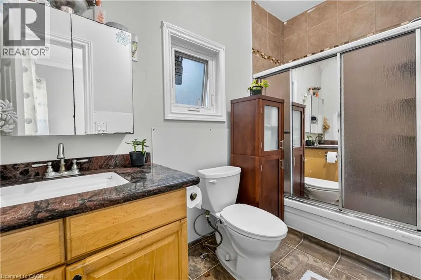
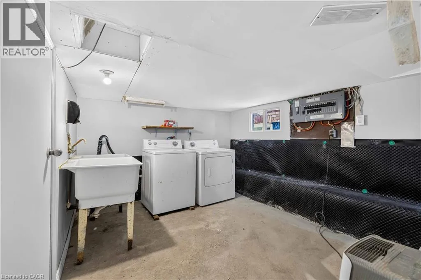
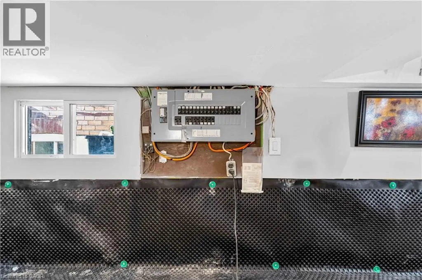
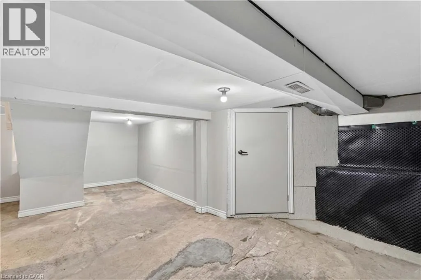
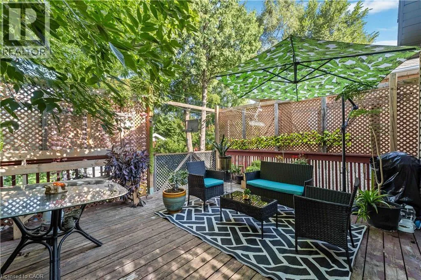
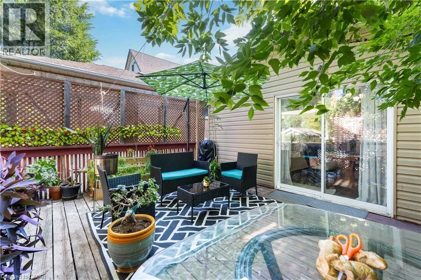
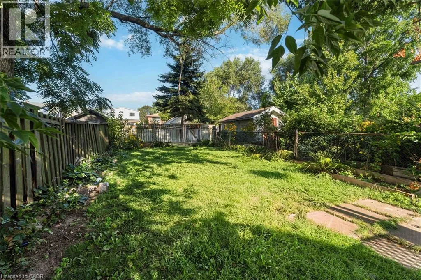
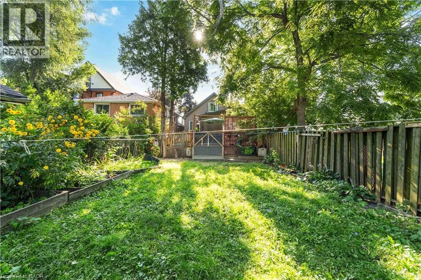
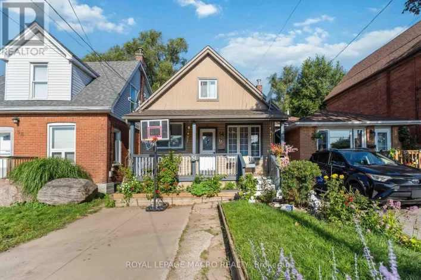
Concession Street to East 23rd Street Welcome to this charming 1 1/2 Storey family home featuring 4 bedroom and 1 Bath, with excellent location in East Hamilton mountain. This property is wonderful opportunity to enjoy comfortable, practical layouts for family living in well established neighbourhood. The main floor provides warm and inviting living space, functional kitchen, dining area and convenient access to the backyard. The unfinished basement provides valuable additional space with excellent potential for future customization. Great for first - home buyers, Investors or downsizers. This home is close to schools, a hospital, shopping centre, grocery stores, restaurants, parks, public transportation. Everything you need the convenience of having everyday essential services just a minute away! Book your showing today! (id:27476)

Property Highlights

MLS® Number
40860488
Type
Single Family
Ownership Type
Freehold
Land Size
101+ acres
Parking Space Total
1

Building

Building Type
House
Storeys
1.50
Square Footage
1110 sqft
Bathrooms Total
1
Bedrooms Above Ground
4
Bedrooms Total
4
Amenities
Hospital, Park, Place of Worship, Playground, Public Transit, Schools, Shopping
Exterior Finish
Brick, Vinyl siding
Fireplace Present
No
Basement Type
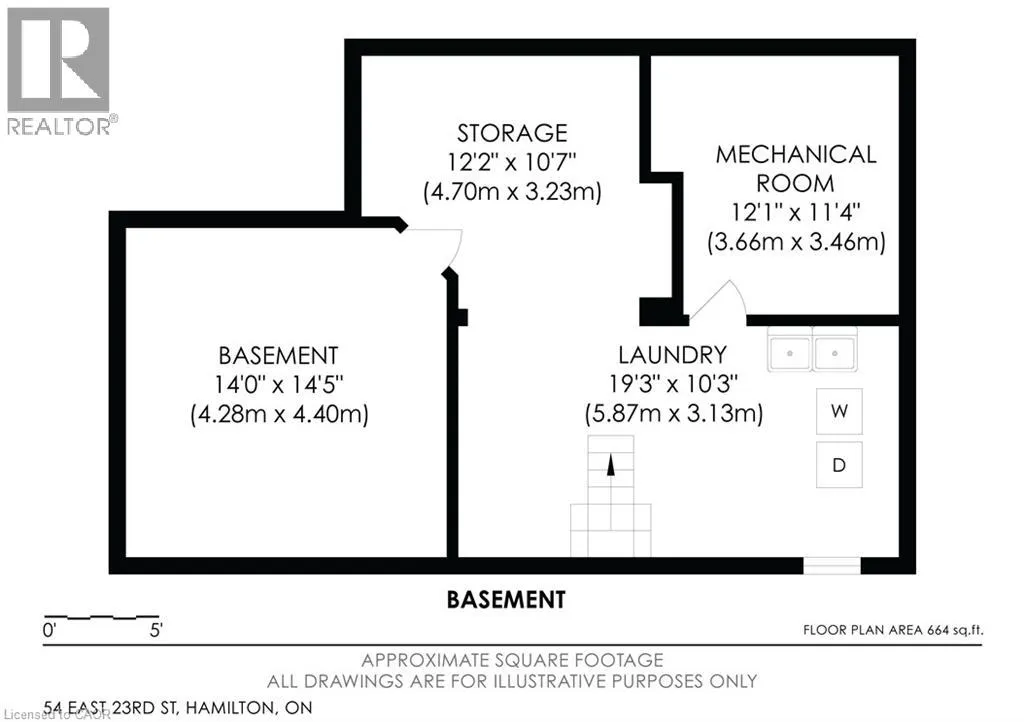
Full (Partially finished)
Basement Features
Building Heating Type
Forced air
Heating Fuel
Building Cooling Type
Central air conditioning

Utilities

Water
Municipal water
Utility Sewer
Municipal sewage system

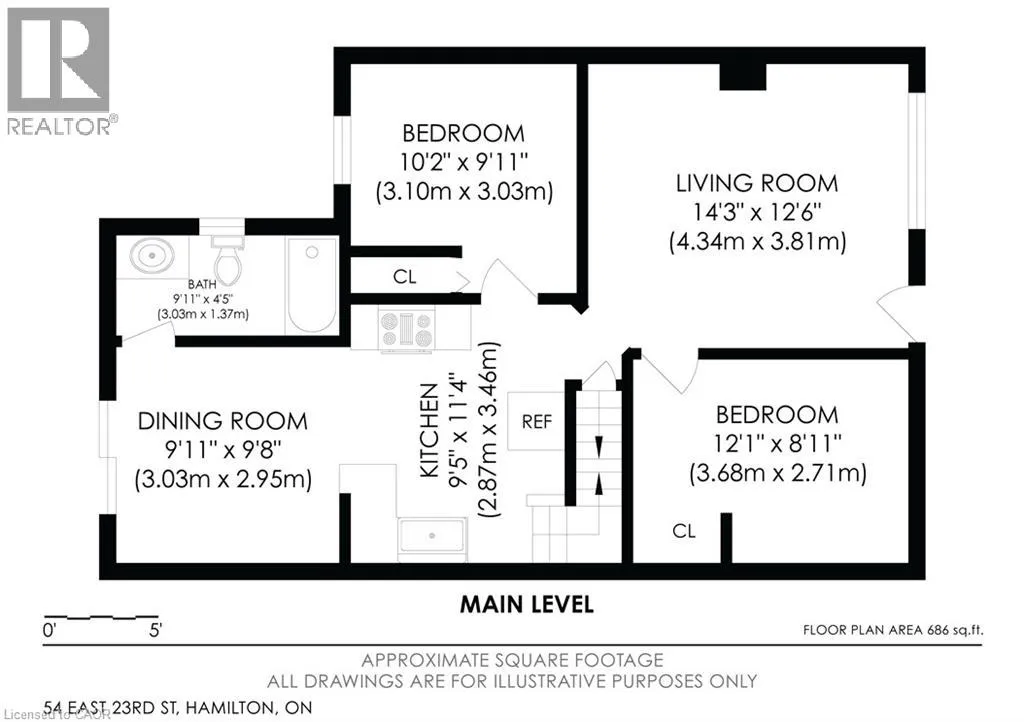
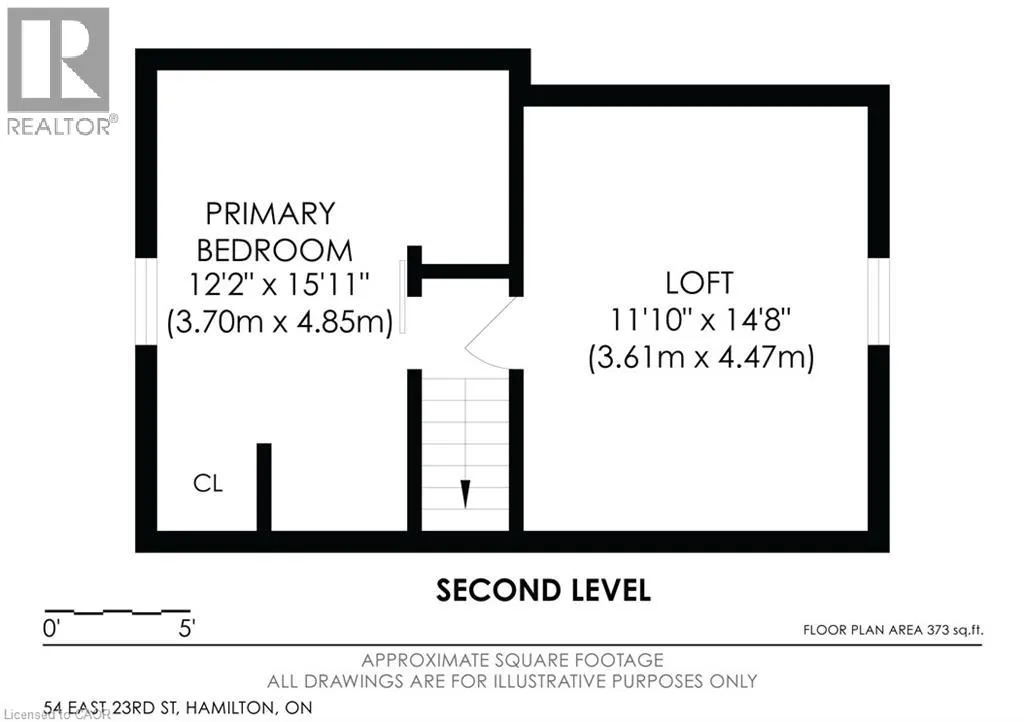
Room Layout

Bedroom
Second level
11'10'' x 14'8''
Primary Bedroom
Second level
12'2'' x 15'11''
Other
Basement
14'0'' x 14'5''
Other
Basement
12'1'' x 11'4''
Storage
Basement
12'2'' x 10'7''
Laundry room
Basement
19'3'' x 10'3''
4pc Bathroom
Main level
9'11'' x 4'1''
Bedroom
Main level
10'2'' x 9'1''
Bedroom
Main level
12'1'' x 8'1''
Dining room
Main level
9'11'' x 9'8''
Kitchen
Main level
9'5'' x 11'4''
Living room
Main level
14'3'' x 12'3''

Location

Learn more about this property
Listing provided by:
Royal LePage Macro Realty
MLS® number:
40860488
Agent:
Maricel Kingston
*Indicates required field
Name is required
Email is required
Please enter a valid phone number (e.g., 416-111-1111).

Street Spotlight - For sale