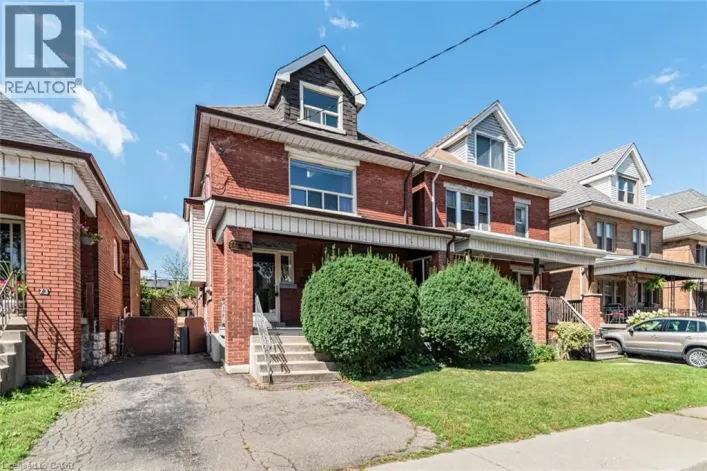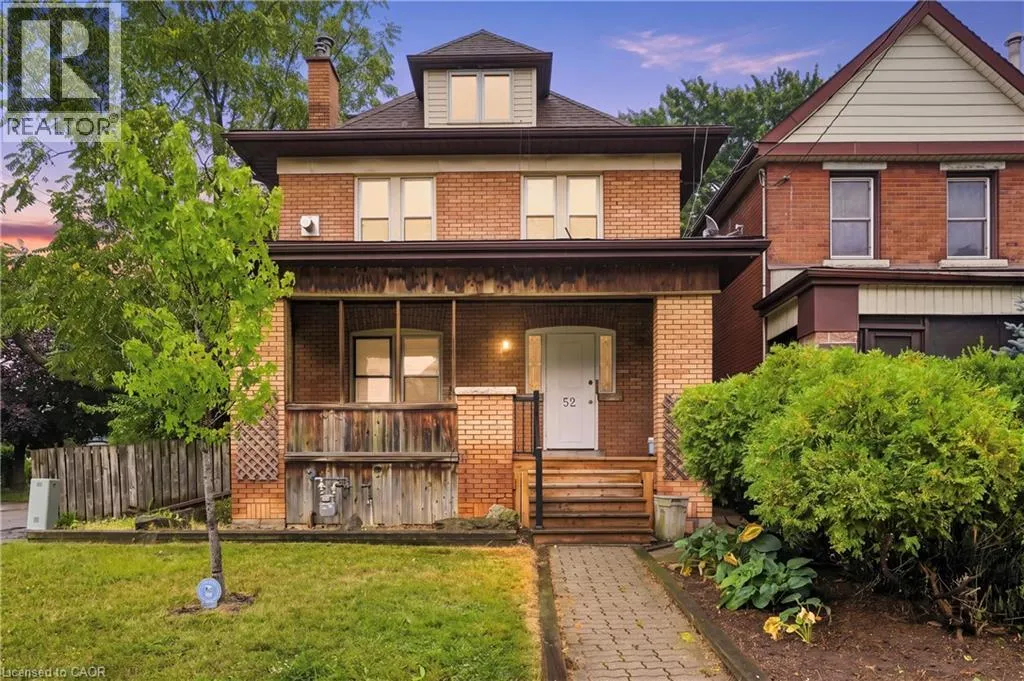
52 Kensington Avenue N, Hamilton, Ontario L8L 7M9

Listed for:
$549,000
6 beds
3 baths
Listed 22 days ago
House for rent: 52 Kensington Avenue N, Hamilton, Ontario L8L 7M9

View all 40 photos

About

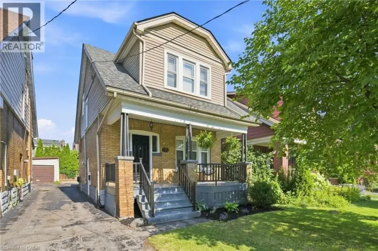
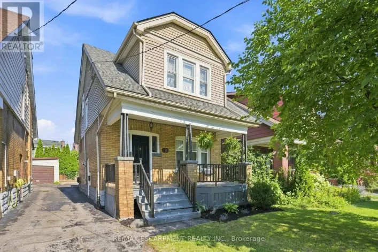
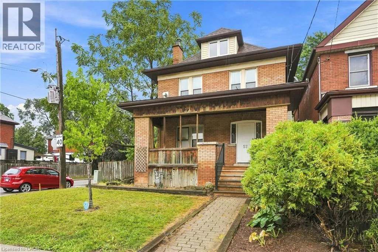
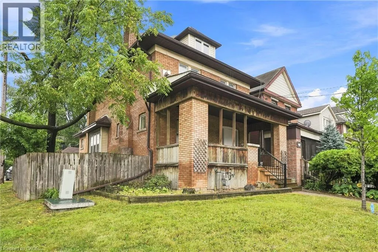
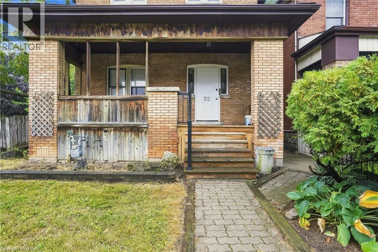
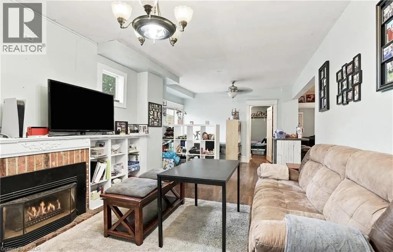
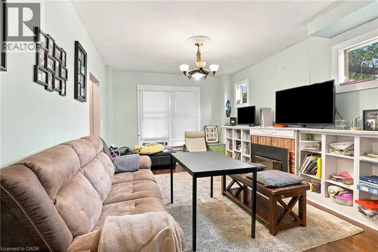
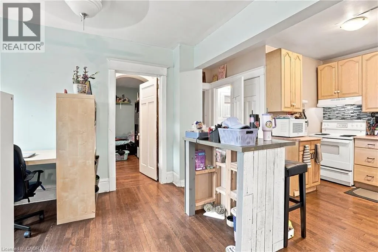
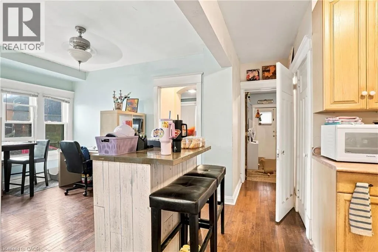
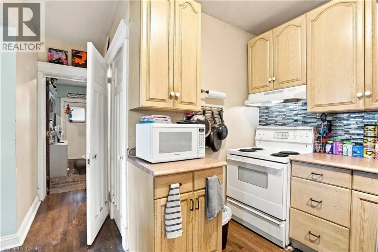
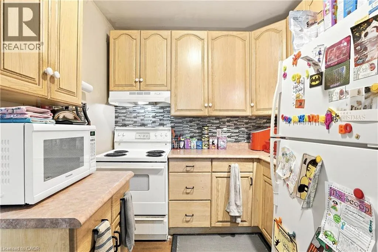
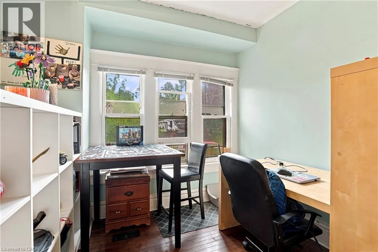
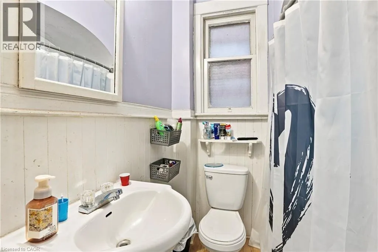
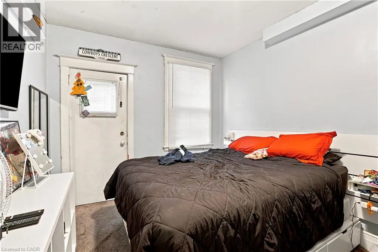
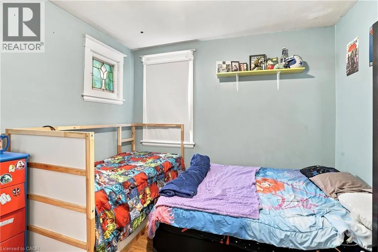
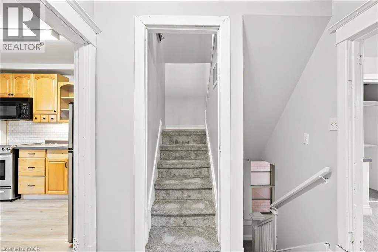
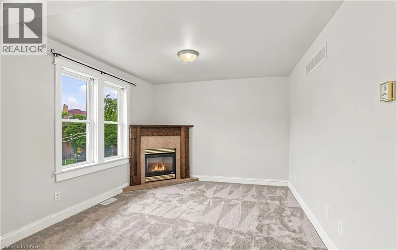
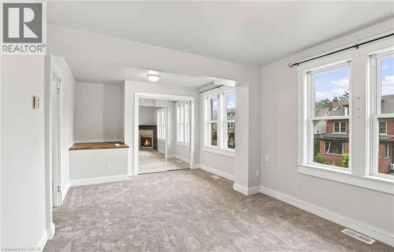
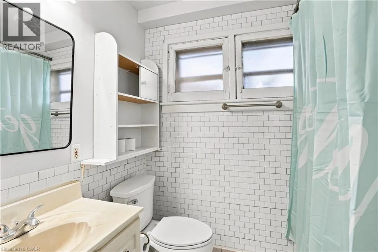
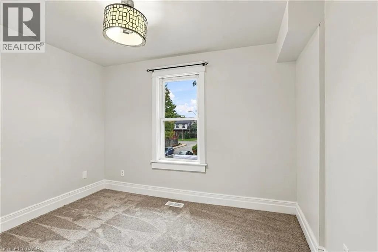
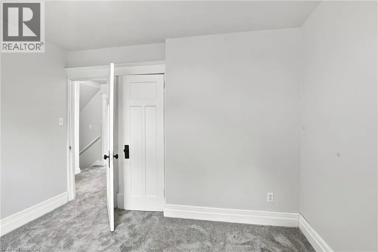
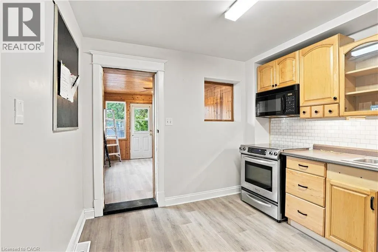
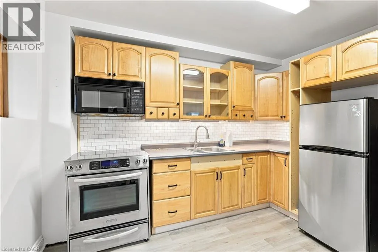
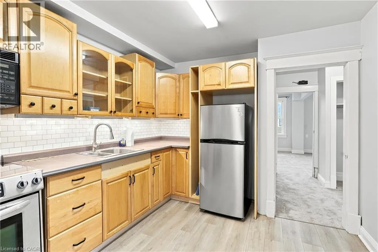
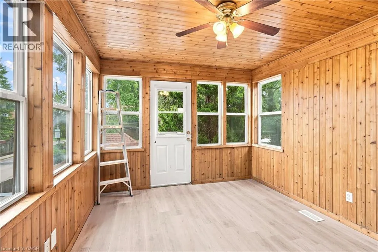
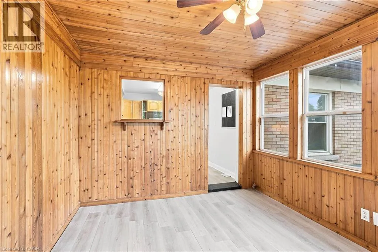
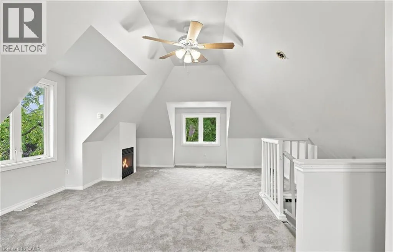
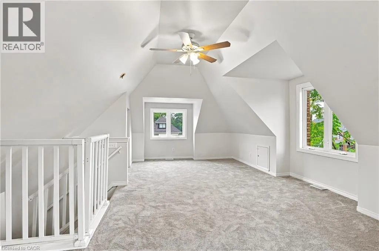
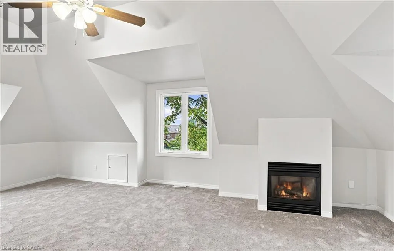
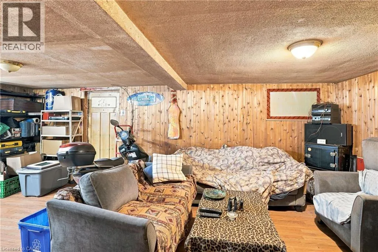
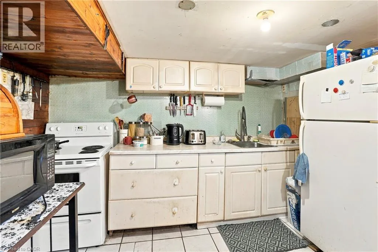
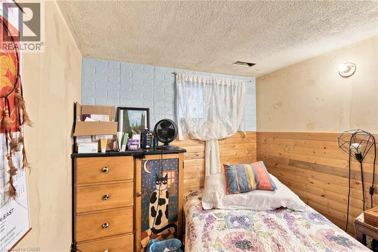
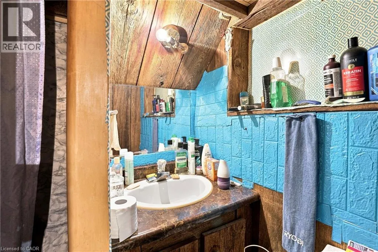
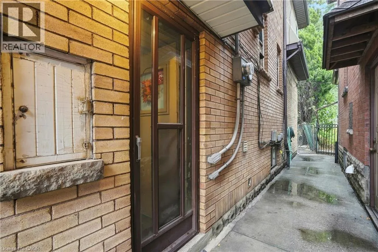
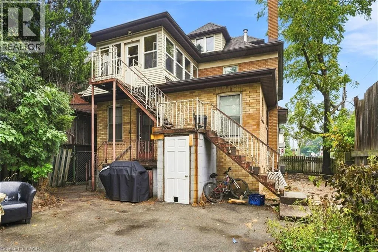
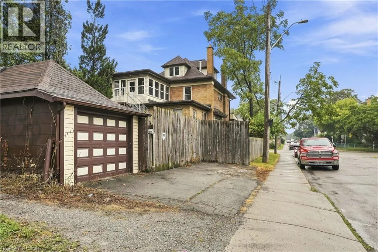
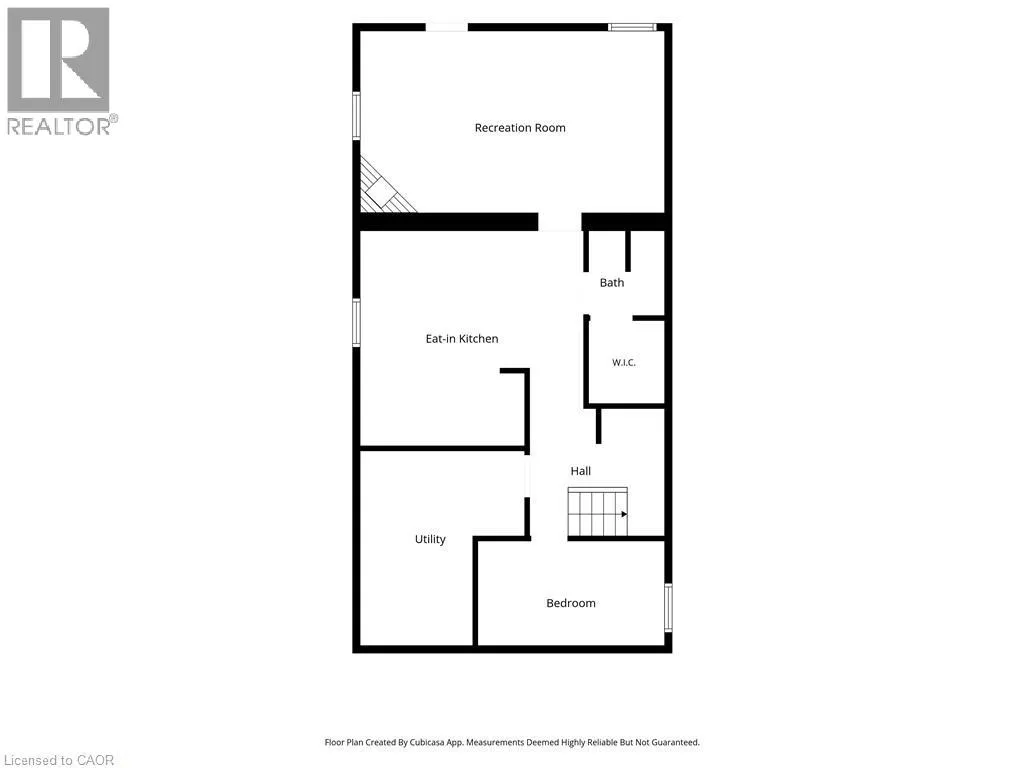
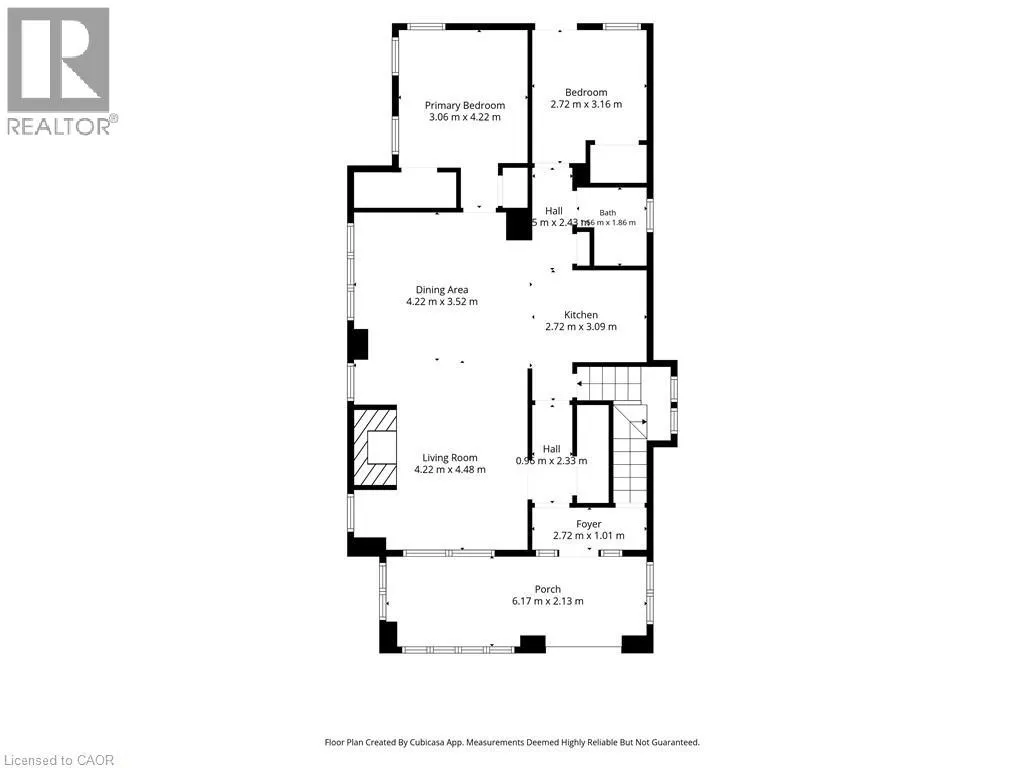
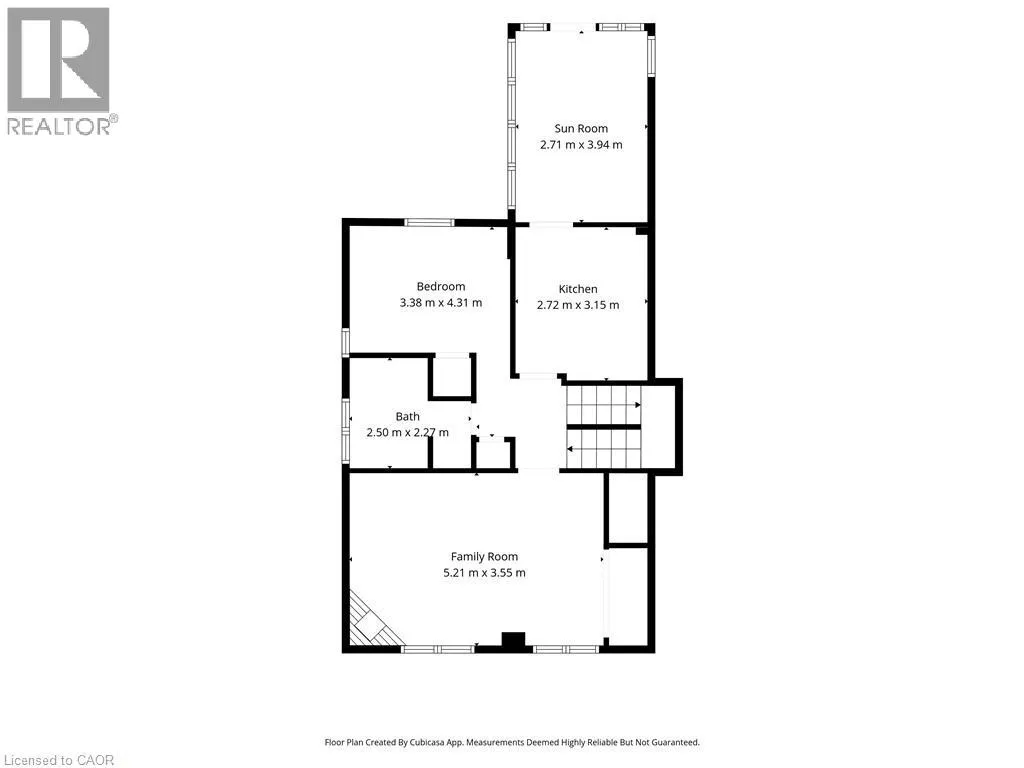
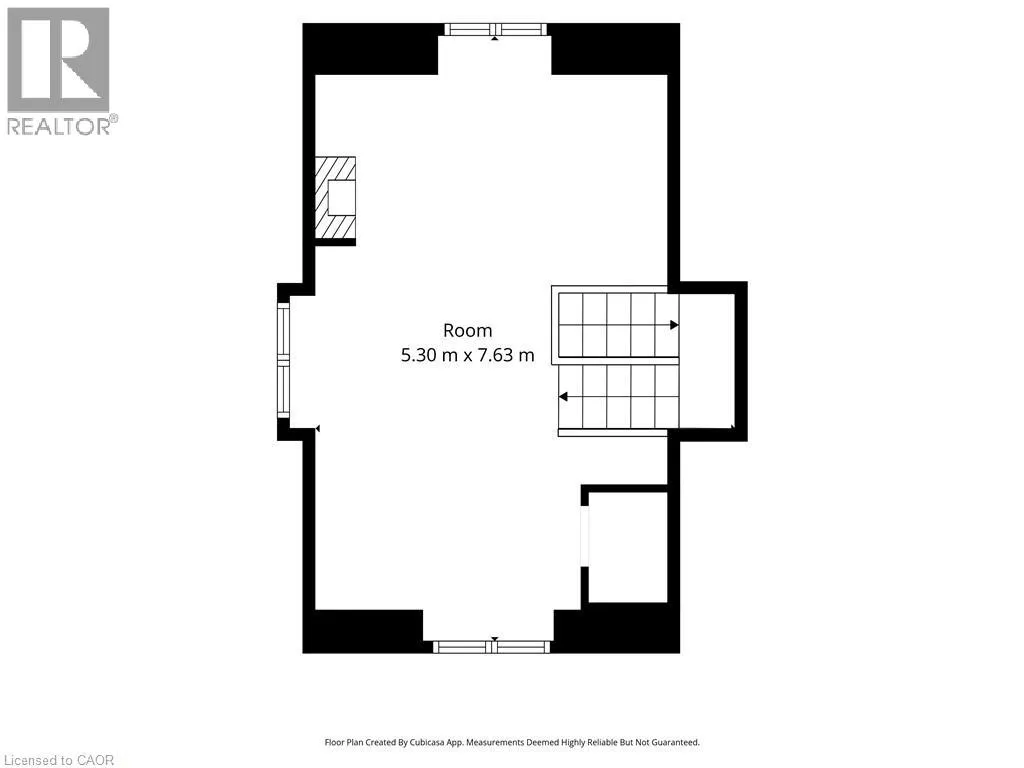
Main St E to Kensington Ave N Great opportunity in this spacious solid all-brick 2.5-storey home, offering incredible versatility and potential! Currently configured as three separate units, this property can also be converted back to a single-family home to suit your needs. The main-level unit features a spacious living room, dining room, kitchen, 2 bedrooms and a 4-piece bath. The second-level unit has been freshly updated with new carpet throughout and fresh paint, offering a large living room, kitchen, 3 bedrooms and a 4-piece bath. A separate side entrance leads to the finished basement, complete with a recreation room, kitchen, bedroom and 3-piece bath. Set on a good-sized corner lot with a detached rear garage, parking and low maintenance yard. Fantastic location just steps to shopping, schools, parks, public transit and the upcoming Hamilton LRT. An excellent opportunity for investors, multi-generational living or those looking for a spacious home with multiple possibilities! (id:27476)

Property Highlights

MLS® Number
40861121
Type
Single Family
Ownership Type
Freehold
Land Size
under 1/2 acre
Parking Space Total
1

Building

Building Type
House
Storeys
2.50
Square Footage
3160 sqft
Bathrooms Total
3
Bedrooms Above Ground
5
Bedrooms Total
6
Amenities
Park, Public Transit, Schools, Shopping
Exterior Finish
Brick, Vinyl siding
Fireplace Present
Yes
Basement Type
Full (Finished)
Basement Features
Building Heating Type
Forced air
Heating Fuel
Natural gas
Building Cooling Type
Central air conditioning

Utilities

Water
Municipal water
Utility Sewer
Municipal sewage system

Room Layout

4pc Bathroom
Second level
7'4'' x 8'2''
Bedroom
Second level
12'9'' x 8'8''
Bedroom
Second level
14'1'' x 11'0''
Kitchen
Second level
10'3'' x 8'9''
Living room
Second level
11'6'' x 17'0''
Bedroom
Third level
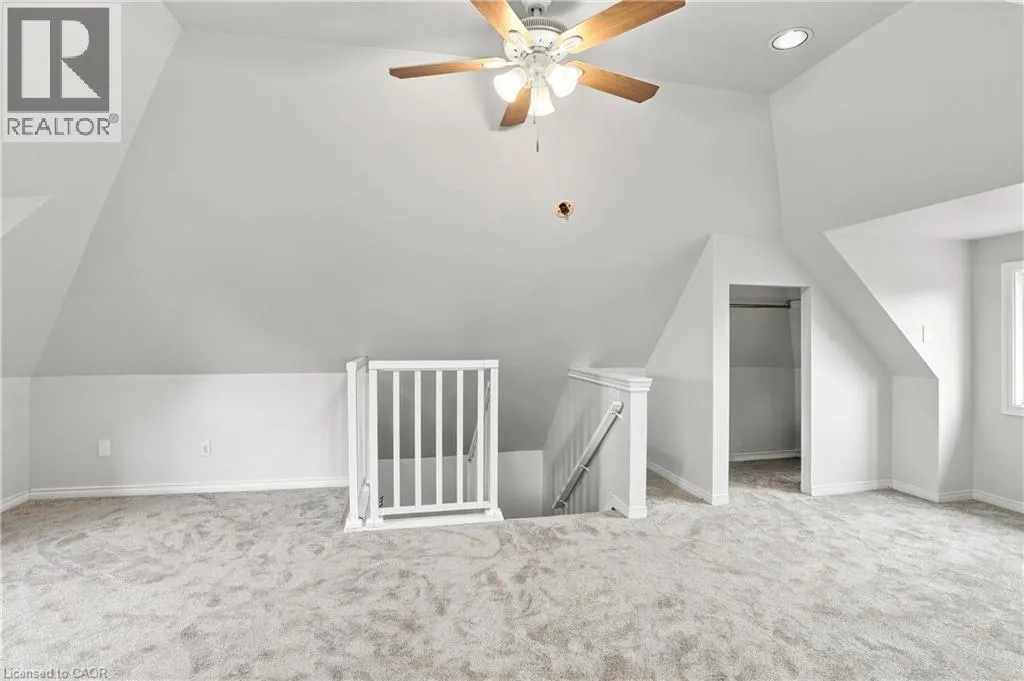
25'0'' x 17'3''
Utility room
Basement
Measurements not available
3pc Bathroom
Basement
Measurements not available
Bedroom
Basement
7'5'' x 12'0''
Kitchen
Basement
10'9'' x 13'1''
Recreation room
Basement
12'0'' x 21'0''
4pc Bathroom
Main level
6'1'' x 5'4''
Bedroom
Main level
10'3'' x 8'9''
Bedroom
Main level
13'8'' x 10'3''
Kitchen
Main level
10'1'' x 8'9''
Dining room
Main level
11'5'' x 13'8''
Living room
Main level
14'6'' x 13'8''
Foyer
Main level
3'3'' x 8'9''

Location

Learn more about this property
Listing provided by:
RE/MAX Escarpment Golfi Realty Inc.
MLS® number:
40861121
Agent:
Rob Golfi
*Indicates required field
Name is required
Email is required
Please enter a valid phone number (e.g., 416-111-1111).

Street Spotlight - For sale