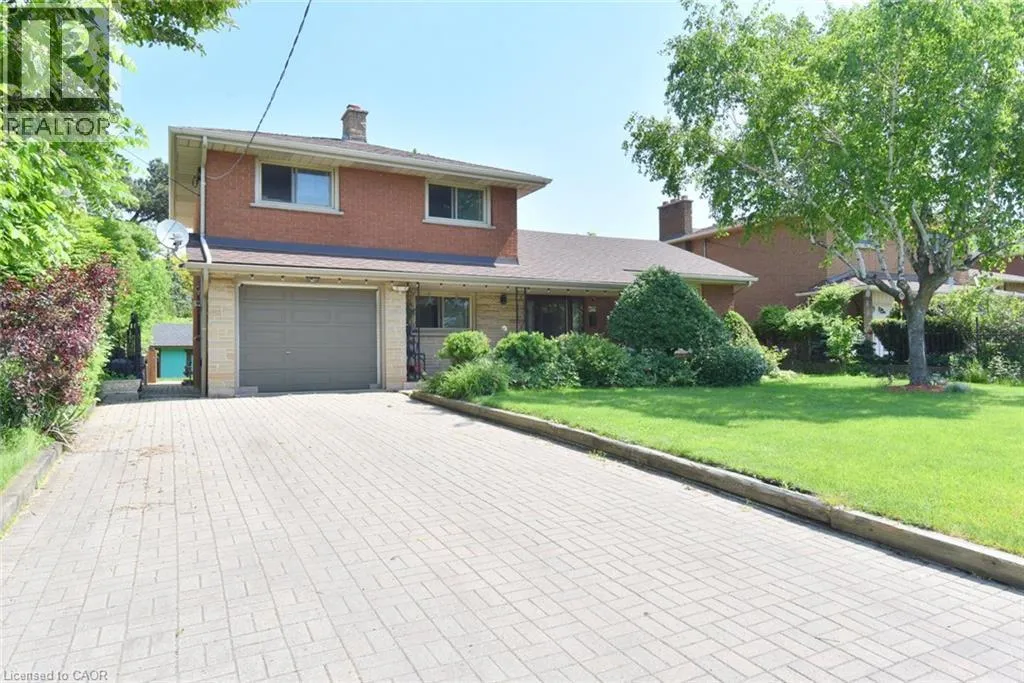
372 Fennell Avenue W, Hamilton, Ontario L9C 1G4

Listed for:
$759,900
3 beds
3 baths
Listed 21 days ago
House for rent: 372 Fennell Avenue W, Hamilton, Ontario L9C 1G4

View all 37 photos

About

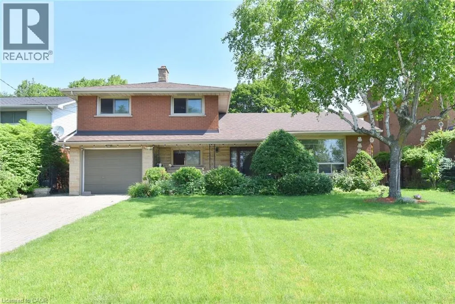
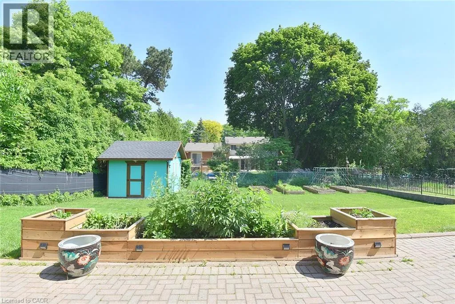
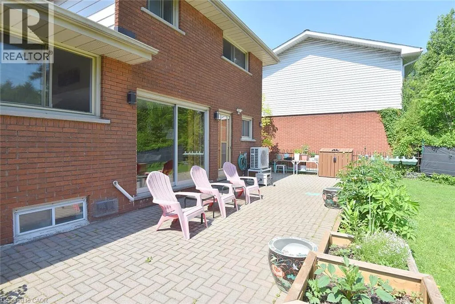
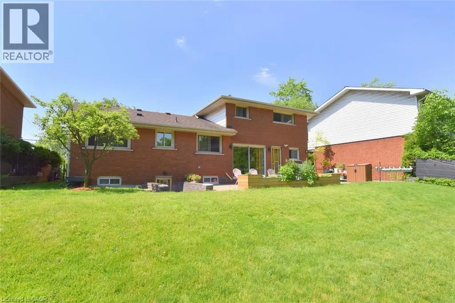
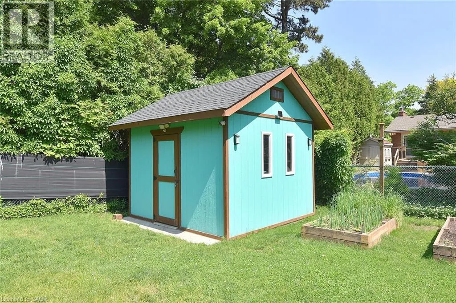
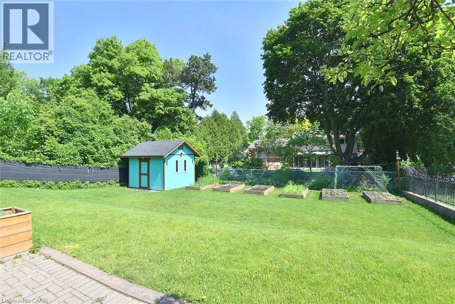
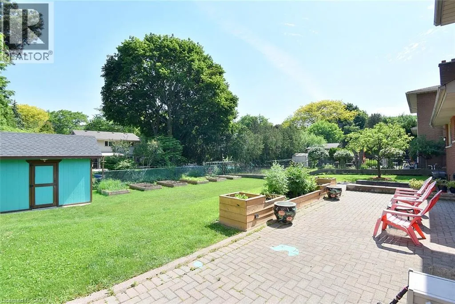
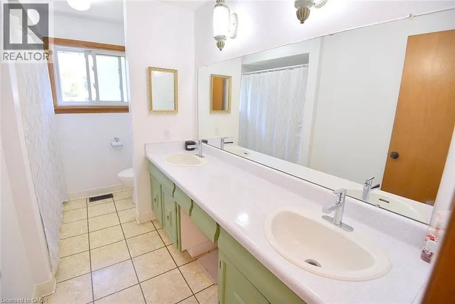
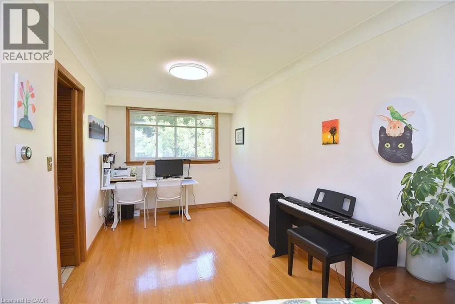
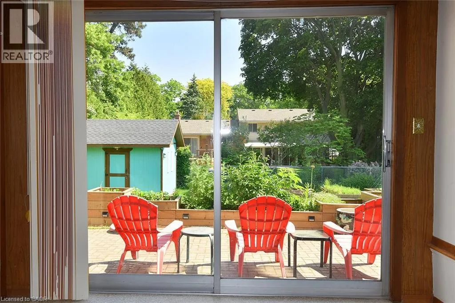
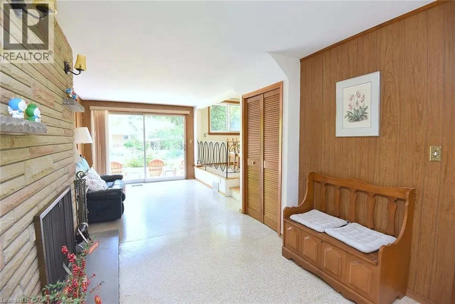
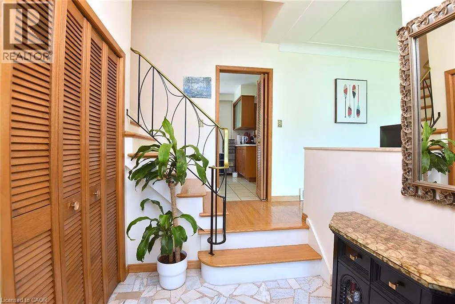
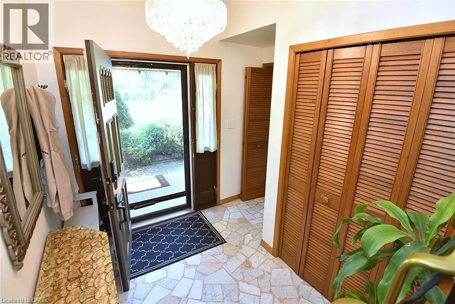
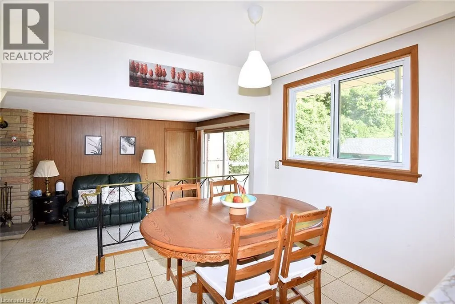
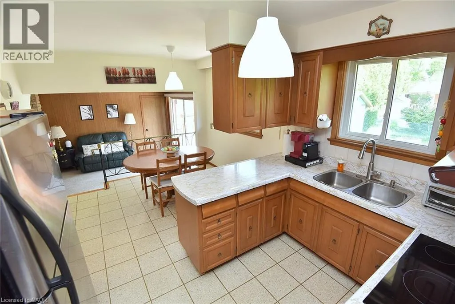
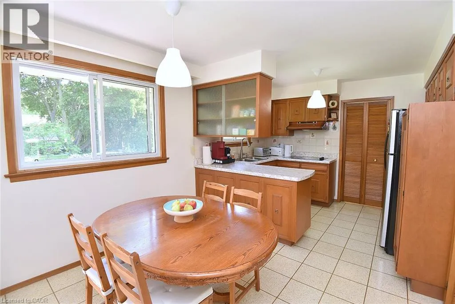
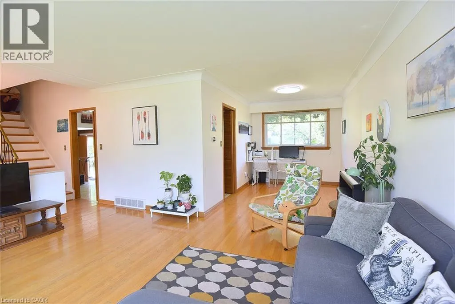
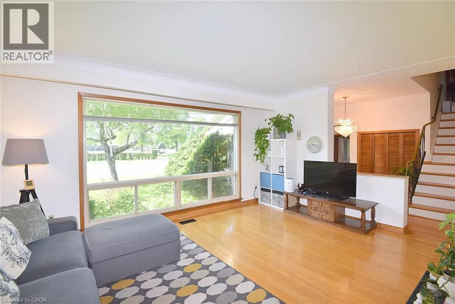
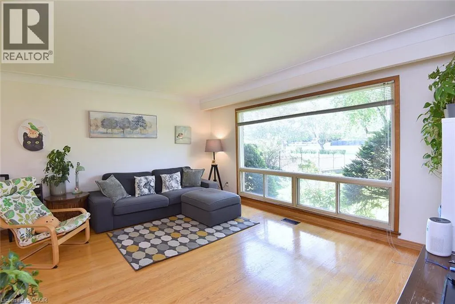
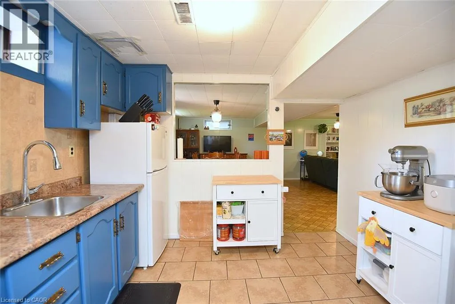
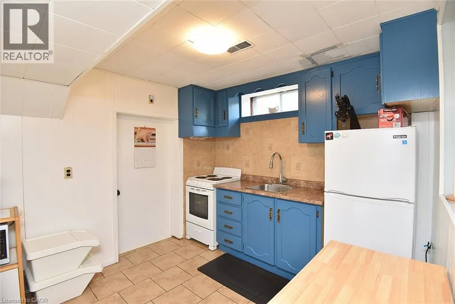
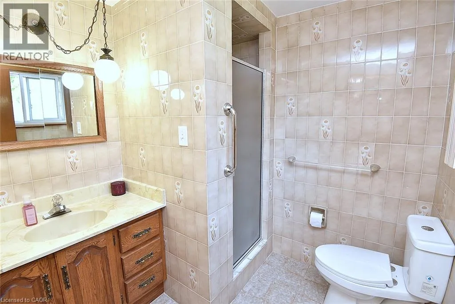
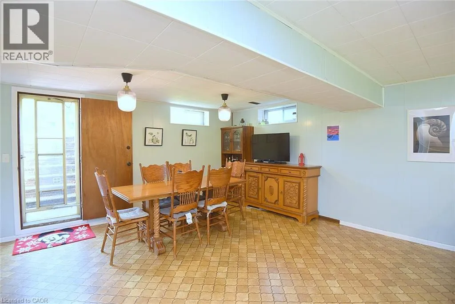
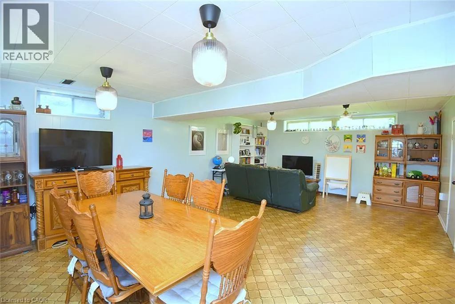
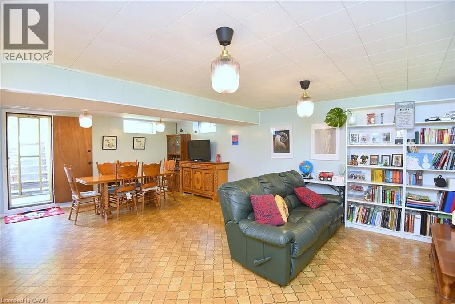
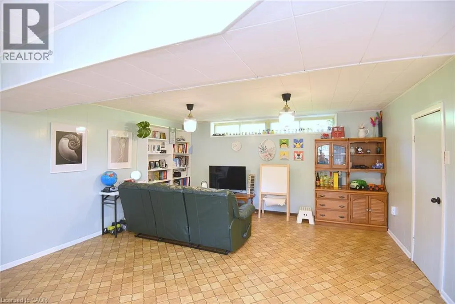
EAT OF GARTH BETWEEN AUCHMAR AND GARTH FENNELL AVE WEST Rare 60’ x 126’ Lot! Welcome to this spacious all-brick 4-level side-split offering exceptional space, flexibility, and location. Featuring a finished lower level with a second kitchen, recreation room, separate entrance, and French-door walkout, this home is ideal for families, multi-generational living, or investors. Enjoy a large, fully fenced and beautifully landscaped backyard, 2 full baths + powder room, and A/C replaced in 2024. Walking distance to Mohawk College, Hillfield Strathallan College & St. Joseph’s Healthcare, with easy access to the LINC, shopping, trails, and downtown Hamilton. Generous lot. Flexible layout. Prime location. A excellent opportunity to personalize and update. (id:27476)

Property Highlights

MLS® Number
40861602
Type
Single Family
Ownership Type
Freehold
Land Size
under 1/2 acre
Parking Space Total
5

Building

Building Type
House
Storeys
3.00
Square Footage
2150 sqft
Bathrooms Total
3
Bedrooms Above Ground
3
Bedrooms Total
3
Amenities
Hospital, Park, Place of Worship, Public Transit, Schools
Exterior Finish
Brick
Fireplace Present
No
Basement Type
Full (Finished)
Basement Features
Building Heating Type
Forced air
Heating Fuel
Natural gas
Building Cooling Type
Central air conditioning

Utilities

Water
Municipal water
Utility Sewer
Municipal sewage system

Room Layout

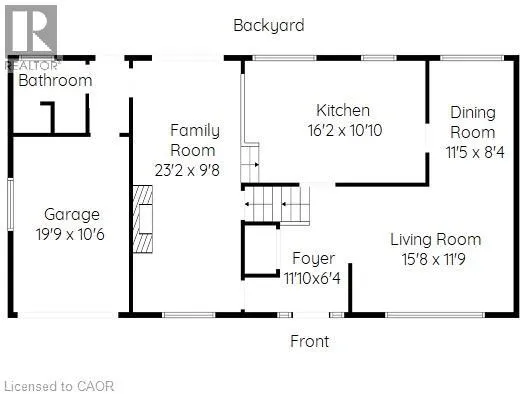
Living room
Second level
15'8'' x 11'9''
Dining room
Second level
11'5'' x 8'4''
Kitchen
Second level
16'2'' x 10'10''
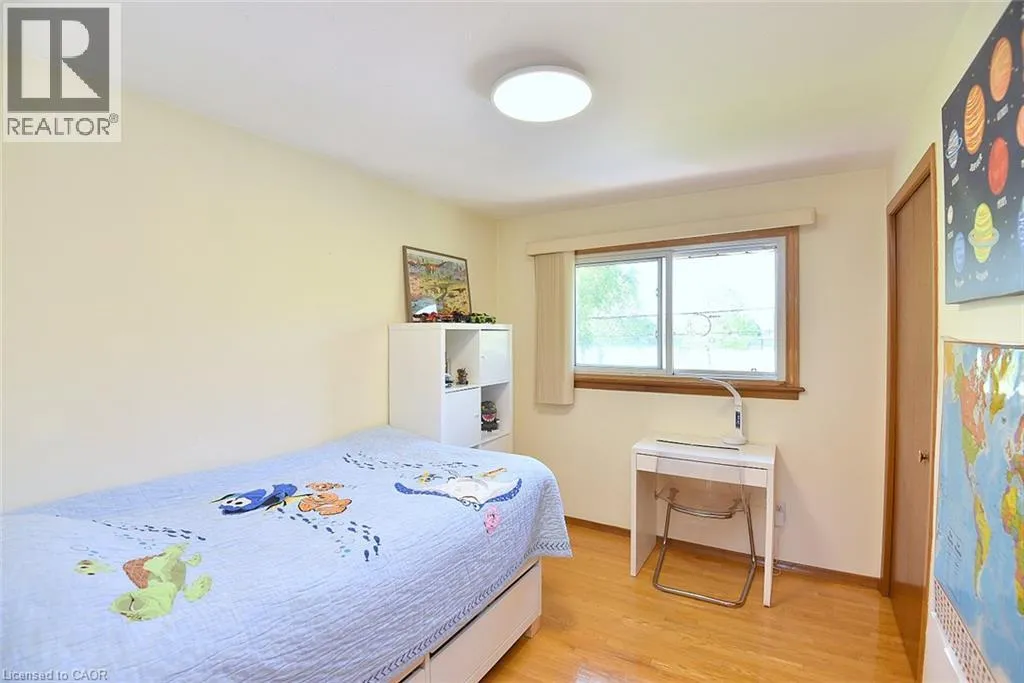
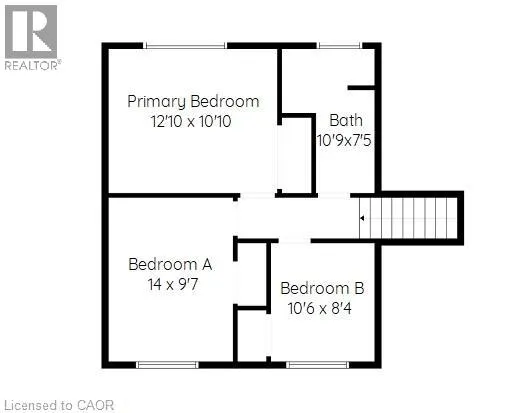
Bedroom
Third level
10'6'' x 8'4''
Bedroom
Third level
14'0'' x 9'7''
5pc Bathroom
Third level
10'9'' x 7'5''
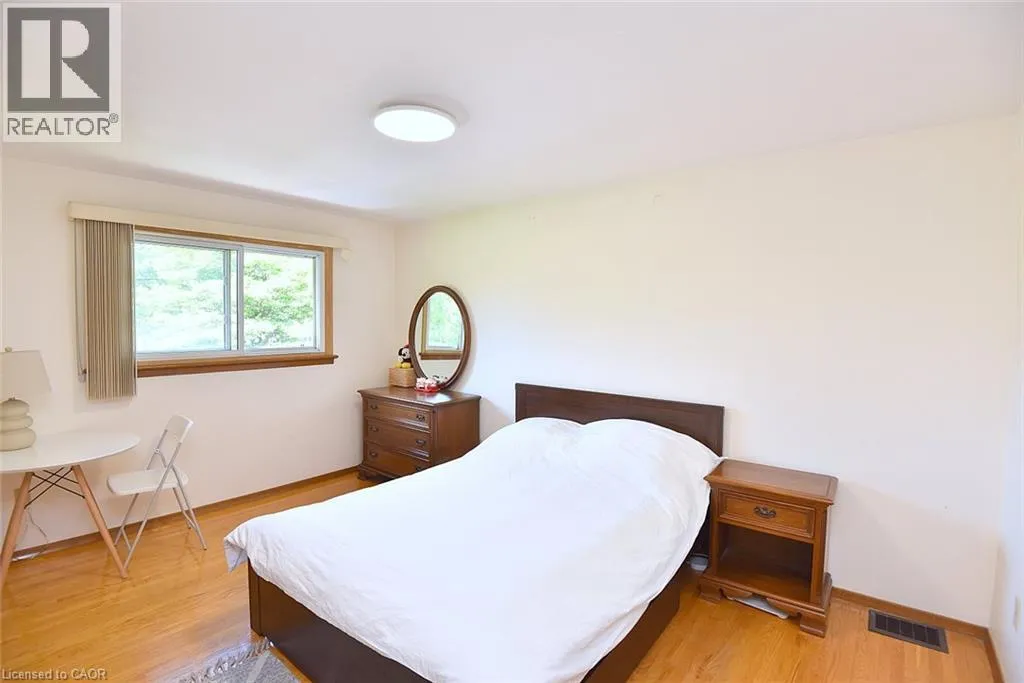
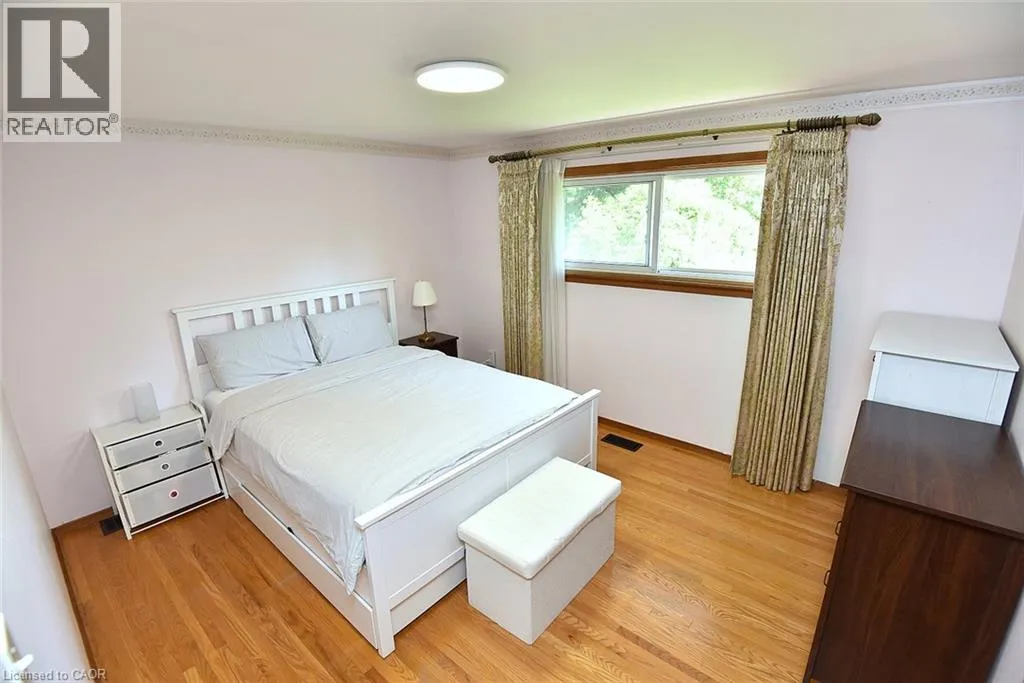
Primary Bedroom
Third level
12'10'' x 10'10''
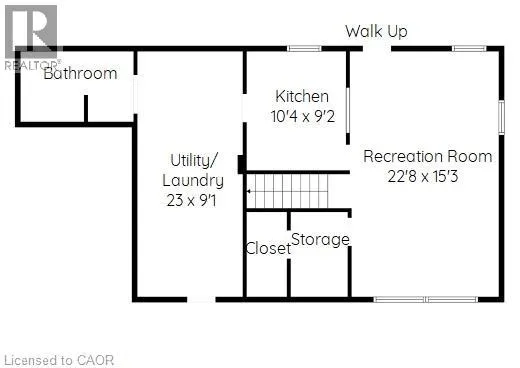
Storage
Basement
8'6'' x 5'1''
Laundry room
Basement
Measurements not available
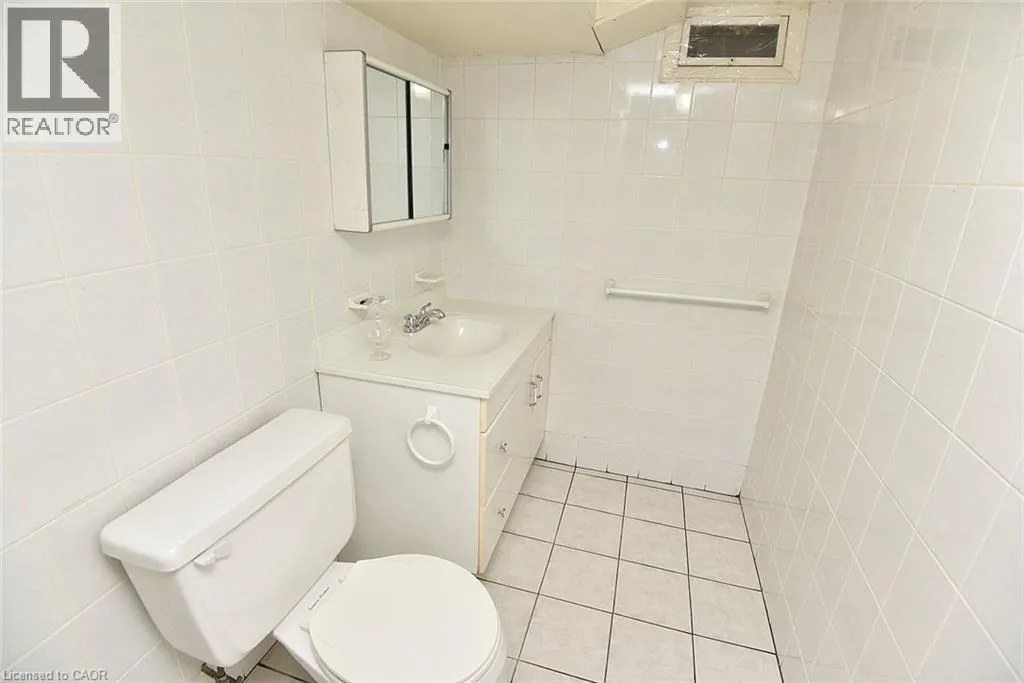
2pc Bathroom
Basement
10'11'' x 4'10''
Recreation room
Basement
22'8'' x 15'3''
Kitchen
Basement
10'4'' x 9'2''
3pc Bathroom
Main level
7'3'' x 6'8''
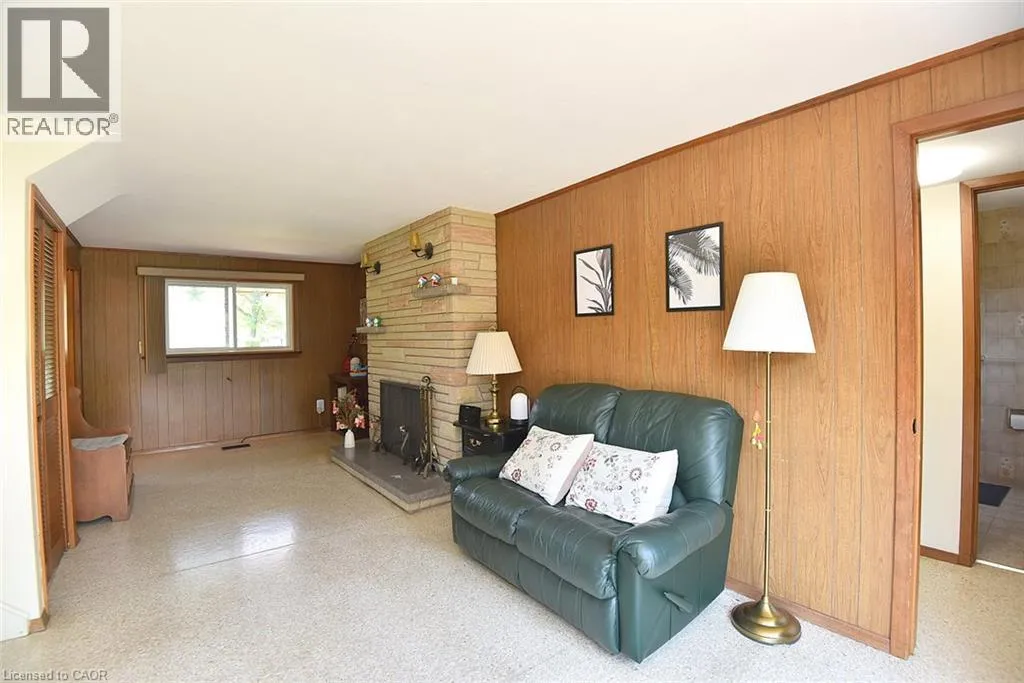
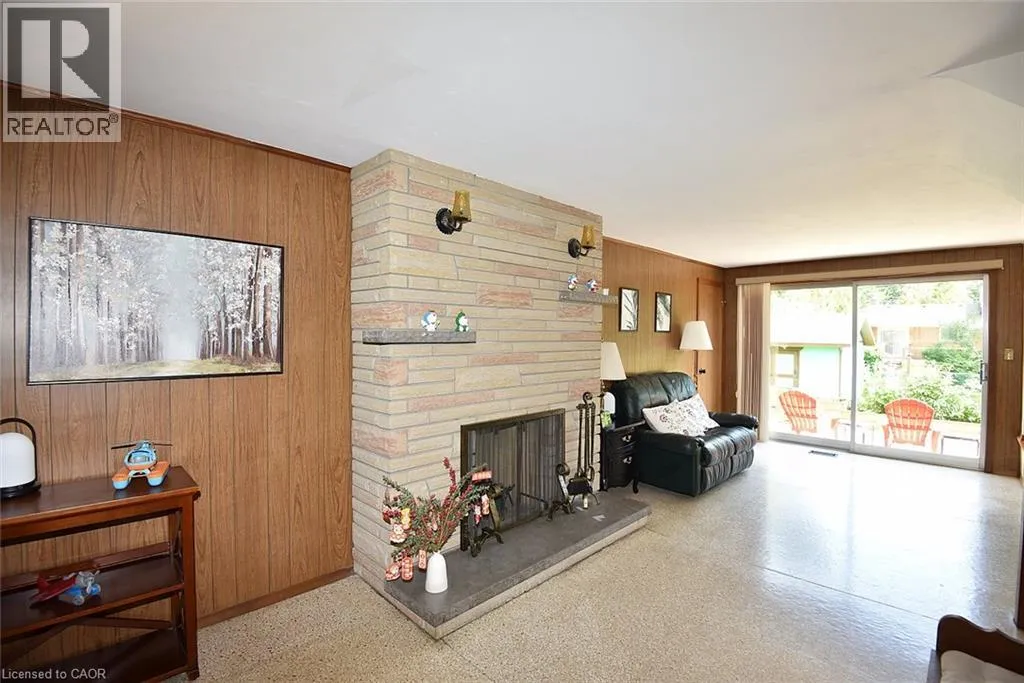
Family room
Main level
23'2'' x 9'8''

Location

Learn more about this property
Listing provided by:
Leaf King Realty Ltd.
MLS® number:
40861602
Agent:
Ying Liu
*Indicates required field
Name is required
Email is required
Please enter a valid phone number (e.g., 416-111-1111).