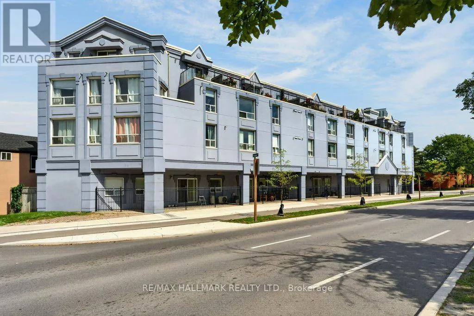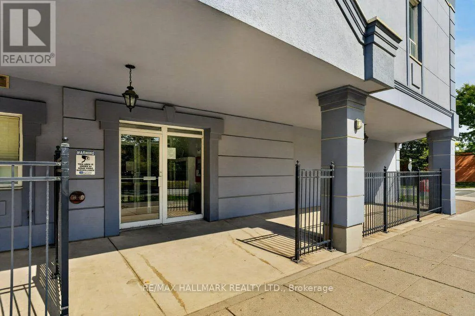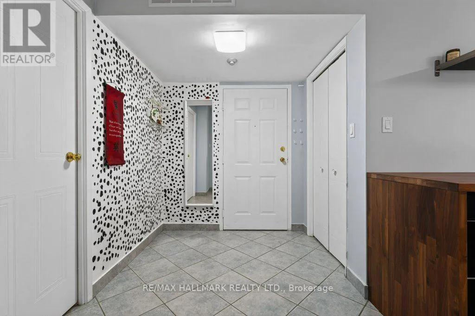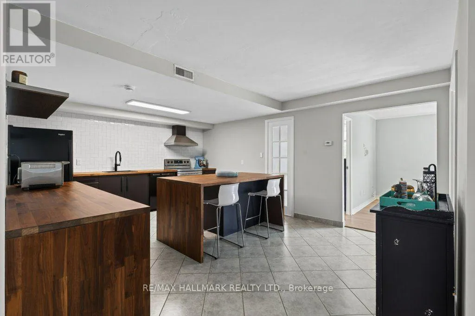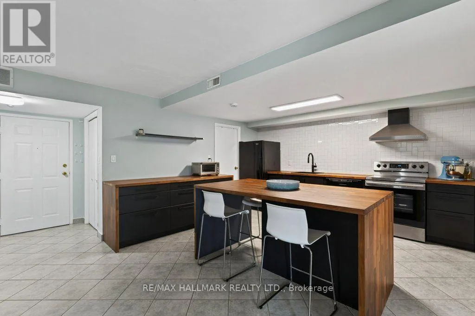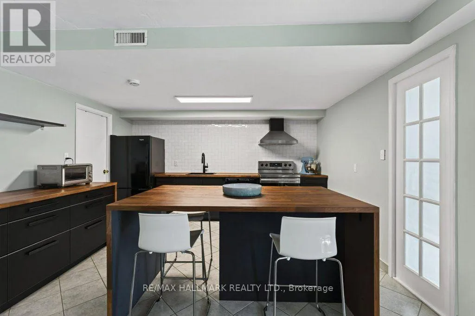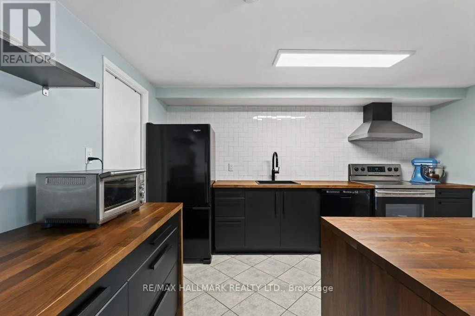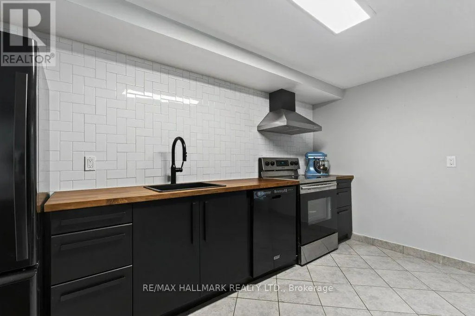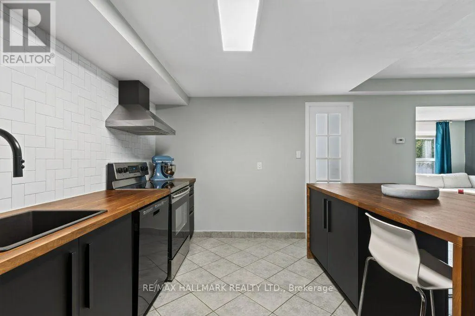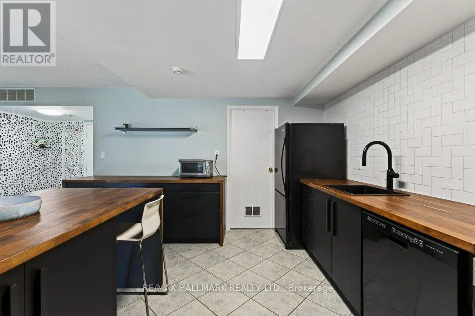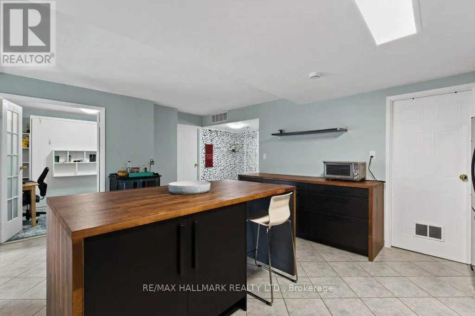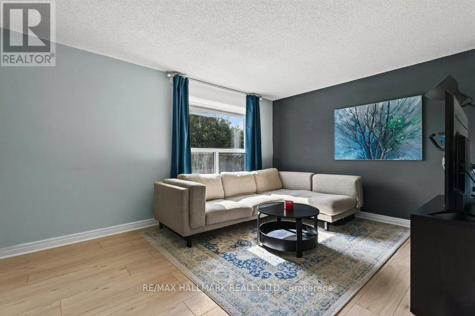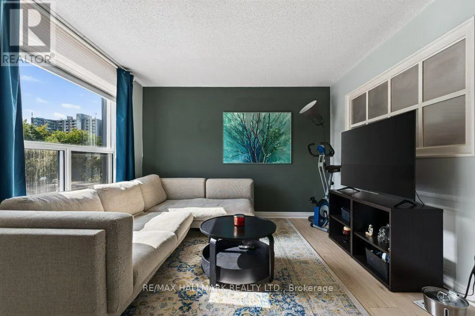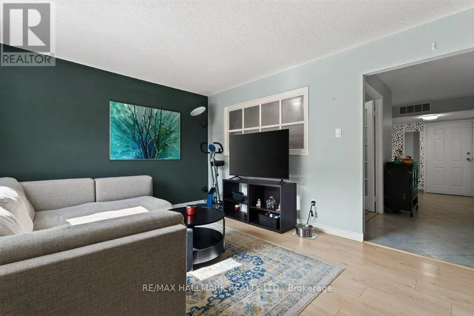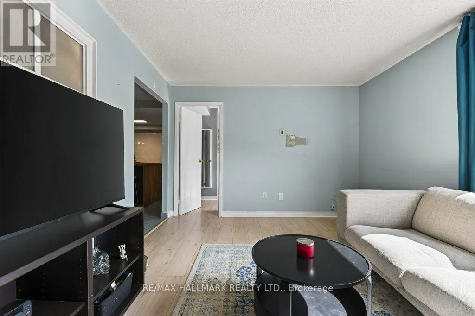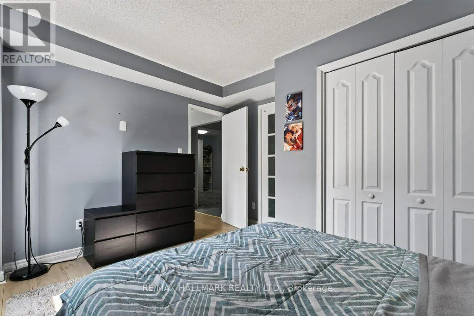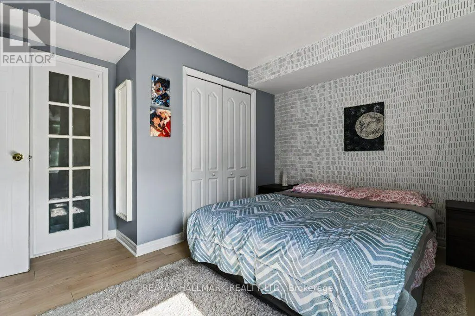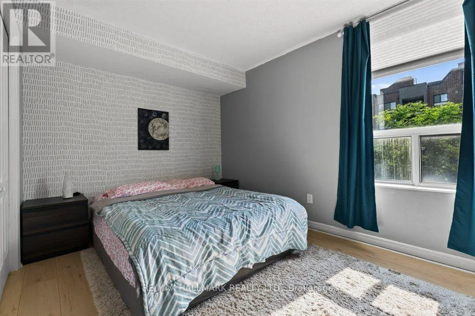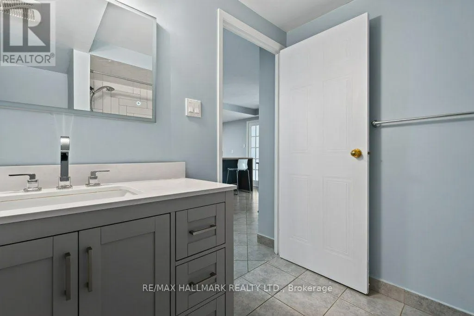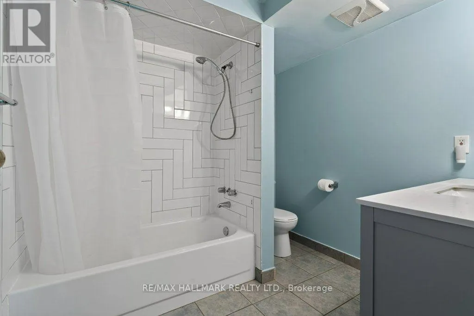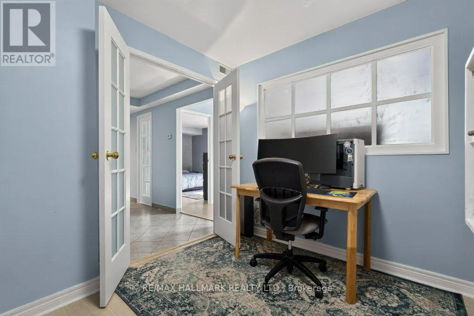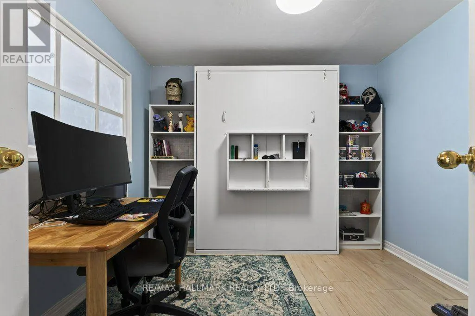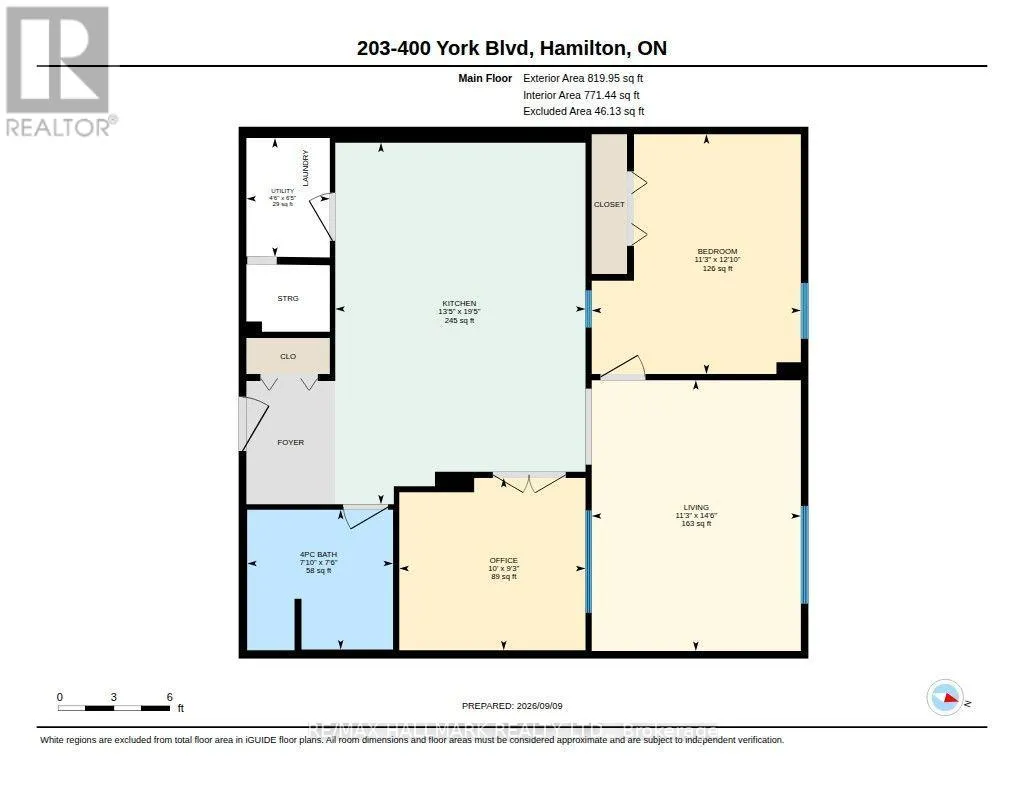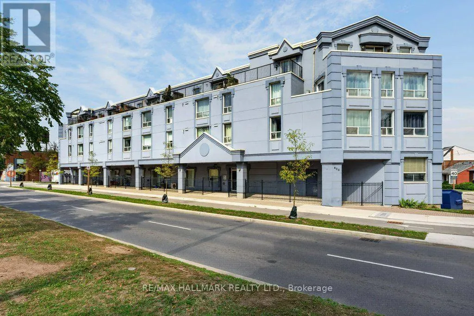
Cross Streets: Magill Street / Crooks Street. ** Directions: See Map URL. Welcome to a special home in one of Hamilton's most sought-after communities, where neighbourhood charm meets exceptional city convenience. Ideally located just steps from Locke Street and James North Village, you'll be surrounded by an outstanding selection of cafés, restaurants, shops, galleries, and everyday amenities. Enjoy easy access to some of Hamilton's favourite outdoor spaces, including Dundurn Castle Park, Bayfront Park, Pier 4, Victoria Park, and numerous nearby parks and green spaces. West Harbour GO Station is also close by, making commuting and exploring beyond the neighbourhood convenient and accessible.With downtown Hamilton, schools, transit, shopping, dining, recreation, and some of the city's most desirable neighbourhoods all within easy reach, this condo has an appealing combination of comfort, outdoor living, lifestyle, and location. A wonderful opportunity to enjoy all that makes Hamilton's west end vibrant. Come live the easy life in Condo living! One Bedroom with a Den awaits with an updated chefs dream kitchen with large island which is great for everyday dining the space to spread out baking, homework or game night! Sunny living room with a nice open concept feeling! Extra space in the Den with a Murphy bed tucked away when you don't need it! This thoughtfully designed condominium, built in 1989, with easy on layout that emphasizes ease and sophisticated comfort. This captivating residence is characterized by its efficient one design, has seamless flow throughout. To truly appreciate the lifestyle this condominium offers, we invite you to schedule a private viewing. This unit comes with an underground parking space too! Updates include Kitchen and Bathroom! (id:27476)