13 Picton Street W, Hamilton, Ontario L8L 1E1

Listed for:
$699,000
2 beds
2 baths
Listed 21 days ago
House for rent: 13 Picton Street W, Hamilton, Ontario L8L 1E1

View all 32 photos

About

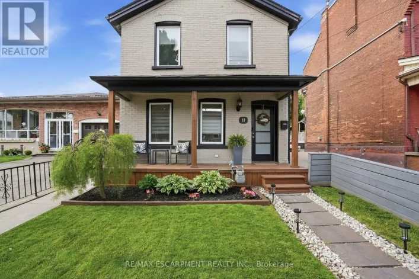
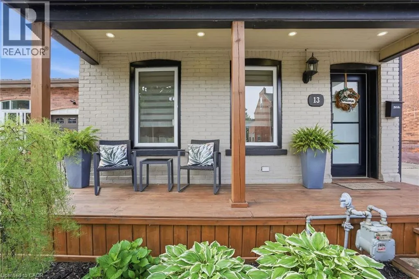
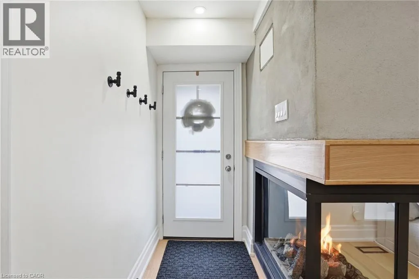
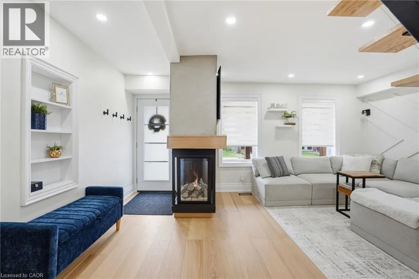
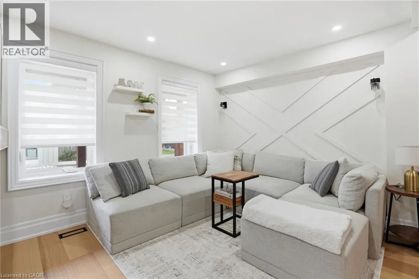
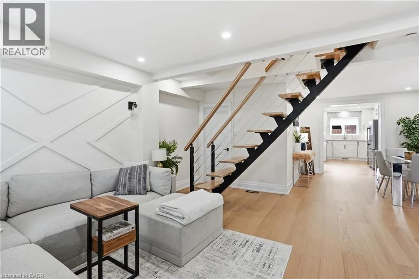
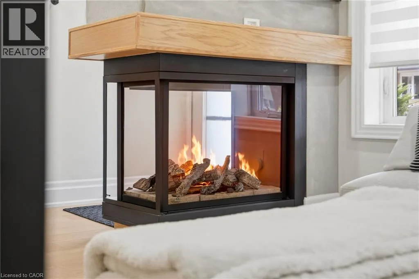
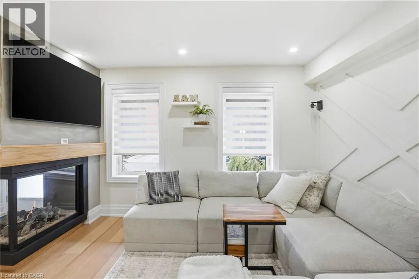
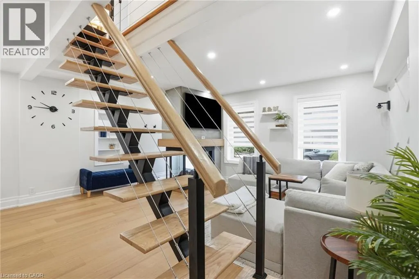
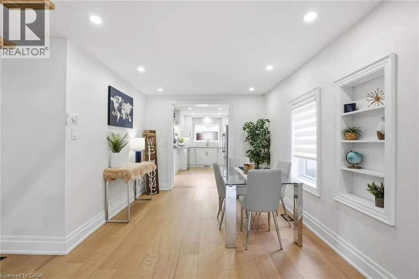
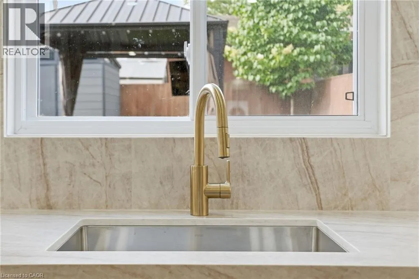
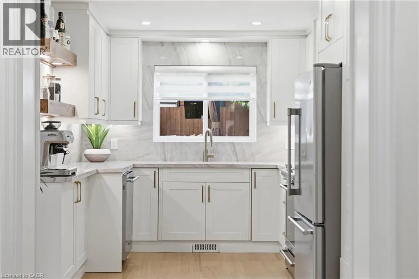
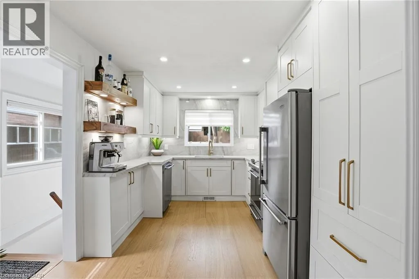
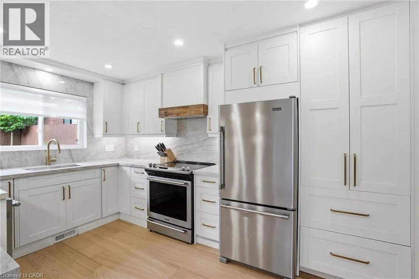
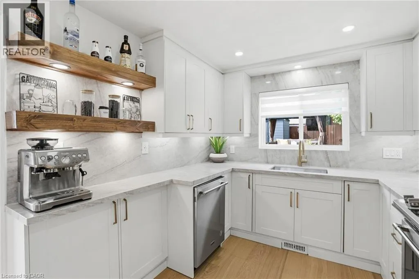
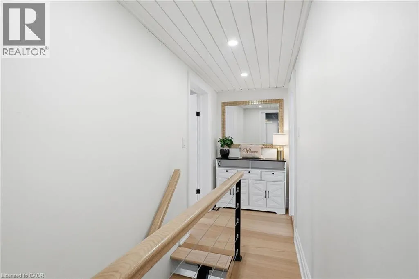
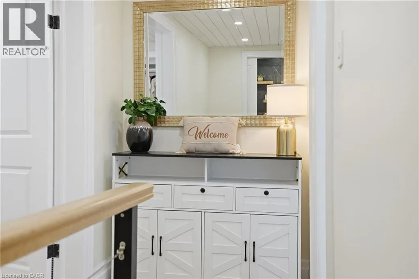
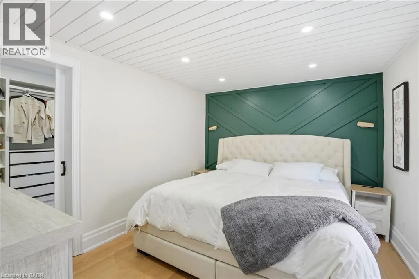
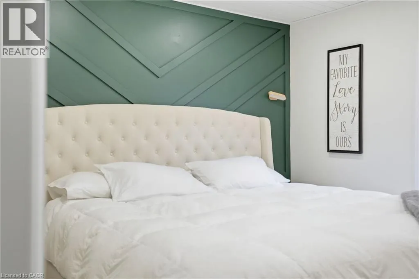
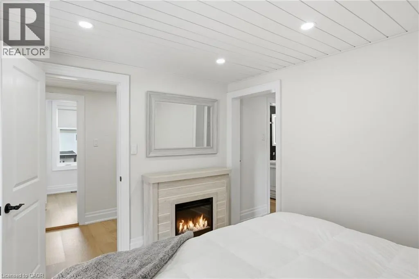
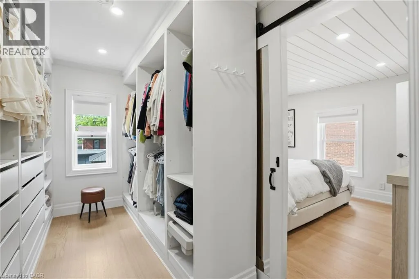
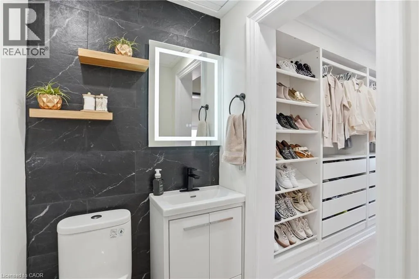
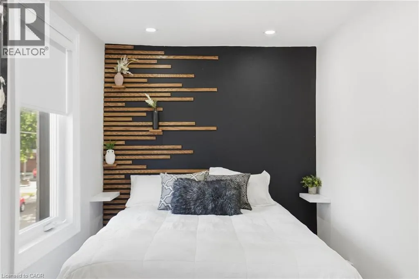
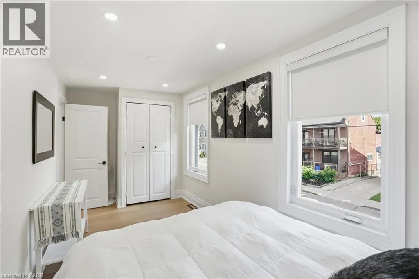
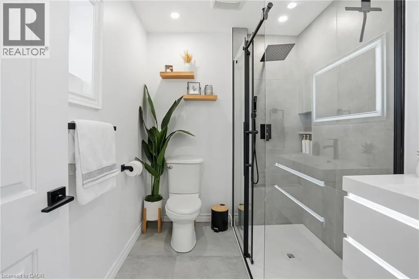
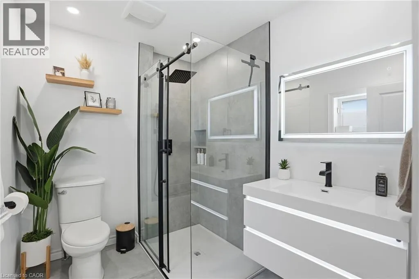
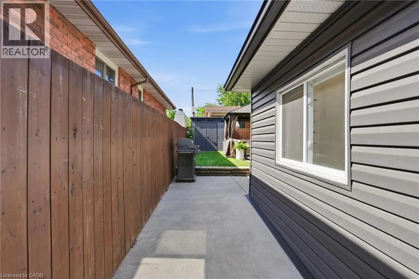
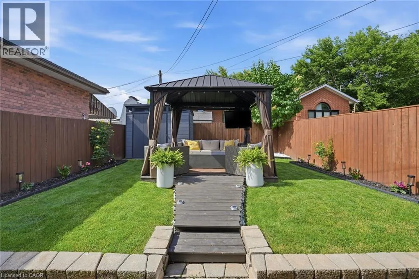
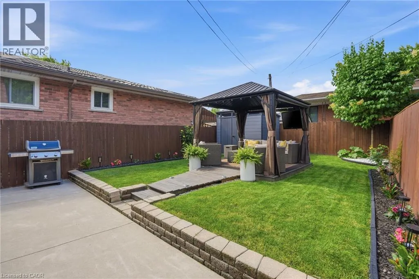
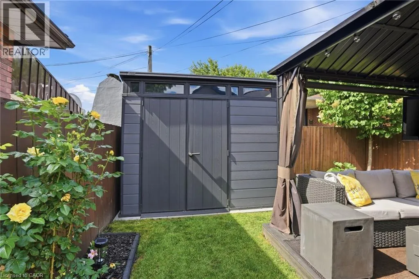
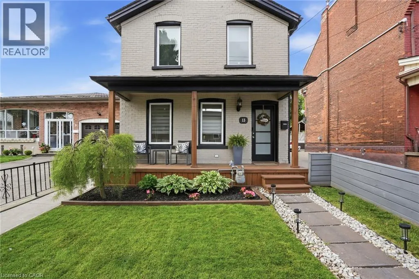
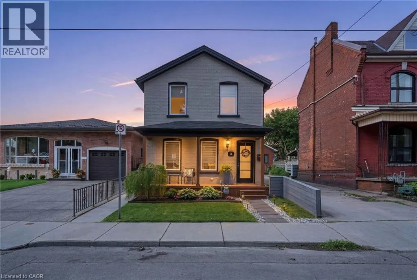
BARTON ST W TO JAMES ST N TO PICTON ST W Amazing and recently renovated! This beauty in the Bay Front area of Hamilton has been transformed into an amazing two bedroom, one and a half bath stunner. A 5 minute walk to the West Harbour GO station makes commuting simple each day while the home itself has an inviting front porch that gives it great curb appeal. You then step into a front foyer and are greeted by a beautiful living area with gas fireplace. The living room is open to the spacious dining area with loads of natural light. Also on the main floor is an updated three-piece bathroom and a brand-new kitchen that has everything you need to cook and entertain guests. Next, you walk up the new modern staircase to an inviting primary bedroom with a spectacular walk-in closet. Also on the second level is a charming second bedroom and a new two-piece bathroom for your convenience. On the lower level is a large laundry room and a huge unfinished dry storage area. Out back we have a beautiful back yard with a great gazebo to enjoy some outdoor time. Don’t be TOO LATE *! *REG TM. RSA (id:27476)

Property Highlights

MLS® Number
40861717
Type
Single Family
Ownership Type
Freehold
Land Size
under 1/2 acre

Building

Building Type
House
Storeys
2.00
Square Footage
1267 sqft
Bathrooms Total
2
Bedrooms Above Ground
2
Bedrooms Total
2
Amenities
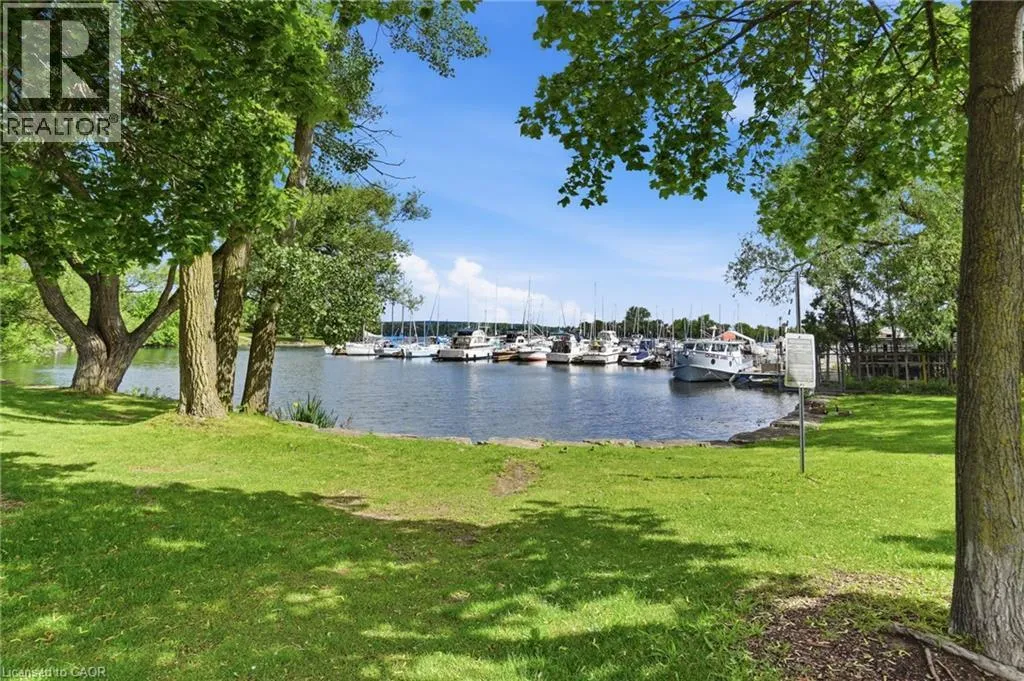
Beach, Marina, Park, Public Transit, Shopping
Exterior Finish
Brick
Fireplace Present
Yes
Basement Type
Full (Partially finished)
Basement Features
Building Heating Type
Forced air
Heating Fuel
Natural gas
Building Cooling Type
Central air conditioning

Utilities

Water
Municipal water
Utility Sewer
Municipal sewage system

Room Layout

2pc Bathroom
Second level
Measurements not available
Bedroom
Second level
17'3'' x 7'5''
Primary Bedroom
Second level
11'10'' x 10'0''
Bonus Room
Basement
26'0'' x 15'7''
Laundry room
Basement
12'0'' x 9'3''
3pc Bathroom
Main level
Measurements not available
Kitchen
Main level
13'7'' x 9'1''
Dining room
Main level
10'0'' x 9'9''
Living room
Main level
17'1'' x 15'10''

Location

Learn more about this property
Listing provided by:
RE/MAX Escarpment Realty Inc.
MLS® number:
40861717
Agent:
Drew Woolcott
*Indicates required field
Name is required
Email is required
Please enter a valid phone number (e.g., 416-111-1111).

Street Spotlight - For sale