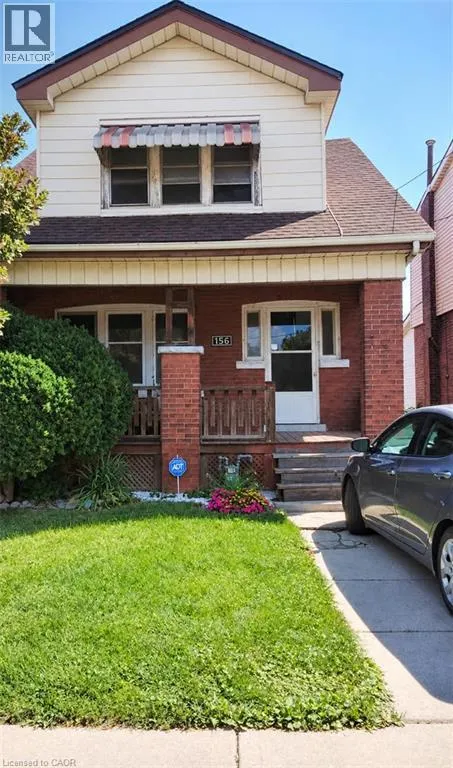
156 Leinster Avenue N, Hamilton, Ontario L8L 6X9

Listed for:
$512,900
3 beds
2 baths
Listed 20 days ago
House for rent: 156 Leinster Avenue N, Hamilton, Ontario L8L 6X9

View all 17 photos

About

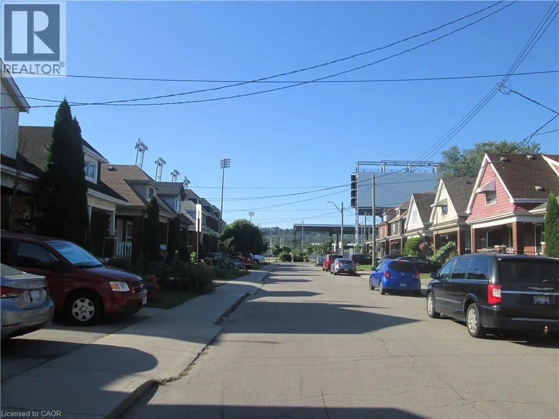
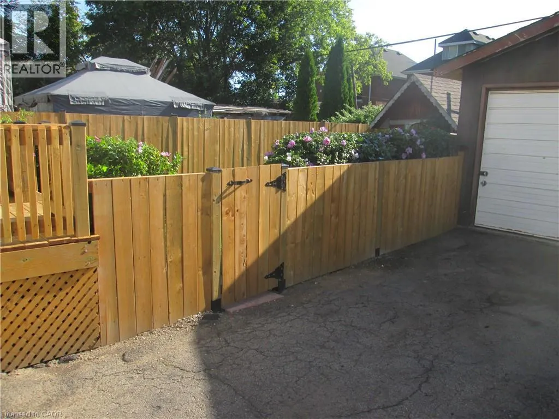
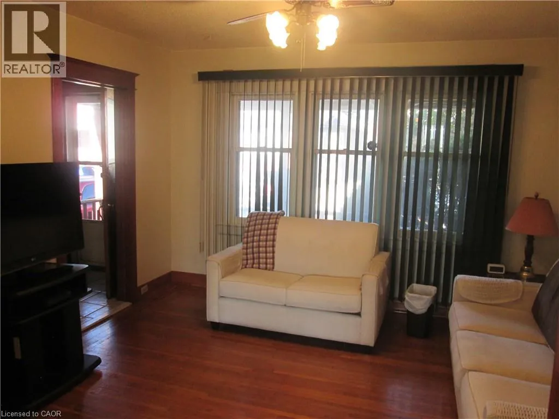
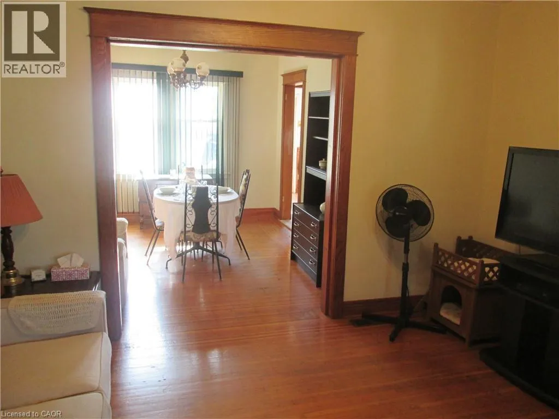
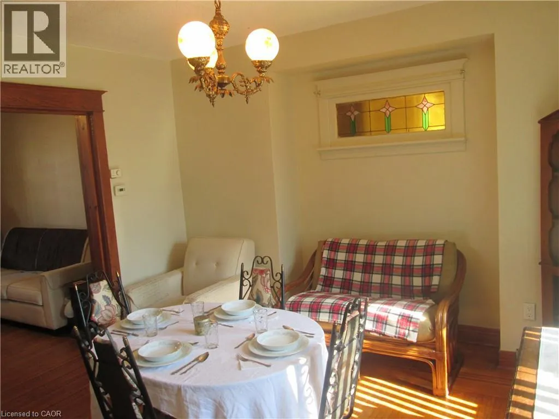
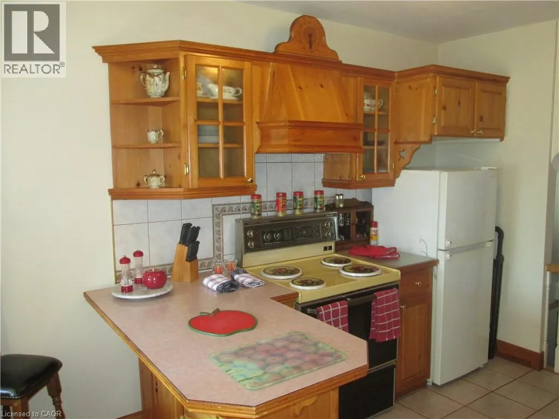
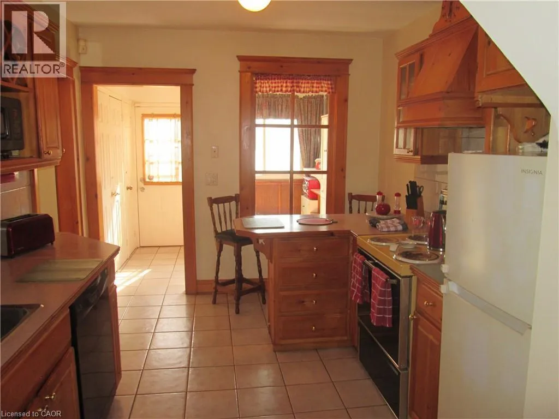
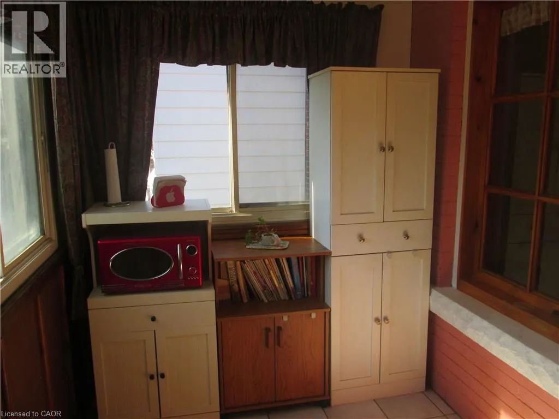
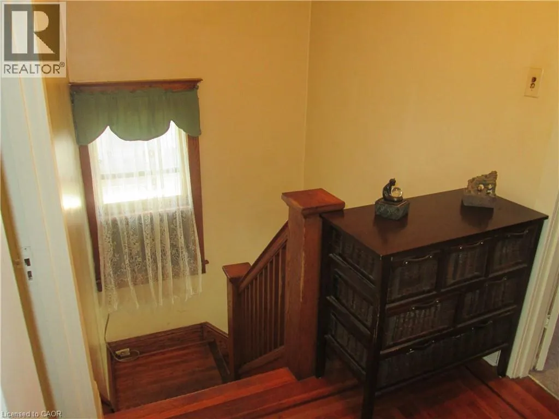
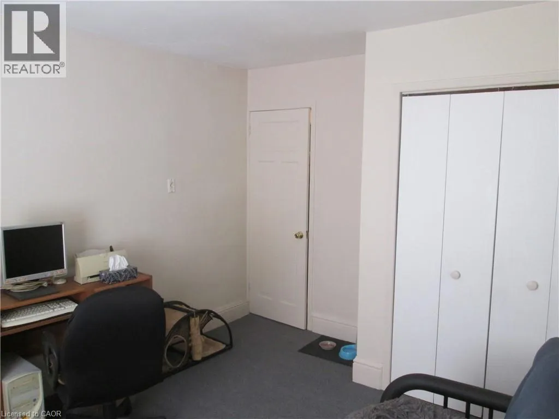
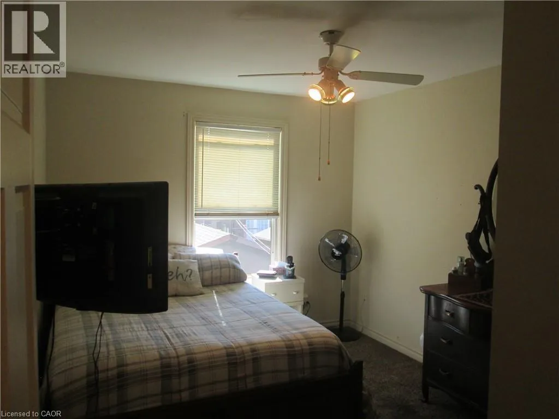
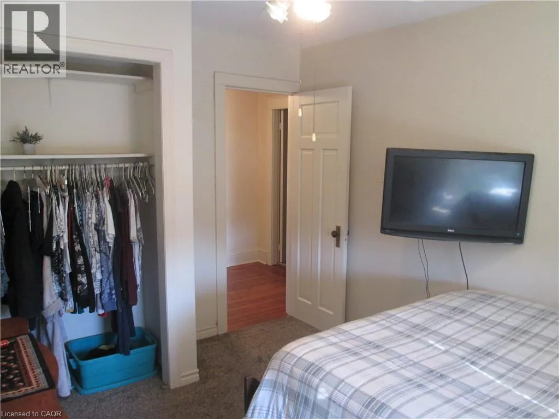
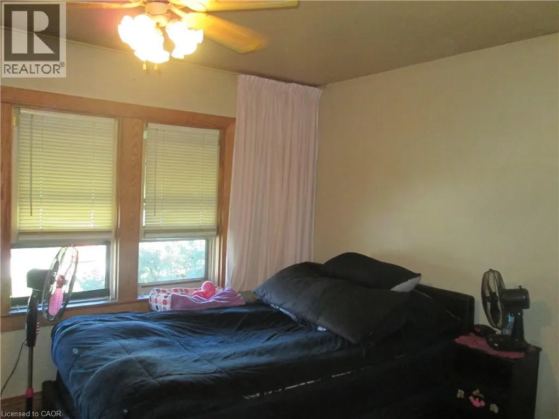
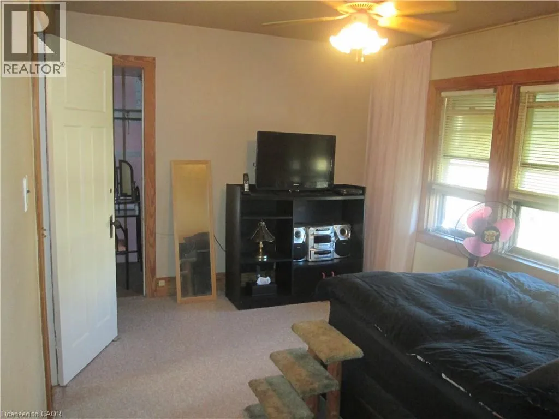
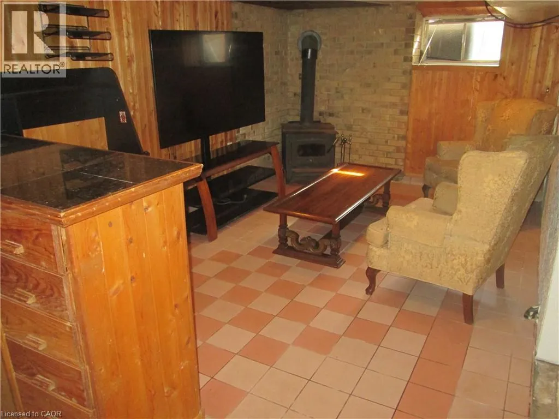
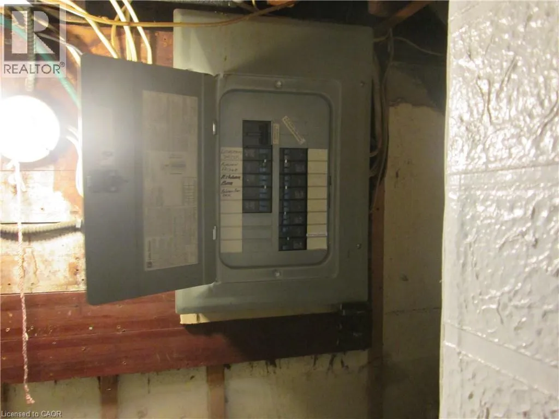
Off Barton Street, 3 streets west off Gage Ave Welcome to this charming 3 bedroom, 2 bathroom detached two storey home offering lots of character, space and storage. Walk into a nice ceramic foyer with natural stained hardwood floor's throughout the living room and dining room. As well as stained trims and railings through the home. Master bedroom has 2 walk in closet's. Enjoy a bright pantry room just off the kitchen. Lower level offer's a rec room with wet bar and wood stove, a 3 piece bathroom and a laundry/utility room with crawl space. Numerous update's have been done in the the last 2 year's including new carpet's in all 3 bedroom's new fencing and deck. New roof's on house/single car garage and shed (plenty of outside storage). With built-in workshop in garage & 100 AMP electric service. Front parking with shared driveway. Easy access to QEW & within walking distance to school's, shopping, recreation centre/pool and hospital. As well as public transit. With it's inviting character this home is ready for it's next chapter and new owner's. (id:27476)


Property Highlights

MLS® Number
40861615
Type
Single Family
Ownership Type
Freehold
Land Size
under 1/2 acre
Parking Space Total
2

Building

Building Type
House
Storeys
2.00
Square Footage
1600 sqft
Bathrooms Total
2
Bedrooms Above Ground
3
Bedrooms Total
3
Amenities
Hospital, Public Transit, Schools, Shopping
Exterior Finish
Brick, Vinyl siding, Insul Brick
Fireplace Present
No
Basement Type
Full (Partially finished)
Basement Features
Building Heating Type
Forced air
Heating Fuel
Natural gas
Building Cooling Type
Window air conditioner

Utilities

Water
Municipal water
Utility Sewer
Municipal sewage system

Room Layout

4pc Bathroom
Second level
Measurements not available
Bedroom
Second level
10'6'' x 9'11''
Bedroom
Second level
12'4'' x 10'6''
Primary Bedroom
Second level
13'6'' x 10'0''
Laundry room
Basement
Measurements not available
Laundry room
Basement
Measurements not available
Recreation room
Basement
17'0'' x 9'2''
3pc Bathroom
Basement
Measurements not available
Dining room
Main level
12'0'' x 11'0''
Living room
Main level
13'0'' x 12'0''
Kitchen
Main level
12'6'' x 10'0''
Foyer
Main level
8'9'' x 7'0''

Location

Learn more about this property
Listing provided by:
Realty Network
MLS® number:
40861615
Agent:
Gary John Josefik
*Indicates required field
Name is required
Email is required
Please enter a valid phone number (e.g., 416-111-1111).