90 Bloom Crescent, Hamilton, Ontario L0R 1P0

Listed for:
$2,850
3 beds
3 baths
Listed 20 days ago
Row / Townhouse for rent: 90 Bloom Crescent, Hamilton, Ontario L0R 1P0

View all 16 photos

About

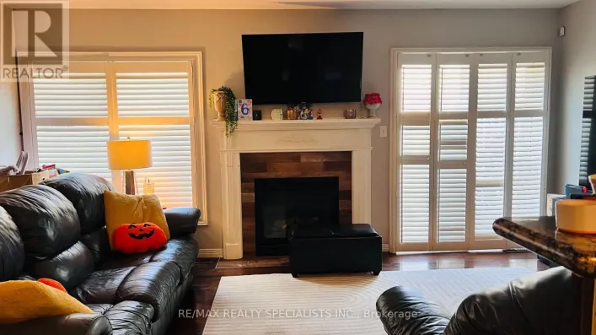
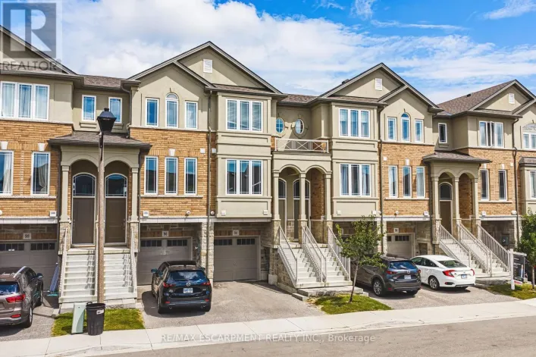
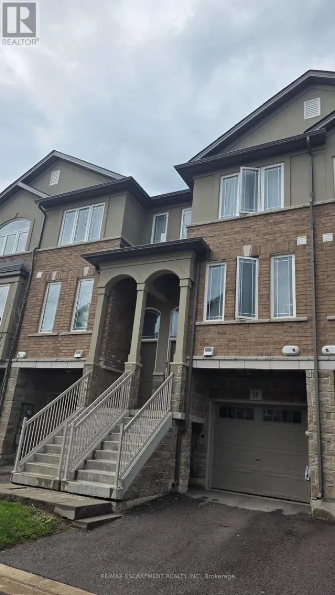
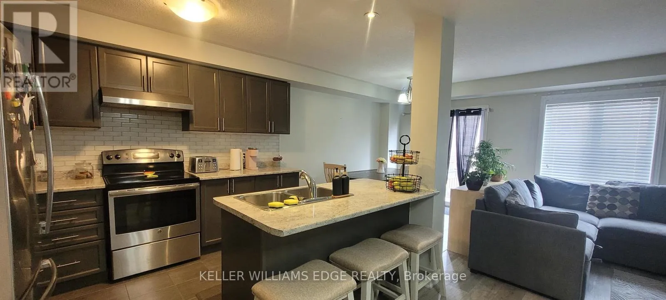
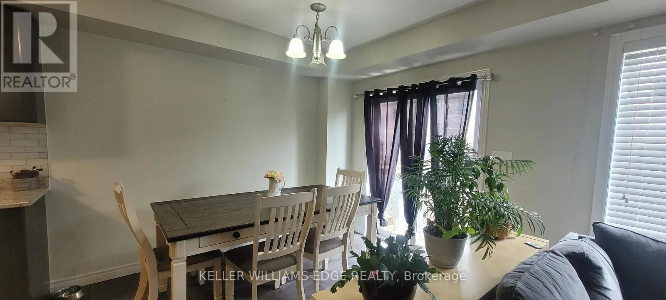
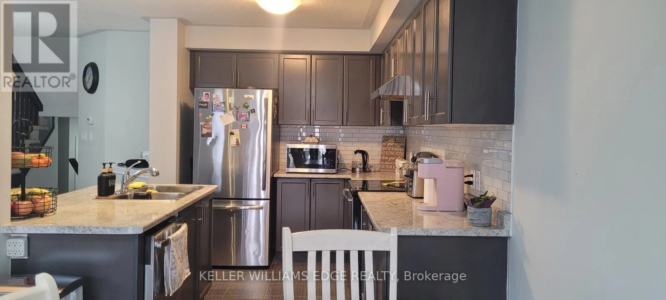
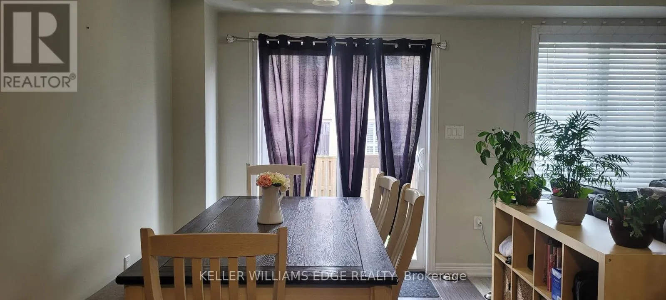
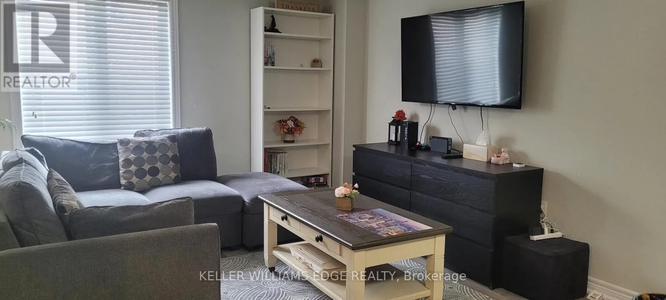
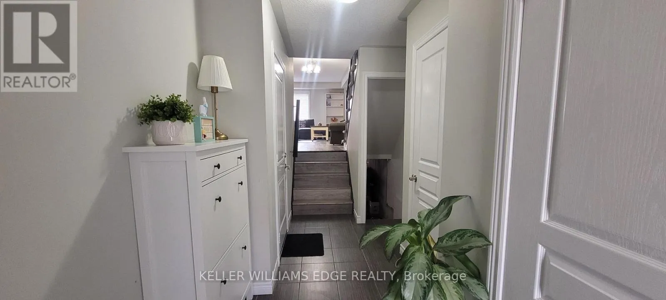
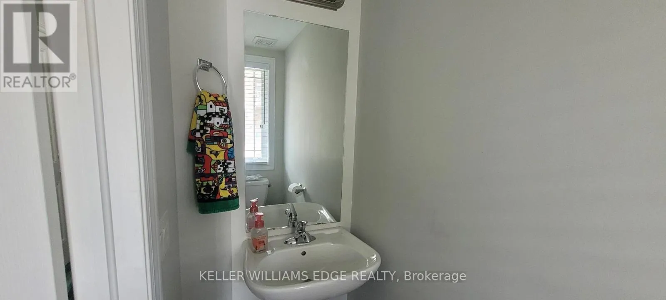
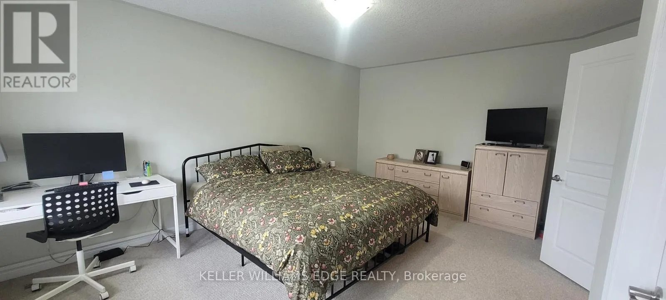
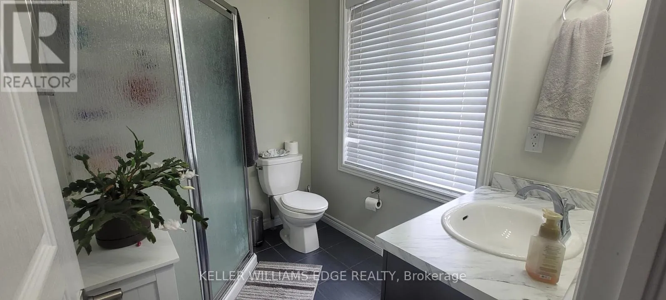
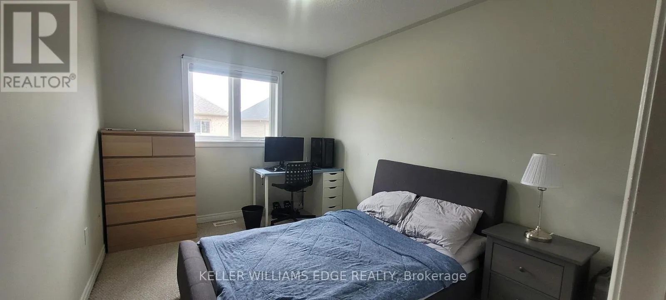
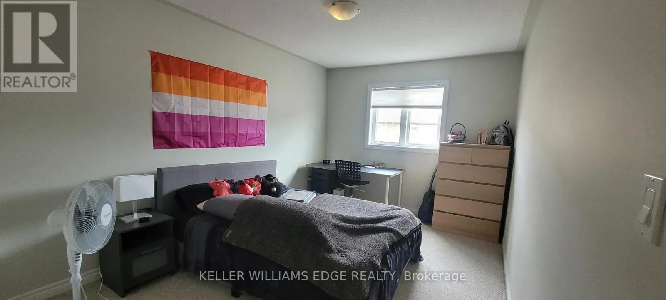
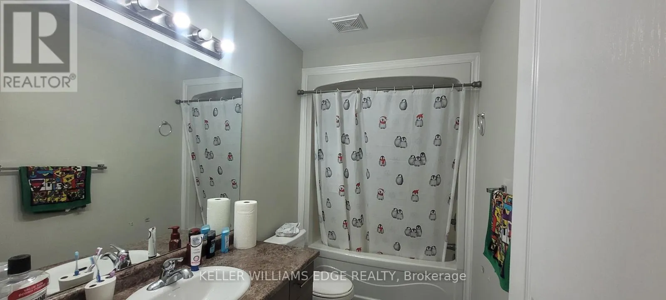
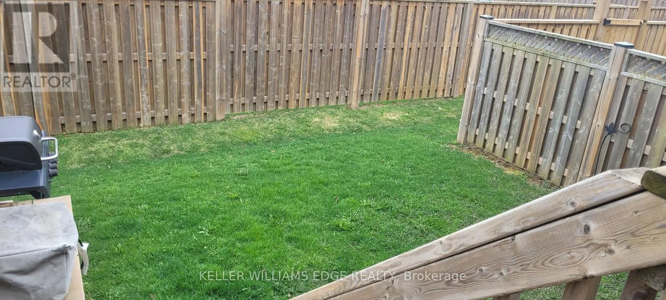
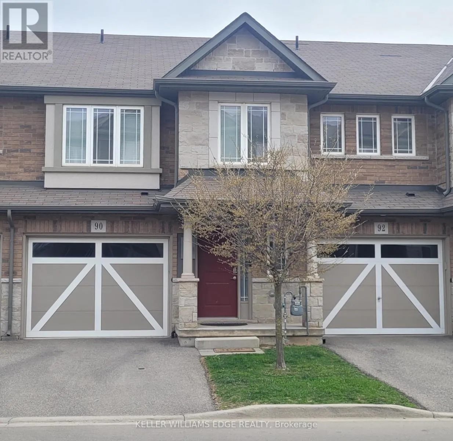
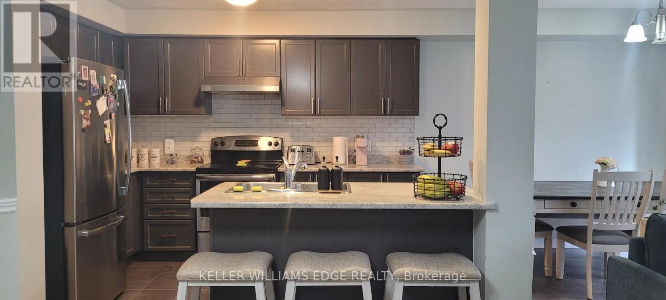
Cross Streets: Rymal/Fletcher/Kingsborough. ** Directions: Rymal to Kinsborough to Bellagio to Bloom. Welcome to 90 Bloom Crescent - a stylish, open-concept freehold townhome nestled in the peaceful and family-friendly Valley Park community. Offering 1,561 sq ft of thoughtfully maintained living space across two storeys, this home features 3 spacious bedrooms and 3 bathrooms (2 full, 1 half), including a primary suite with a private ensuite and a generous walk-in closet - your perfect retreat after a long day.The custom kitchen is a true standout, featuring stainless steel appliances, upgraded cabinetry, a breakfast bar, and a bright dining area that flows directly into the backyard - perfect for hosting, relaxing, or enjoying quiet morning coffee.Additional highlights include an attached garage with 2 total parking spaces, a partially finished basement offering extra living or storage space, central air conditioning, and forced-air gas heating for year-round comfort.Ideally located with quick access to the LINC and Red Hill Expressways and close proximity to public transit, top-rated schools, scenic parks, shopping, and popular local restaurants, this home delivers unmatched everyday convenience.We're seeking A+ tenants who will care for this home as their own. (id:27476)

Property Highlights

MLS® Number
X13766654
Type
Single Family
Community Name
Rural Glanbrook
Ownership Type
Freehold
Land Size
20.3 x 89.6 FT|under 1/2 acre
Parking Space Total
2

Building

Building Type
Row / Townhouse
Storeys
2.00
Square Footage
1500 - 2000 sqft
Bathrooms Total
3
Bedrooms Above Ground
3
Bedrooms Total
3
Amenities
Public Transit, Schools, Park
Exterior Finish
Brick Facing
Fireplace Present
No
Basement Type
Full (Partially finished)
Basement Features
Building Heating Type
Forced air
Heating Fuel
Natural gas
Building Cooling Type
Central air conditioning

Utilities

Water
Municipal water
Utility Sewer
Sanitary sewer

Room Layout

Bedroom 2
Second level
3.81 m x 2.84 m
Bedroom 3
Second level
4.32 m x 3.05 m
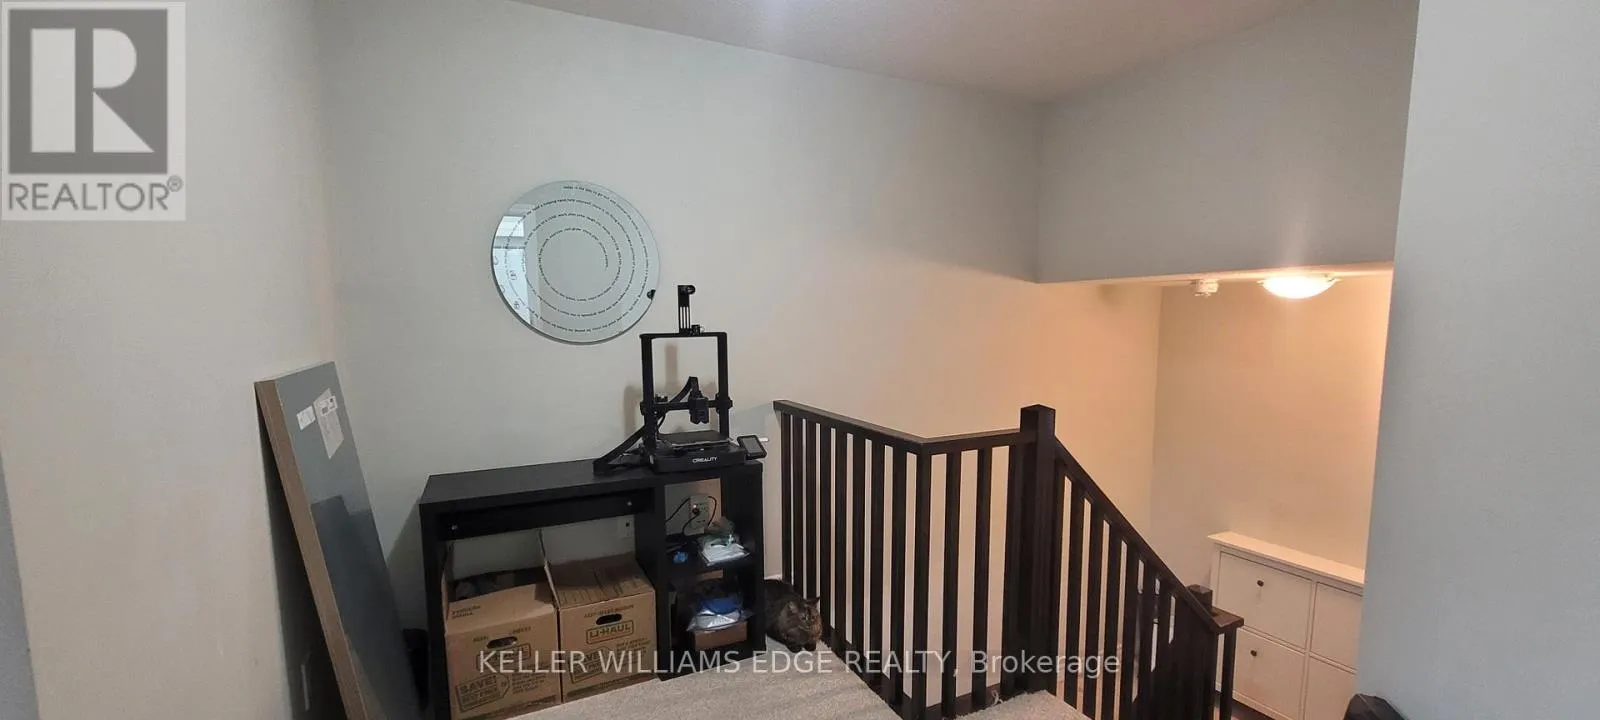
Loft
Second level
1.73 m x 2.74 m
Laundry room
Basement
Measurements not available
Living room
Main level
6.55 m x 3.35 m
Dining room
Main level
6.55 m x 3.35 m
Kitchen
Main level
3.35 m x 2.64 m
Bathroom
Main level
Measurements not available
Primary Bedroom
Upper Level
5.03 m x 3.86 m
Bathroom
Upper Level
Measurements not available

Location

Learn more about this property
Listing provided by:
KELLER WILLIAMS EDGE REALTY
MLS® number:
X13766654
Agent:
Irum Doyle
*Indicates required field
Name is required
Email is required
Please enter a valid phone number (e.g., 416-111-1111).

Community Spotlight: Homes For rent in Your Neighborhood