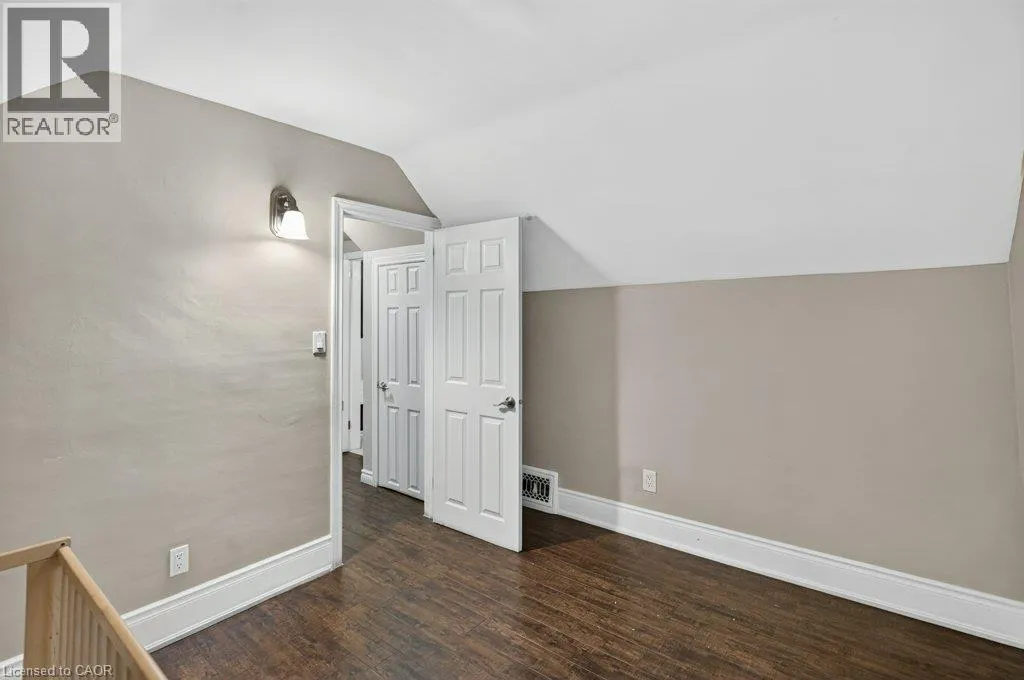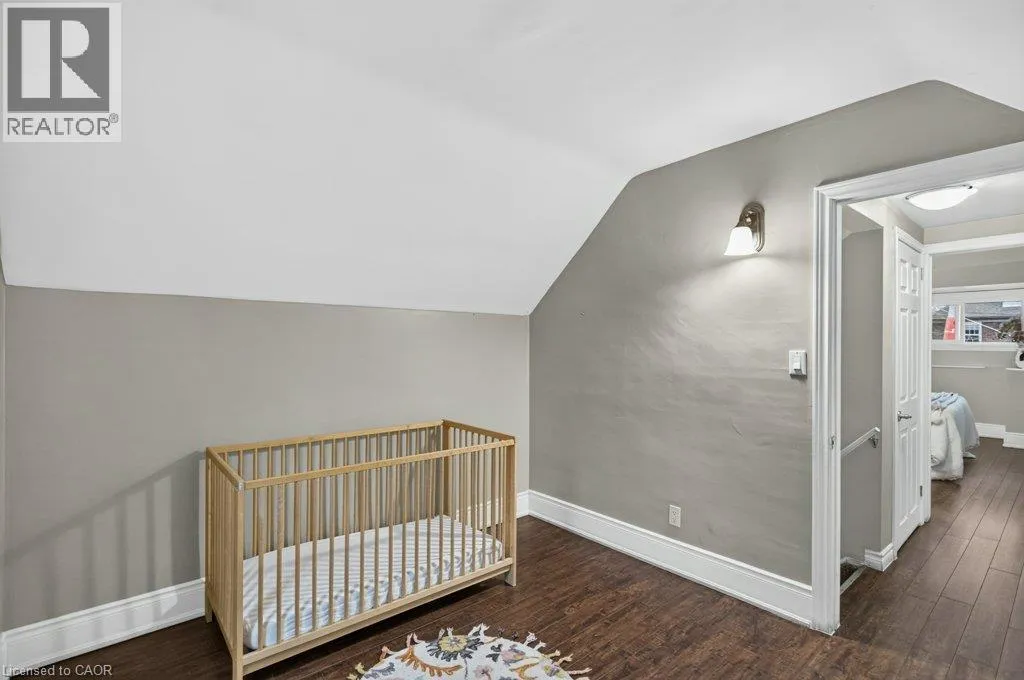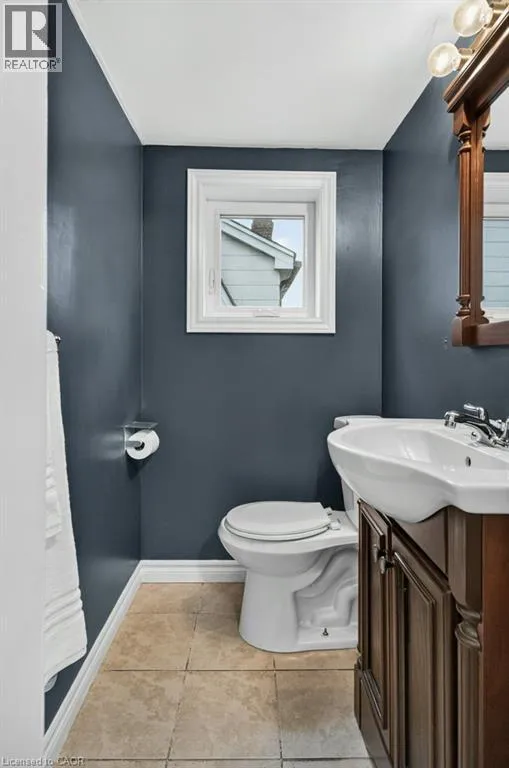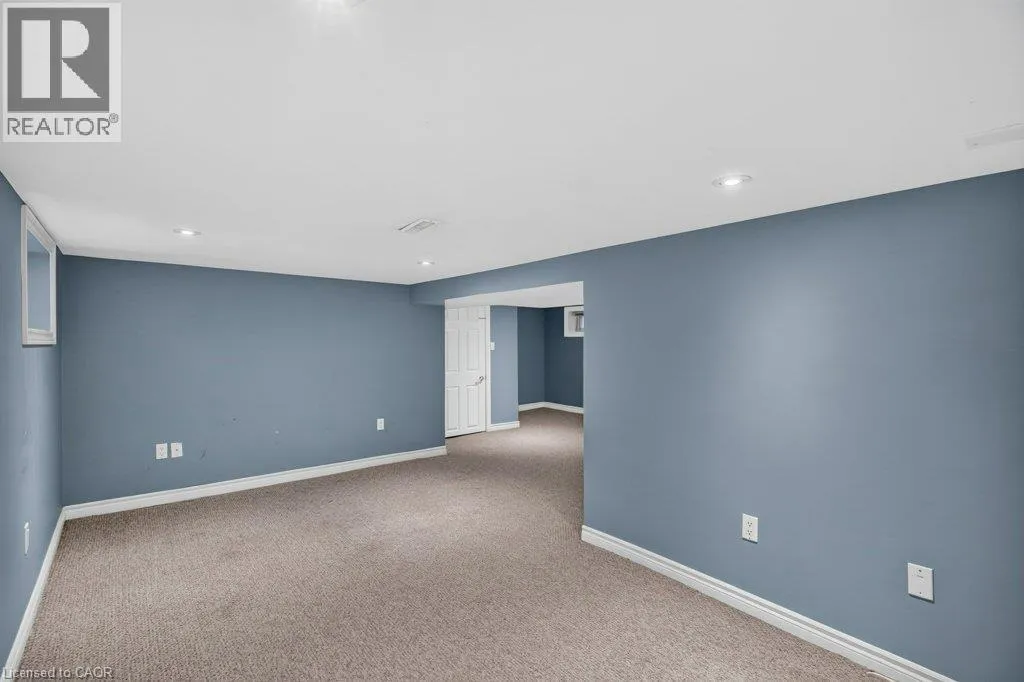
50 Wexford Avenue S, Hamilton, Ontario L8K 2N6

Listed for:
$3,000
4 beds
2 baths
Listed 20 days ago
House for rent: 50 Wexford Avenue S, Hamilton, Ontario L8K 2N6

View all 48 photos

About

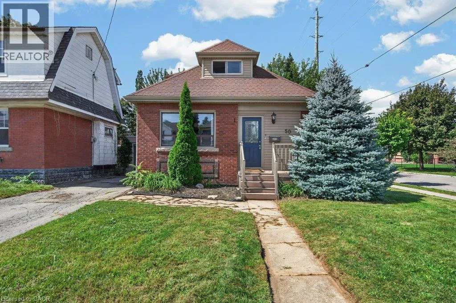
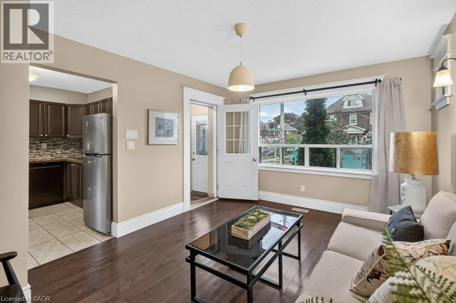
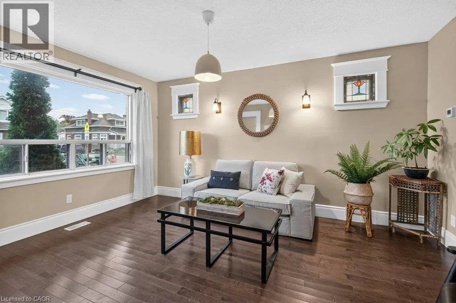
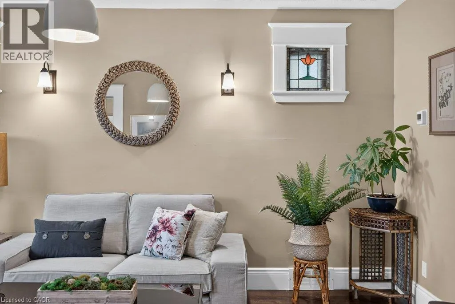
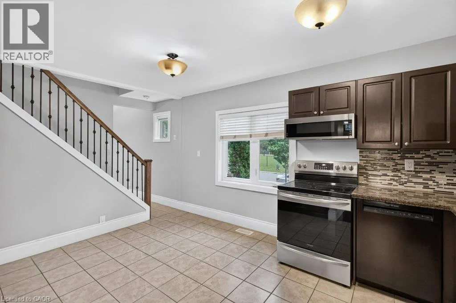
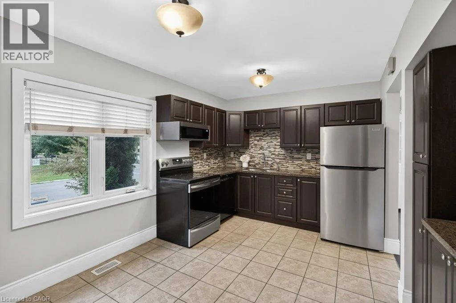
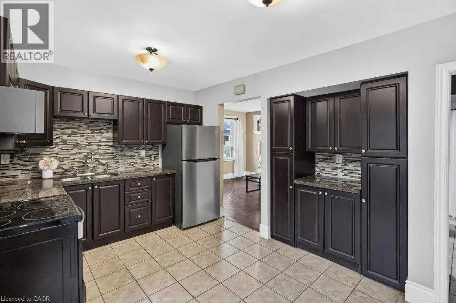
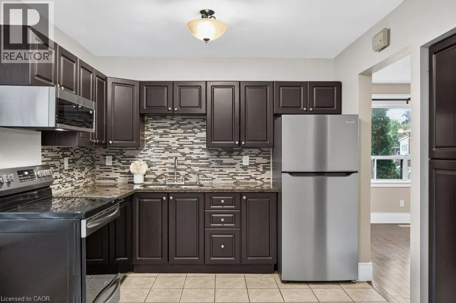
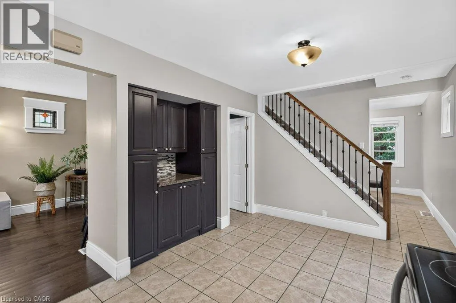
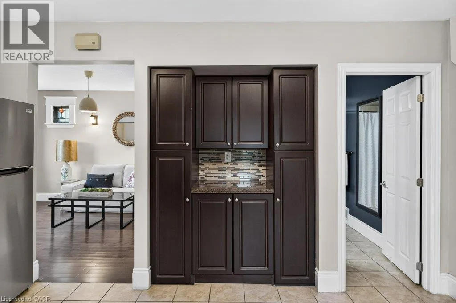
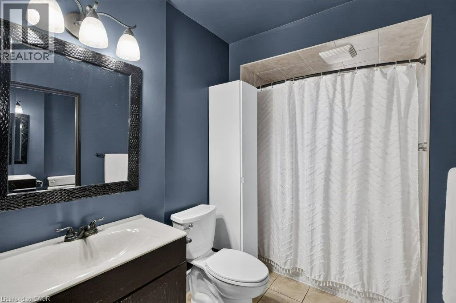
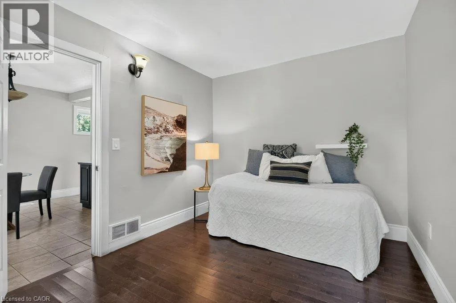
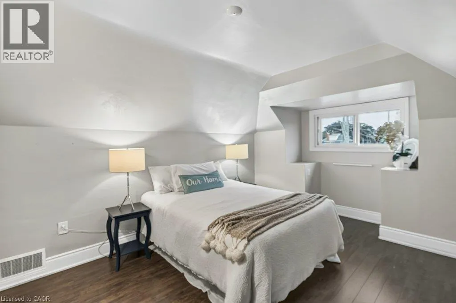
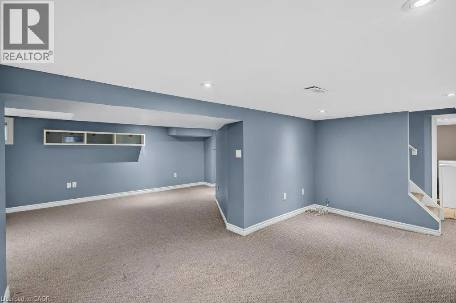
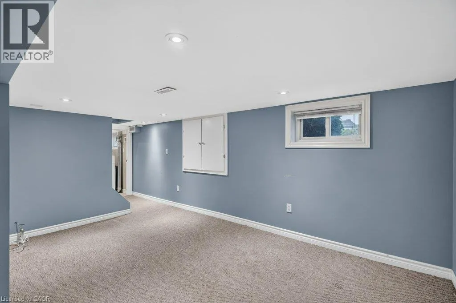
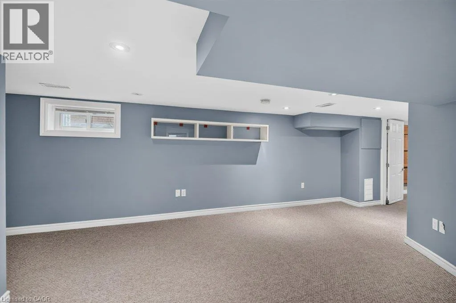
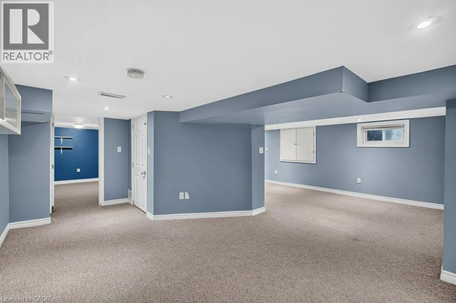
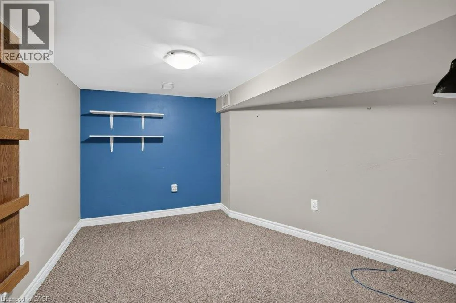
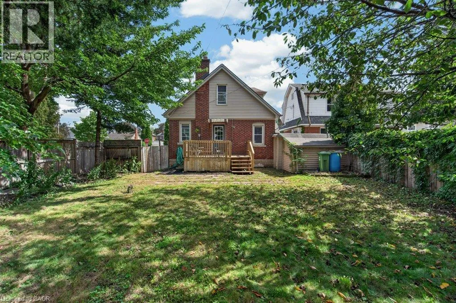
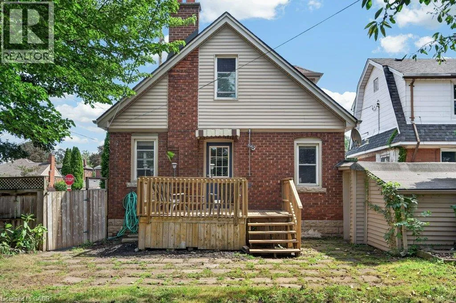
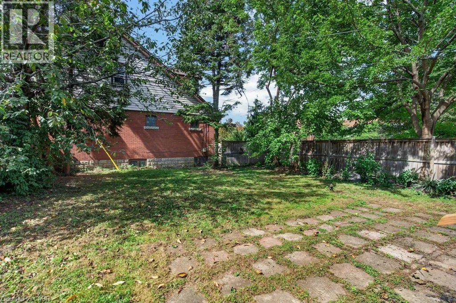
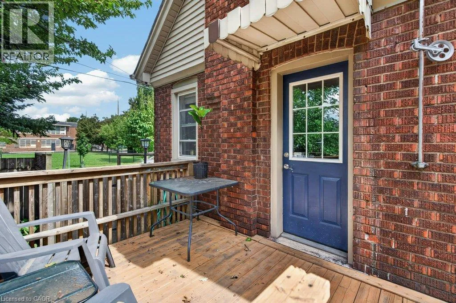
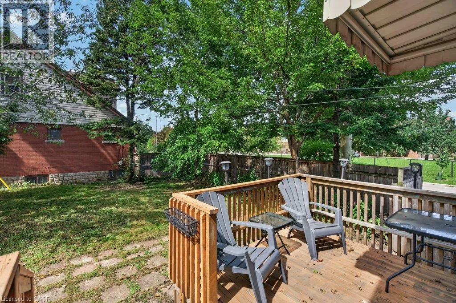
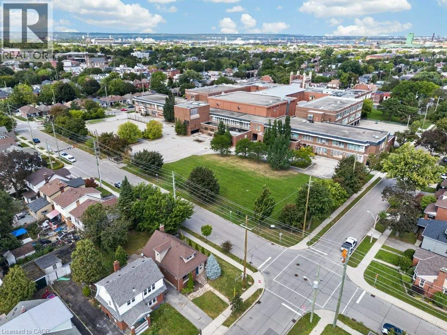
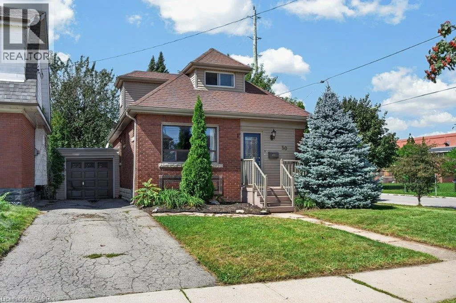
CORNER OF MAPLE AND WEXFORD SOUTH Amazing opportunity to rent a whole house, including garage in a premier school district in sought after Delta. Looking for long-term tenants, this family home is well done with stone counters, a bath and a half and a fully finished basement. You can’t beat the school district or walk ability of this picture as neighbourhood. Bonus amenities include exclusive use of the attached garage, a massive, fenced backyard, and four total bedrooms across the three levels. Tenants to pay utilities and rental water heater, documents and rental application required. Available immediately. (id:27476)


Property Highlights

MLS® Number
40862291
Type
Single Family
Ownership Type
Freehold
Land Size
under 1/2 acre
Parking Space Total
4

Building

Building Type
House
Storeys
1.50
Square Footage
1842 sqft
Bathrooms Total
2
Bedrooms Above Ground
3
Bedrooms Total
4
Amenities
Playground, Public Transit, Schools
Exterior Finish
Brick, Other
Fireplace Present
No
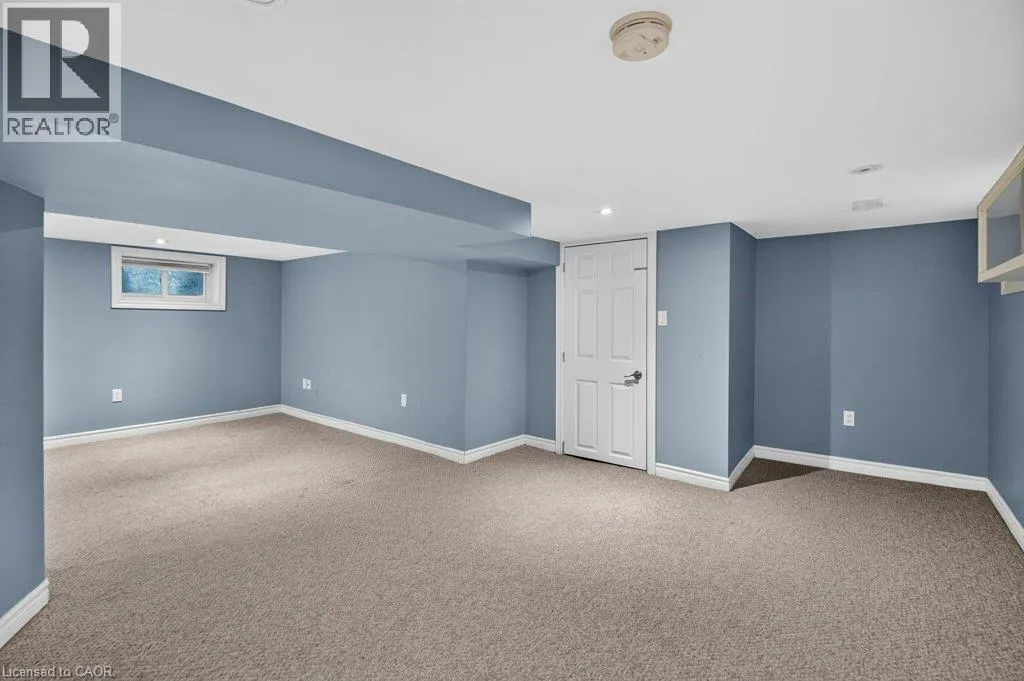
Basement Type
Full (Finished)
Basement Features
Building Heating Type
Forced air
Heating Fuel
Natural gas
Building Cooling Type
Central air conditioning

Utilities

Water
Municipal water
Utility Sewer
Municipal sewage system

Room Layout

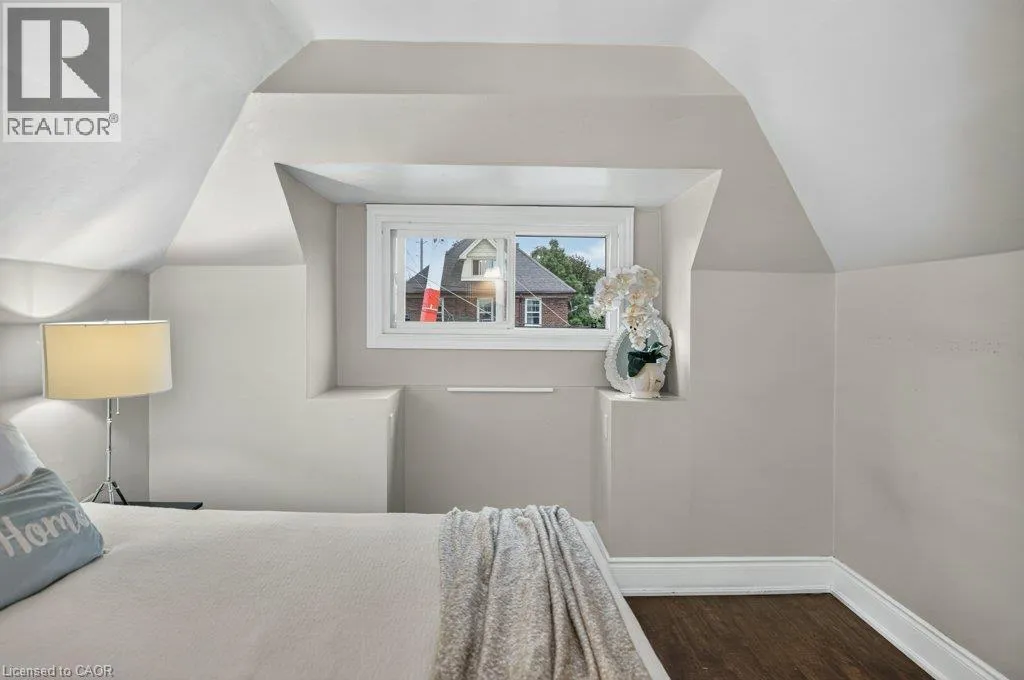
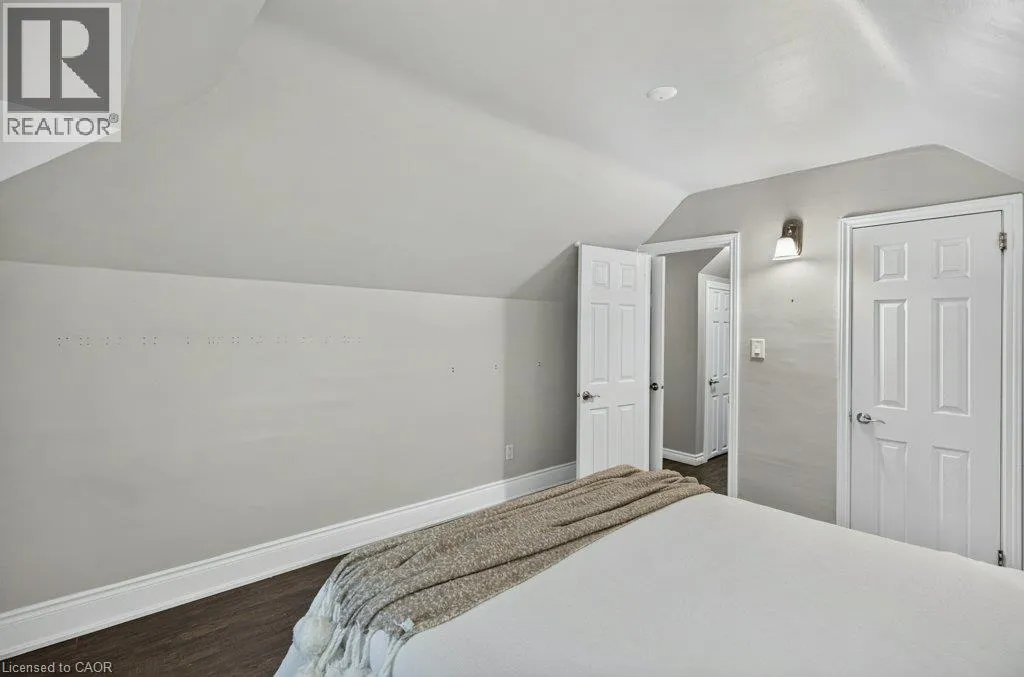
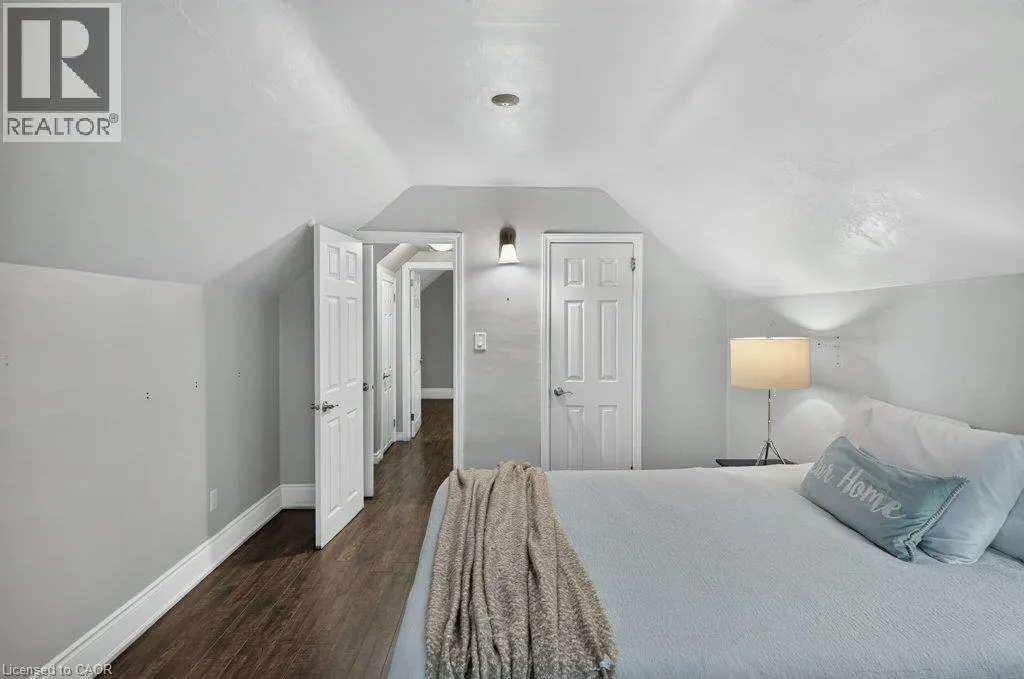
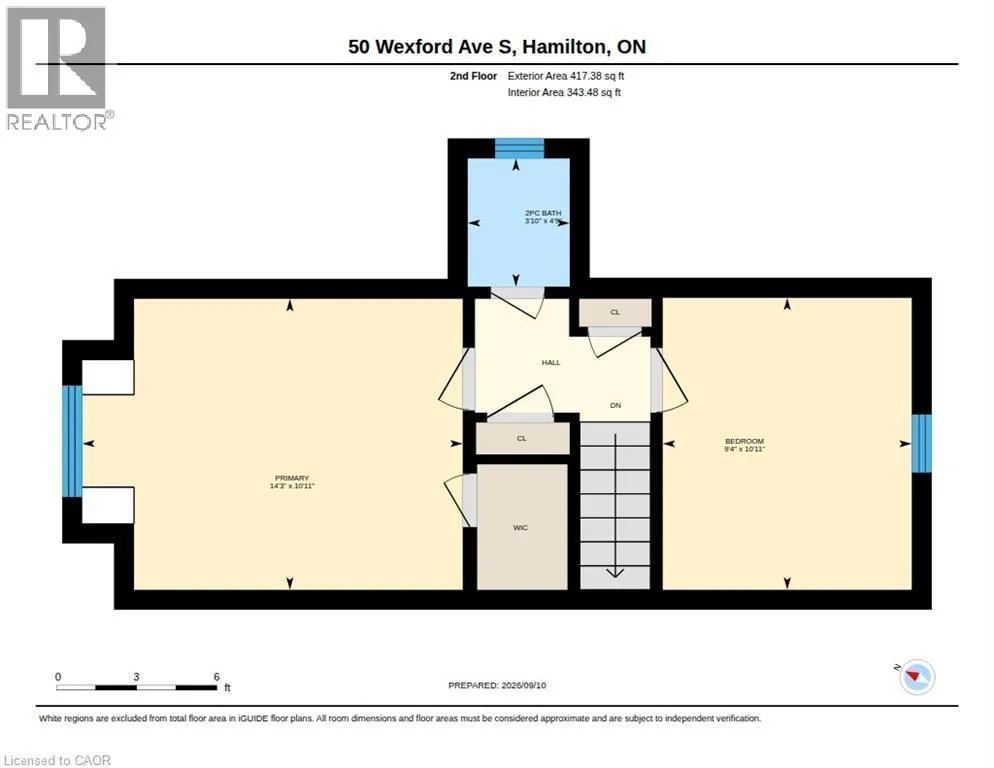
Primary Bedroom
Second level
10'1'' x 14'3''
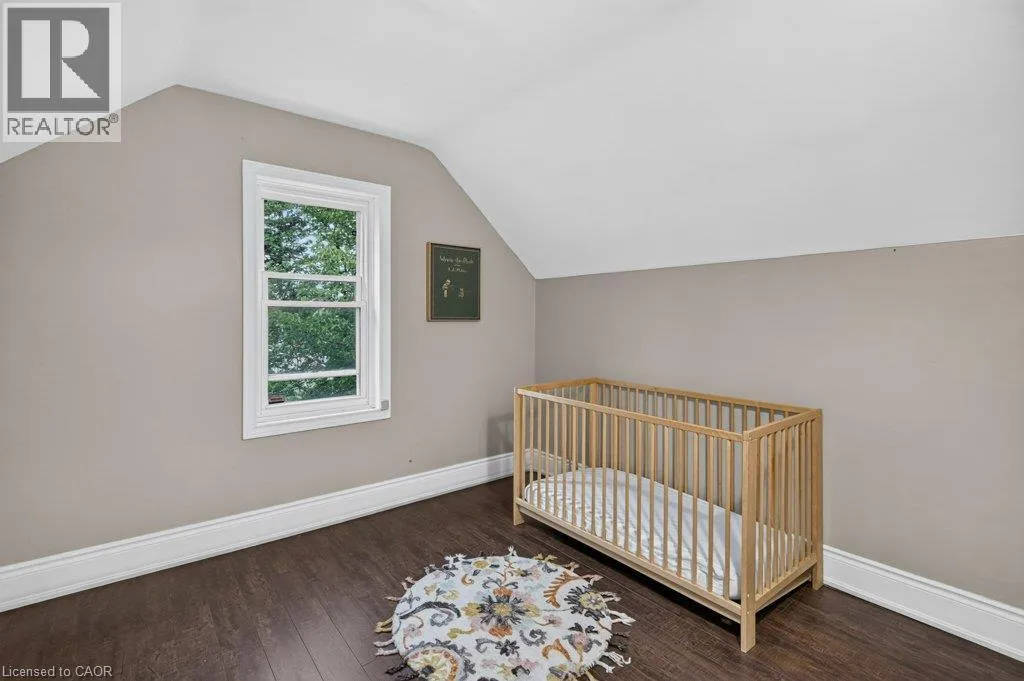
Bedroom
Second level
10'1'' x 9'4''
2pc Bathroom
Second level
Measurements not available
Utility room
Basement
5'4'' x 2'9''
Storage
Basement
7'7'' x 9'3''
Family room
Basement
20'6'' x 21'7''
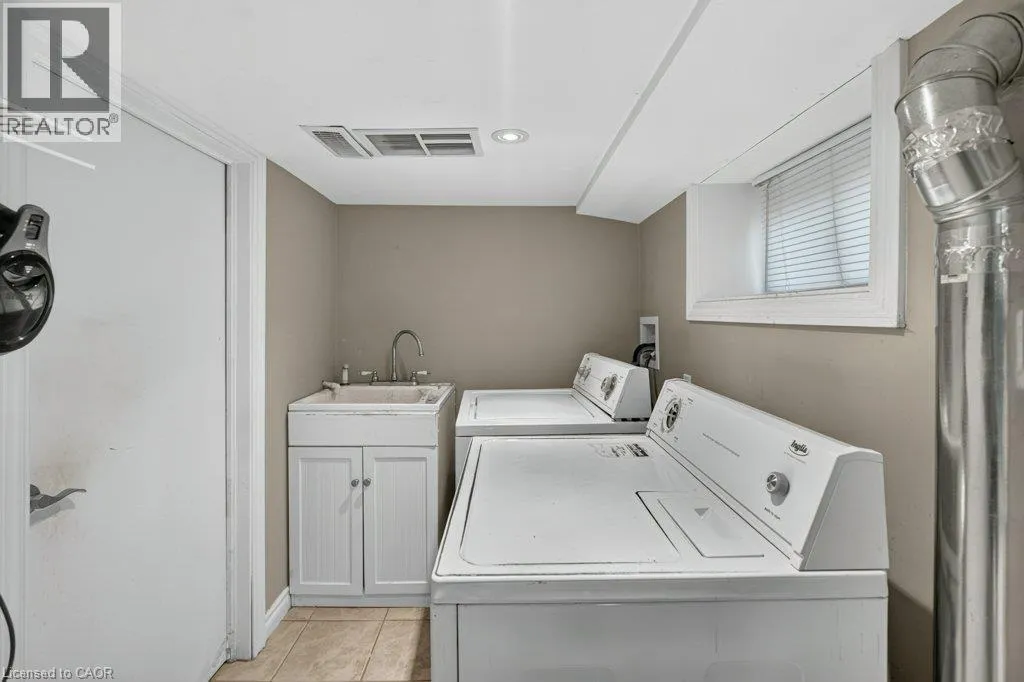
Laundry room
Basement
5'5'' x 8'1''
Bedroom
Basement
10'1'' x 11'3''
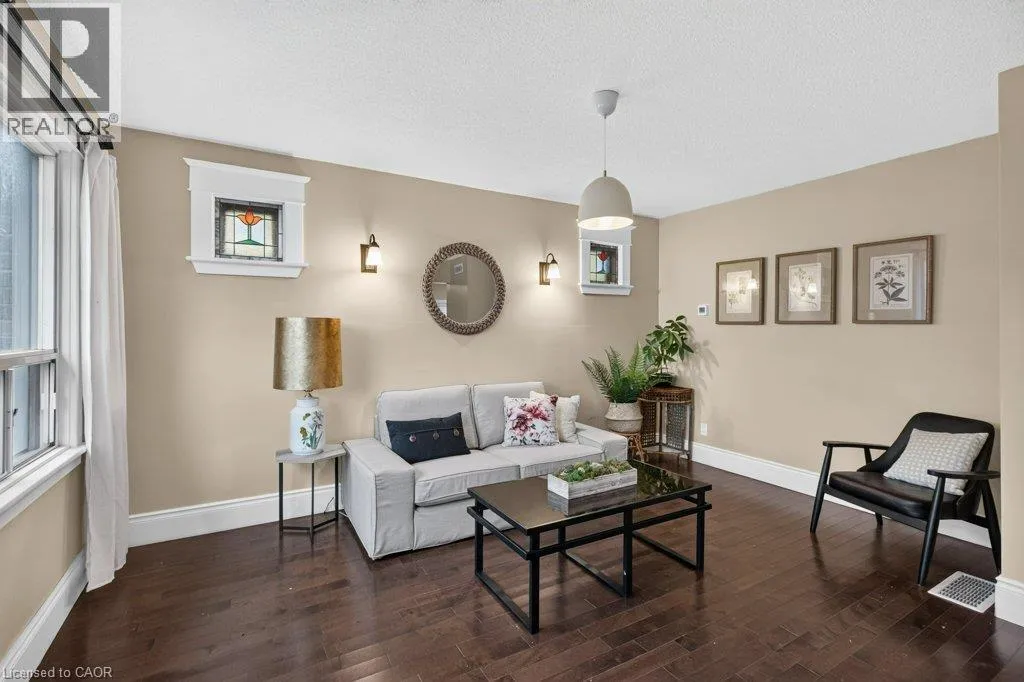
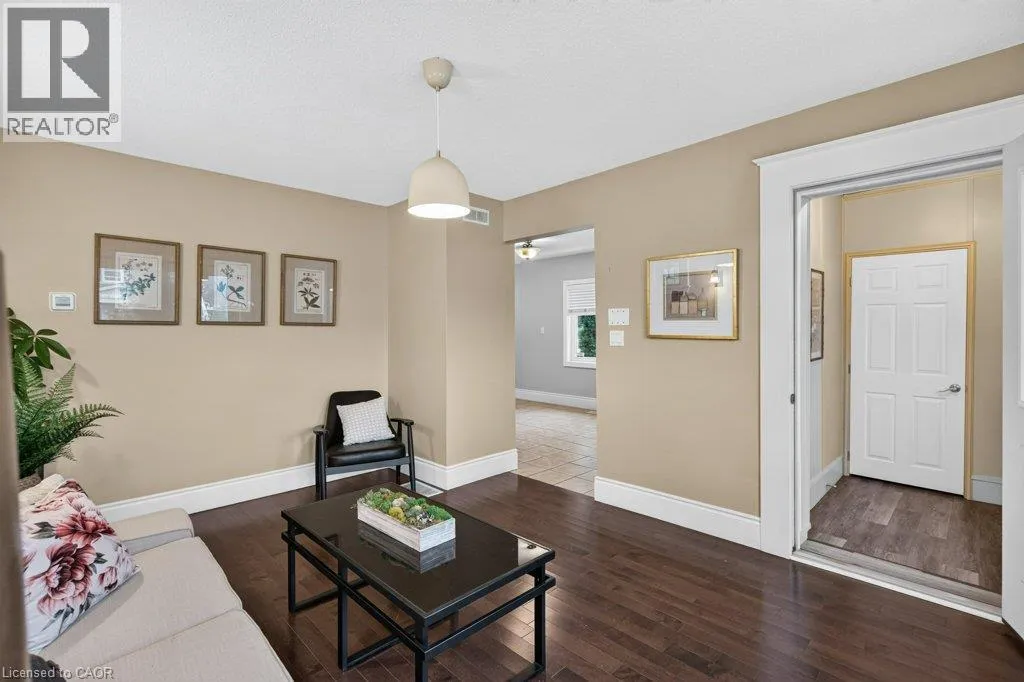
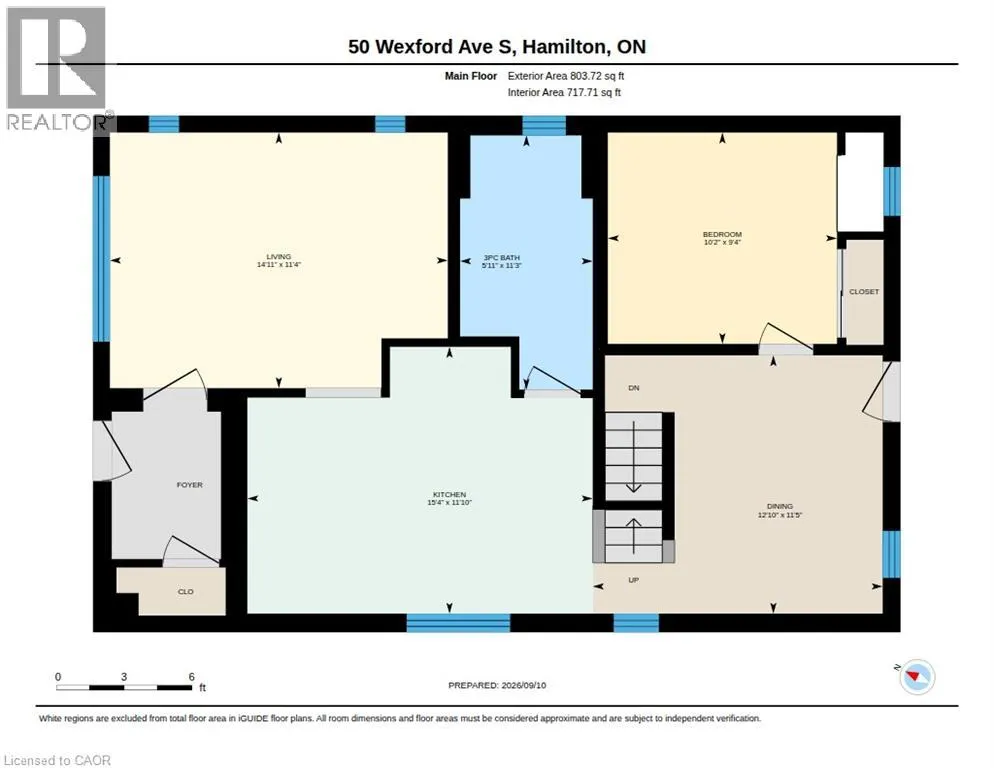
Living room
Main level
11'4'' x 14'1''
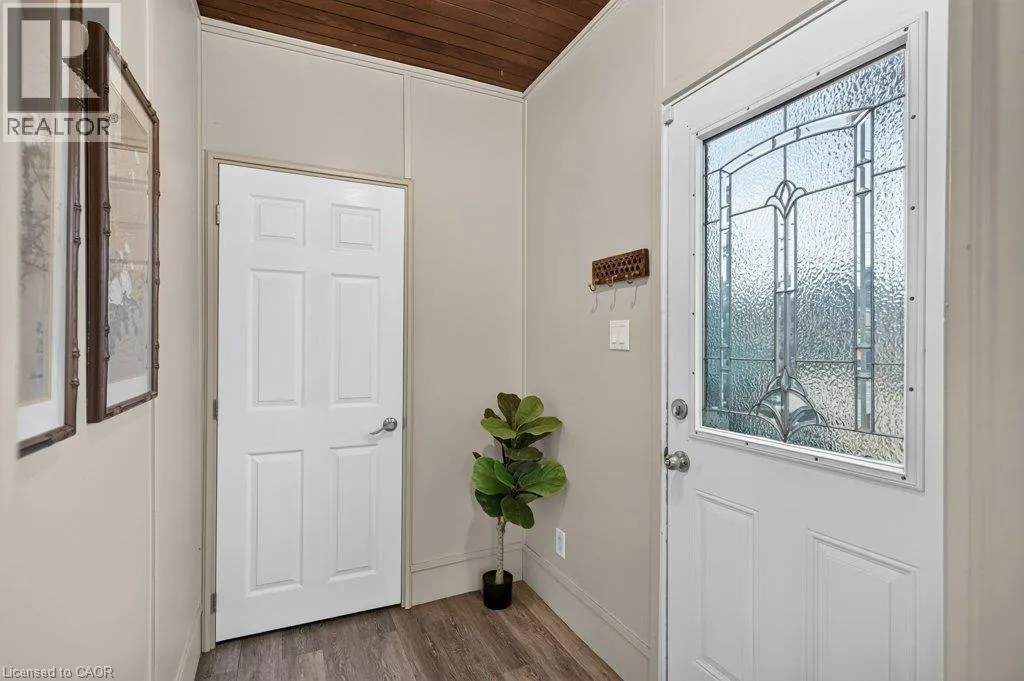
Foyer
Main level
8'0'' x 5'0''
Kitchen
Main level
11'10'' x 15'4''
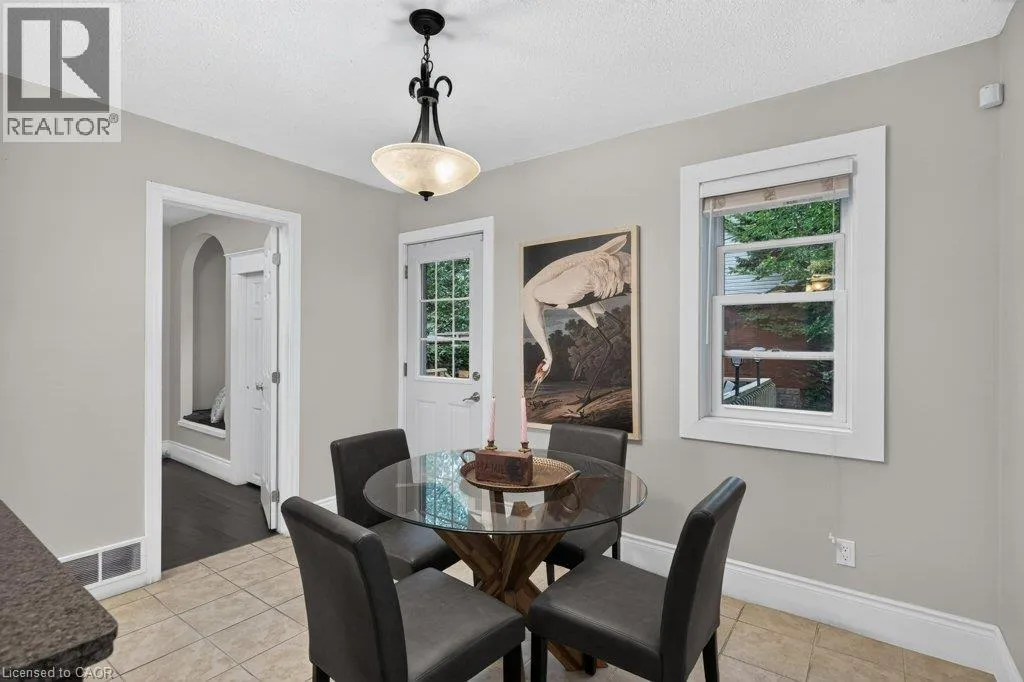
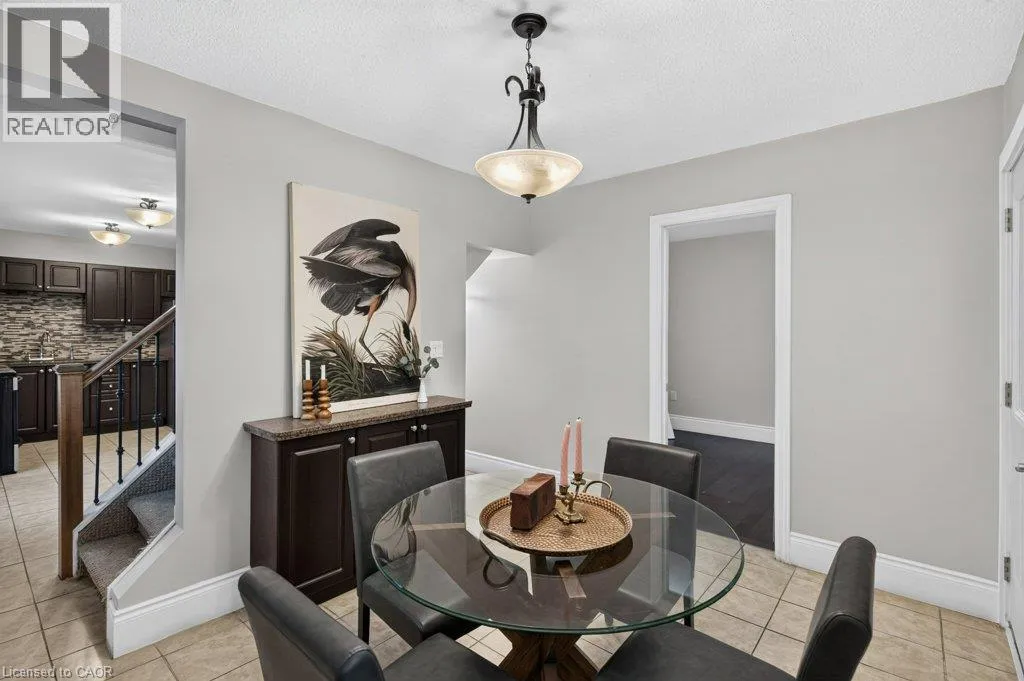
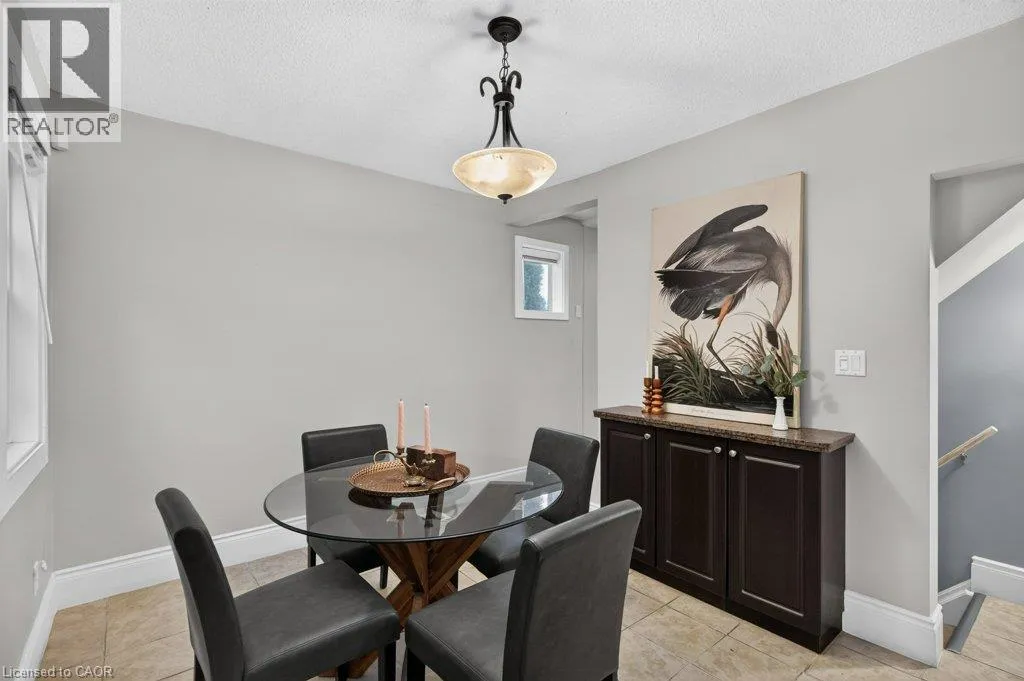
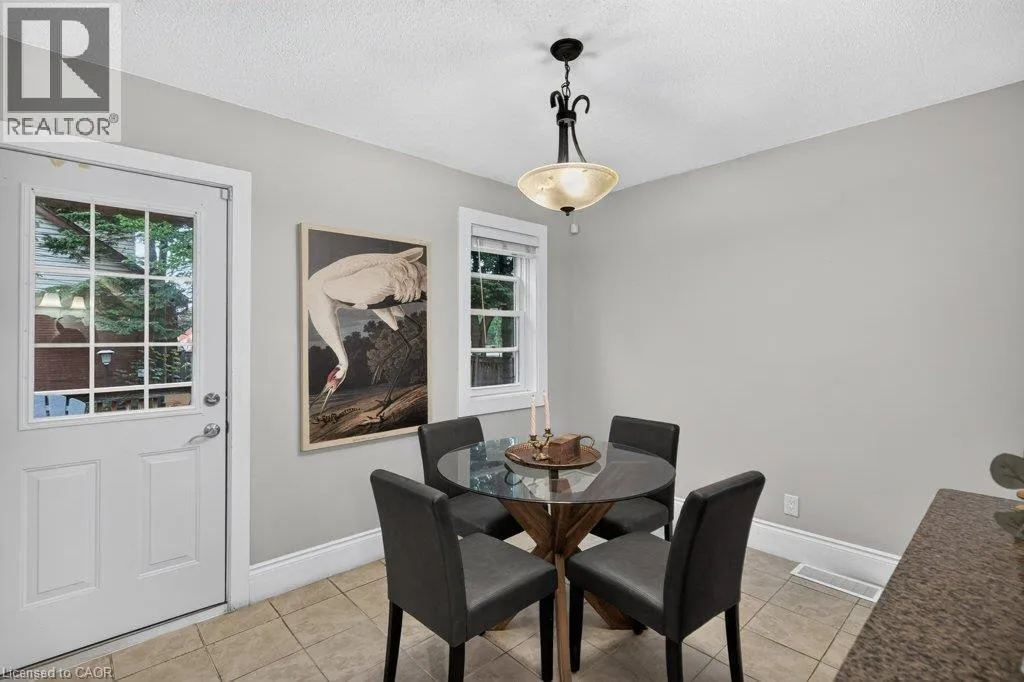
Dining room
Main level
11'5'' x 12'10''
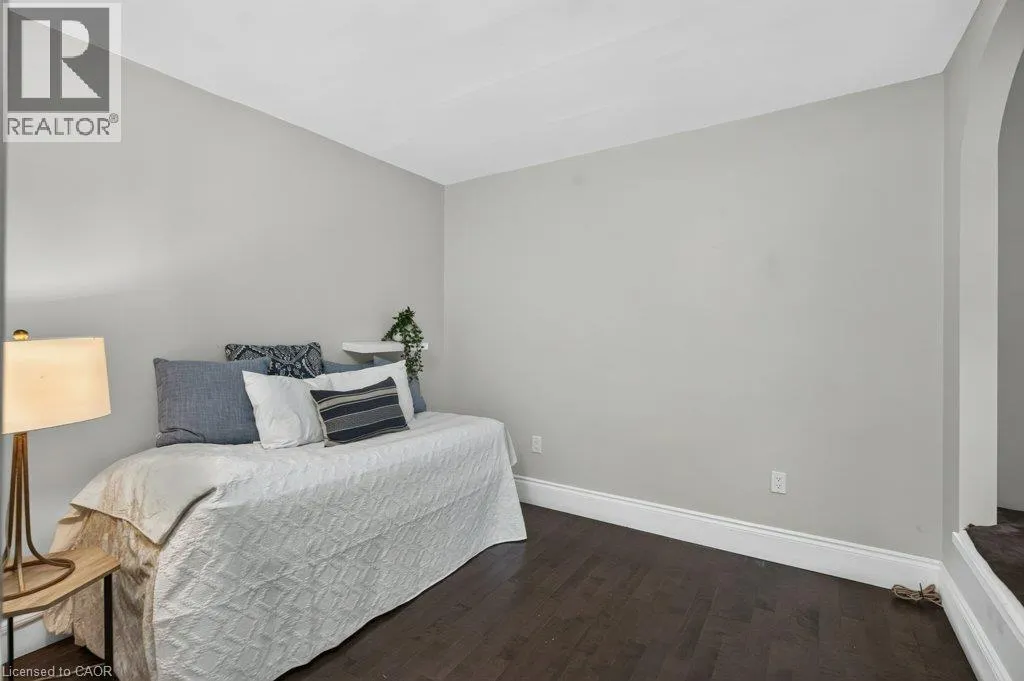
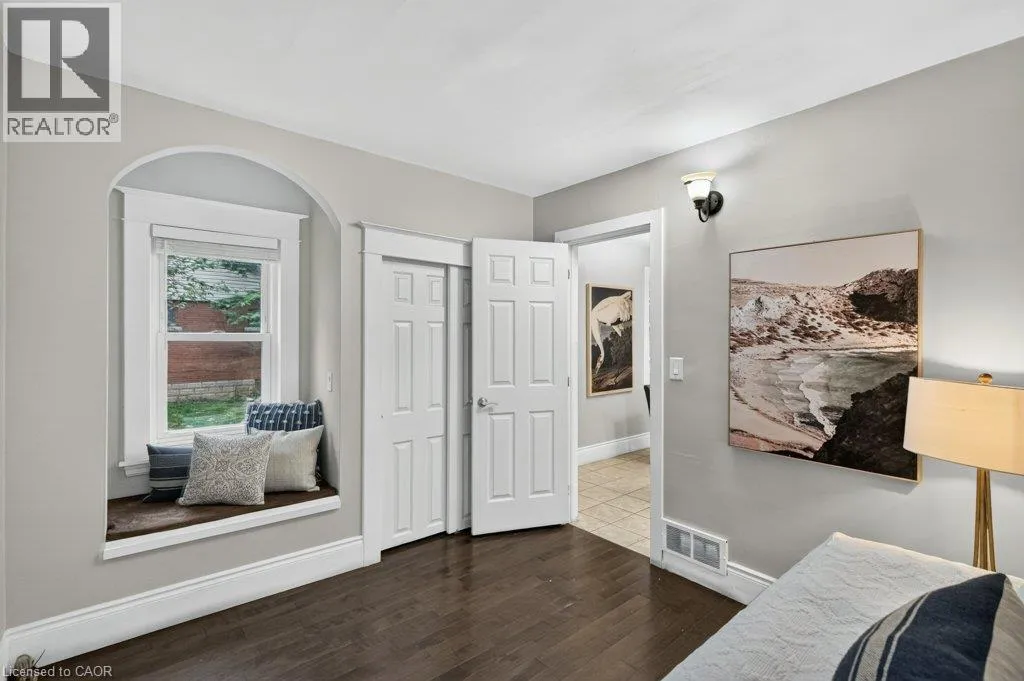
Bedroom
Main level
9'4'' x 10'2''
3pc Bathroom
Main level
Measurements not available
Foyer
Main level
Measurements not available

Location

Learn more about this property
Listing provided by:
RE/MAX Escarpment Realty Inc.
MLS® number:
40862291
Agent:
Lynsey Foster
*Indicates required field
Name is required
Email is required
Please enter a valid phone number (e.g., 416-111-1111).