57 Turnbull Road, Hamilton, Ontario L9H 3W5

Listed for:
$925,000
4 beds
2 baths
Listed 2 days ago
House for rent: 57 Turnbull Road, Hamilton, Ontario L9H 3W5

View all 29 photos

About

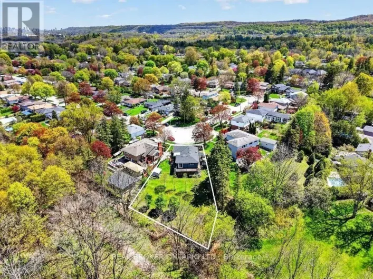
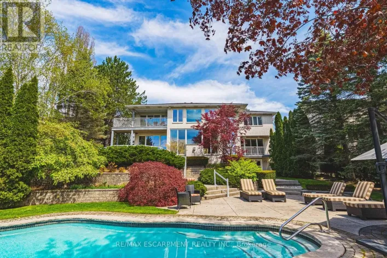
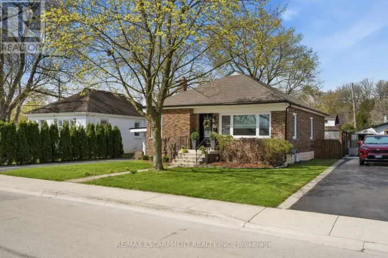
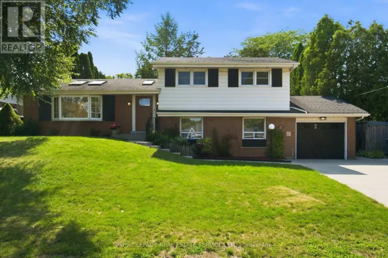
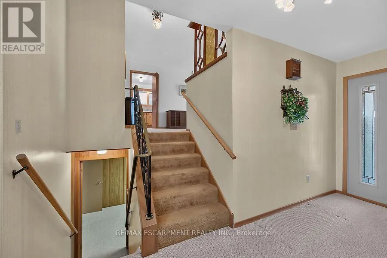
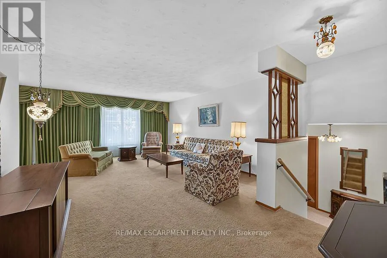
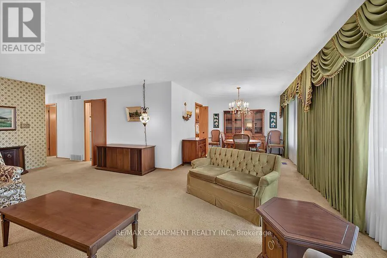
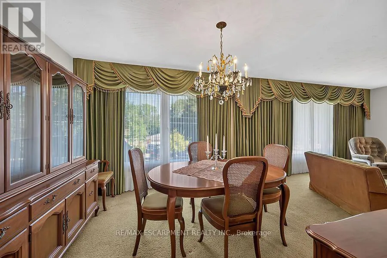
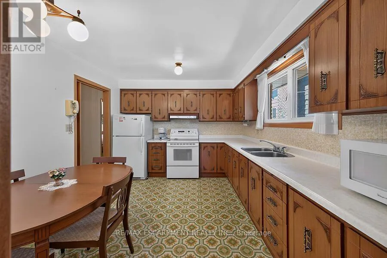
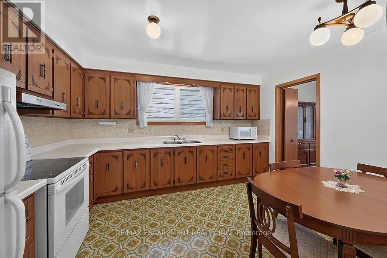
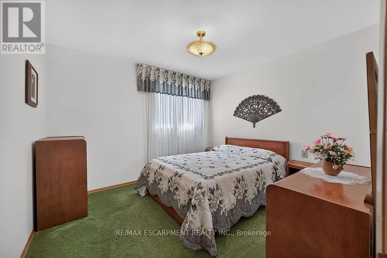
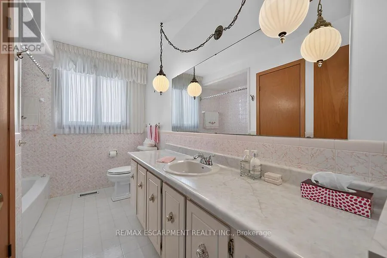
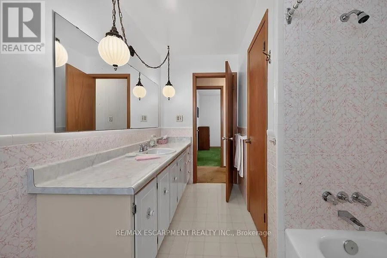
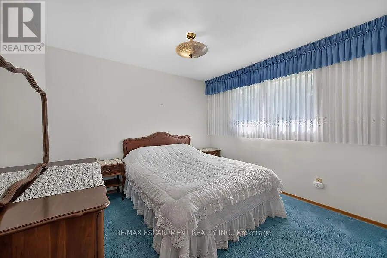
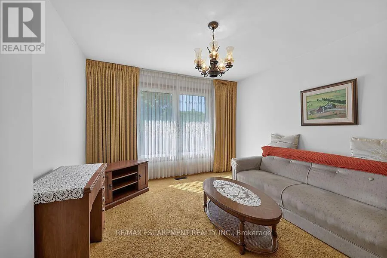
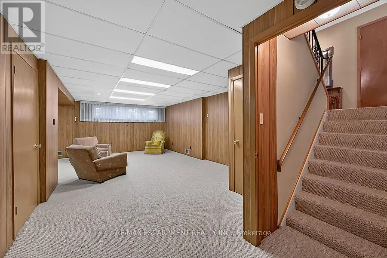
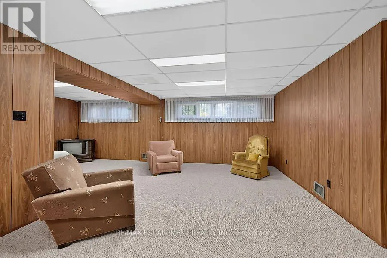
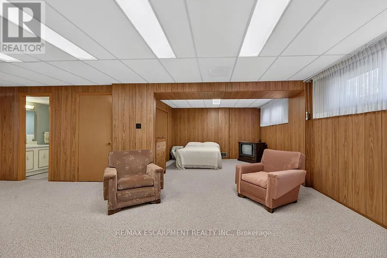
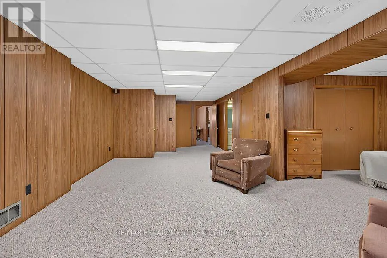
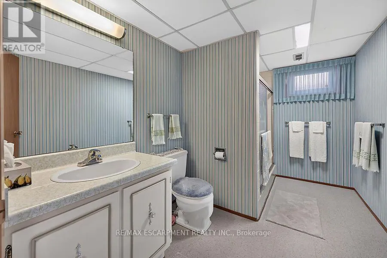
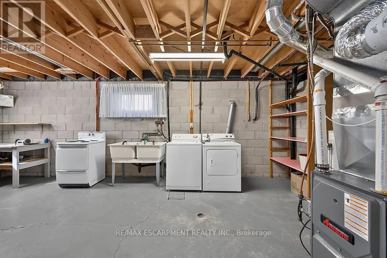
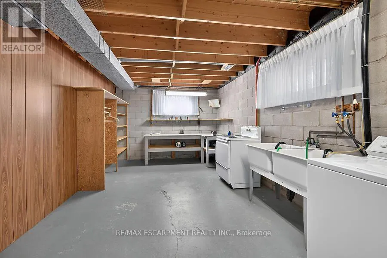
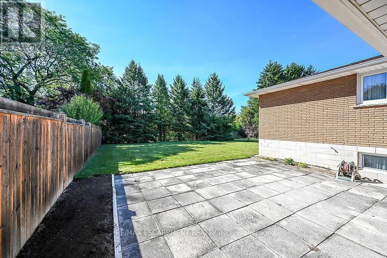
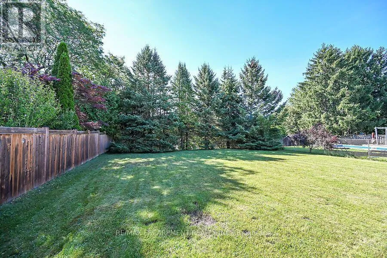
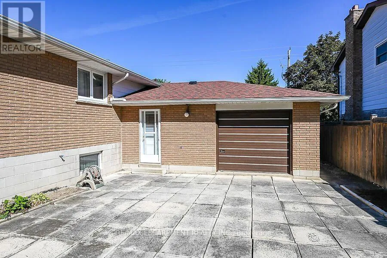
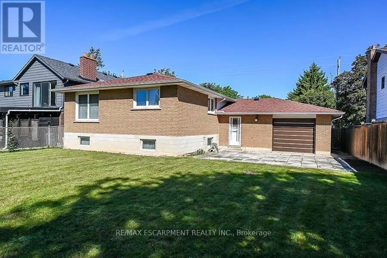
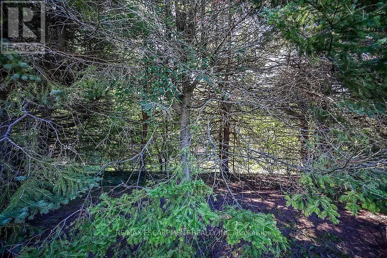
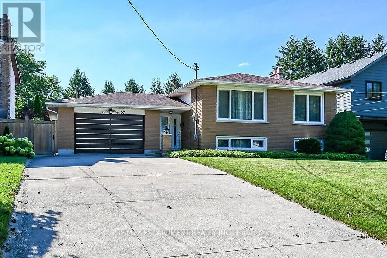
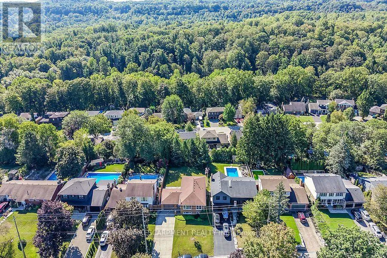
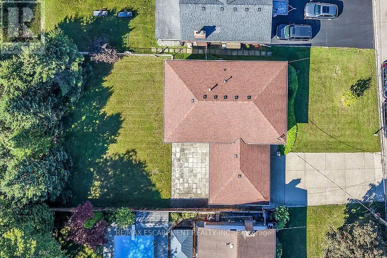
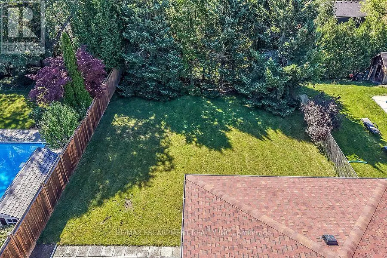
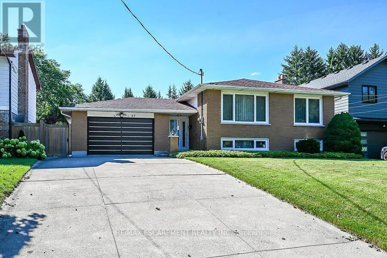
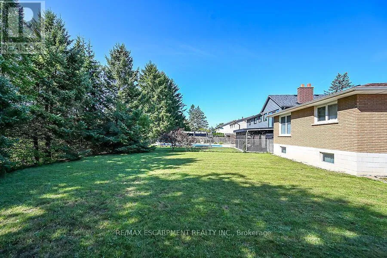
Cross Streets: TERRACE DRIVE AND KINGS GATE. ** Directions: OLD ANCASTER ROAD TO TURNBULL. Custom built in 1975 and lovingly maintained by the original owners, this spacious 1428 sq ft ft raised ranch is located in desirable Pleasant Valley, close to scenic trails, parks and greenspace. The bright main level features an open-concept L-shaped living and dining room, eat-in kitchen, 3 bedrooms and a full 4-piece bath. The finished lower level offers an additional 1220 sq ft of additional living space with a generous family room, bedroom area, second 4-piece bath, plus a laundry/storage room and workshop area. The oversized attached single-car garage features convenient inside entry and a second garage door opening directly to the rear patio and private backyard-ideal for entertaining, hobbies or easy yard access. Bonus: updated 200-amp electrical panel, mostly vinyl windows and updated shingles. A solid, well-cared-for home in a sought-after neighbourhood where trails and greenspace are just minutes from your door. (id:27476)

Property Highlights

MLS® Number
X13768840
Type
Single Family
Community Name
Dundas
Ownership Type
Freehold
Land Size
60 x 150.5 FT|under 1/2 acre
Parking Space Total
5

Building

Building Type
House
Storeys
1.00
Square Footage
1100 - 1500 sqft
Bathrooms Total
2
Bedrooms Above Ground
3
Bedrooms Total
4
Exterior Finish
Aluminum siding, Brick
Fireplace Present
No
Basement Type
Full (Finished)
Basement Features
Building Heating Type
Forced air
Heating Fuel
Natural gas
Building Cooling Type
Central air conditioning

Utilities

Water
Municipal water
Utility Sewer
Sanitary sewer

Room Layout

Family room
Lower level
4.11 m x 5.79 m
Laundry room
Lower level
3.47 m x 7.1 m
Utility room
Lower level
4.2 m x 6.91 m
Bedroom
Lower level
3.47 m x 3.99 m
Bathroom
Lower level
3.47 m x 2.16 m
Foyer
Main level
5.39 m x 1.82 m
Living room
Main level
5.45 m x 4.29 m
Dining room
Main level
3.32 m x 3.23 m
Kitchen
Main level
3.99 m x 3.32 m
Bedroom
Main level
3.35 m x 3.29 m
Bedroom
Main level
3.35 m x 3.29 m
Primary Bedroom
Main level
3.9 m x 3.5 m
Bathroom
Main level
3.2 m x 2.28 m

Location

Learn more about this property
Listing provided by:
RE/MAX ESCARPMENT REALTY INC.
MLS® number:
X13768840
Agent:
Tina Marie Doyle
*Indicates required field
Name is required
Email is required
Please enter a valid phone number (e.g., 416-111-1111).

Community Spotlight: Homes For sale in Your Neighborhood