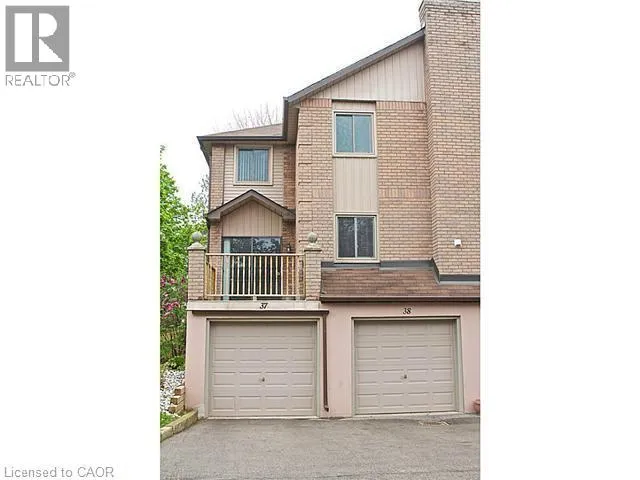
38 Elora Drive Unit# 38, Hamilton, Ontario L9C 7L5

Listed for:
$2,900
3 beds
3 baths
Listed 20 days ago
Row / Townhouse for rent: 38 Elora Drive Unit# 38, Hamilton, Ontario L9C 7L5

View all 11 photos

About

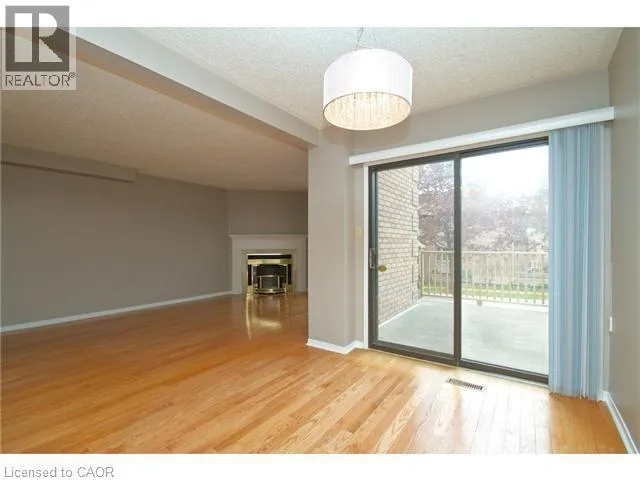
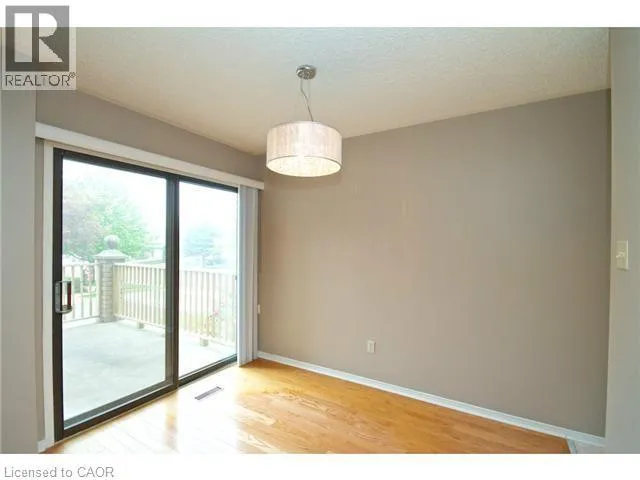
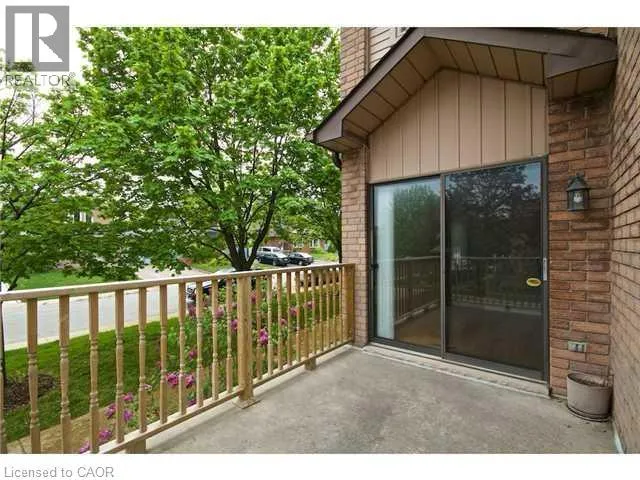
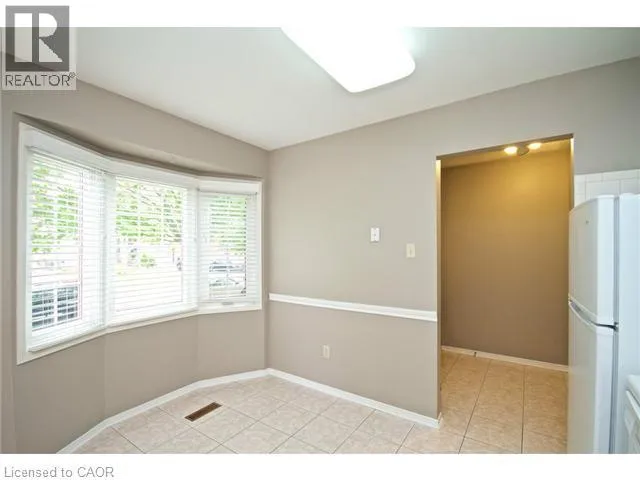
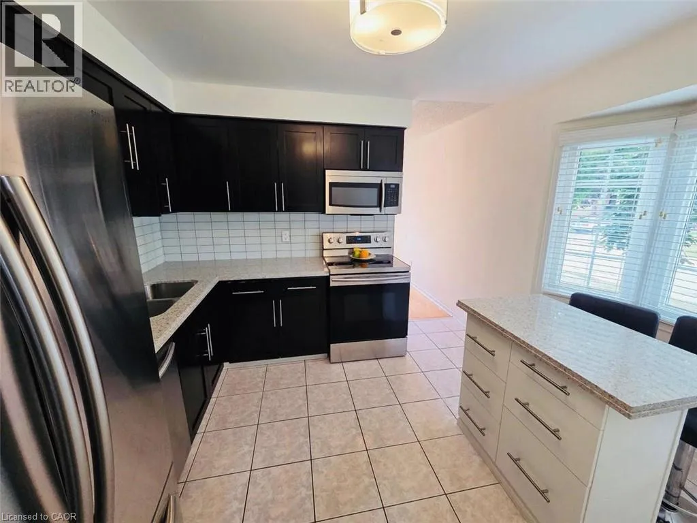
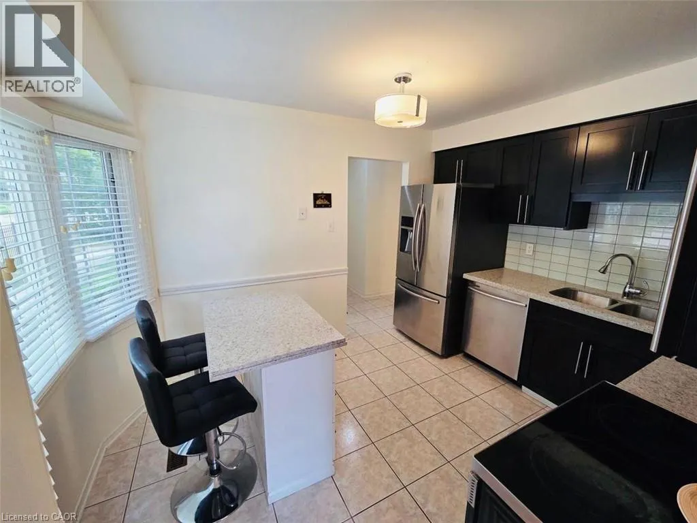
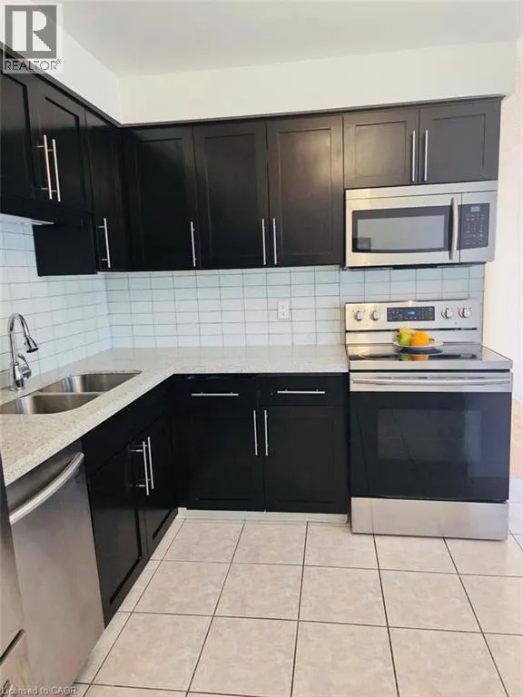
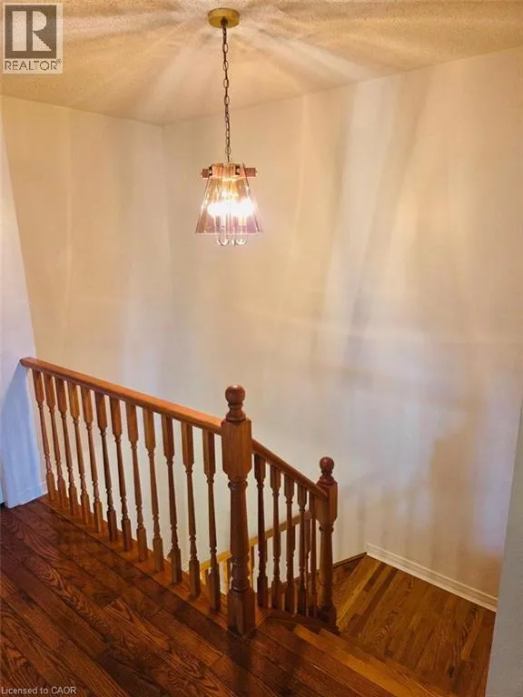
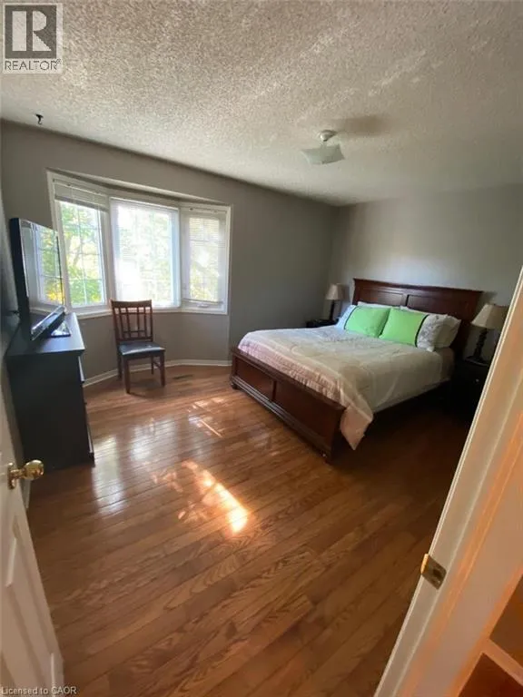
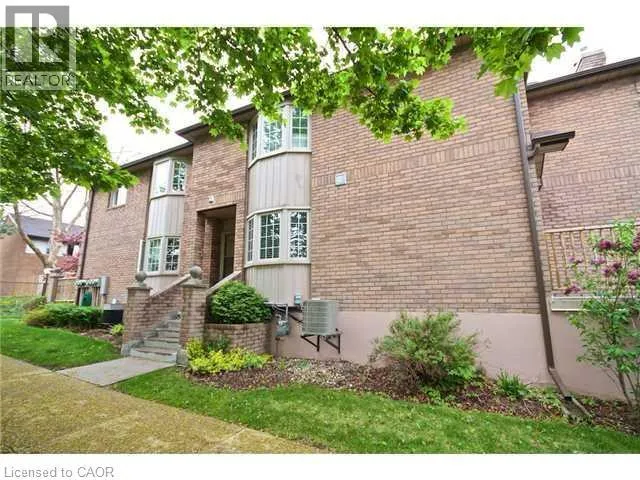
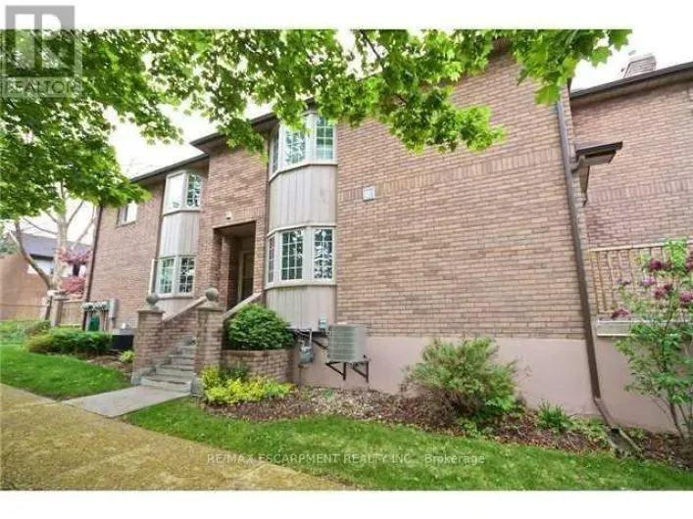
Mohawk Rd W - To Upper Horning - To Elora Drive Welcome to 38-38 Elora Drive! This beautifully renovated 3-bedroom, 2.5-bathroom end-unit townhouse is located in a desirable West Mountain neighbourhood and offers the feel of a detached home with extra windows, abundant natural light, and spacious living areas.The renovated kitchen features maple cabinetry, quartz countertops, a centre island, stylish backsplash, and stainless steel appliances. The bright dinette area provides access to a large deck/balcony overlooking the quiet neighbourhood and mature trees, perfect for relaxing or entertaining.The spacious primary bedroom features its own ensuite, with an additional 4-piece bathroom on the second level. Enjoy hardwood floors throughout, fresh paint, generous room sizes, and no carpeting. The home also offers an attached garage with inside entry and ample parking and storage. Ideally located just minutes from the LINC and Highway 403, with easy access to schools, parks, shopping, restaurants, and other everyday amenities. Available now!. Minimum 1-year lease. Tenant to pay all utilities. First and last month's rent required. Rental application, employment letter, credit check, and references required. Non-smokers preferred. No pets (id:27476)

Property Highlights

MLS® Number
40861987
Type
Single Family
Ownership Type
Condominium
Land Size
Unknown
Parking Space Total
2

Building

Building Type
Row / Townhouse
Storeys
2.00
Square Footage
1500 sqft
Bathrooms Total
3
Bedrooms Above Ground
3
Bedrooms Total
3
Amenities
Park, Place of Worship, Playground, Public Transit, Schools, Shopping
Exterior Finish
Brick, Other
Fireplace Present
Yes
Basement Type
Full (Unfinished)
Basement Features
Building Heating Type
Forced air
Heating Fuel
Natural gas
Building Cooling Type
Central air conditioning

Utilities

Water
Municipal water
Utility Sewer
Municipal sewage system

Room Layout

4pc Ensuite bath
Second level
Measurements not available
Primary Bedroom
Second level
13'7'' x 12'0''
Bedroom
Second level
12'0'' x 9'0''
Bedroom
Second level
10'8'' x 10'0''
4pc Bathroom
Second level
Measurements not available
Storage
Basement
Measurements not available
Utility room
Basement
Measurements not available
Other
Main level
Measurements not available
3pc Bathroom
Main level
Measurements not available
Living room
Main level
19'0'' x 12'0''
Dining room
Main level
9'9'' x 8'5''
Kitchen
Main level
12'0'' x 10'0''

Location

Learn more about this property
Listing provided by:
RE/MAX Escarpment Realty Inc.
MLS® number:
40861987
Agent:
Sam Al-switi
*Indicates required field
Name is required
Email is required
Please enter a valid phone number (e.g., 416-111-1111).