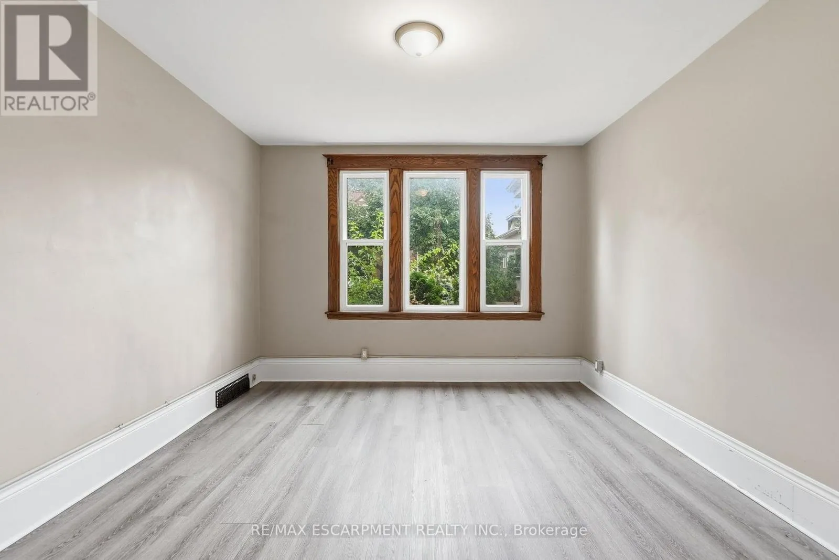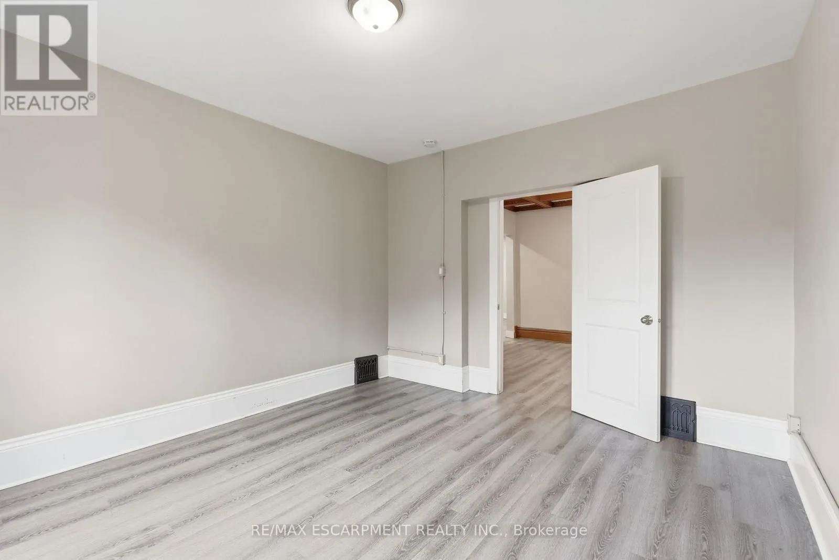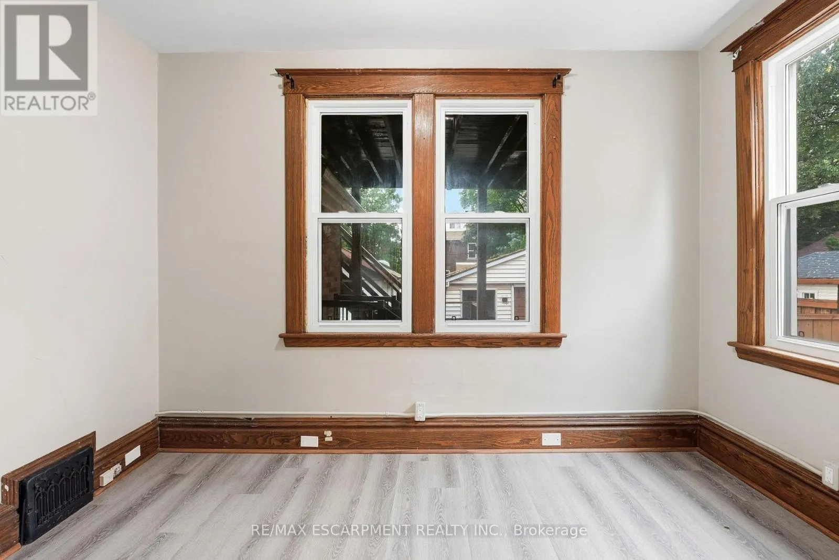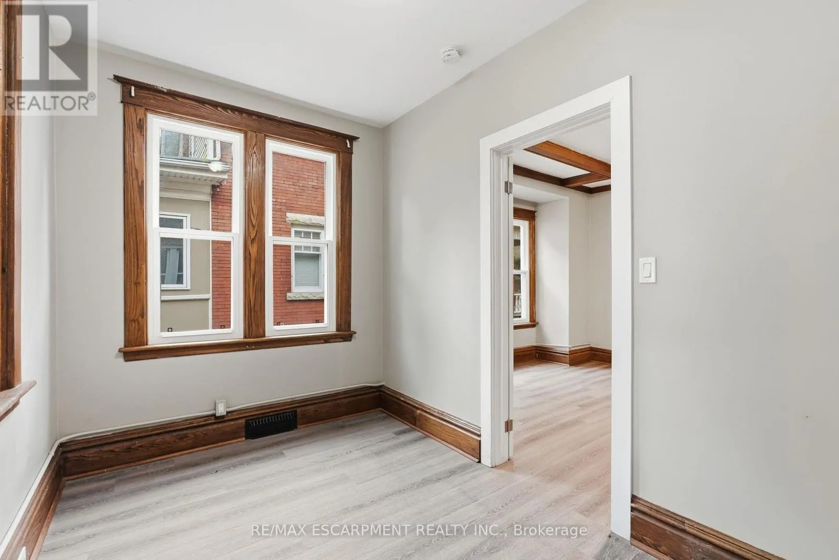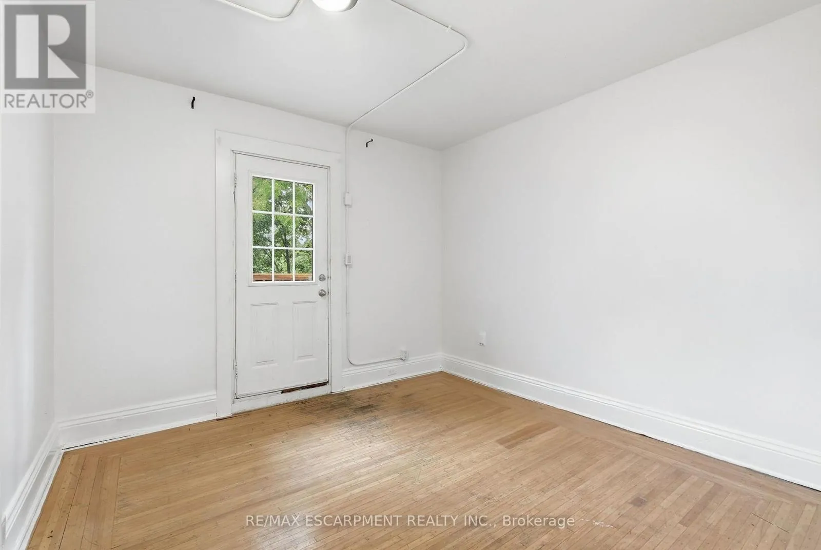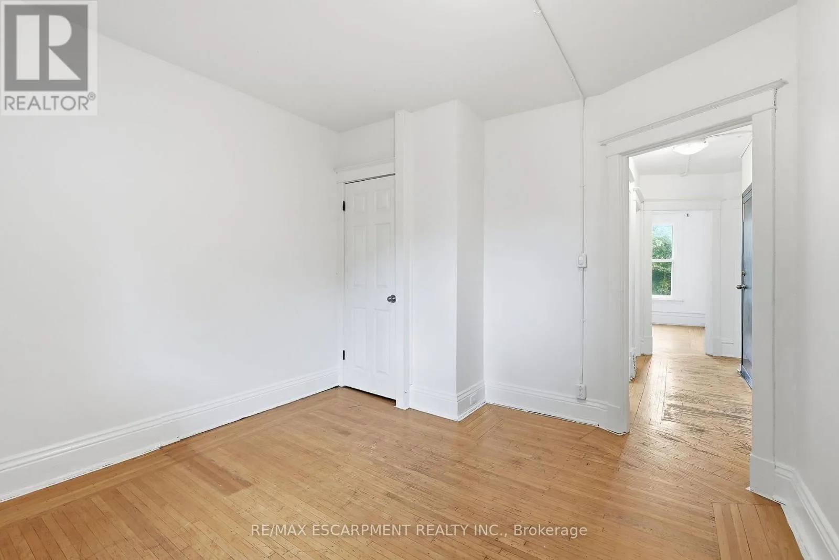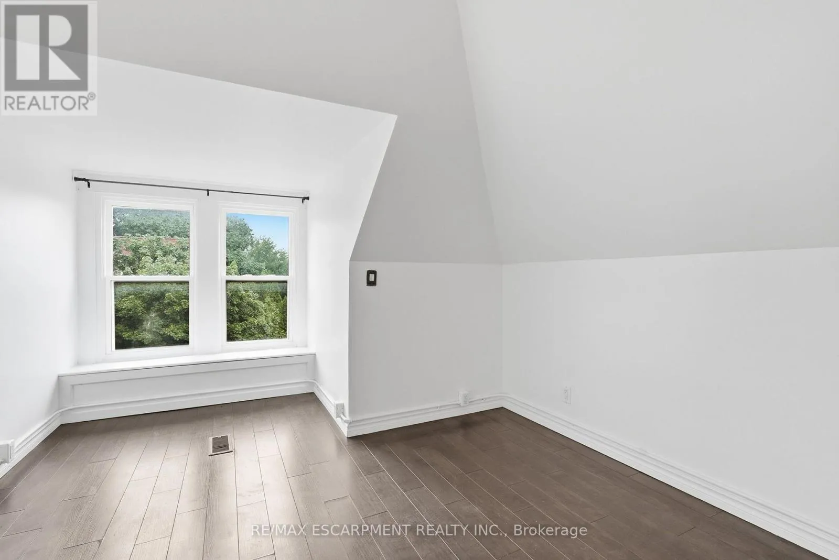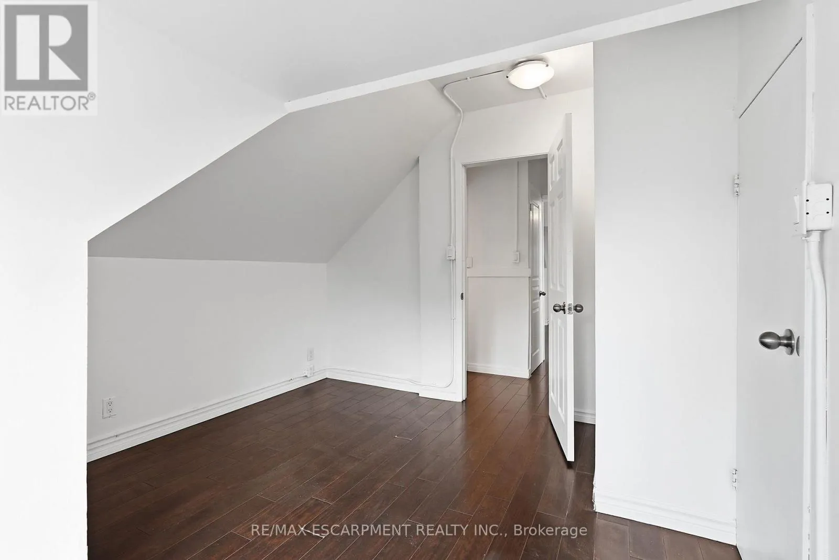
63 Melrose Avenue S, Hamilton, Ontario L8M 2Y4

Listed for:
$649,900
6 beds
4 baths
Listed 20 days ago
Duplex for rent: 63 Melrose Avenue S, Hamilton, Ontario L8M 2Y4

View all 49 photos

About

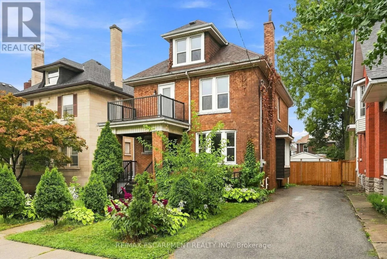
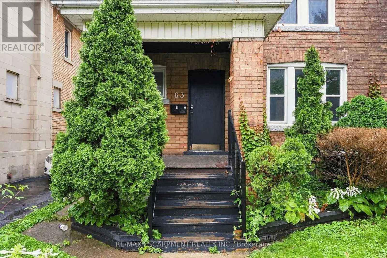
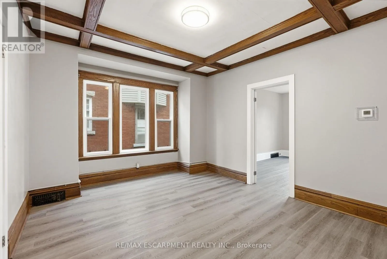
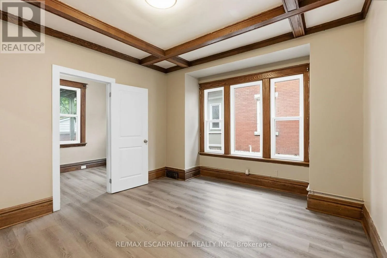
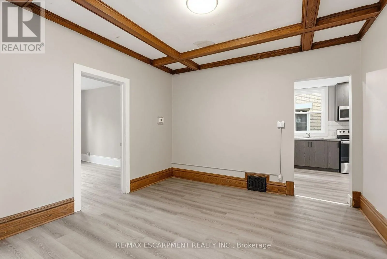
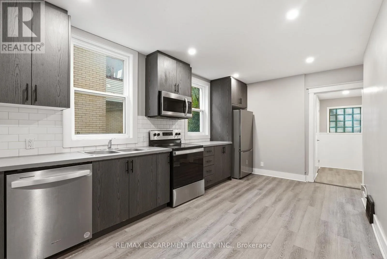
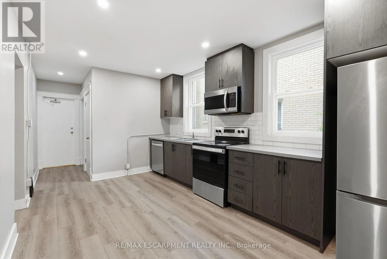
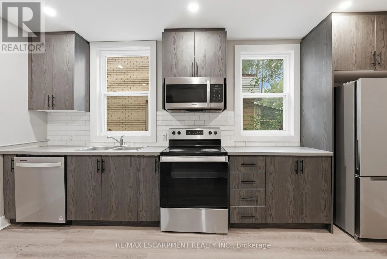
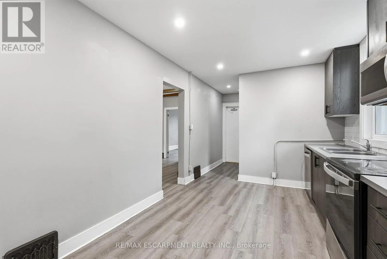
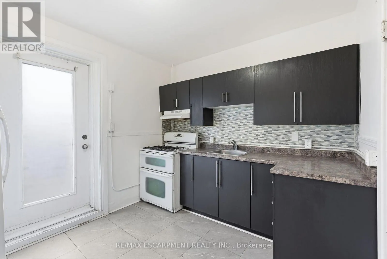
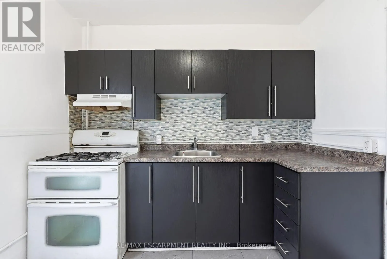
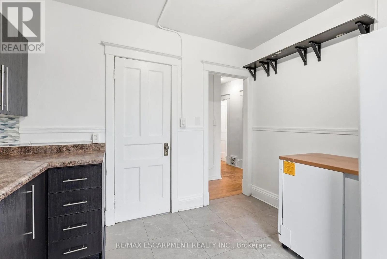
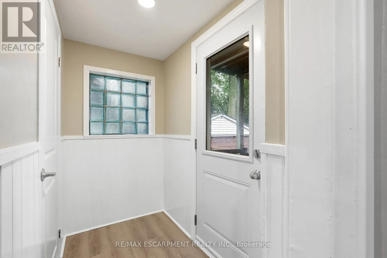
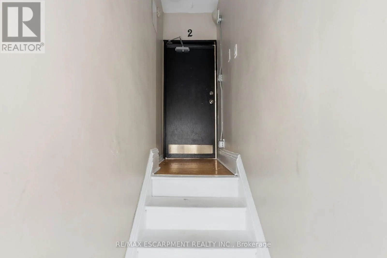
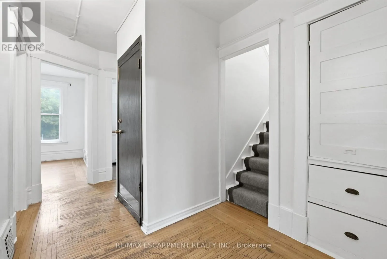
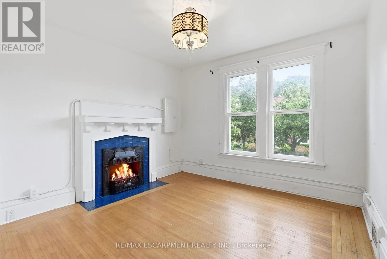
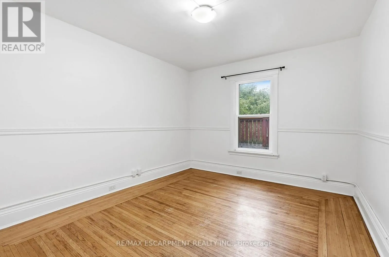
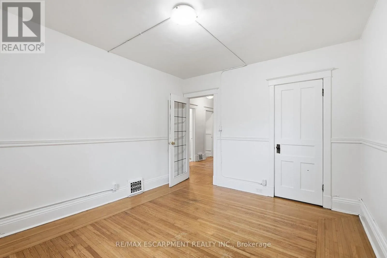
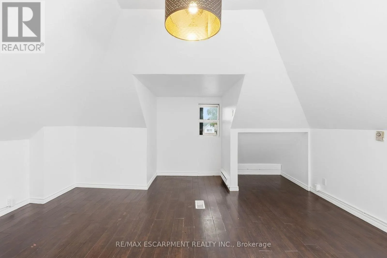
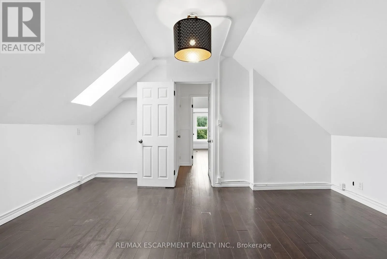
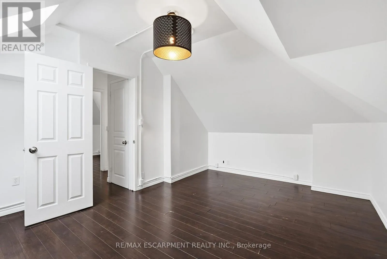
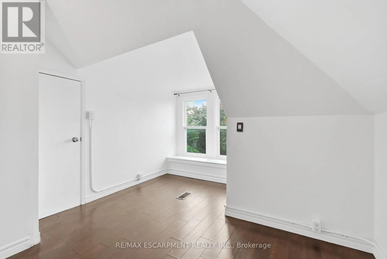
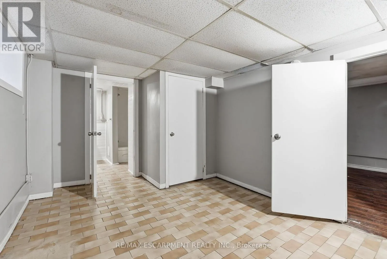
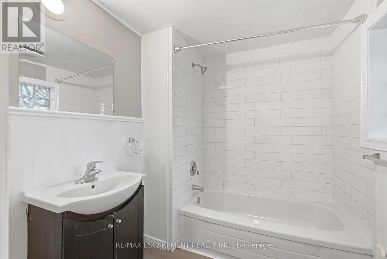
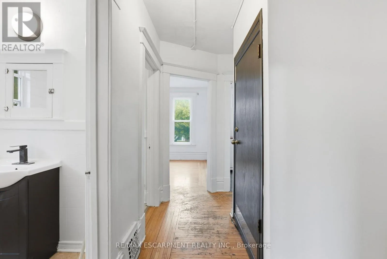
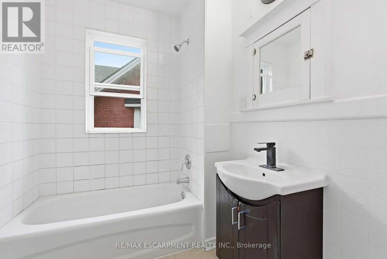
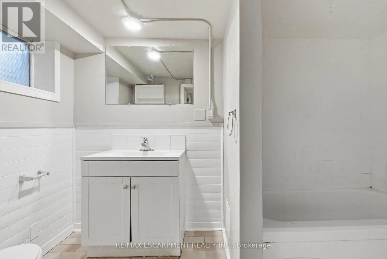
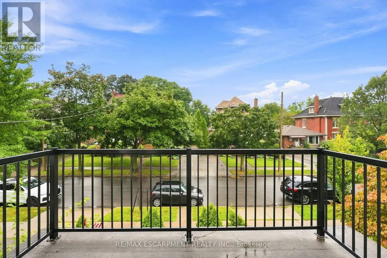
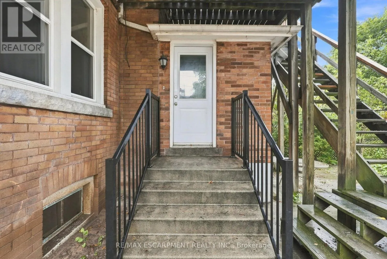
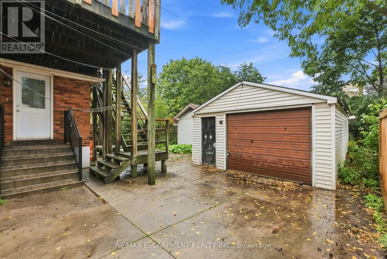
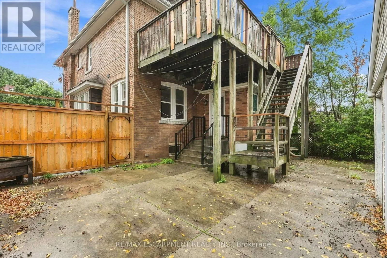
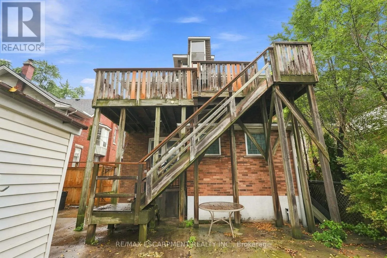
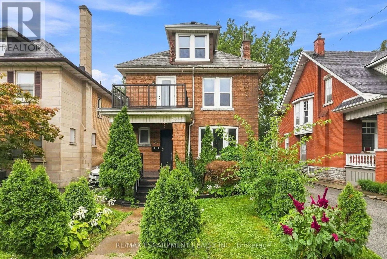
Melrose and Dunsmure Road An exceptional opportunity in the heart of the Gibson-Stipley neighbourhood! This large, updated and Vacant 2 unit property offers incredible flexibility for investors and owner-occupiers alike. With two spacious, move-in-ready units, the property is ready for a new owner to select their own tenants and establish current market rents from day one. Live in one unit while generating income from the other to help offset your mortgage, or add this turnkey property to your investment portfolio and maximize its rental potential. Looking for even more upside? The property also offers potential to create a third unit with separate side entrance, providing an exciting opportunity to further increase revenue and long-term value. Ideally situated in an established central Hamilton neighbourhood close to transit, schools, shopping, amenities and downtown.A rare opportunity to acquire a vacant, updated multi-unit property with strong income potential and multiple options for the future! (id:27476)

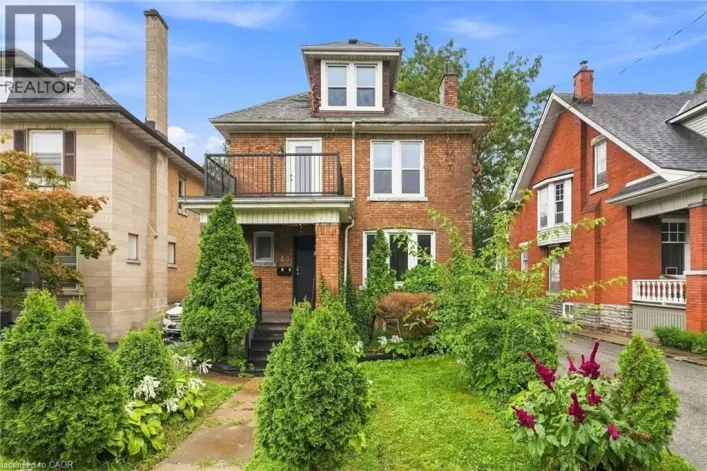
Property Highlights

MLS® Number
X13769078
Type
Multi-family
Community Name
Stipley
Land Size
40 x 120 FT
Parking Space Total
3

Building

Building Type
Duplex
Storeys
2.50
Square Footage
2500 - 3000 sqft
Bathrooms Total
4
Bedrooms Above Ground
6
Bedrooms Total
6
Amenities
Park, Public Transit, Schools
Exterior Finish
Brick
Fireplace Present
Yes
Basement Type
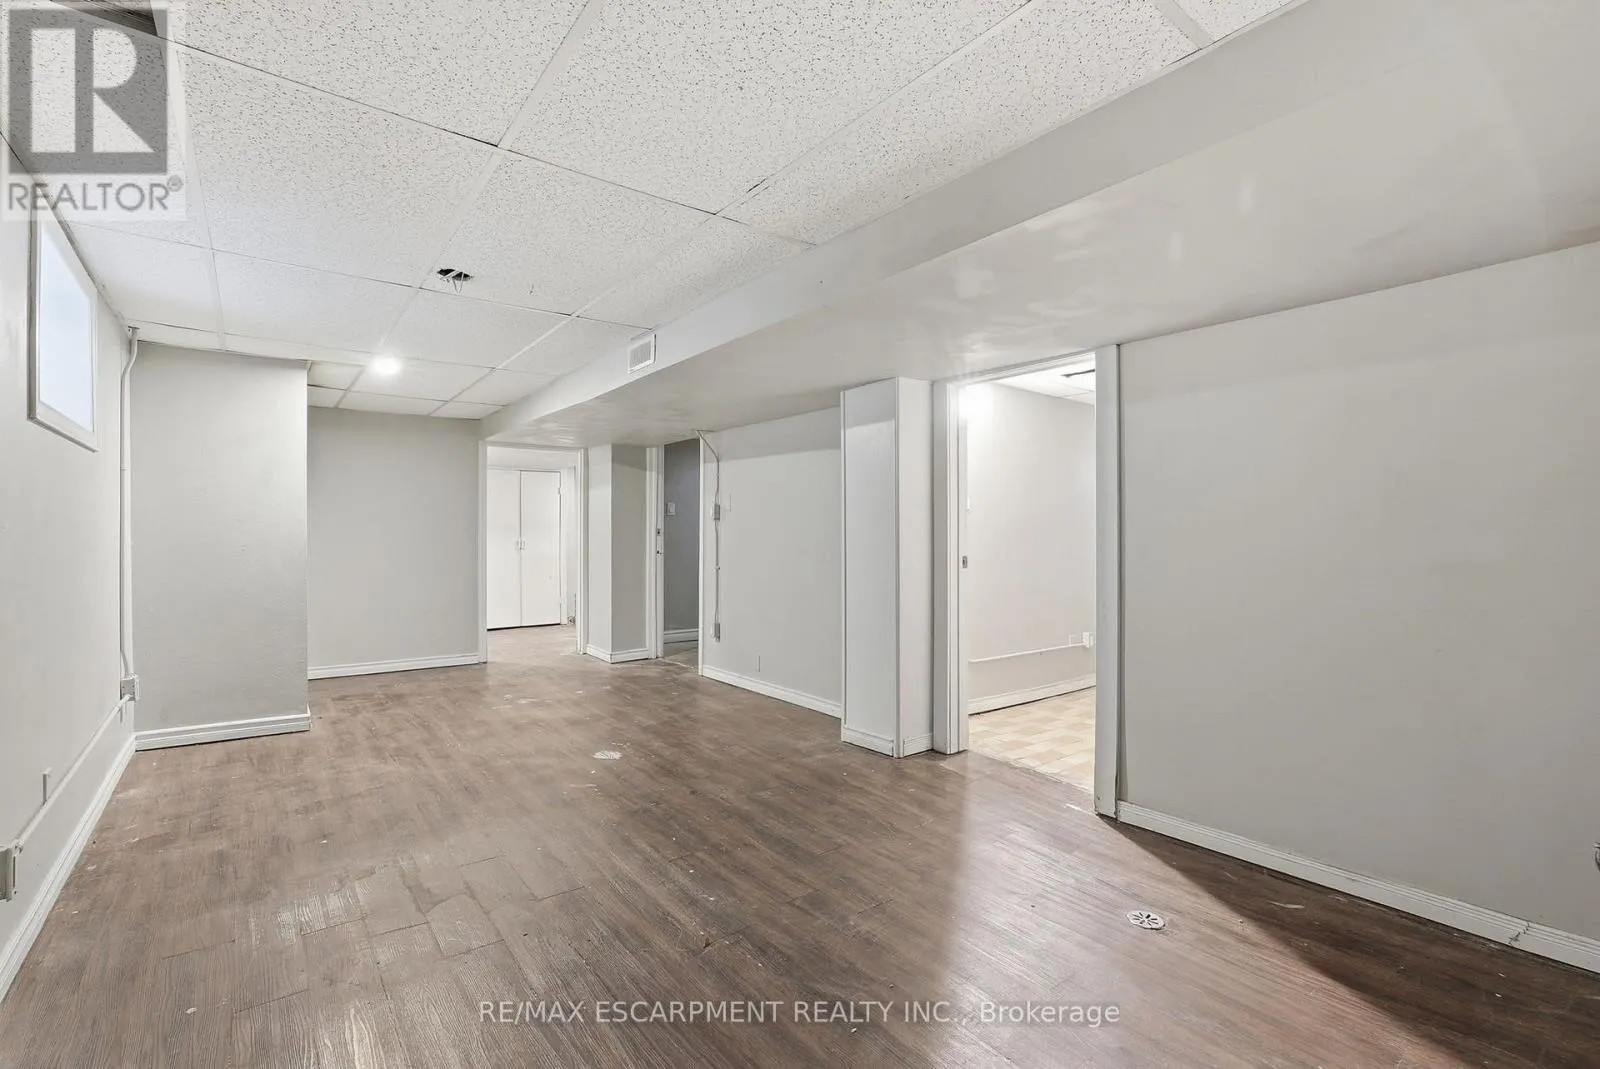
Full (Partially finished)
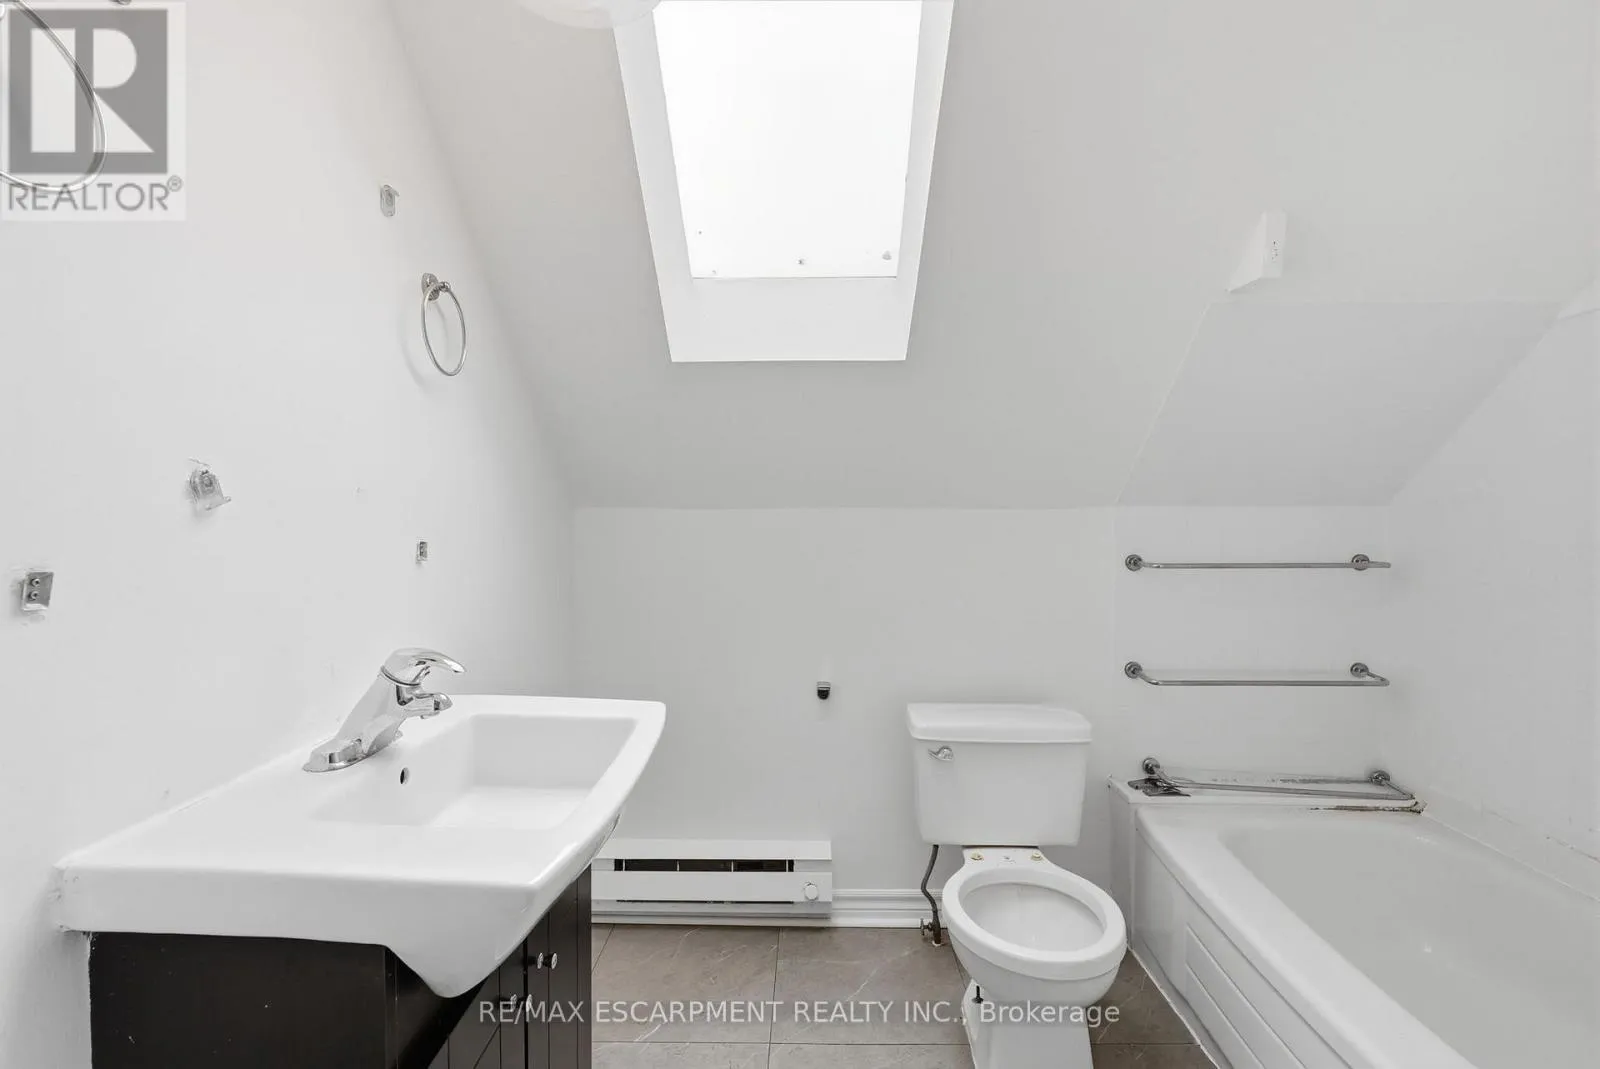
Basement Features
Building Heating Type
Forced air
Heating Fuel
Natural gas
Building Cooling Type
Central air conditioning

Utilities

Water
Municipal water
Utility Sewer
Sanitary sewer

Room Layout

Bedroom
Second level
3.72 m x 0.28 m
Kitchen
Second level
2.74 m x 3.29 m
Living room
Second level
3.29 m x 3.29 m
Dining room
Second level
3.99 m x 3.23 m
Bedroom 2
Third level
4.94 m x 4.76 m
Bedroom 3
Third level
3.66 m x 2.53 m
Bedroom 2
Basement
4.05 m x 3.05 m
Bedroom 3
Basement
2.74 m x 5.06 m
Recreational, Games room
Basement
7.16 m x 3.48 m
Living room
Ground level
3.96 m x 3.48 m
Kitchen
Ground level
5.09 m x 3.44 m
Dining room
Ground level
3.39 m x 3.99 m
Bedroom
Ground level
2.16 m x 3.4 m

Location

Learn more about this property
Listing provided by:
RE/MAX ESCARPMENT REALTY INC.
MLS® number:
X13769078
Agent:
Stephanie Ammendolia
*Indicates required field
Name is required
Email is required
Please enter a valid phone number (e.g., 416-111-1111).