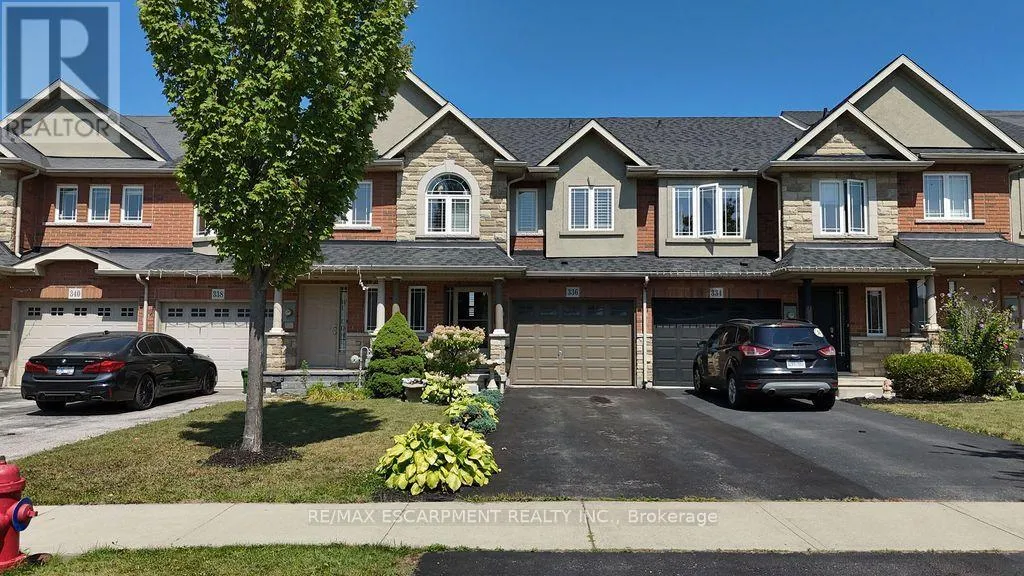
336 Pinehill Drive, Hamilton, Ontario L0R 1P0

Listed for:
$709,900
3 beds
3 baths
Listed 20 days ago
Row / Townhouse for rent: 336 Pinehill Drive, Hamilton, Ontario L0R 1P0

View all 17 photos

About

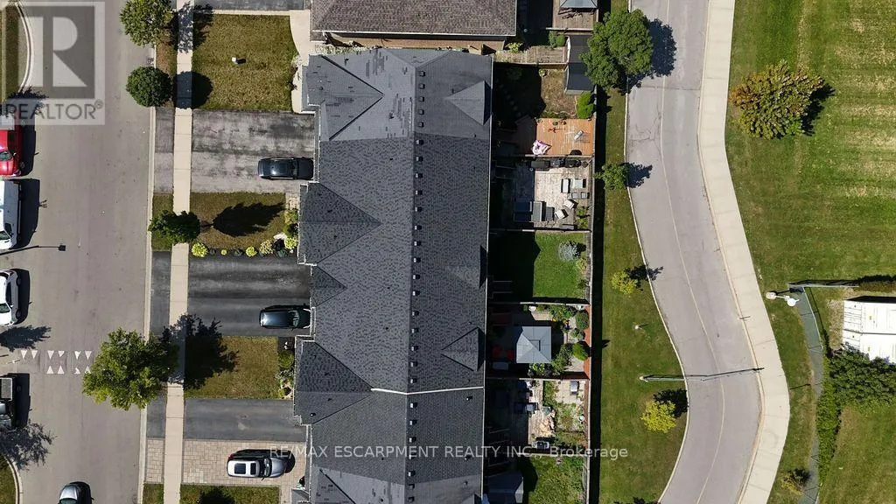
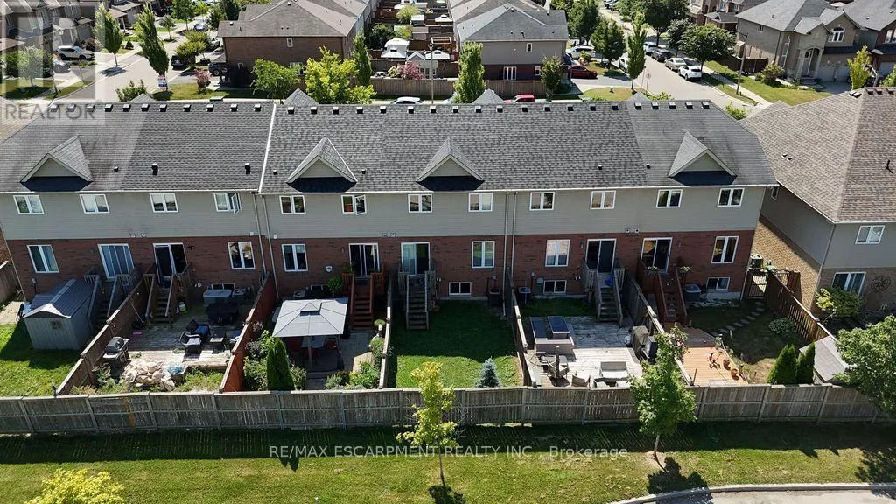
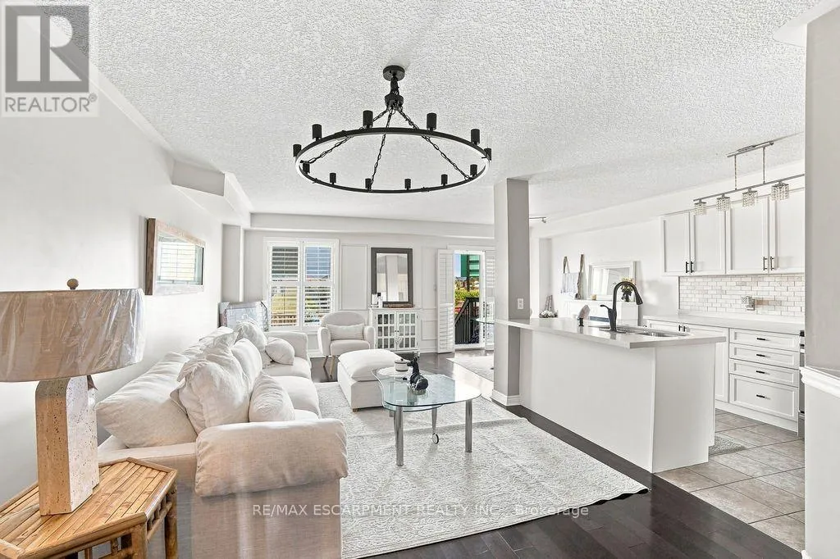
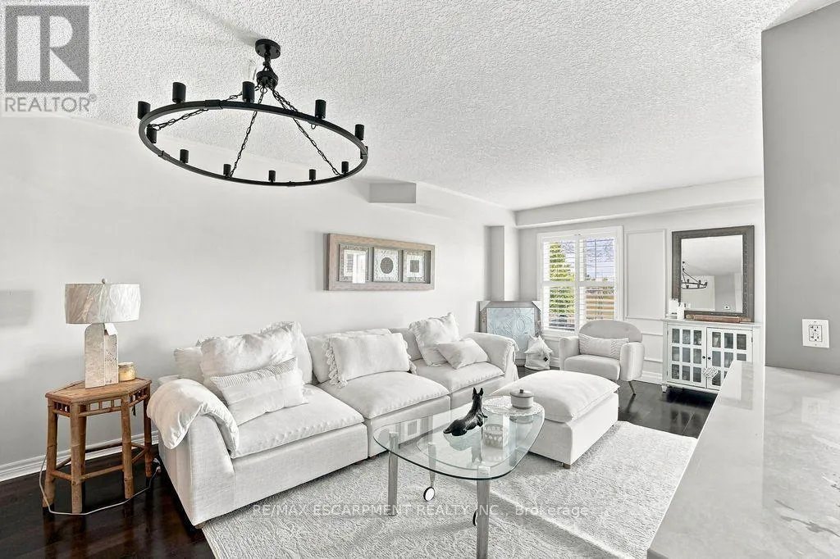
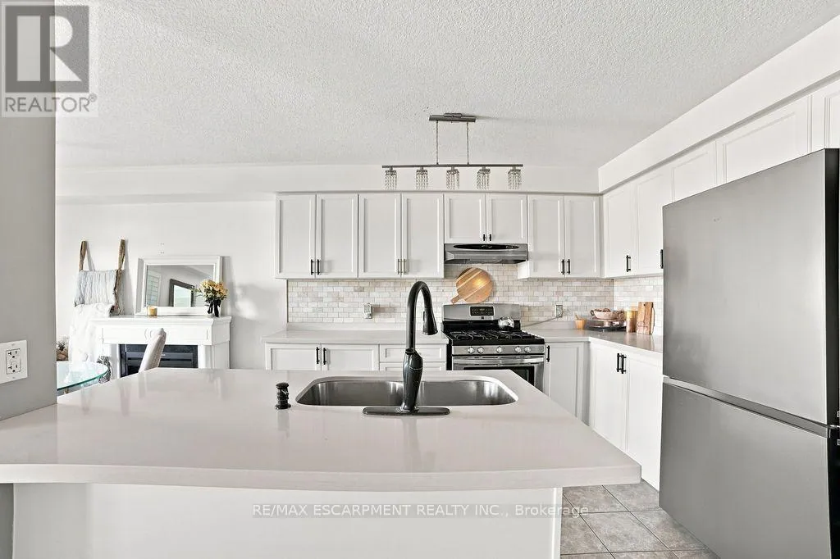
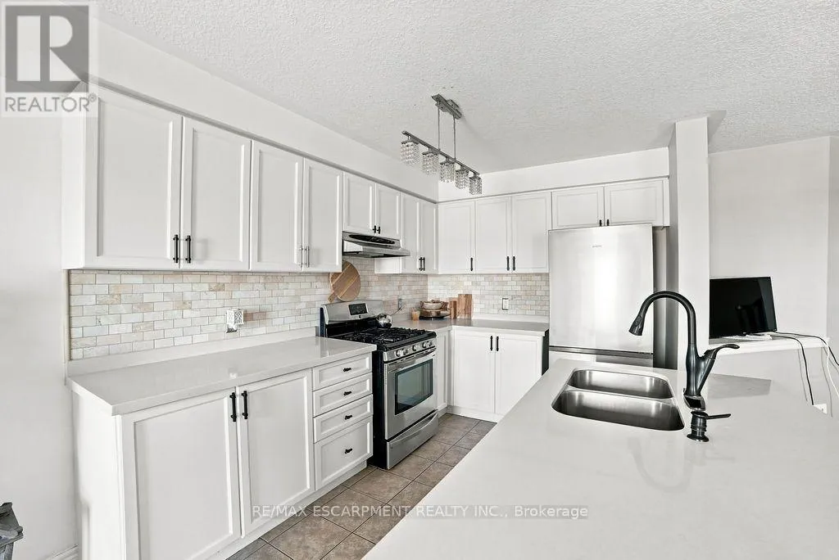
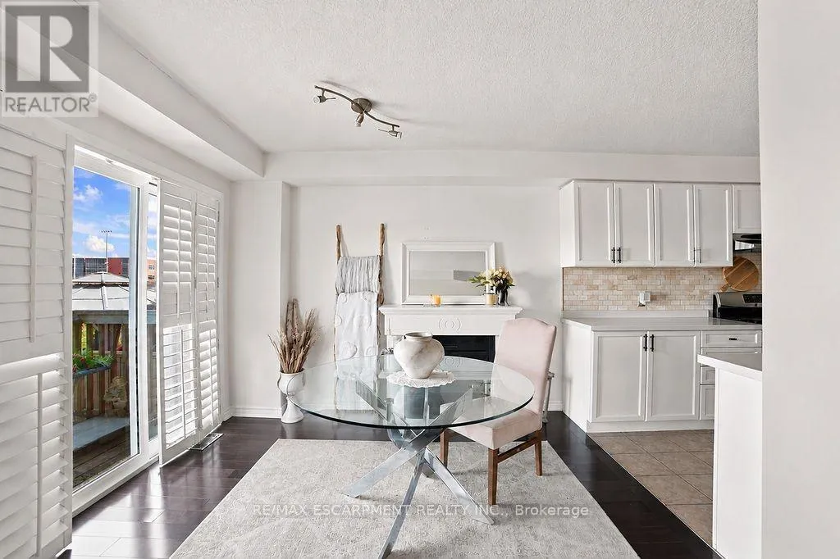
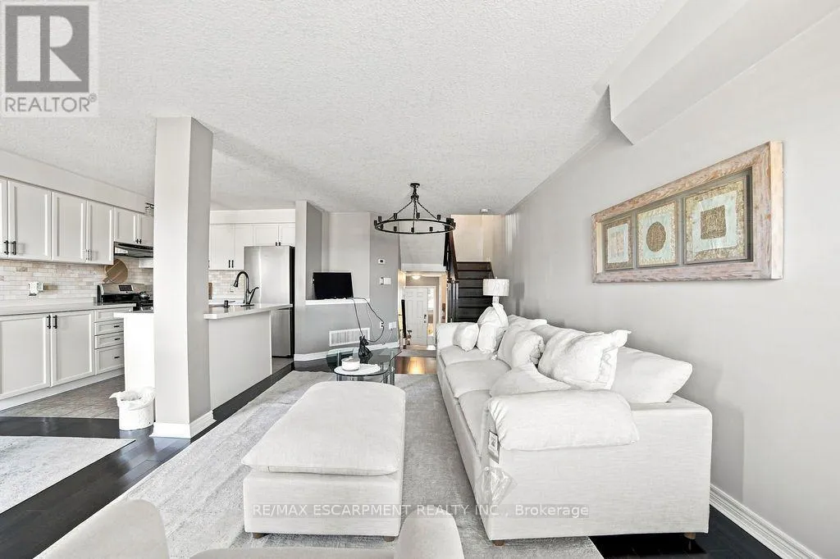
Cross Streets: -. ** Directions: Rymal Road East to Trinity Church Road to Pinehill Drive. Welcome to this beautiful 3-bedroom, 3-bathroom townhome for sale on Stoney Creek Mountain, offering a fantastic combination of space, comfort, and convenience in a prime Stoney Creek location. Designed for modern living, this well-appointed home is an excellent opportunity for first-time buyers, young families, professionals, downsizers, and investors looking to own in one of Hamilton's most desirable communities. The functional layout provides plenty of room for everyday living and entertaining, while three bathrooms offer added convenience for busy households. A built-in garage and parking for up to three vehicles make this home as practical as it is inviting. Located on Stoney Creek Mountain, you'll enjoy convenient access to schools, parks, shopping, restaurants, major amenities, and commuter routes including the Red Hill Valley Parkway and Lincoln Alexander Parkway. Whether you're searching for your first home, more space for your growing family, or a low-maintenance Stoney Creek property, this beautiful freehold townhome delivers location, lifestyle, and value. (id:27476)

Property Highlights

MLS® Number
X13769330
Type
Single Family
Community Name
Hannon
Ownership Type
Freehold
Land Size
20.3 x 98.4 FT|under 1/2 acre
Parking Space Total
3

Building

Building Type
Row / Townhouse
Storeys
2.00
Square Footage
1500 - 2000 sqft
Bathrooms Total
3
Bedrooms Above Ground
3
Bedrooms Total
3
Amenities
Fireplace(s) Park, Public Transit, Schools
Exterior Finish
Brick
Fireplace Present
Yes
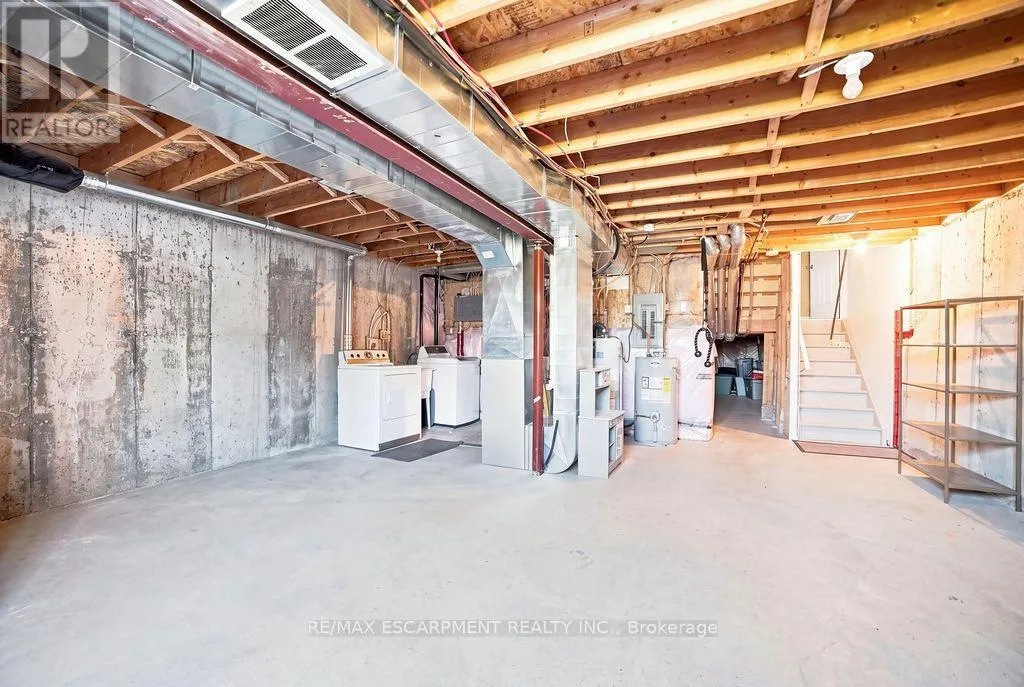
Basement Type
N/A (Unfinished)
Basement Features
Building Heating Type
Forced air
Heating Fuel
Natural gas
Building Cooling Type
Central air conditioning

Utilities

Water
Municipal water
Utility Sewer
Sanitary sewer

Room Layout

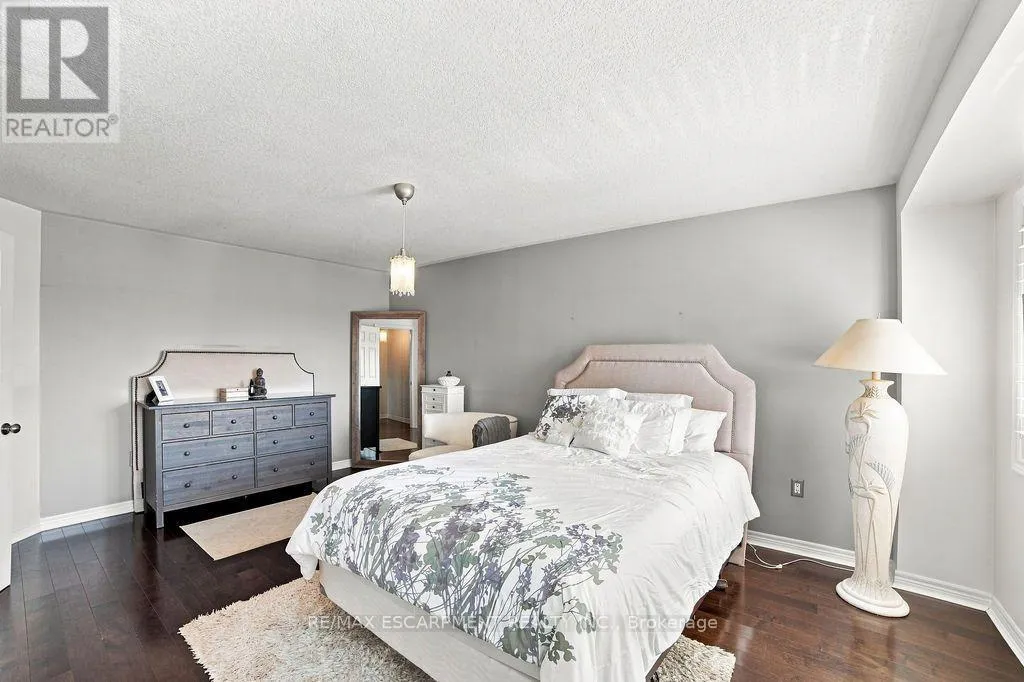
Primary Bedroom
Second level
5 m x 3.81 m
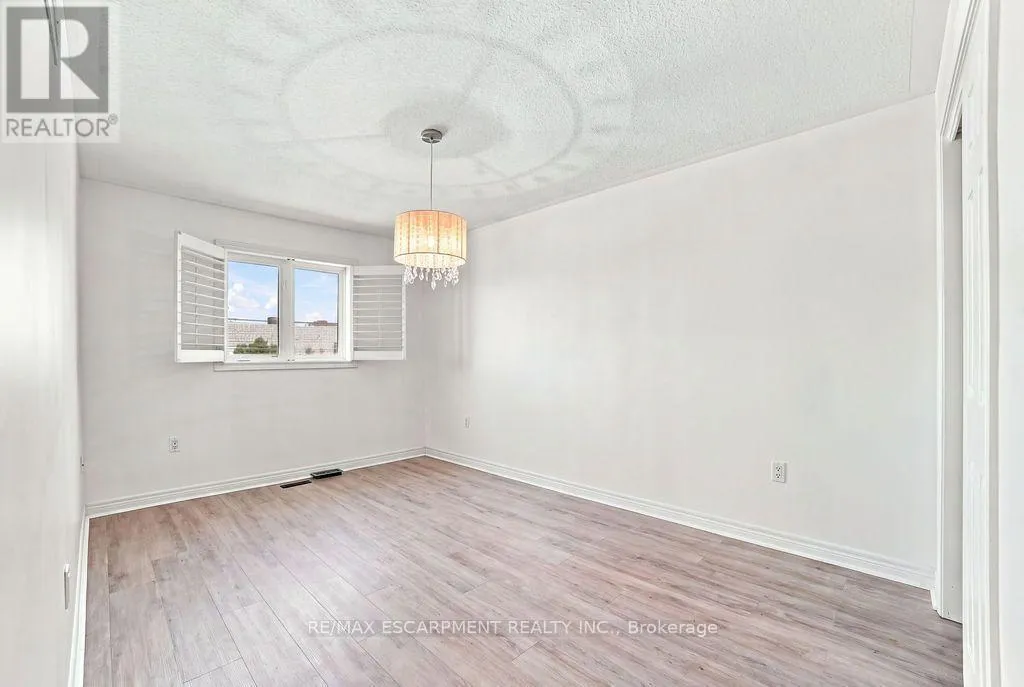
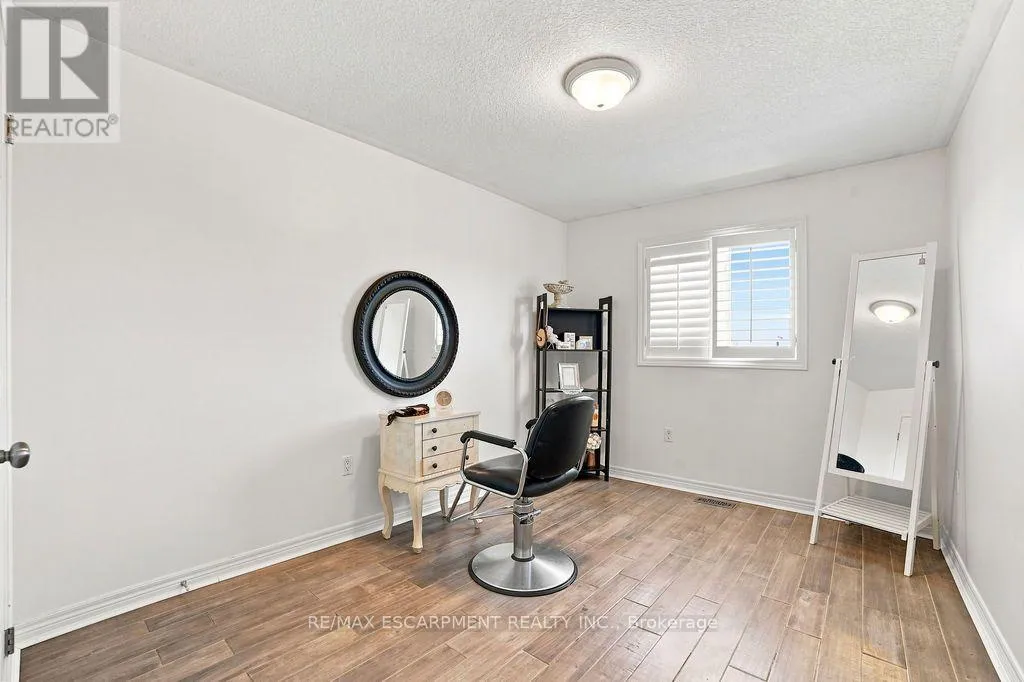
Bedroom
Second level
4.29 m x 3 m
Bedroom
Second level
3.76 m x 2.82 m
Bathroom
Second level
Measurements not available
Bathroom
Second level
Measurements not available
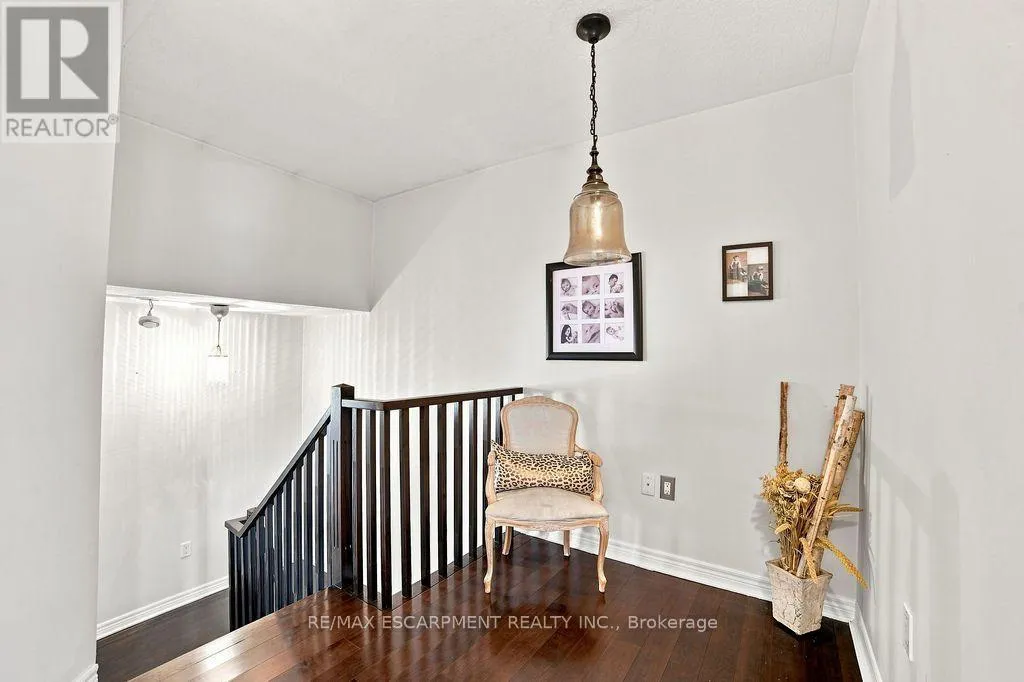
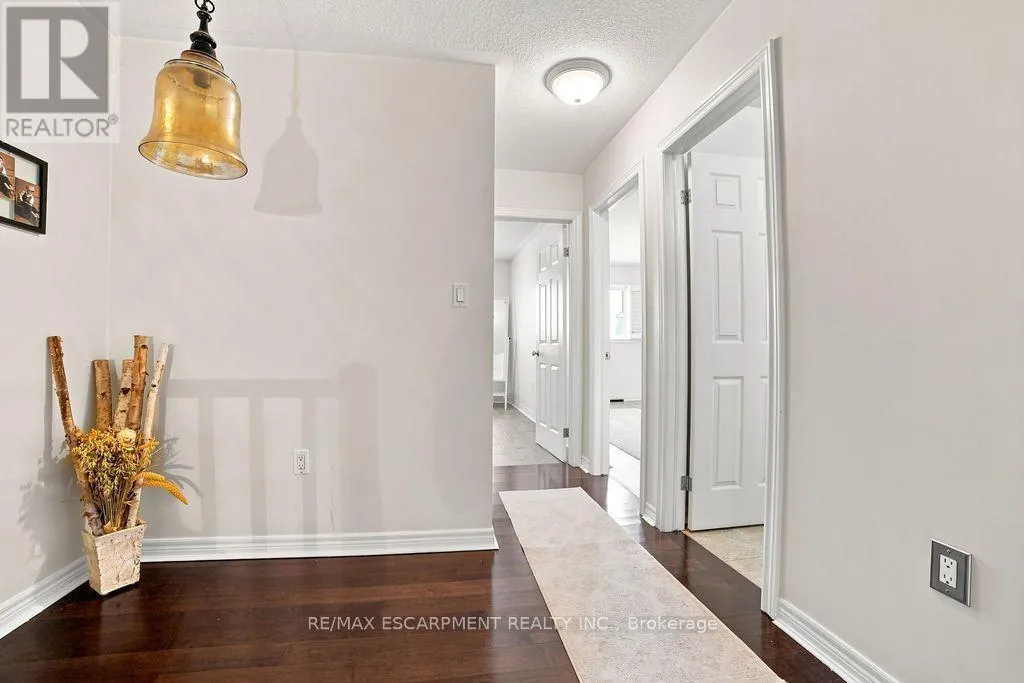
Sitting room
Second level
2.72 m x 1.75 m
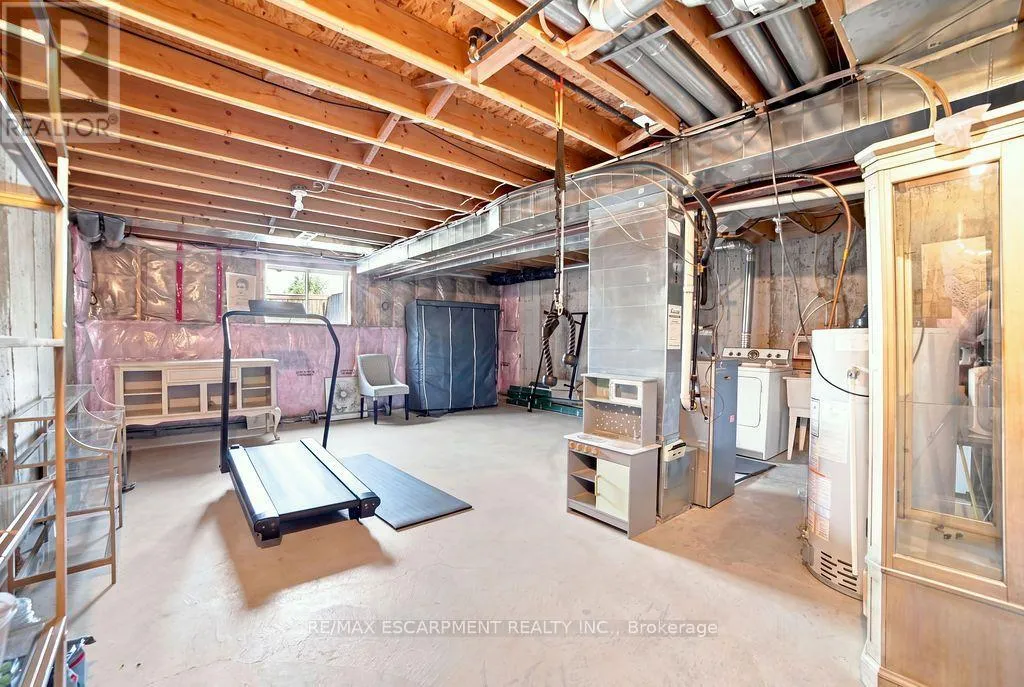
Recreational, Games room
Basement
Measurements not available
Foyer
Main level
Measurements not available
Living room
Main level
6.53 m x 3.3 m
Kitchen
Main level
6.5 m x 2.62 m
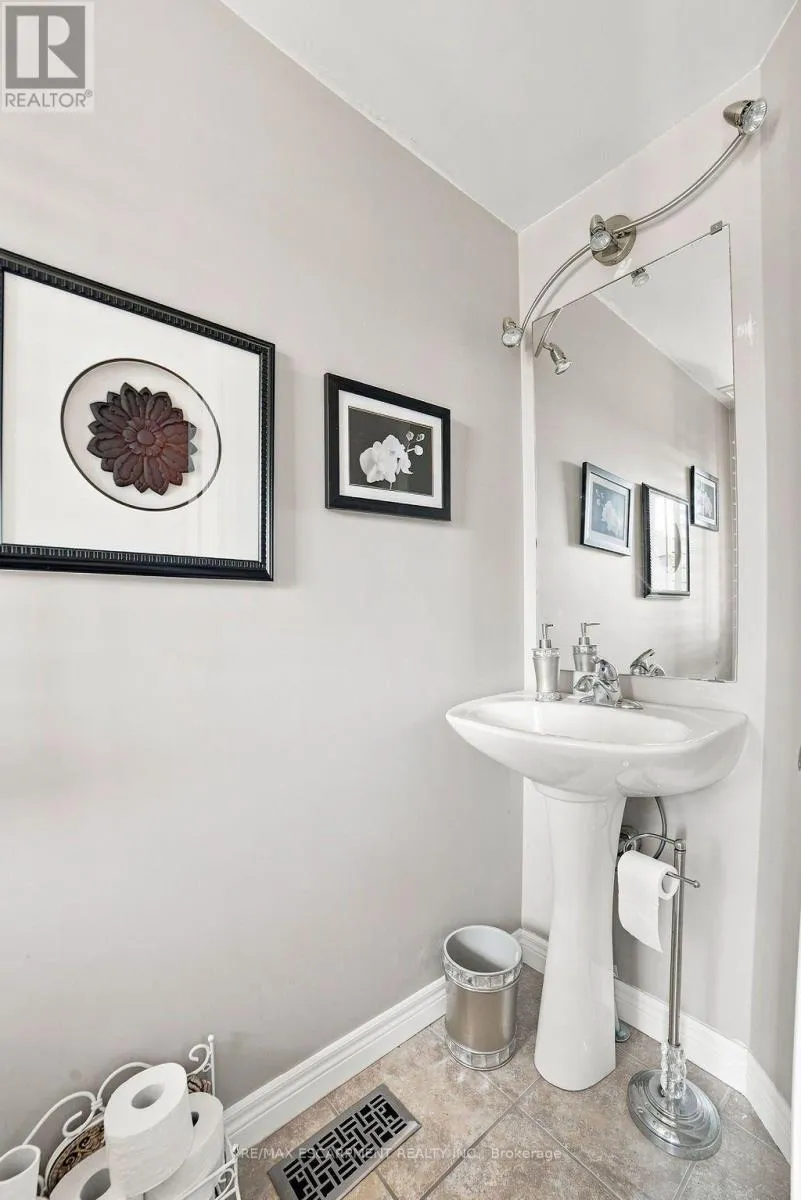
Bathroom
Main level
Measurements not available

Location

Learn more about this property
Listing provided by:
RE/MAX ESCARPMENT REALTY INC.
MLS® number:
X13769330
Agent:
Joey Zurini
*Indicates required field
Name is required
Email is required
Please enter a valid phone number (e.g., 416-111-1111).