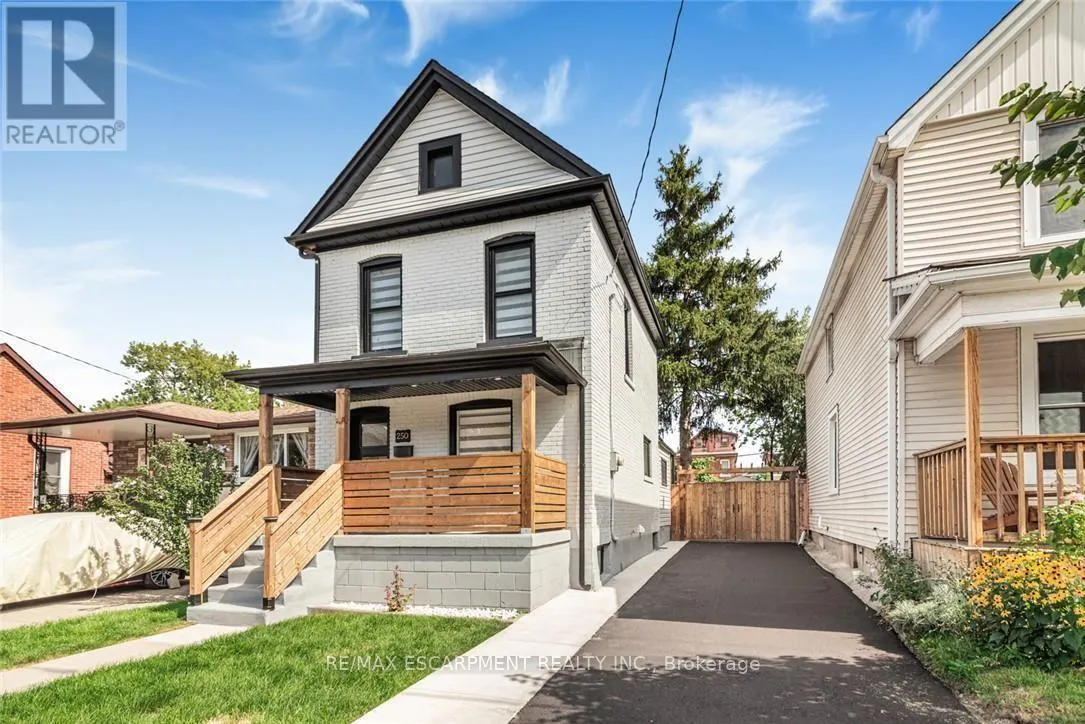
250 Rosslyn Avenue N, Hamilton, Ontario L8L 7R1

Listed for:
$629,900
4 beds
3 baths
Listed 20 days ago
House for rent: 250 Rosslyn Avenue N, Hamilton, Ontario L8L 7R1

View all 47 photos

About

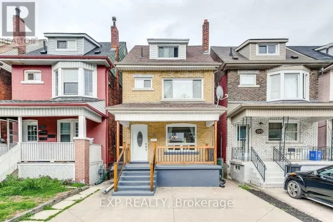
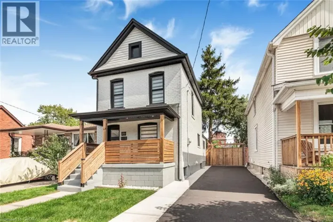
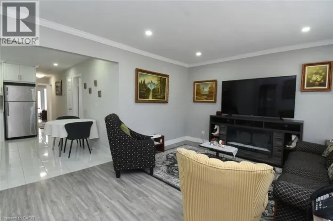
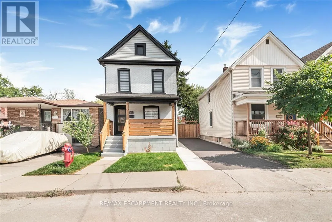
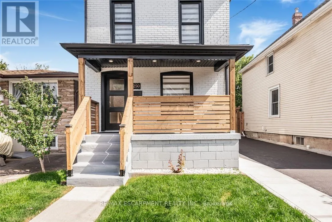
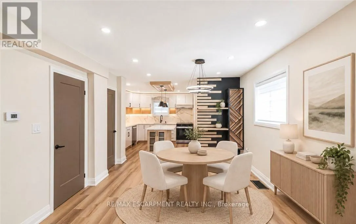
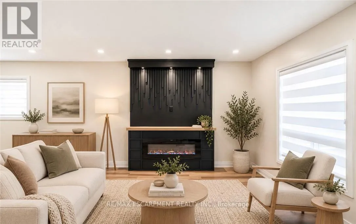
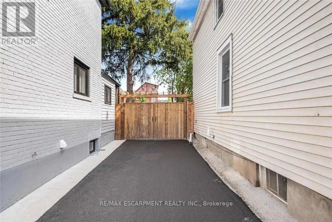
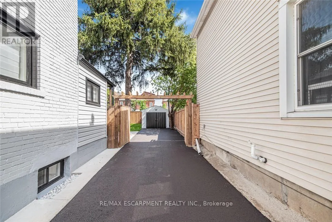
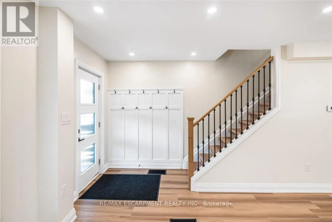
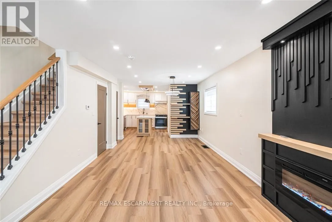
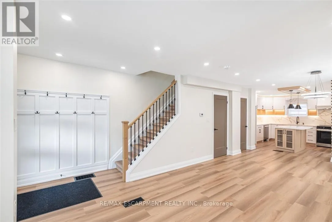
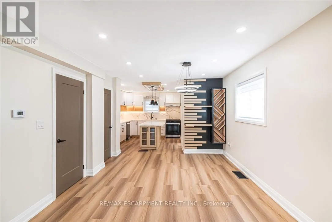
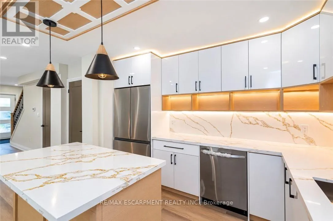
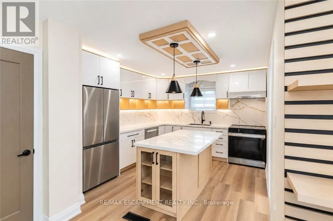
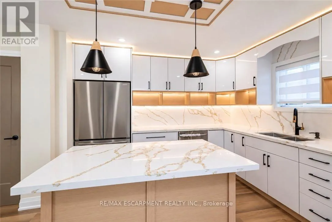
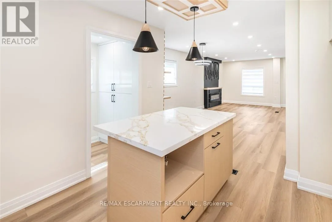
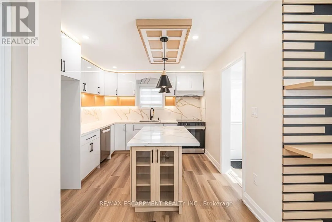
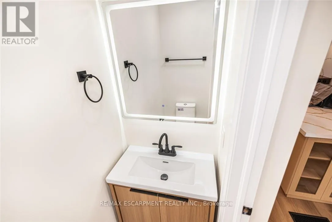
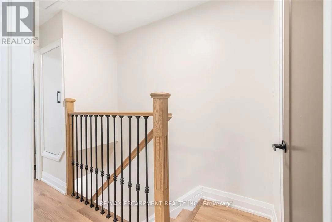
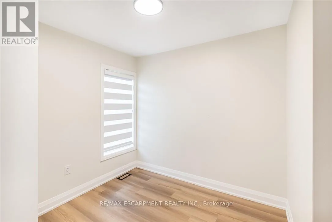
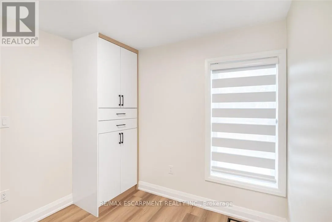
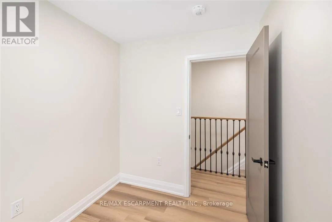
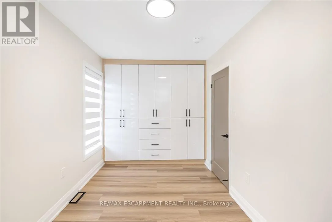
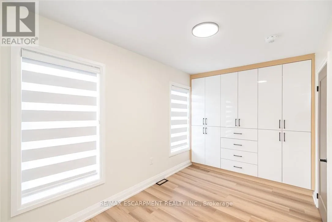
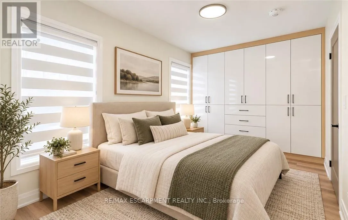
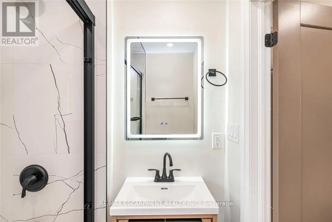
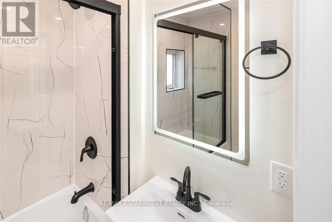
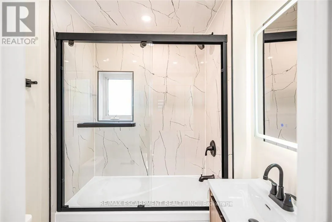
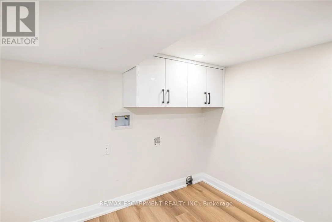
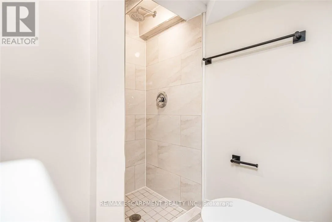
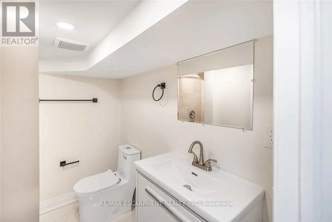
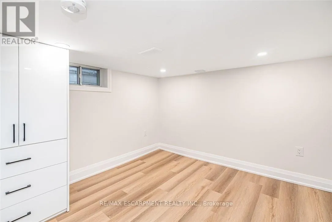
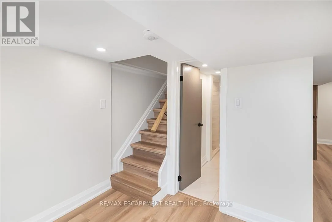
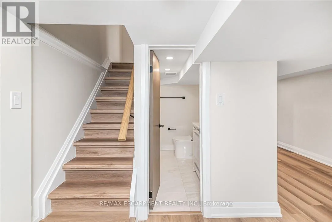
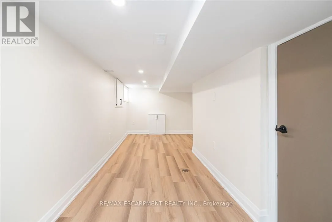
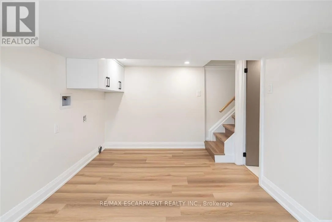
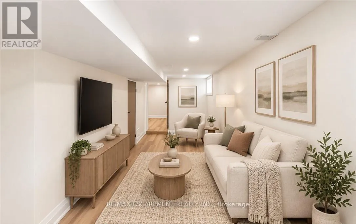
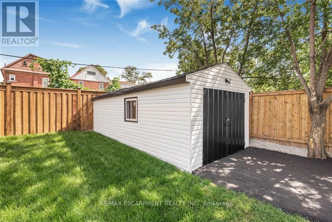
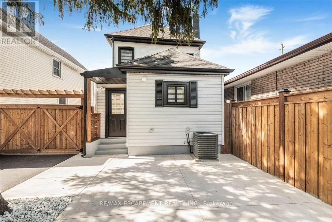
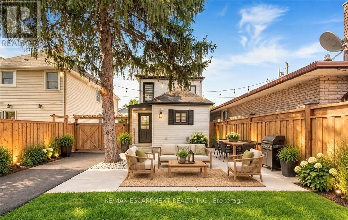
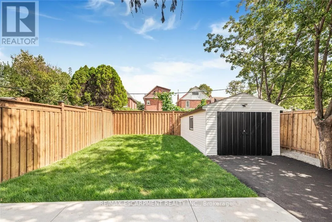
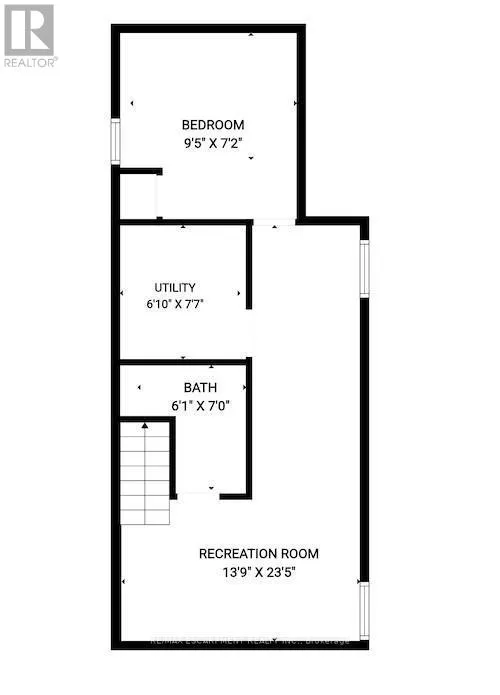
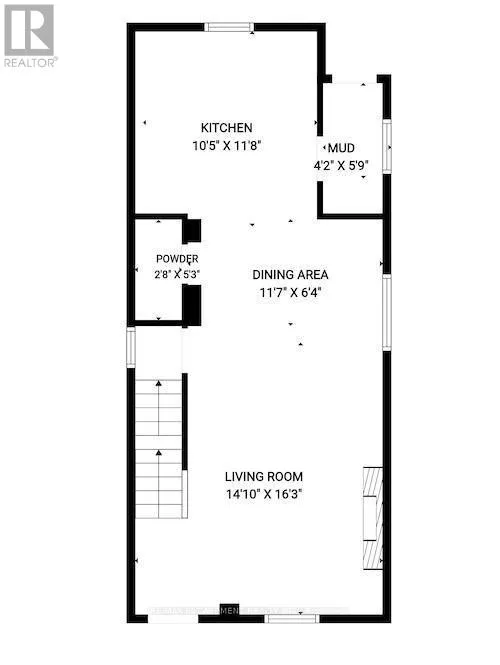
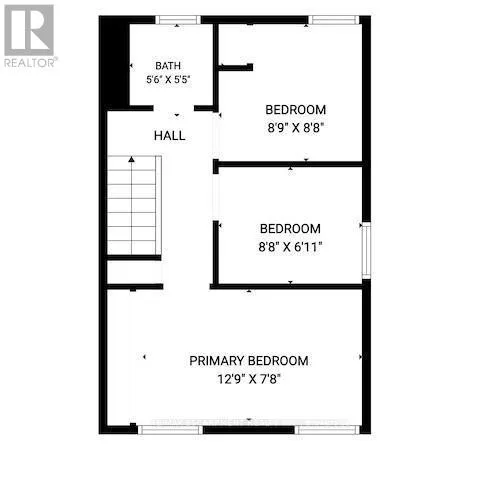
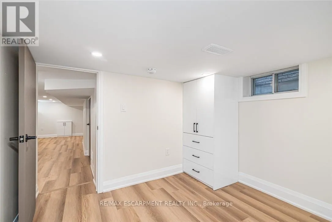
Cross Streets: Baron St / Campbell st. ** Directions: -. Renovated House, Open concept Main floor featuring living room/dining area, new Custom Eat in Kitchen with stainless steel appliances and powder room. Second floor three bedrooms, with full washroom. Fully finished Basement with extra large rec room/with rough in Laundry, full washroom and 4th bedroom at this level. New Flooring, Neutral paint through out the house. Lots of day light. House is located at an Excellent Location, close Centre Mall , Public Transit, school & shopping nearby.. The Garage have new roof, siding and professionally installed door recently. ALL ROOM SIZES AND SQUARE FEET AS PER ATTACHED FLOOR PLAN. Room size measurements are taken from widest points. SOME OF THE PHOTOS ARE VIRTUALLY STAGED. RSA (id:27476)

Property Highlights

MLS® Number
X13769446
Type
Single Family
Community Name
Crown Point
Ownership Type
Freehold
Land Size
30 x 100 FT|under 1/2 acre
Parking Space Total
5

Building

Building Type
House
Storeys
2.00
Square Footage
700 - 1100 sqft
Bathrooms Total
3
Bedrooms Above Ground
3
Bedrooms Total
4
Amenities
Fireplace(s) Hospital, Park, Public Transit, Schools
Exterior Finish
Brick, Vinyl siding
Fireplace Present
Yes
Basement Type
Full (Finished)
Basement Features
Building Heating Type
Forced air
Heating Fuel
Natural gas
Building Cooling Type
Central air conditioning

Utilities

Water
Municipal water
Utility Sewer
Sanitary sewer

Room Layout

Primary Bedroom
Second level
3.89 m x 2.34 m
Bedroom
Second level
2.67 m x 2.64 m
Bedroom
Second level
2.64 m x 2.11 m
Bathroom
Second level
Measurements not available
Bedroom
Basement
2.87 m x 2.18 m
Bathroom
Basement
Measurements not available
Laundry room
Basement
Measurements not available
Utility room
Basement
Measurements not available
Recreational, Games room
Basement
7.14 m x 2.06 m
Living room
Main level
4.95 m x 4.52 m
Eating area
Main level
3.53 m x 1.93 m
Kitchen
Main level
3.56 m x 3.17 m
Bathroom
Main level
Measurements not available
Mud room
Main level
1.75 m x 1.27 m

Location

Learn more about this property
Listing provided by:
RE/MAX ESCARPMENT REALTY INC.
MLS® number:
X13769446
Agent:
Joey Zurini
*Indicates required field
Name is required
Email is required
Please enter a valid phone number (e.g., 416-111-1111).

Street Spotlight - For sale