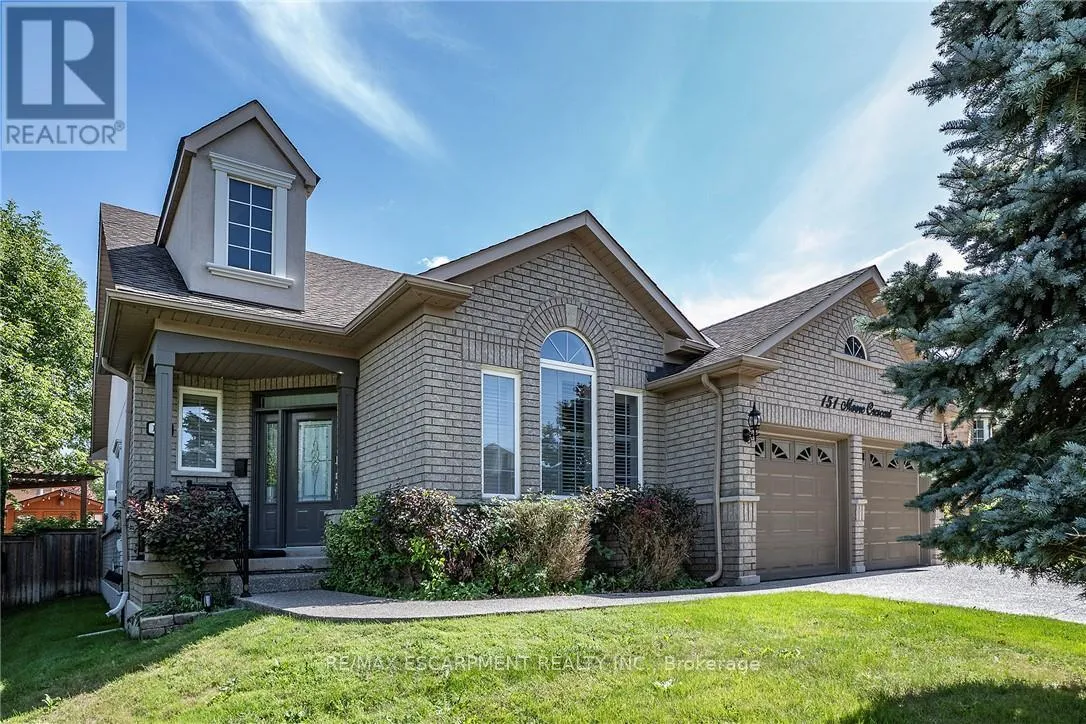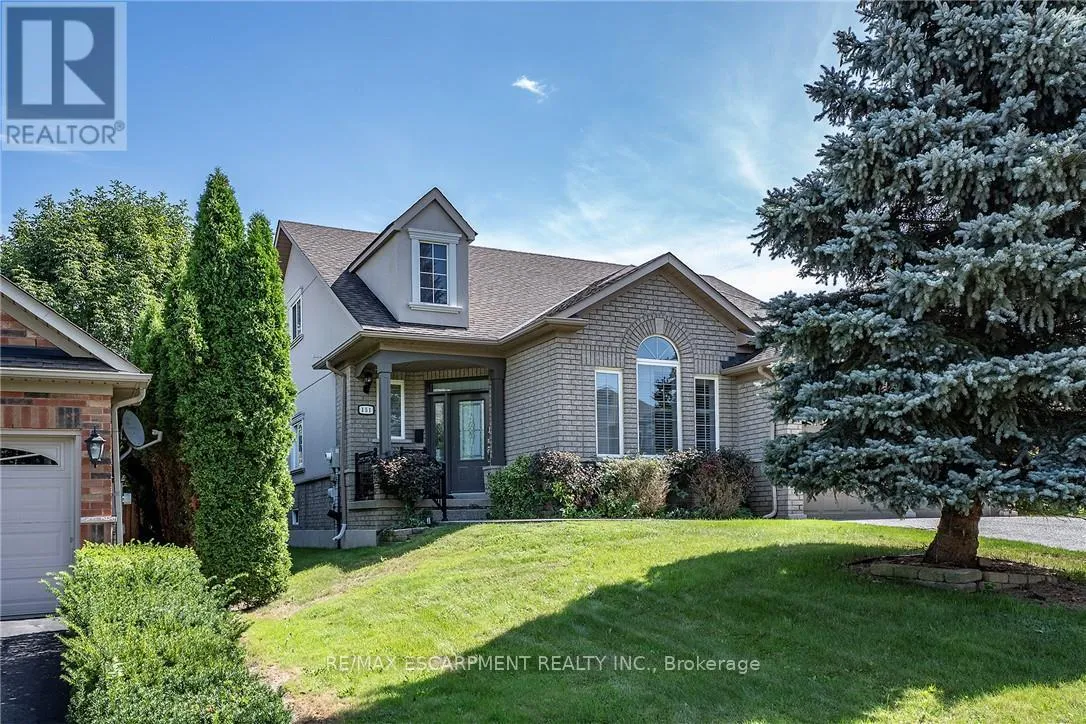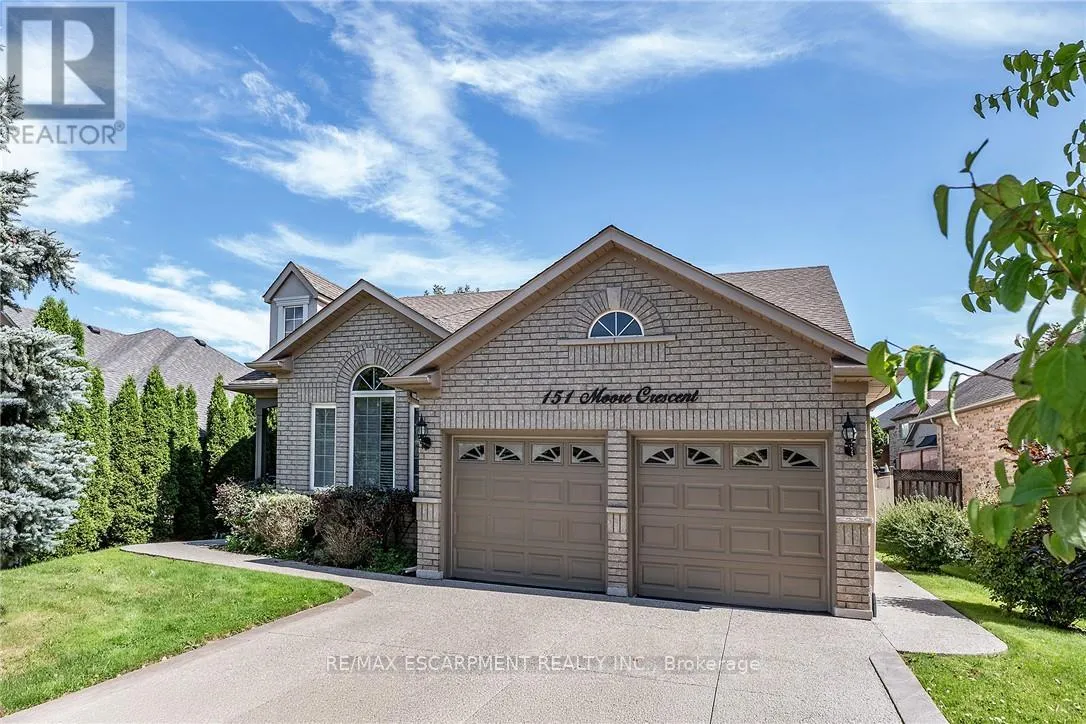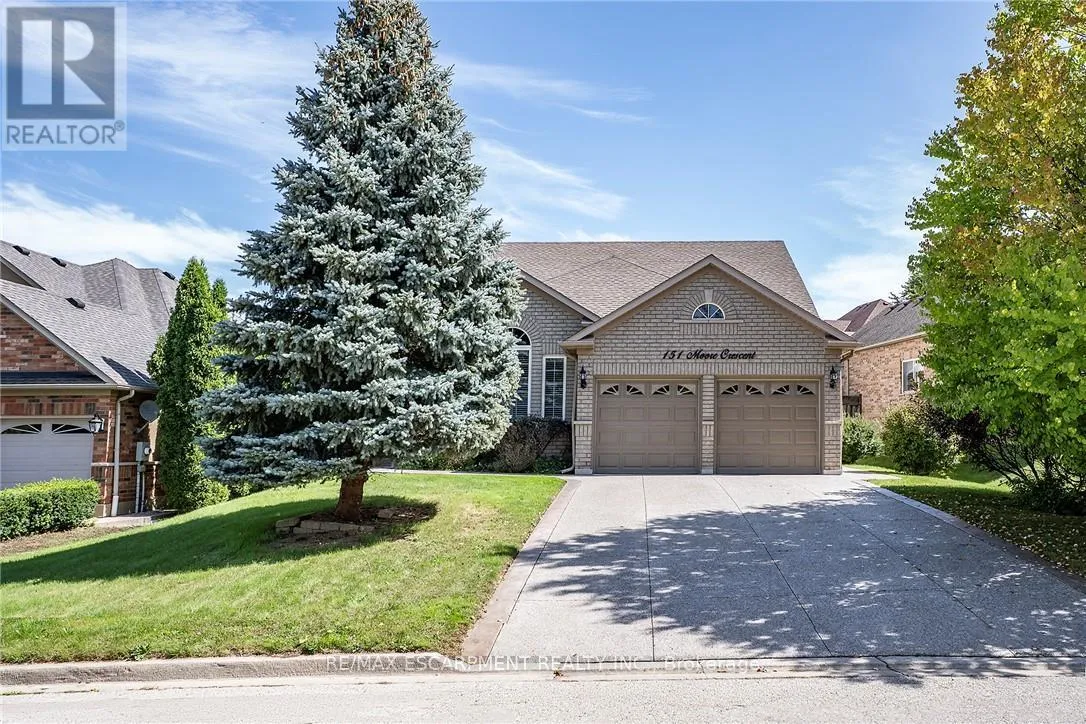
151 Moore Crescent, Hamilton, Ontario L9G 4Z9

Listed for:
$1,599,900
4 beds
4 baths
Listed 1 day ago
House for rent: 151 Moore Crescent, Hamilton, Ontario L9G 4Z9

View all 46 photos

About

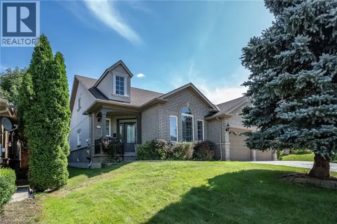
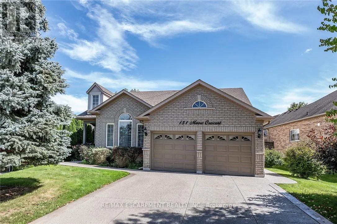
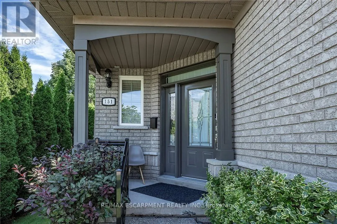
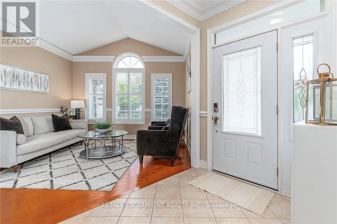
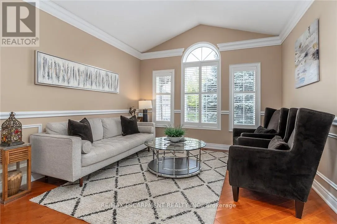
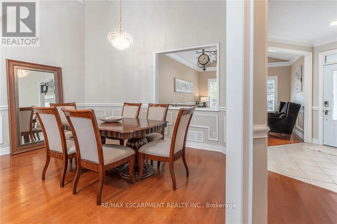
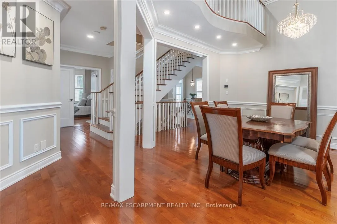
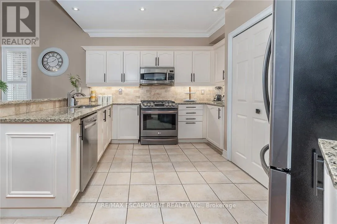
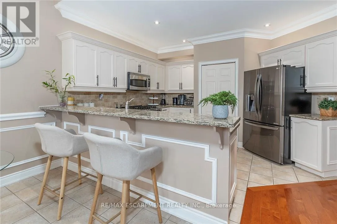
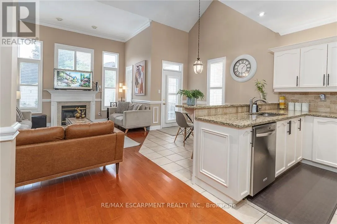
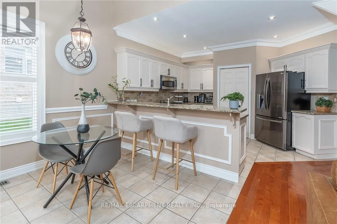
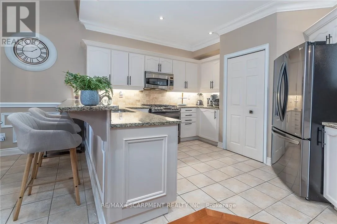
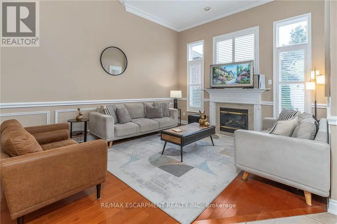
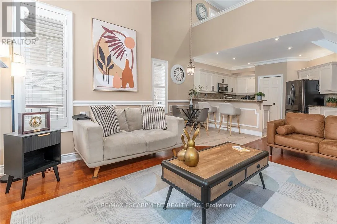
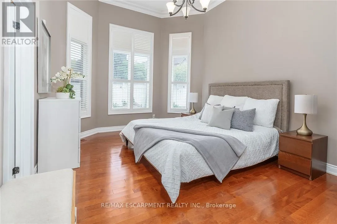
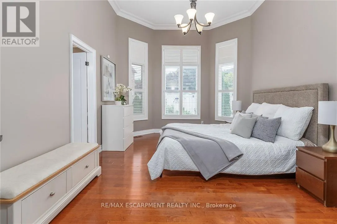
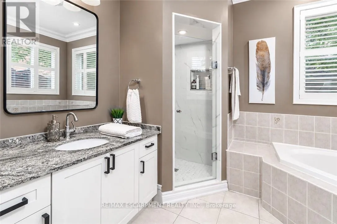
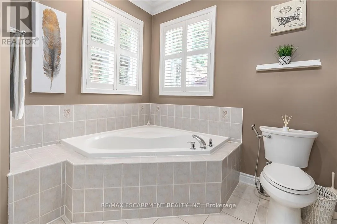
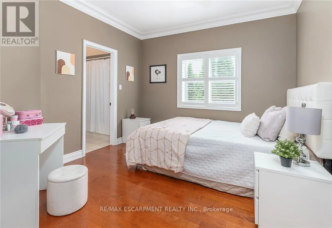
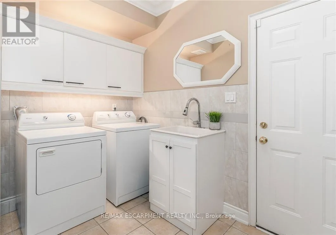
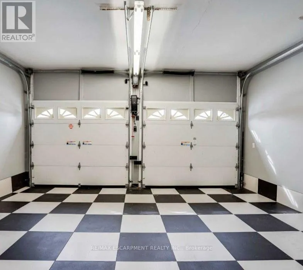
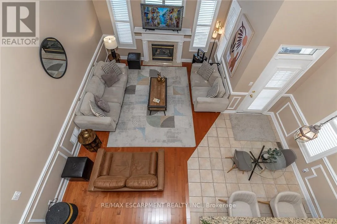
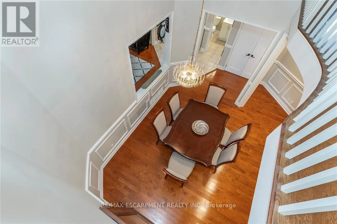
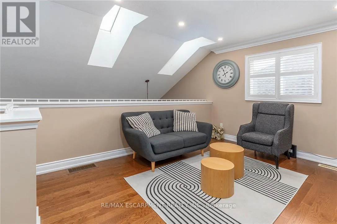
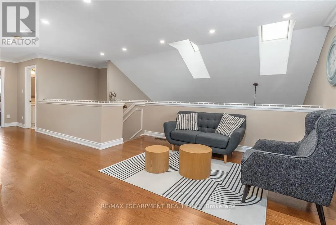
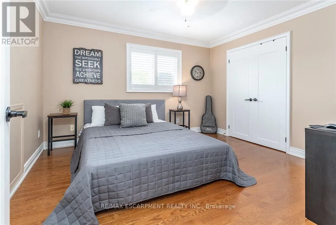
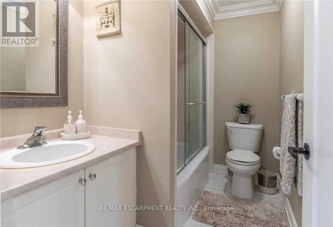
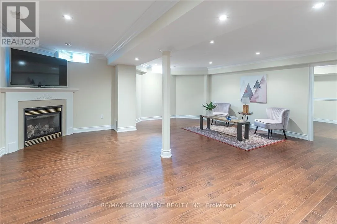
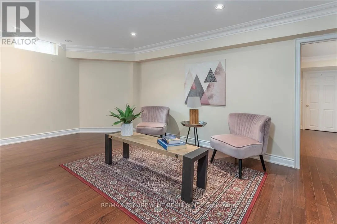
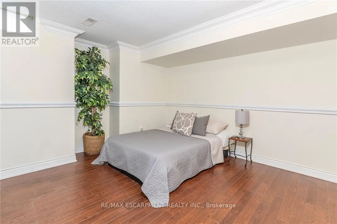
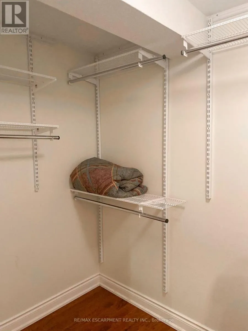
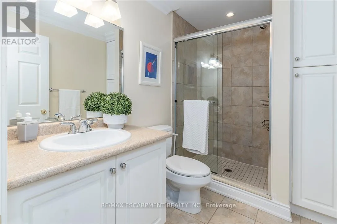
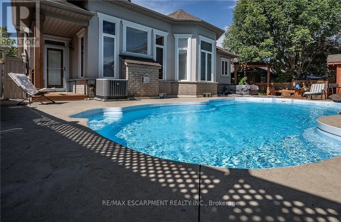
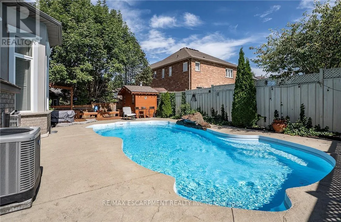
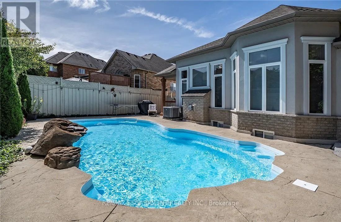
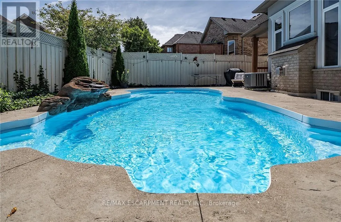
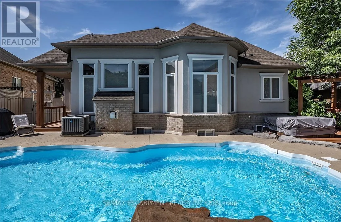
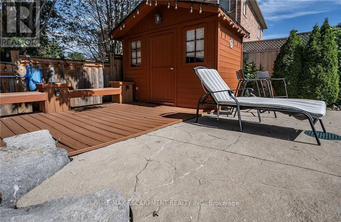
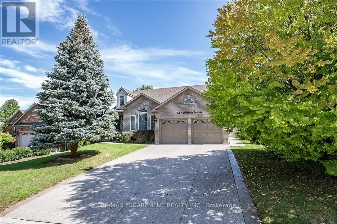
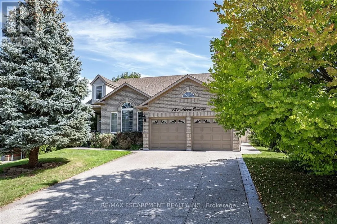
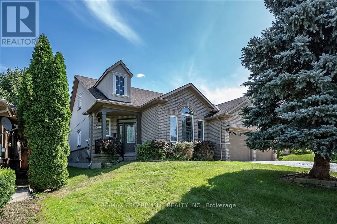
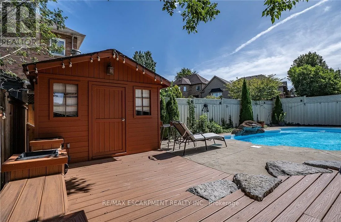
Cross Streets: MORWICK. ** Directions: MORWICK DRIVE TO MOORE CRES. EXCEPTIONAL living in Ancaster's premier Parkview Heights! This professionally landscaped EXECUTIVE BUNGALOFT offers a flawless open-concept layout packed with premium upgrades. The main floor welcomes you with formal living and dining spaces, alongside a dramatic great room featuring vaulted ceilings, a gas fireplace, and large windows with California shutters.The chef-inspired eat-in kitchen features sleek white cabinetry, granite countertops, stainless steel appliances, a breakfast bar, and a bright dinette with easy garage and laundry access. Two spacious main-floor bedrooms both feature private ensuite baths, including a primary retreat with a large walk-in closet and a dedicated soaker tub/shower. Up the two-toned wood staircase you will find a generous loft, a third bedroom, and a full bath. Looking for more space? The fully finished lower level delivers with a massive rec room, an additional bedroom, and a full bathroom as well as plenty of storage. The backyard is a total staycation destination, complete with a sparkling in-ground pool, concrete patio, hot tub, storage shed, and lush gardens, you will never want to leave. A perfect blend of style, space, and luxury in an amazing A+ location. (id:27476)

Property Highlights

MLS® Number
X13769478
Type
Single Family
Community Name
Ancaster
Ownership Type
Freehold
Land Size
68.7 x 10⁶ FT
Parking Space Total
4

Building

Building Type
House
Storeys
1.50
Square Footage
2000 - 2500 sqft
Bathrooms Total
4
Bedrooms Above Ground
3
Bedrooms Total
4
Amenities
Fireplace(s)
Exterior Finish
Brick
Fireplace Present
Yes
Basement Type
Full (Finished)
Basement Features
Building Heating Type
Forced air
Heating Fuel
Natural gas
Building Cooling Type
Central air conditioning

Utilities

Water
Municipal water
Utility Sewer
Sanitary sewer

Room Layout

Loft
Second level
6.93 m x 4.5 m
Bedroom 3
Second level
3.33 m x 3.61 m
Bathroom
Second level
Measurements not available
Recreational, Games room
Basement
6.32 m x 8.53 m
Bedroom 4
Basement
5.31 m x 3.78 m
Bathroom
Basement
Measurements not available
Utility room
Basement
5.18 m x 4.06 m
Other
Basement
7.32 m x 6.15 m
Foyer
Main level
3.28 m x 2.92 m
Family room
Main level
3.66 m x 4.78 m
Dining room
Main level
5.11 m x 5.08 m
Kitchen
Main level
5.54 m x 4.88 m
Living room
Main level
4.78 m x 7.32 m
Primary Bedroom
Main level
3.66 m x 5.41 m
Bathroom
Main level
Measurements not available
Bedroom 2
Main level
3.17 m x 3.48 m
Bathroom
Main level
Measurements not available
Laundry room
Main level
3.86 m x 2.44 m

Location

Learn more about this property
Listing provided by:
RE/MAX ESCARPMENT REALTY INC.
MLS® number:
X13769478
Agent:
Mary L. Hamilton
*Indicates required field
Name is required
Email is required
Please enter a valid phone number (e.g., 416-111-1111).