24 Northgate Drive, Hamilton, Ontario L8T 2Y7

Listed for:
$949,900
4 beds
2 baths
Listed 20 days ago
House for rent: 24 Northgate Drive, Hamilton, Ontario L8T 2Y7

View all 48 photos

About

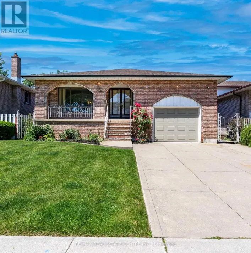
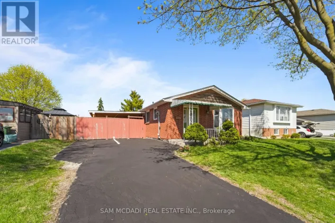
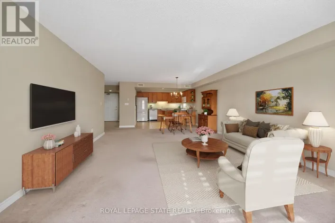
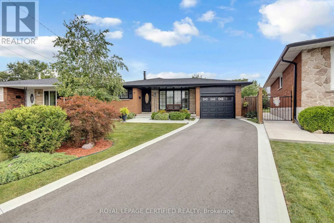
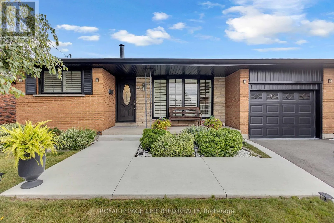
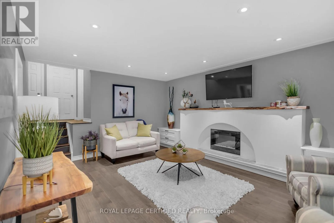
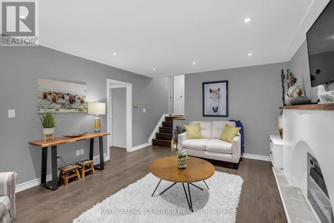
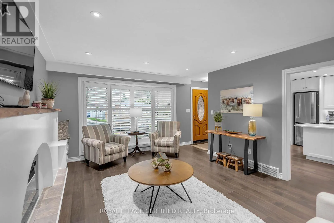
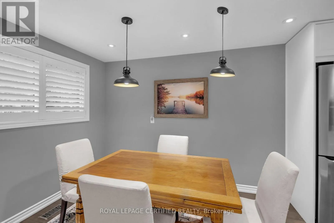
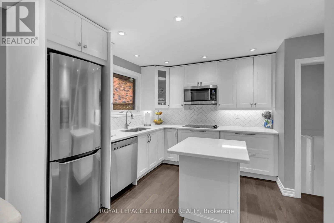
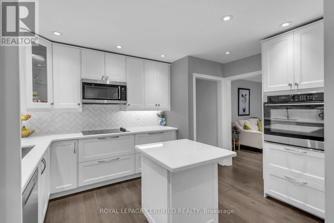
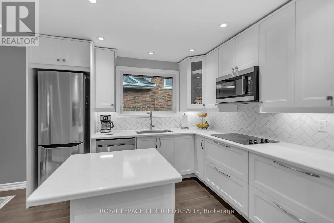
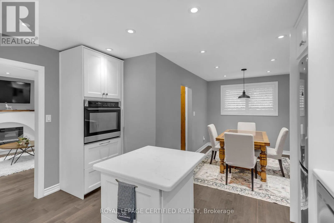
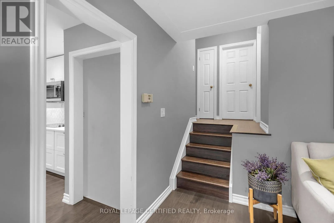
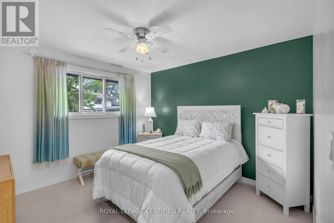
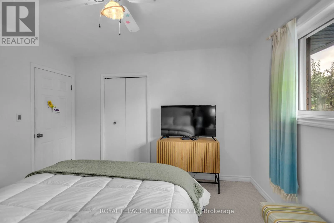
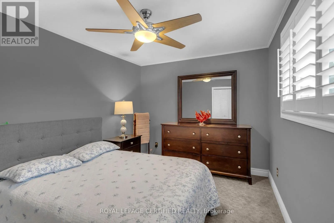
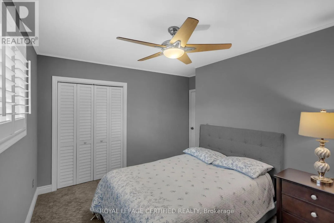
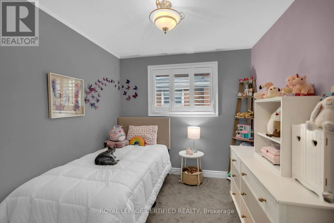
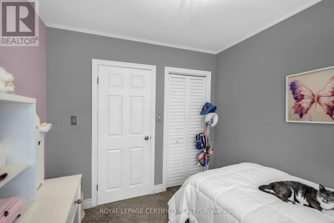
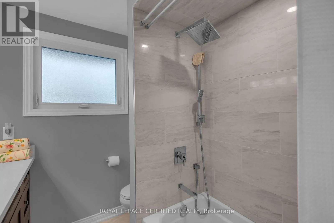
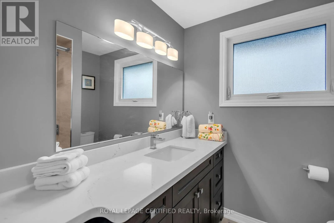
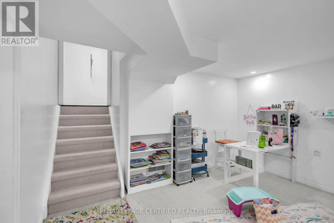
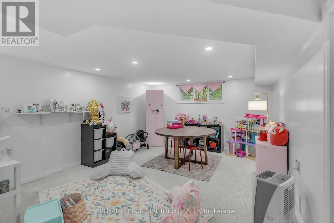
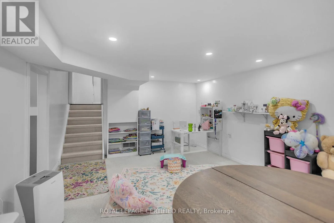
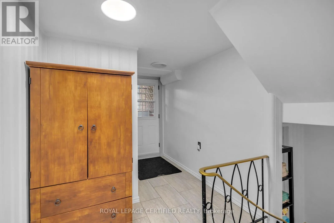
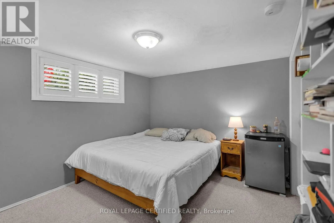
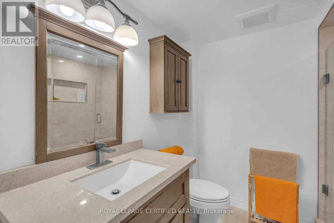
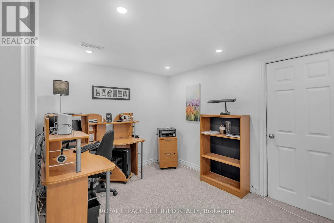
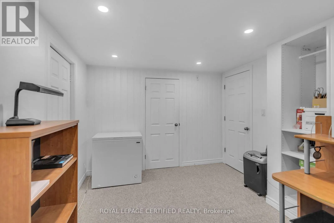
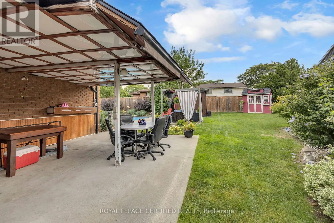
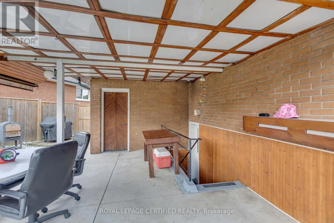
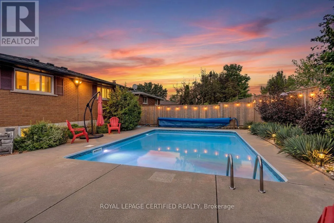
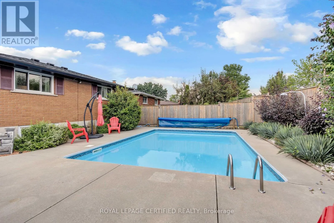
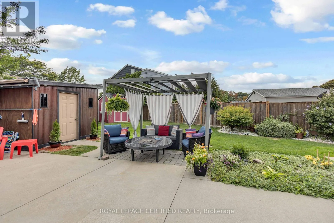
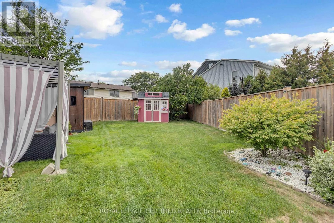
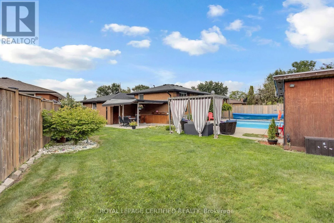
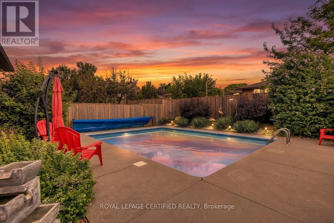
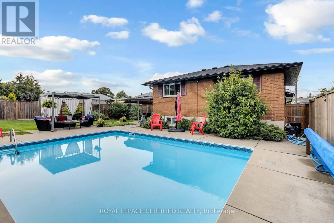
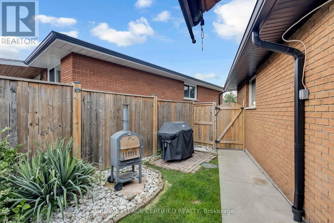
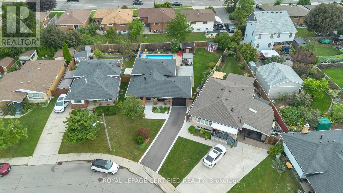
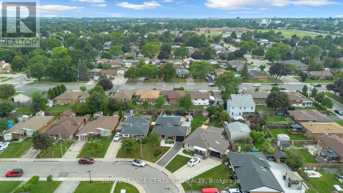
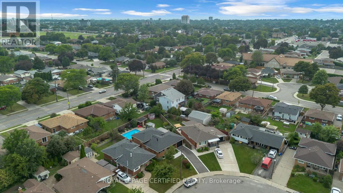
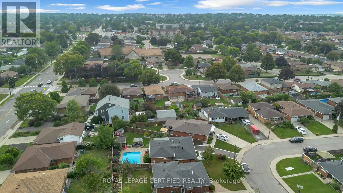
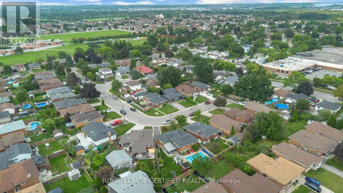
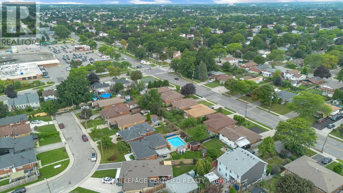
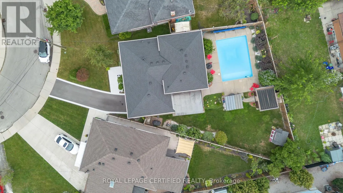
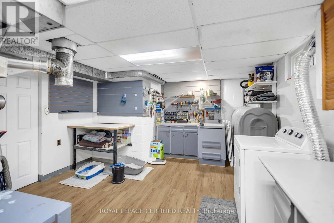
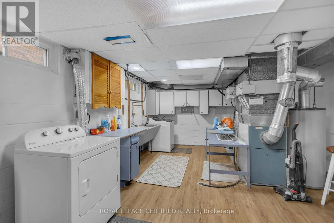
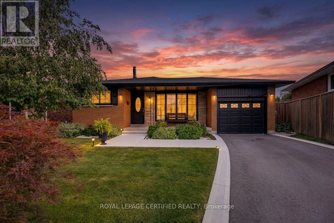
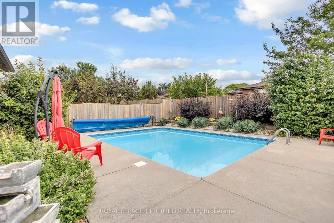
Upper Ottawa St and Mohawk Rd Welcome to this exceptional 4-level backsplit detached home, set on a premium lot with a spectacular backyard oasis featuring a heated in-ground pool and plenty of remaining yard space for children's play area, a gazebo, and outdoor dining! Beautiful 3 bedrooms upstairs with a fully upgraded bathroom. Living room with beautiful electric fireplace and pot lights throughout. Lower level family room with an additional 1 bedroom and a fully upgraded bathroom. Recently renovated kitchen with high end appliances, pot lights, centre island, and abundant cabinetry. Basement offers a great office area, storage space, and a large laundry/utility room. Major updates include complete roofing system 2023, new paint front of house windows and garage door 2023, new driveway cement and asphalt 2025, sump pump and back water valve 2022, complete renovations in family room, newer windows, newer central air conditioner 2020, electrical upgrade 2019, heater for pool 2020. Excellent location close to all amenities, recreation centre, hospital, Catholic, French and public schools, and Mohawk Sports Park. (id:27476)

Property Highlights

MLS® Number
X13769672
Type
Single Family
Community Name
Lisgar
Ownership Type
Freehold
Land Size
35 x 138 FT
Parking Space Total
4

Building

Building Type
House
Square Footage
1100 - 1500 sqft
Bathrooms Total
2
Bedrooms Above Ground
4
Bedrooms Total
4
Amenities
Fireplace(s) Park, Public Transit, Schools
Exterior Finish
Brick
Fireplace Present
Yes
Basement Type
N/A (Finished)
Basement Features
Building Heating Type
Forced air
Heating Fuel
Oil
Building Cooling Type
Central air conditioning

Utilities

Water
Municipal water
Utility Sewer
Sanitary sewer

Room Layout

Primary Bedroom
Second level
5.74 m x 3.84 m
Bedroom 2
Second level
4.22 m x 3.94 m
Bedroom 3
Second level
4.01 m x 3.84 m
Office
Lower level
3.71 m x 3.07 m
Laundry room
Lower level
6.6 m x 4.05 m
Living room
Ground level
6.99 m x 4.32 m
Bedroom 4
In between
4.78 m x 5 m
Family room
In between
3.93 m x 6.58 m

Location

Learn more about this property
Listing provided by:
ROYAL LEPAGE CERTIFIED REALTY
MLS® number:
X13769672
Agent:
Tessa Naderi
*Indicates required field
Name is required
Email is required
Please enter a valid phone number (e.g., 416-111-1111).

Community Spotlight: Homes For sale in Your Neighborhood