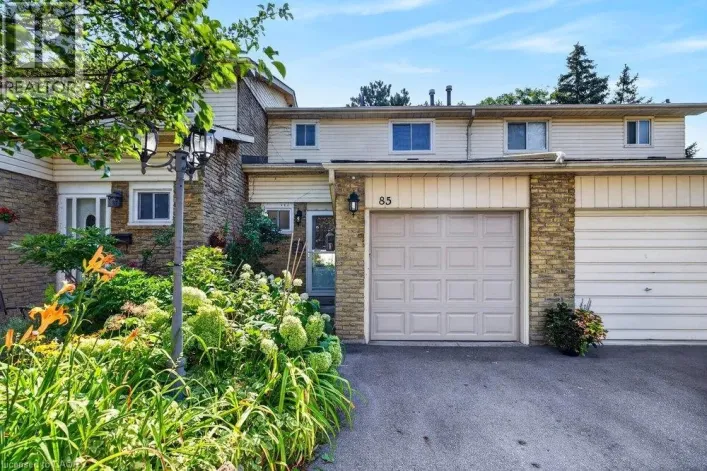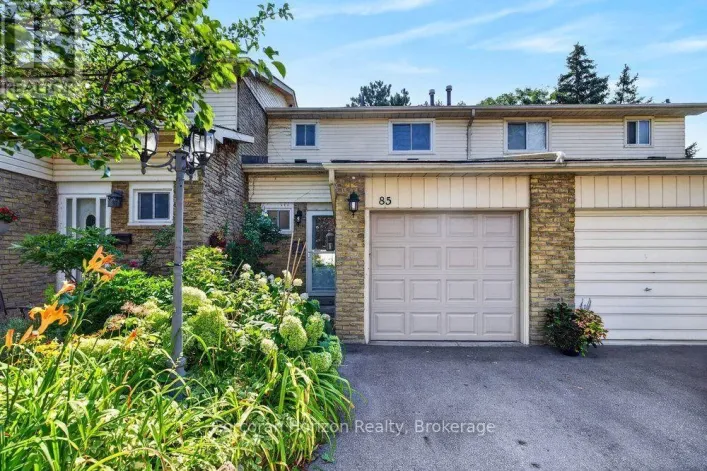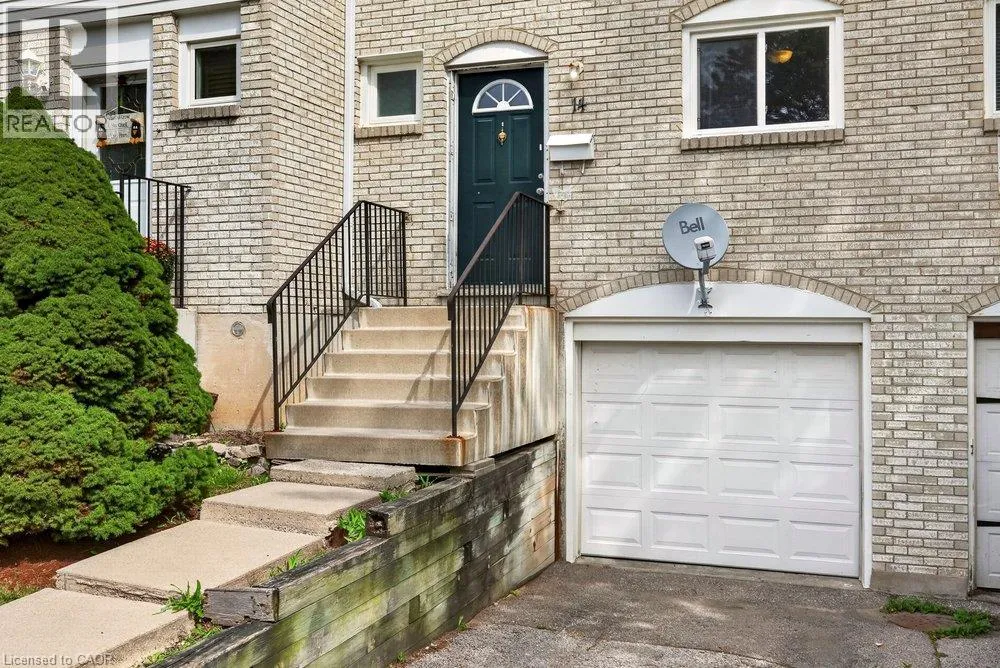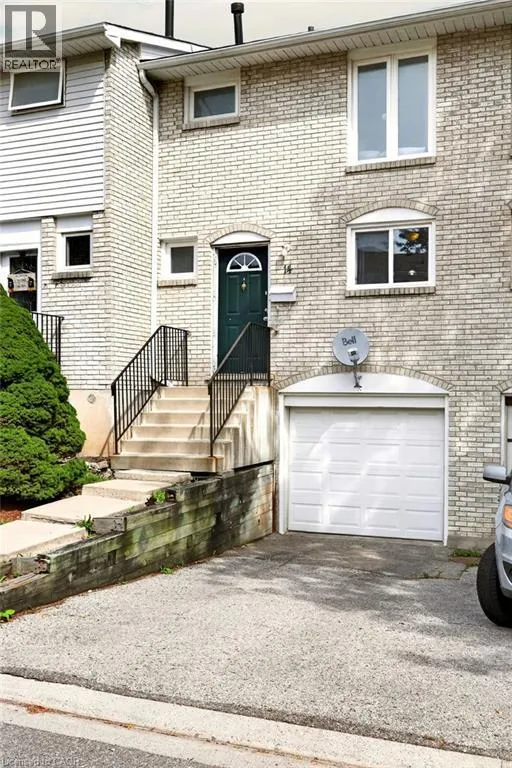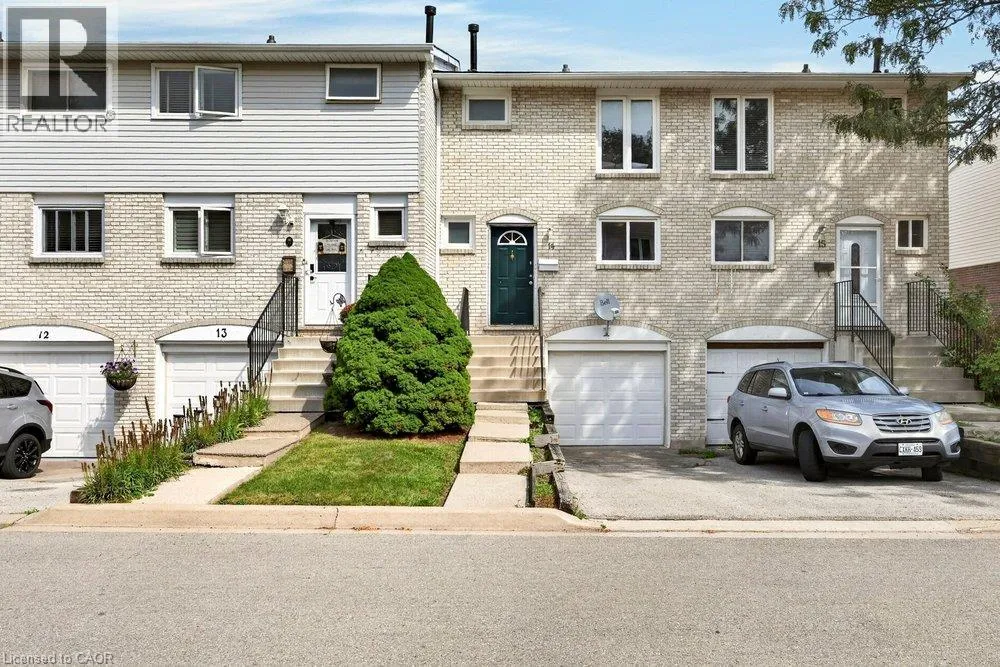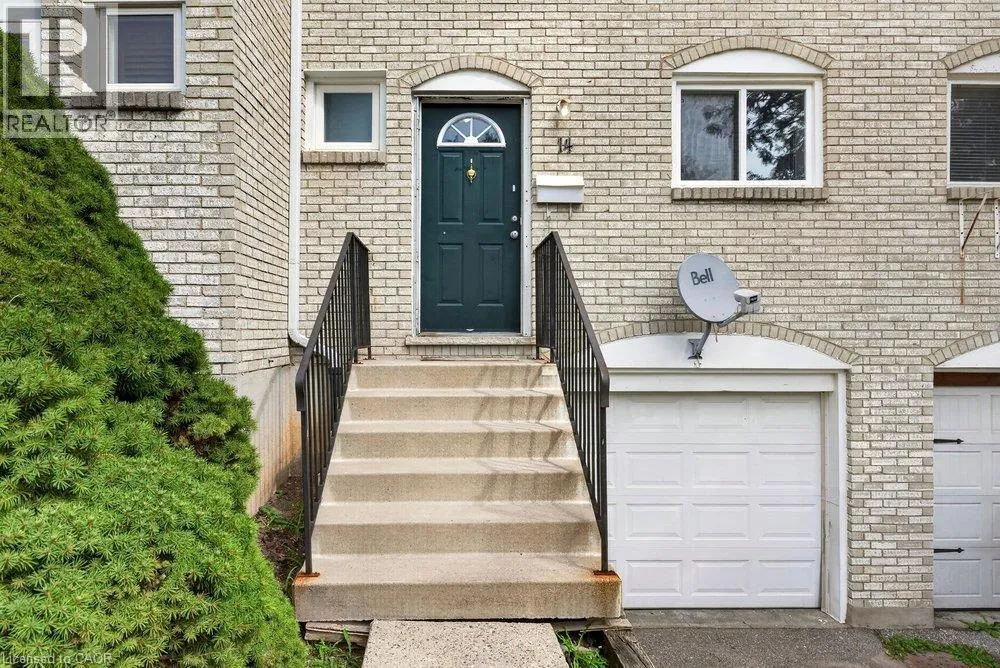
120 Quigley Road Unit# 14, Hamilton, Ontario L8K 6L4

Listed for:
$419,900
3 beds
2 baths
Listed 11 days ago
Row / Townhouse for rent: 120 Quigley Road Unit# 14, Hamilton, Ontario L8K 6L4

View all 33 photos

About

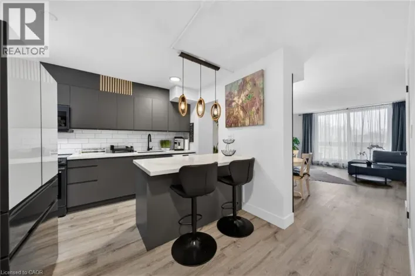
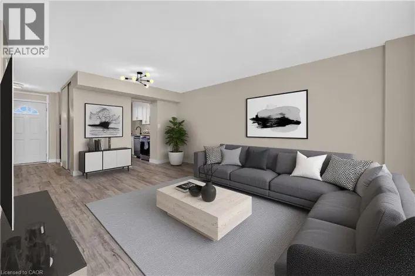
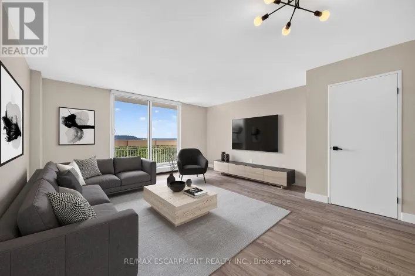
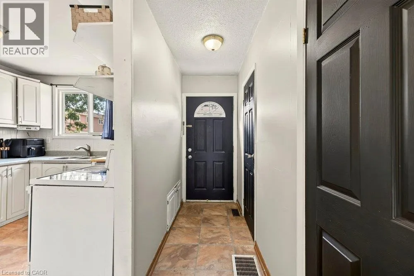
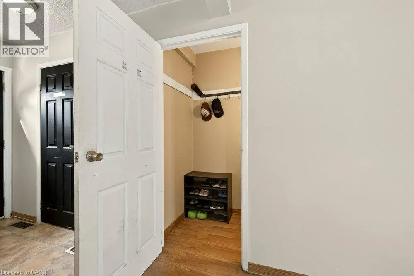
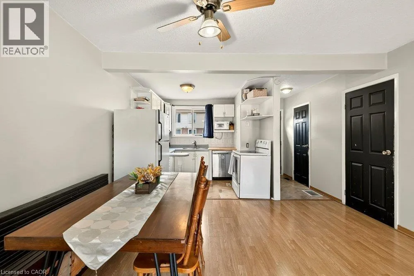
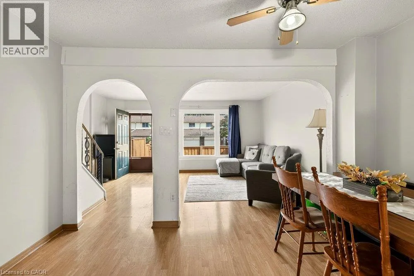
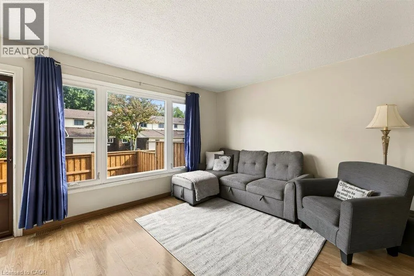
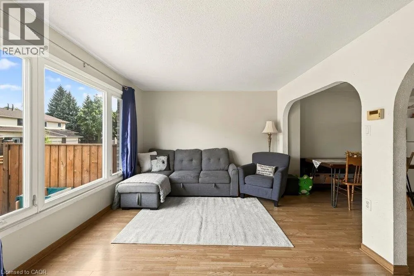
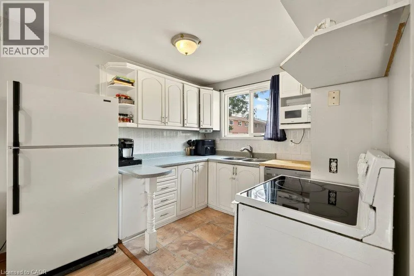
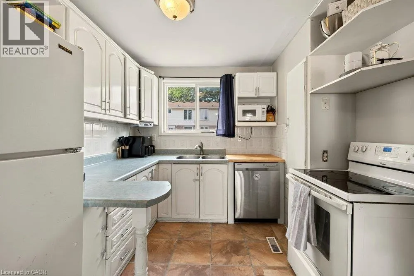
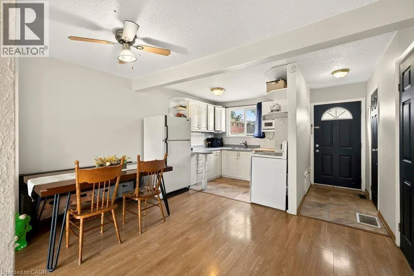
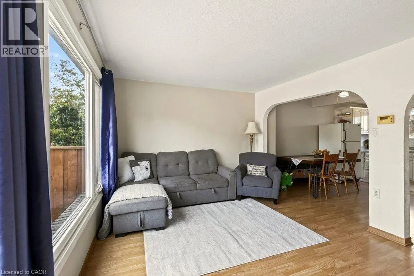
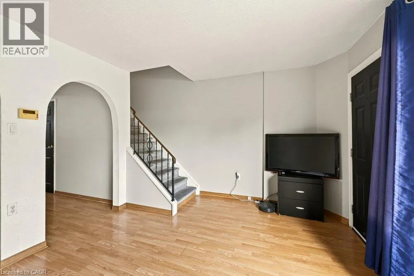
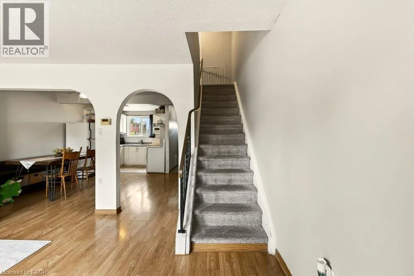
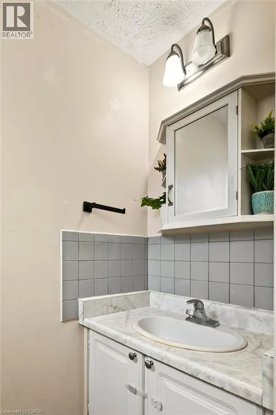
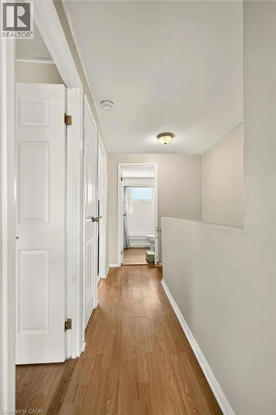
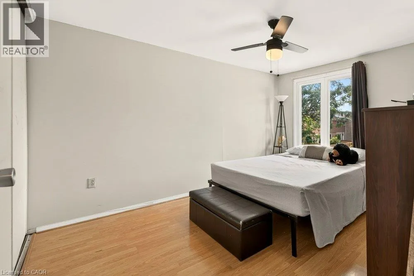
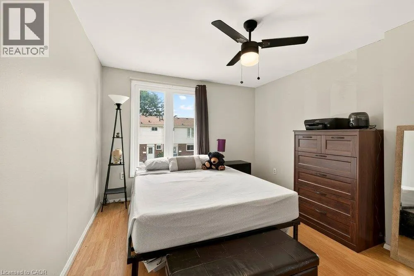
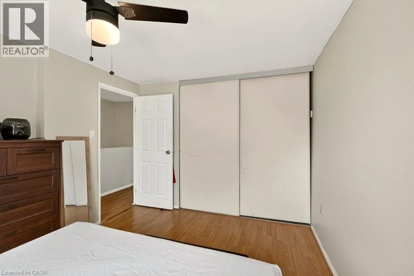
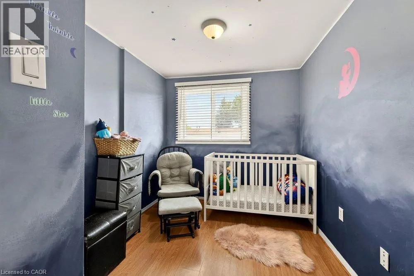
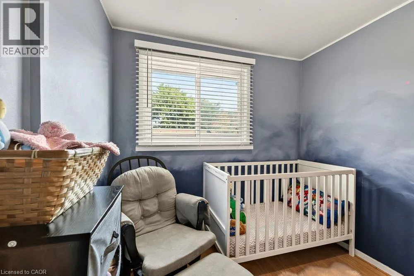
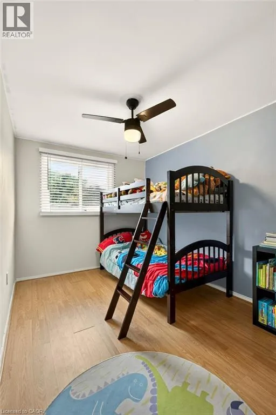
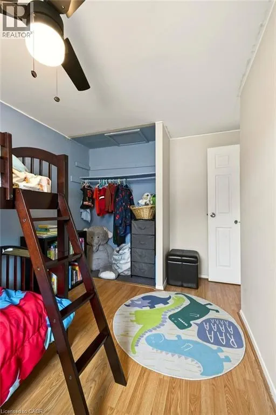
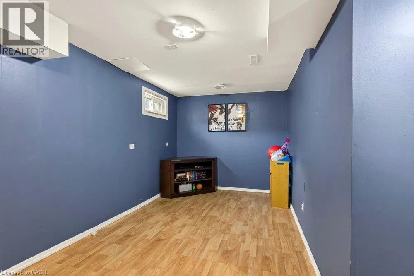
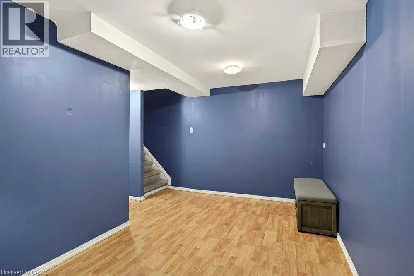
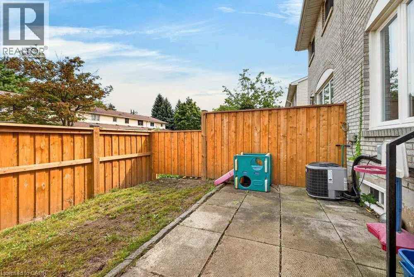
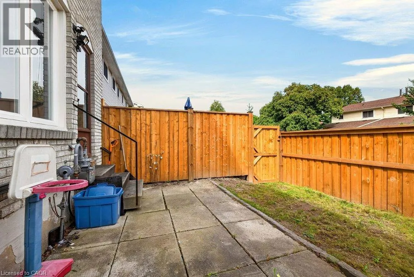
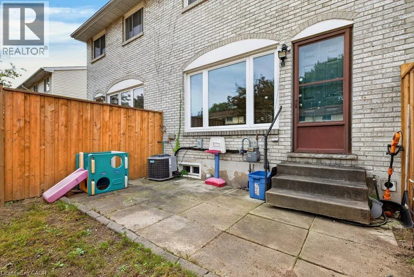
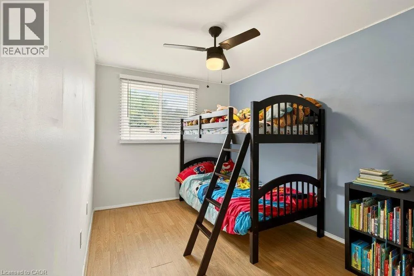
South of King St E Welcome home to this beautiful 3-bedroom, 1.5-bathroom townhouse perfectly situated in a sought after neighbourhood. The bright, open-concept main layout seamlessly connects your living spaces, creating an inviting atmosphere that is perfect for entertaining family and friends. Step outside to your private, fully fenced backyard patio, offering a secure and low-maintenance retreat for summer BBQs and children's playtime. Downstairs, the fully finished basement provides a fantastic bonus recreation room alongside a dedicated laundry area with ample storage space plus inside entry for the garage. Upstairs, three generous bedrooms with bright windows that flood each room with natural light. Outdoor enthusiasts and families will love being just steps away from scenic local trails, green parks, and vibrant recreation centers. Quickly access the QEW and other major highways. Do not miss your chance to own this gem that beautifully combines modern suburban comfort with ultimate urban convenience. (id:27476)

Property Highlights

MLS® Number
40862179
Type
Single Family
Maintenance Fee
512.43
Ownership Type
Condominium
Land Size
under 1/2 acre
Parking Space Total
2

Building

Building Type
Row / Townhouse
Storeys
2.00
Square Footage
1397 sqft
Bathrooms Total
2
Bedrooms Above Ground
3
Bedrooms Total
3
Amenities
Hospital, Park, Playground, Public Transit, Schools
Exterior Finish
Brick, Vinyl siding
Fireplace Present
No
Basement Type
Full (Finished)
Basement Features
Building Heating Type
Forced air
Heating Fuel
Natural gas
Building Cooling Type
Central air conditioning

Utilities

Water
Municipal water
Utility Sewer
Municipal sewage system

Room Layout

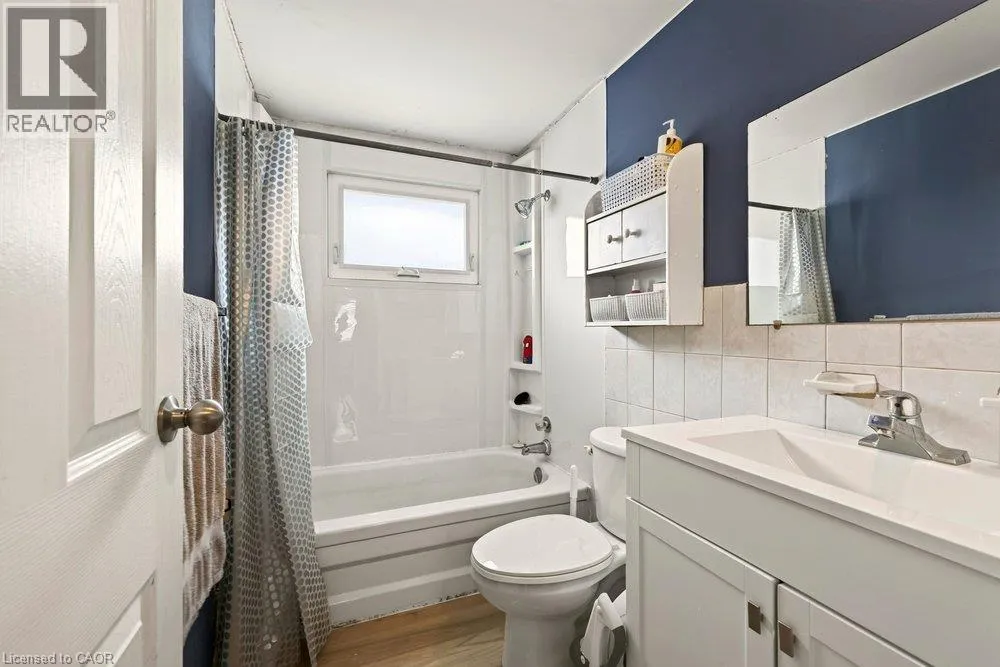
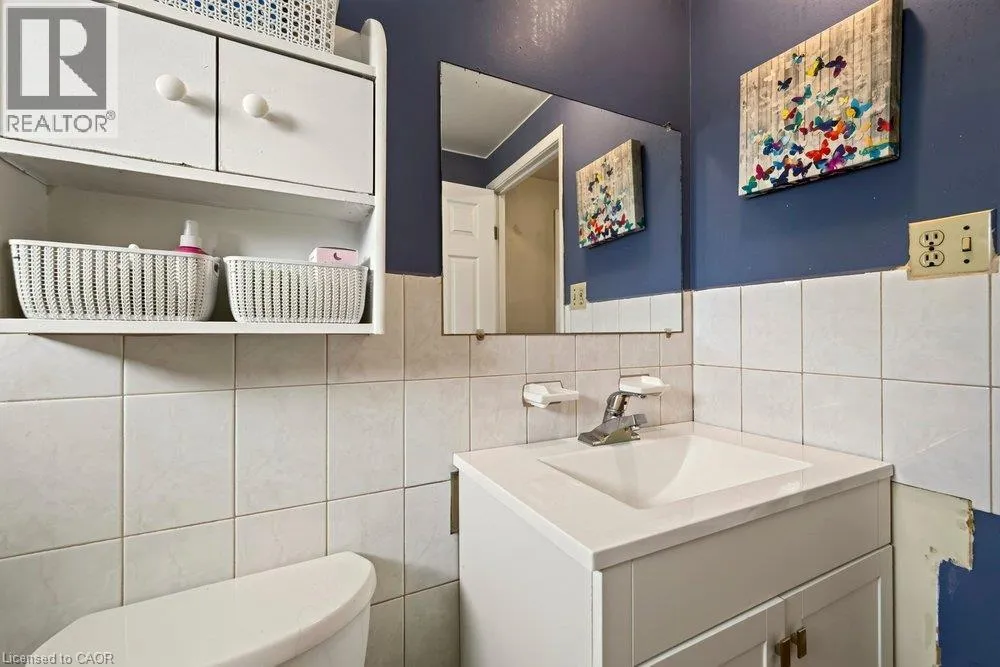
4pc Bathroom
Second level
Measurements not available
Bedroom
Second level
8'0'' x 9'10''
Bedroom
Second level
9'9'' x 13'3''
Primary Bedroom
Second level
10'4'' x 12'11''
Laundry room
Basement
Measurements not available
Bonus Room
Basement
Measurements not available
Recreation room
Basement
14'5'' x 16'2''
2pc Bathroom
Main level
Measurements not available
Living room
Main level
11'2'' x 16'4''
Dining room
Main level
10'0'' x 13'0''
Kitchen
Main level
9'0'' x 9'0''

Location

Learn more about this property
Listing provided by:
Keller Williams Complete Realty
MLS® number:
40862179
Agent:
Marie Sison
*Indicates required field
Name is required
Email is required
Please enter a valid phone number (e.g., 416-111-1111).

Street Spotlight - For sale