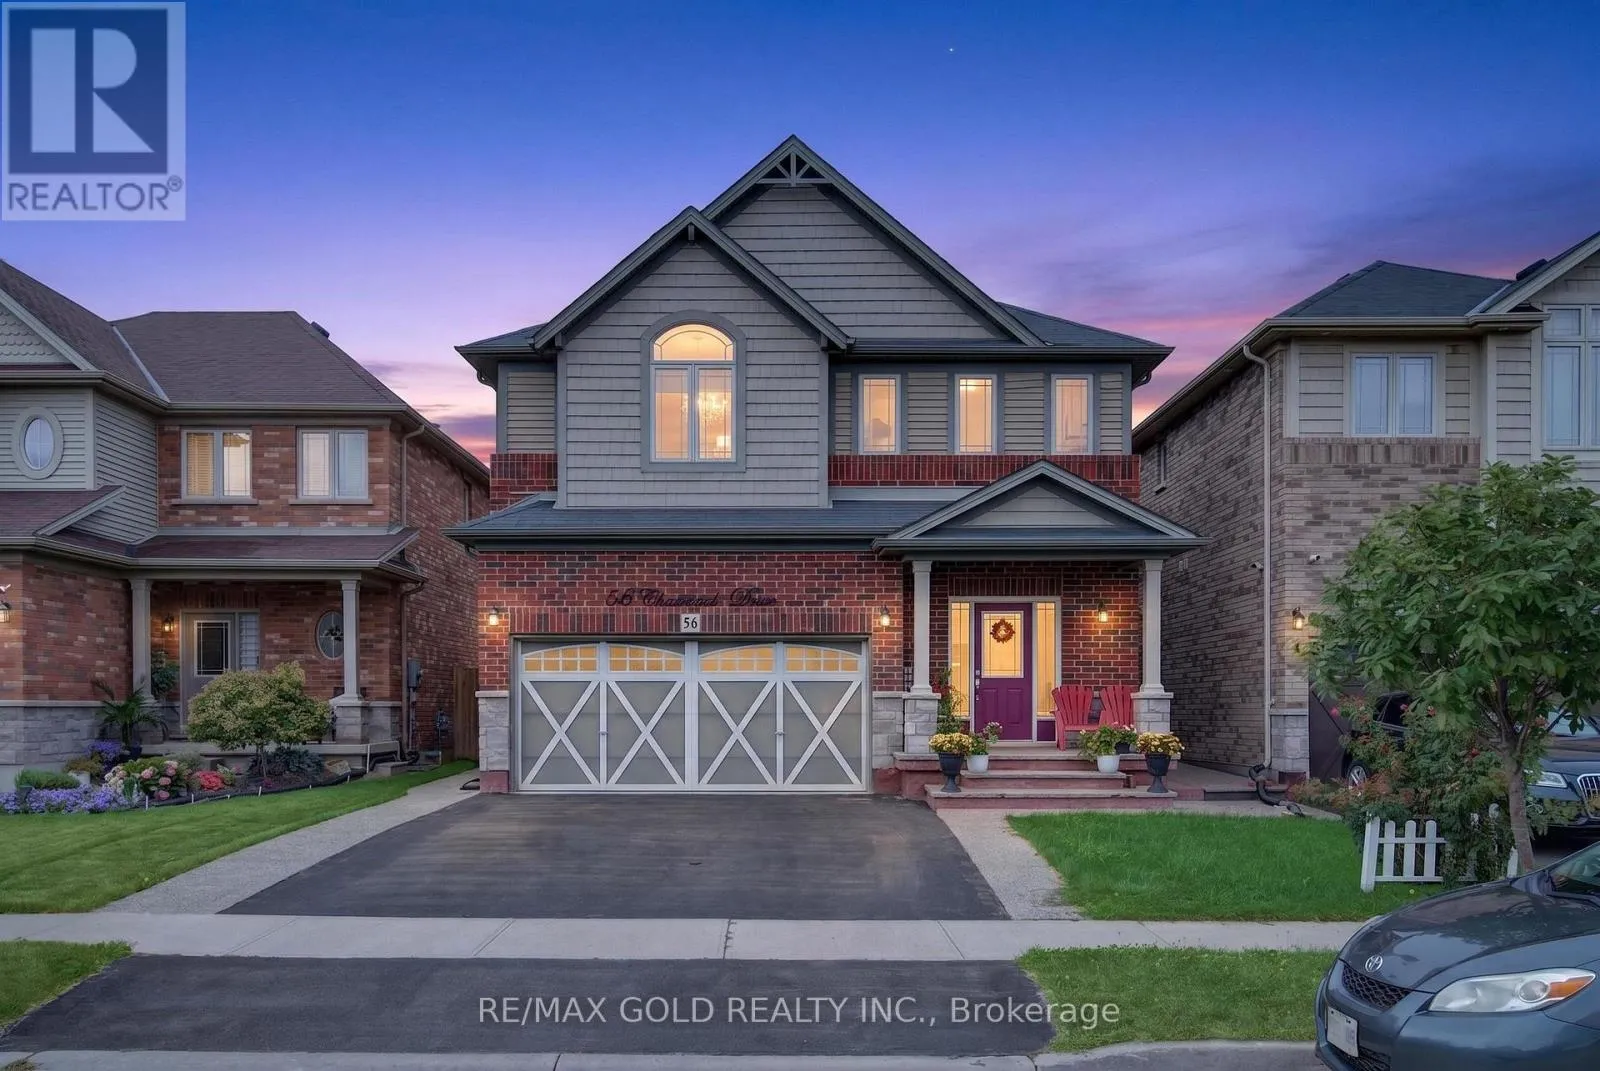
56 Chamomile Drive, Hamilton, Ontario L8W 0C1

Listed for:
$939,000
4 beds
4 baths
Listed 19 days ago
House for rent: 56 Chamomile Drive, Hamilton, Ontario L8W 0C1

View all 47 photos

About

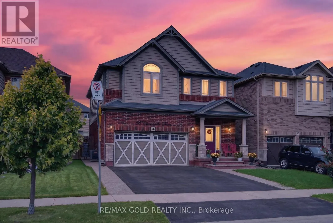
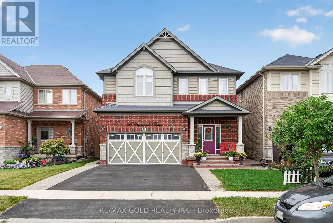
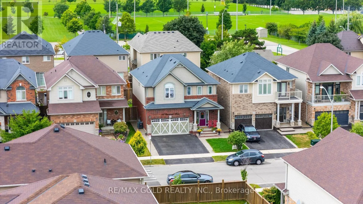
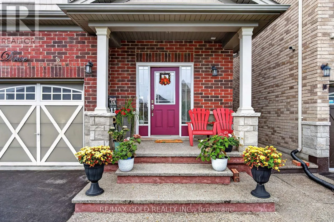
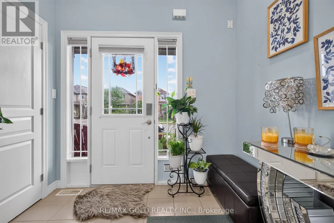
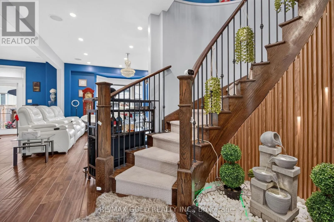
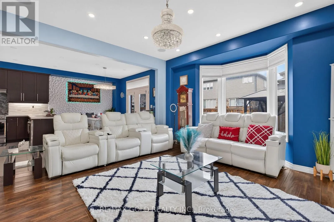
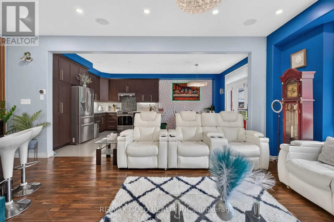
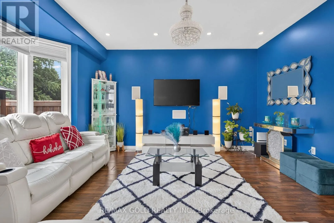
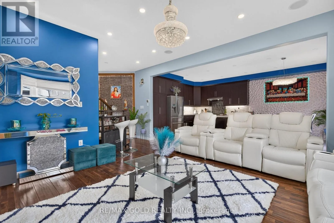
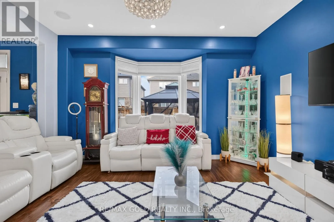
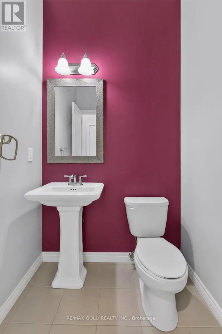
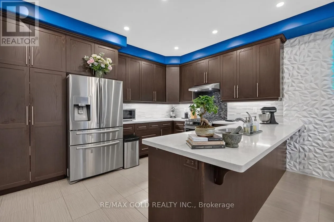
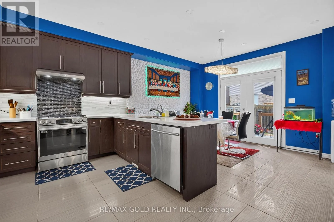
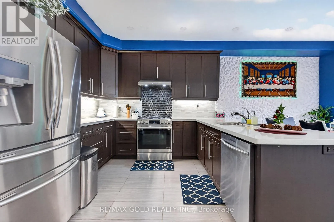
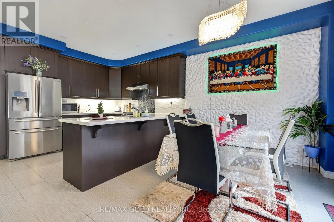
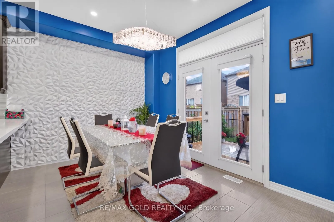
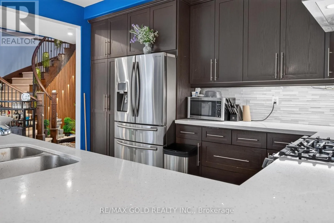
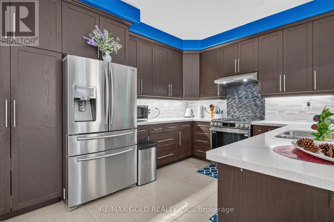
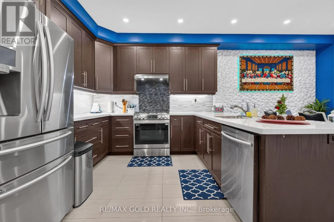
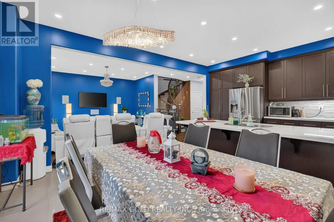
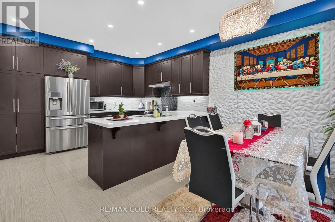
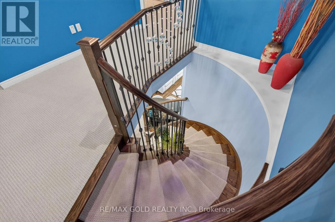
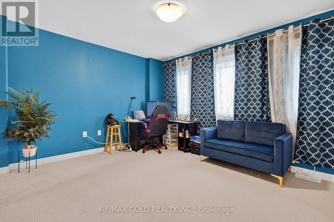
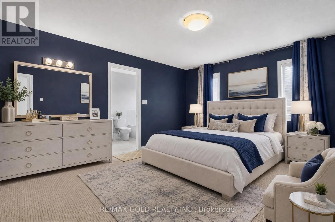
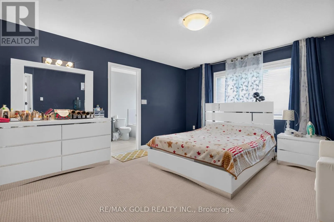
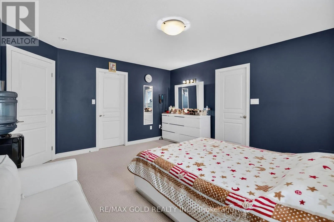
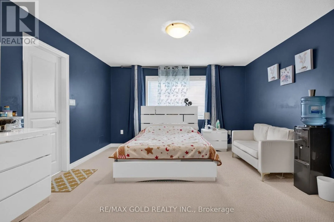
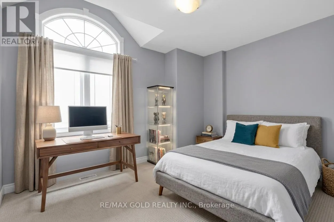
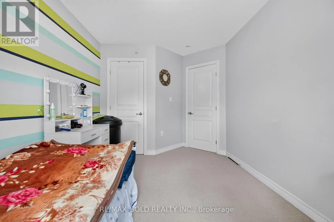
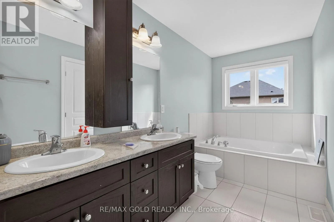
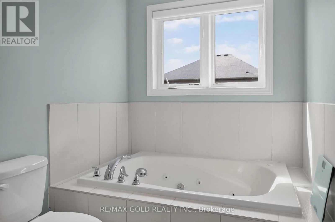
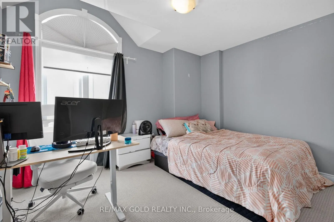
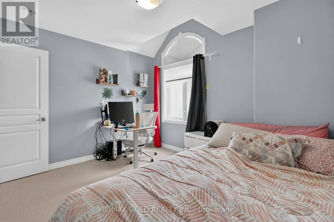
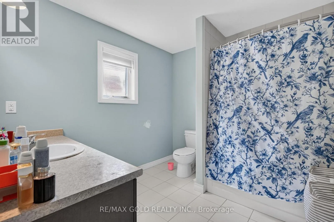
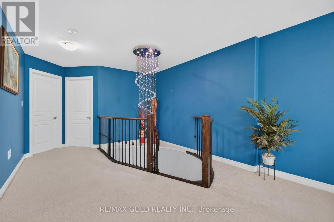
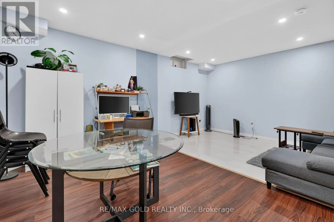
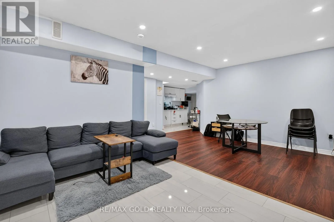
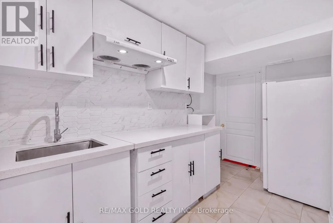
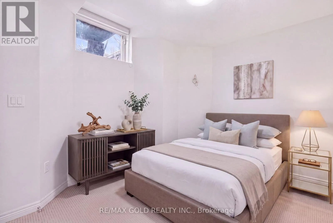
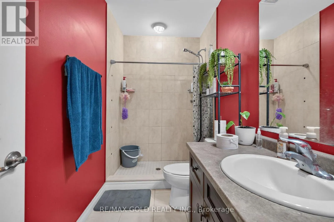
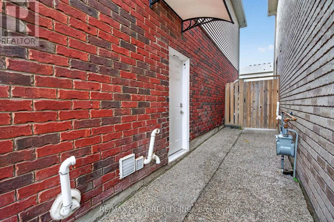
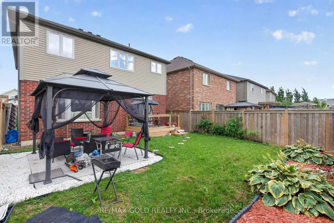
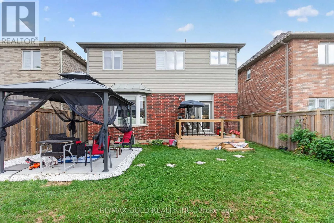
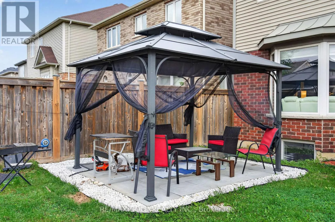
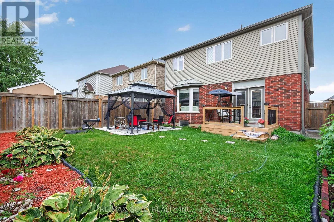
Upper Sherman Ave & Dulgaren St Welcome to 56 Chamomile Drive, Hamilton, nestled in the highly desirable Hamilton Mountain. This meticulously maintained, turn-key 2-storey detached home offers 3 bedrooms + den, 3bathrooms, and a legal 1-bedroom, 1-bathroom basement apartment with a separate side entrance. Step inside to a bright and welcoming interior featuring 9-ft ceilings and an open-concept living and dining area. The upgraded kitchen boasts stainless steel appliances, quartz countertops, ample cabinetry, and a functional layout ideal for everyday living and entertaining. Upstairs, the spacious primary bedroom offers plenty of natural light, a walk-in closet, and private ensuite, while the additional bedrooms provide comfortable space for family or guests. Outside, enjoy a double-car garage, spacious driveway, and beautiful exposed aggregate along the front and side of the home. The private backyard features a spacious deck and gazebo, creating the perfect space for summer gatherings, outdoor dining, or relaxing with family and friends. Located in a desirable Hamilton neighbourhood close to schools, parks, shopping, restaurants, transit, and major commuter routes, this home offers the perfect blend of comfort, functionality, and location. (id:27476)

Property Highlights

MLS® Number
X13770840
Type
Single Family
Community Name
Eleanor
Ownership Type
Freehold
Land Size
36.1 x 95.2 FT
Parking Space Total
4

Building

Building Type
House
Storeys
2.00
Square Footage
2000 - 2500 sqft
Bathrooms Total
4
Bedrooms Above Ground
3
Bedrooms Total
4
Exterior Finish
Brick, Vinyl siding
Fireplace Present
Yes
Basement Type
N/A (Finished), N/A
Basement Features
Separate entrance
Building Heating Type
Forced air
Heating Fuel
Natural gas
Building Cooling Type
Central air conditioning

Utilities

Water
Municipal water
Utility Sewer
Sanitary sewer

Room Layout

Bedroom 2
Second level
1 m x 1 m
Bedroom 3
Second level
1 m x 1 m
Bedroom
Second level
1 m x 1 m
Bedroom
Basement
1 m x 1 m
Kitchen
Basement
1 m x 1 m
Living room
Basement
1 m x 1 m
Dining room
Main level
1 m x 1 m
Kitchen
Main level
1 m x 1 m
Living room
Main level
1 m x 1 m

Location

Learn more about this property
Listing provided by:
RE/MAX GOLD REALTY INC.
MLS® number:
X13770840
Agent:
Arunkumar Sivaraman
*Indicates required field
Name is required
Email is required
Please enter a valid phone number (e.g., 416-111-1111).

Community Spotlight: Homes For sale in Your Neighborhood