27 Cambridge Avenue, Hamilton, Ontario L8H 1T4

Listed for:
$449,000
3 beds
1 baths
Listed 19 days ago
House for rent: 27 Cambridge Avenue, Hamilton, Ontario L8H 1T4

View all 32 photos

About

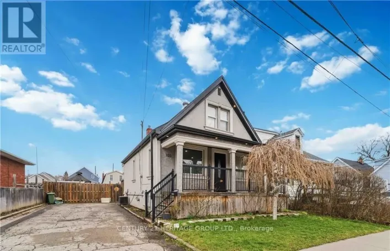
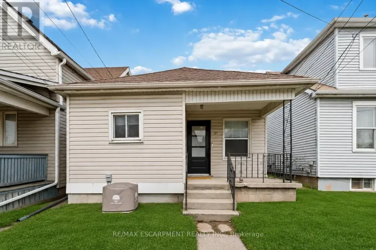
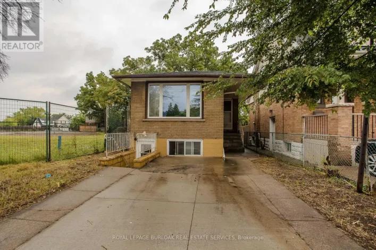
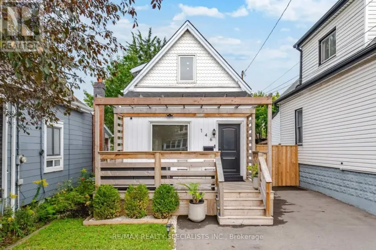
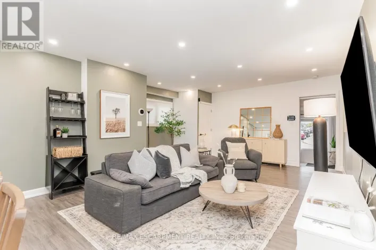
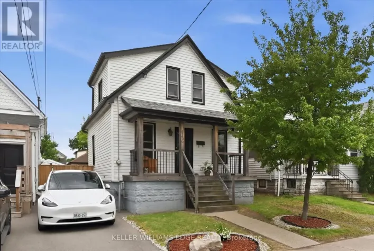
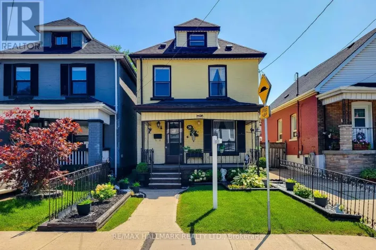
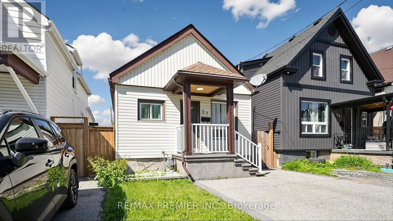
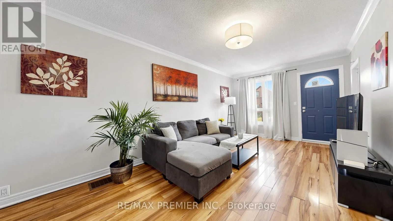
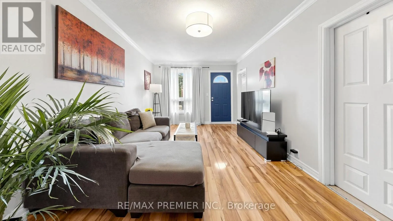
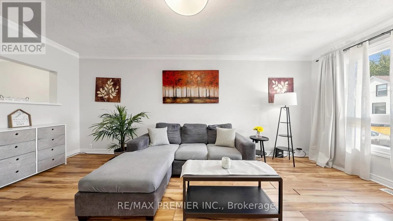
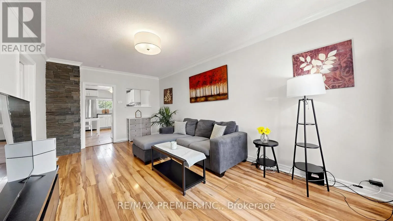
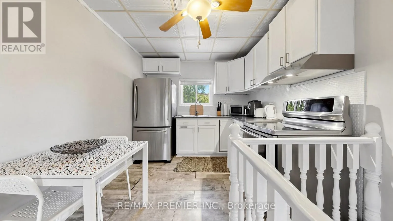
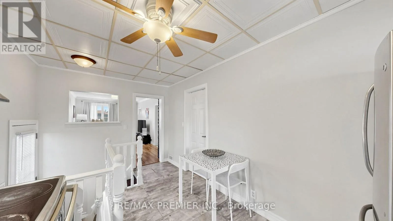
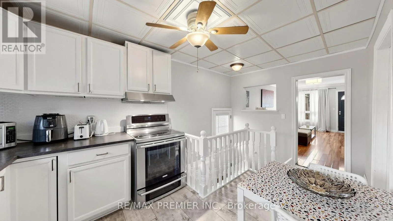
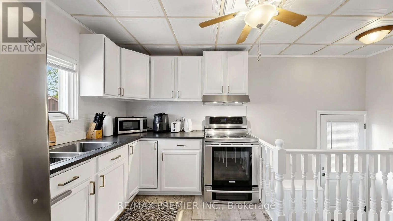
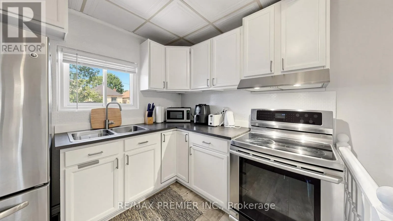
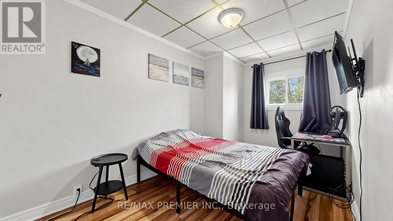
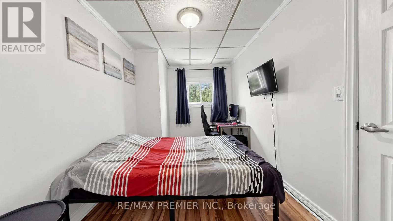
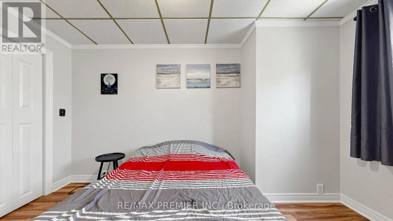
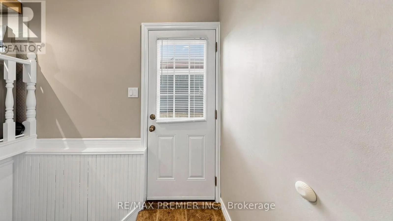
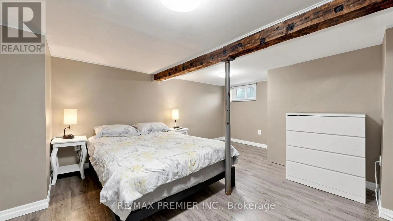
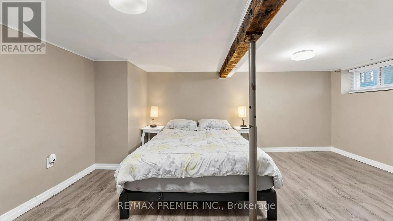
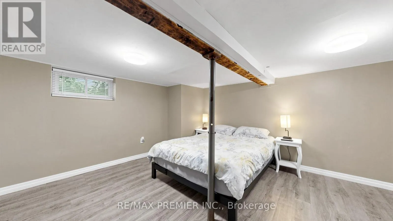
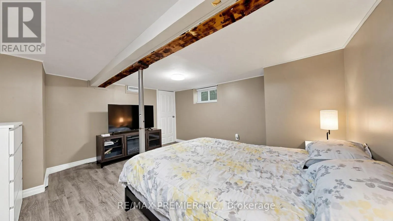
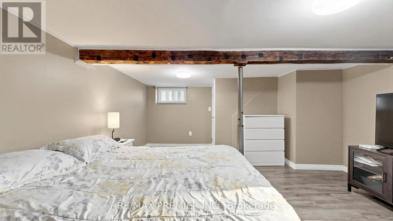
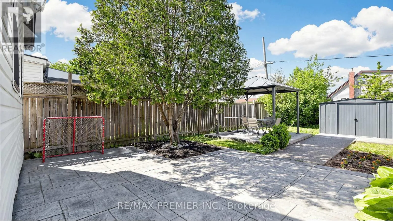
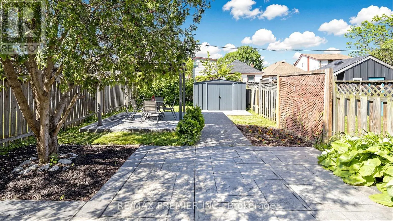
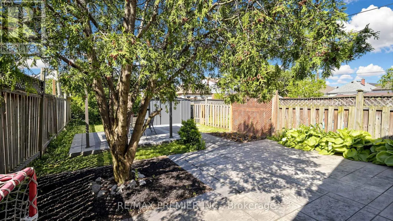
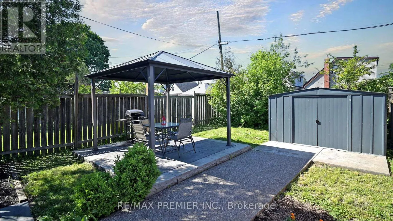
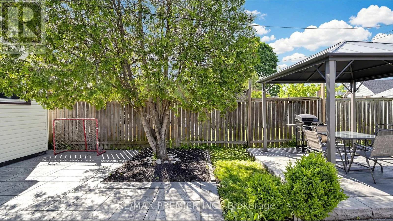
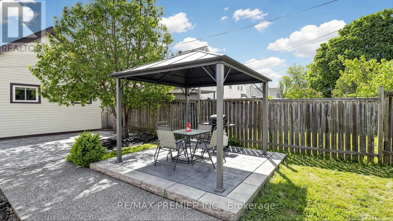
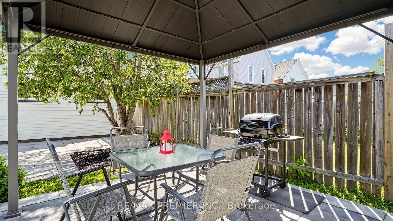
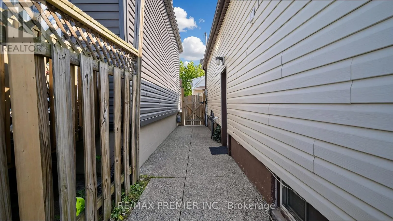
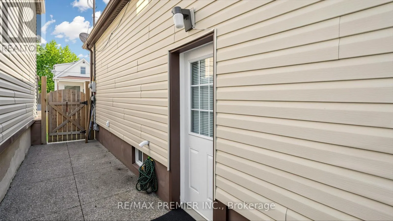
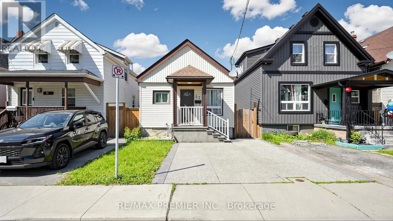
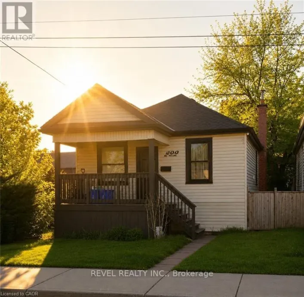
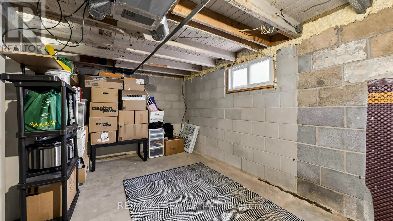
KENILWORTH AVE N and CANNON ST E Great opportunity to own a charming, move in ready, detached bungalow, with 2 parking spots and fully landscaped backyard in the desirable Crown Point neighborhood! This updated, bright and cozy 2 bedrooms home, offers comfortable living space, large, functional kitchen with tons of storage and counter space, carpet free, abundance of natural light, separate entrance, for your convenience, partially finished basement, with a third bedroom and a possibility for spacious family room use. Please Note-rare find-double wide exposed concrete driveway, ideal for 2 large vehicles, ensuring convenience for residents and guests. The backyard is an inviting outdoor retreat-fully fenced, large, all landscaped, featuring mature greenery, storage shed and and lovely sitting area-all ready for your summer BBQ-s, family gatherings, relaxation and enjoyment. The property is conveniently located, just walking distance to trendy Ottawa Str, with its cozy cafes, restaurants and shops. The Centre on Barton-shopping centre is just 2 min drive, Bellview Park, Gage Park, Hamilton Public Library and Queen Mary Elementary school are just around the corner. (id:27476)

Property Highlights

MLS® Number
X13771748
Type
Single Family
Community Name
Crown Point
Ownership Type
Freehold
Land Size
25 x 100 FT
Parking Space Total
2

Building

Building Type
House
Storeys
1.00
Square Footage
0 - 699 sqft
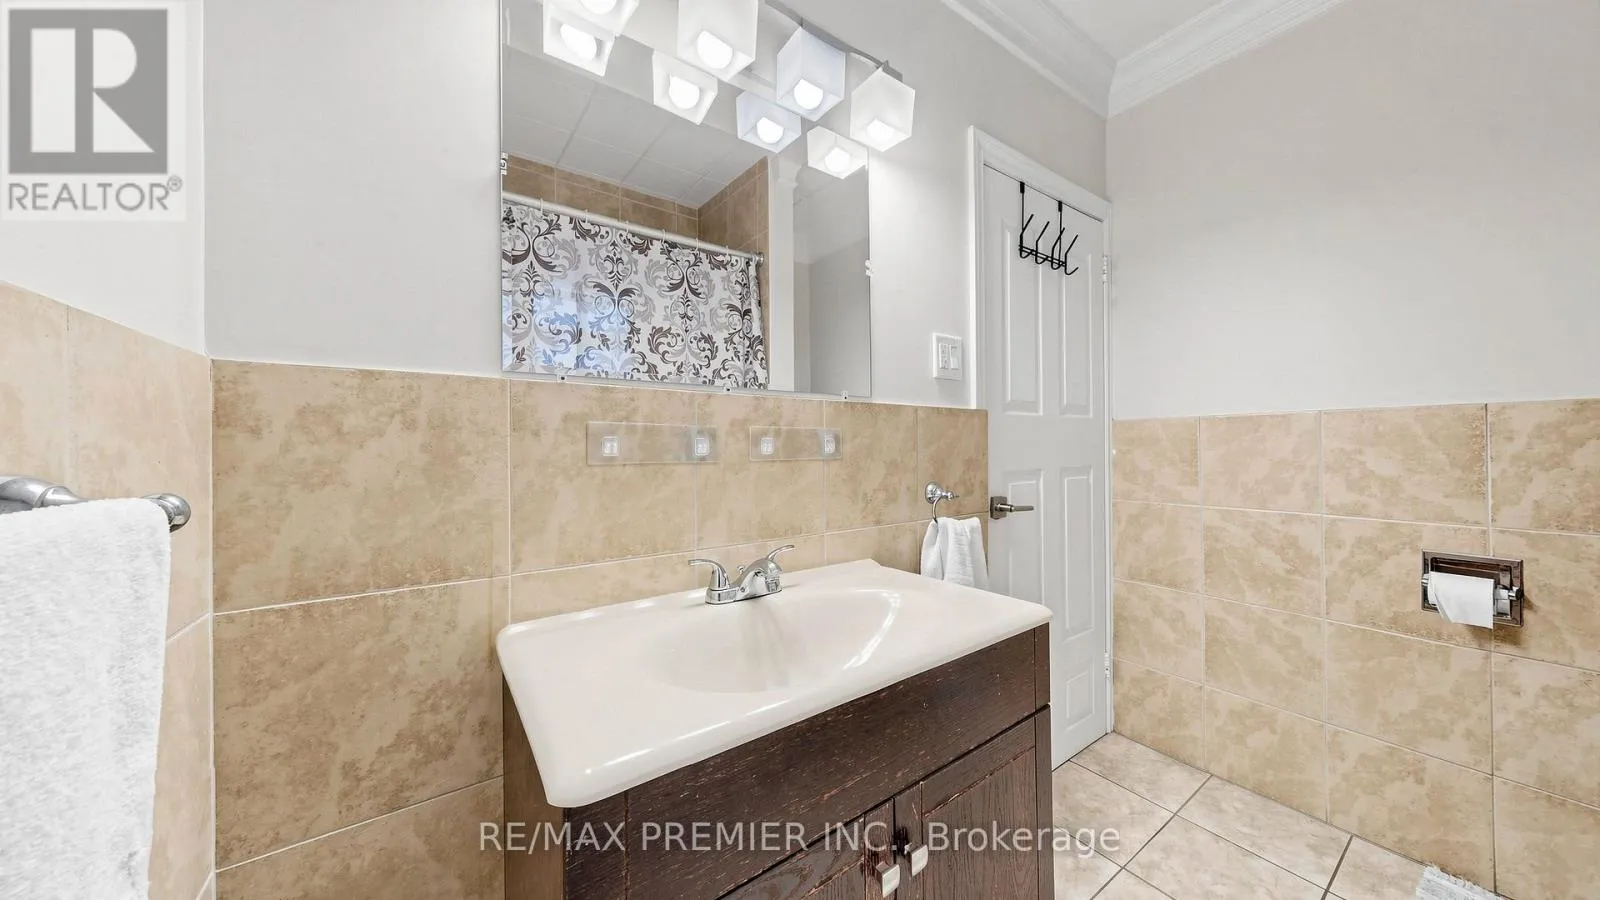
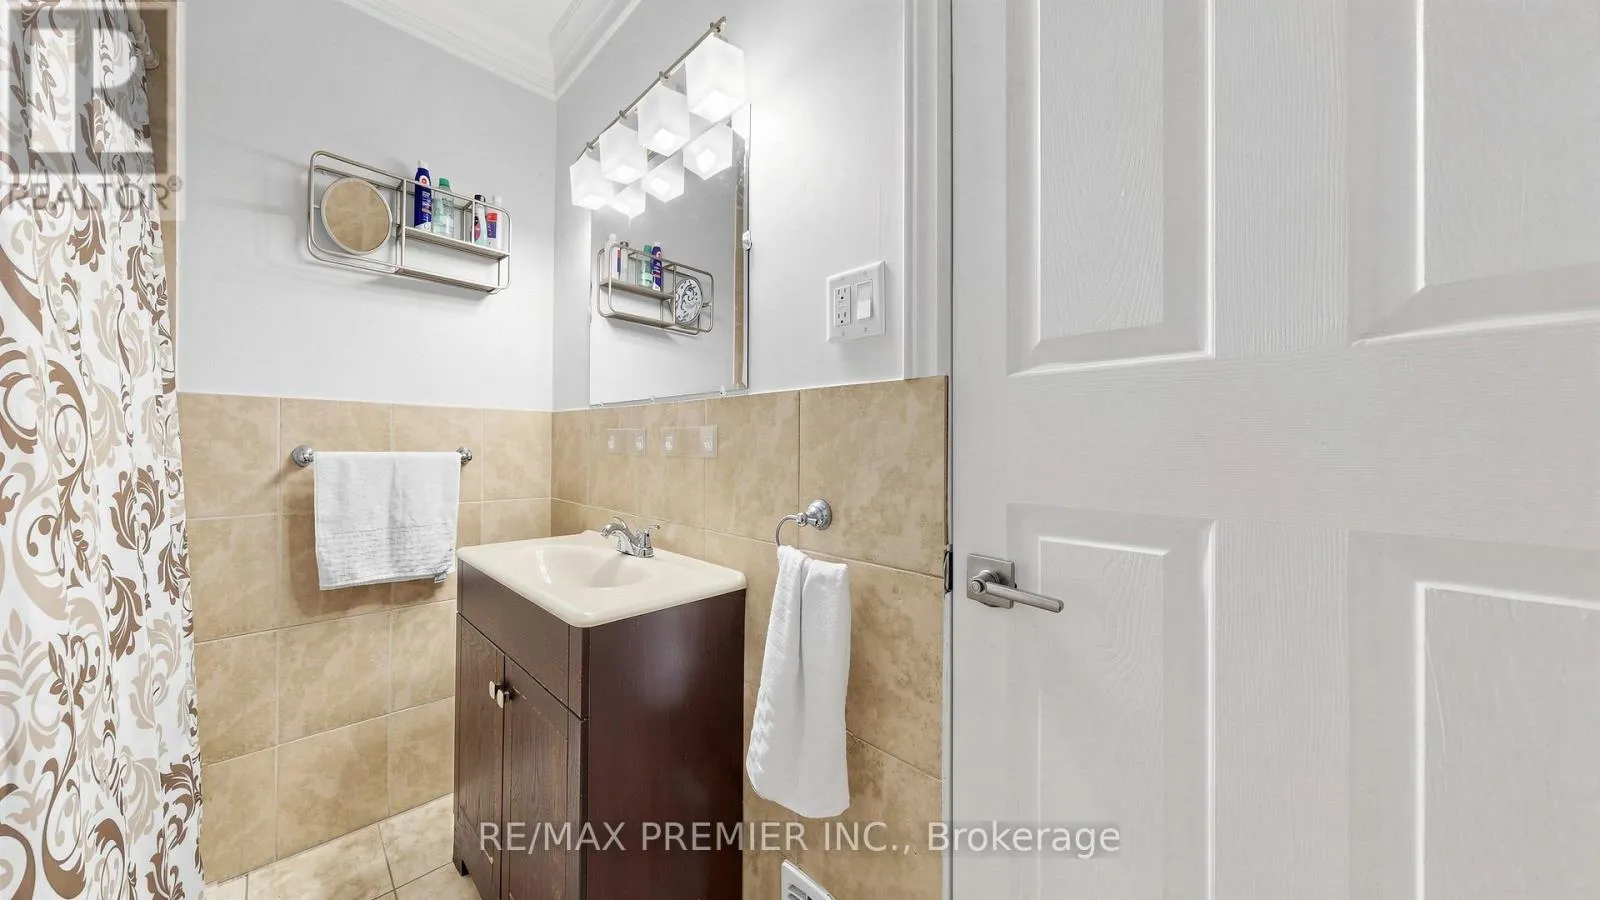
Bathrooms Total
1
Bedrooms Above Ground
2
Bedrooms Total
3
Amenities
Park, Place of Worship, Public Transit, Schools
Exterior Finish
Aluminum siding
Fireplace Present
No
Basement Type
N/A, N/A (Partially finished)
Basement Features
Separate entrance
Building Heating Type
Forced air
Heating Fuel
Natural gas
Building Cooling Type
Central air conditioning

Utilities

Water
Municipal water
Utility Sewer
Sanitary sewer

Room Layout

Bedroom 3
Basement
4.8 m x 4.2 m
Laundry room
Basement
5.9 m x 5.6 m
Living room
Main level
5.9 m x 3.2 m
Kitchen
Main level
4.65 m x 2.7 m
Primary Bedroom
Main level
3.95 m x 2.45 m
Bedroom 2
Main level
3 m x 1.95 m

Location

Learn more about this property
Listing provided by:
RE/MAX PREMIER INC.
MLS® number:
X13771748
Agent:
Nadia Doncheva
*Indicates required field
Name is required
Email is required
Please enter a valid phone number (e.g., 416-111-1111).

Community Spotlight: Homes For sale in Your Neighborhood