256 East 25th Street, Hamilton, Ontario L8V 3A7

Listed for:
$599,900
3 beds
2 baths
Listed 19 days ago
House for rent: 256 East 25th Street, Hamilton, Ontario L8V 3A7

View all 50 photos

About

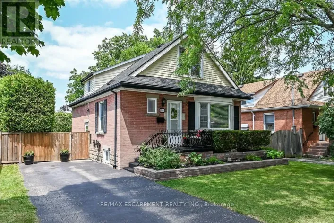
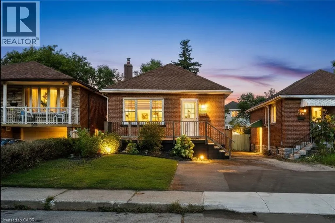
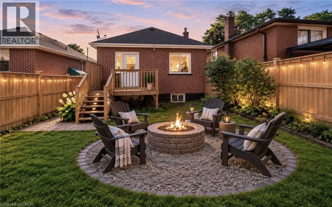
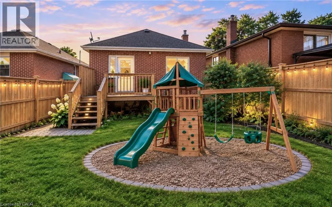
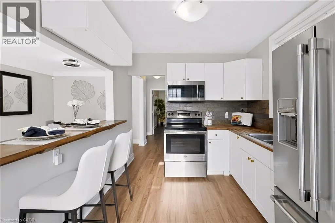
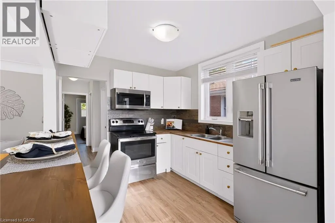
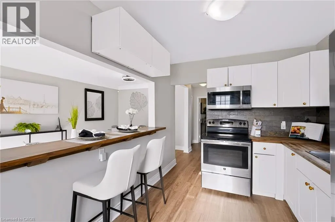
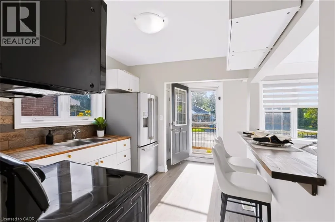
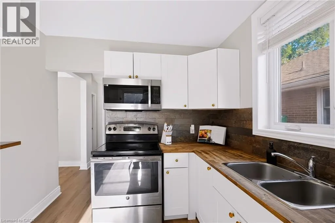
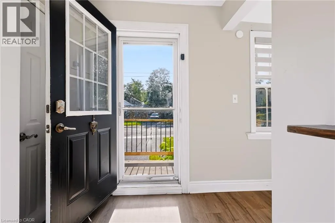
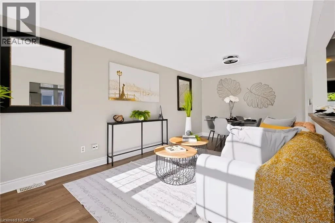
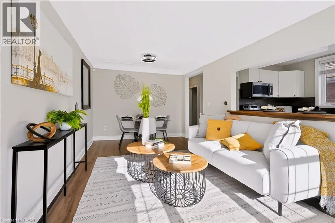
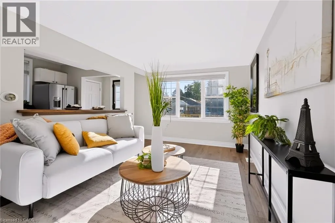
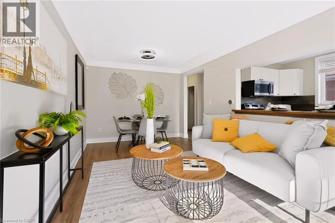
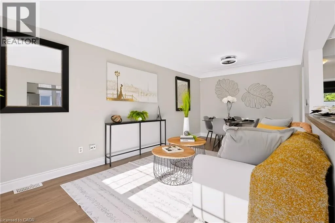
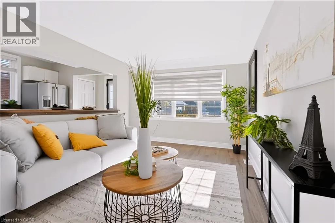
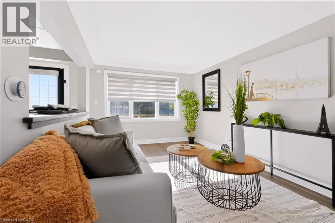
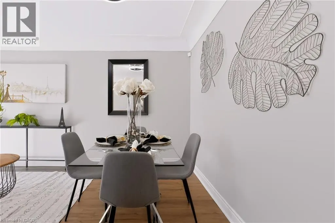
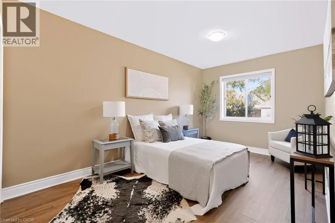
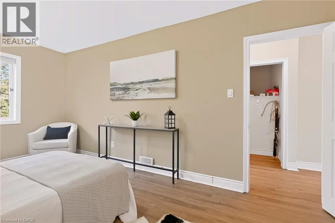
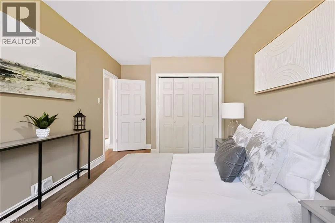
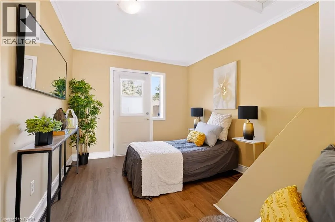
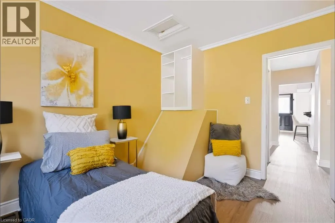
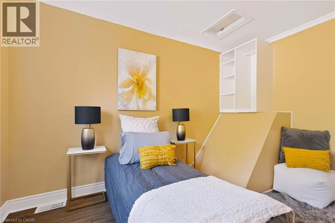
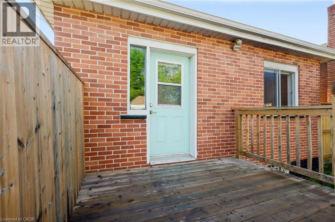
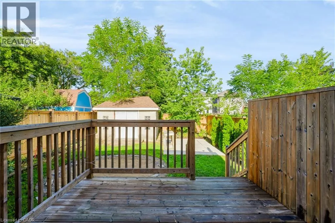
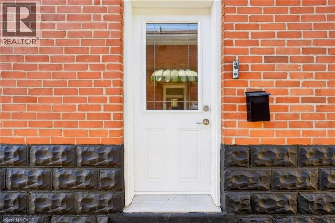
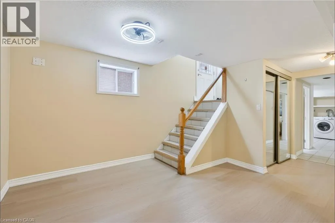
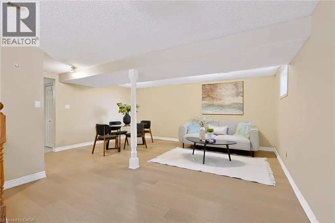
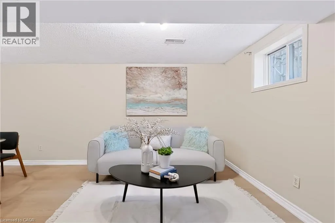
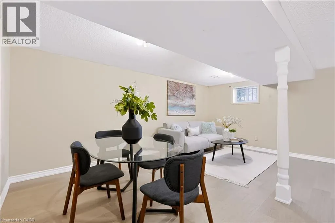
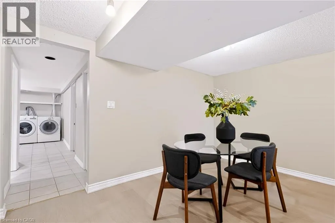
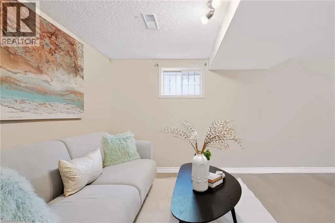
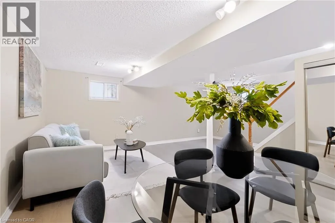
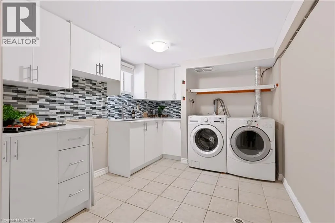
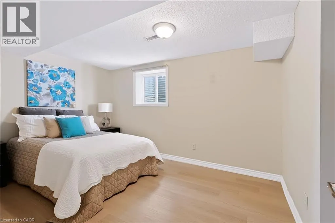
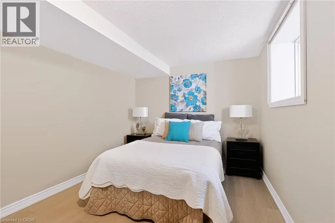
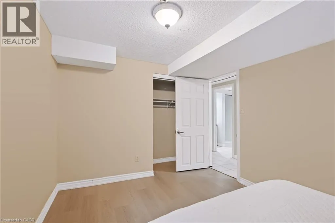
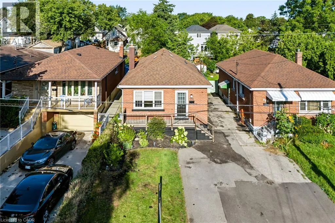
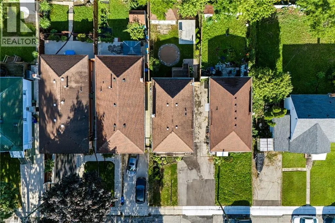
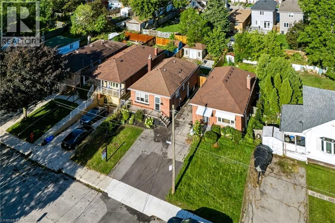
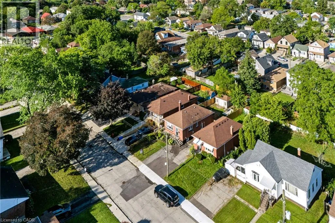
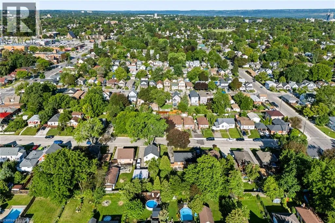
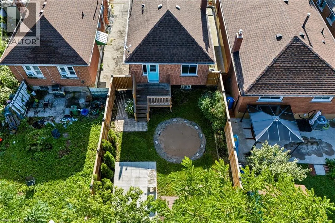
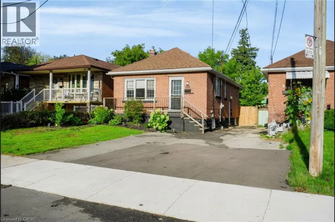
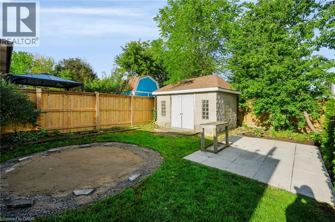
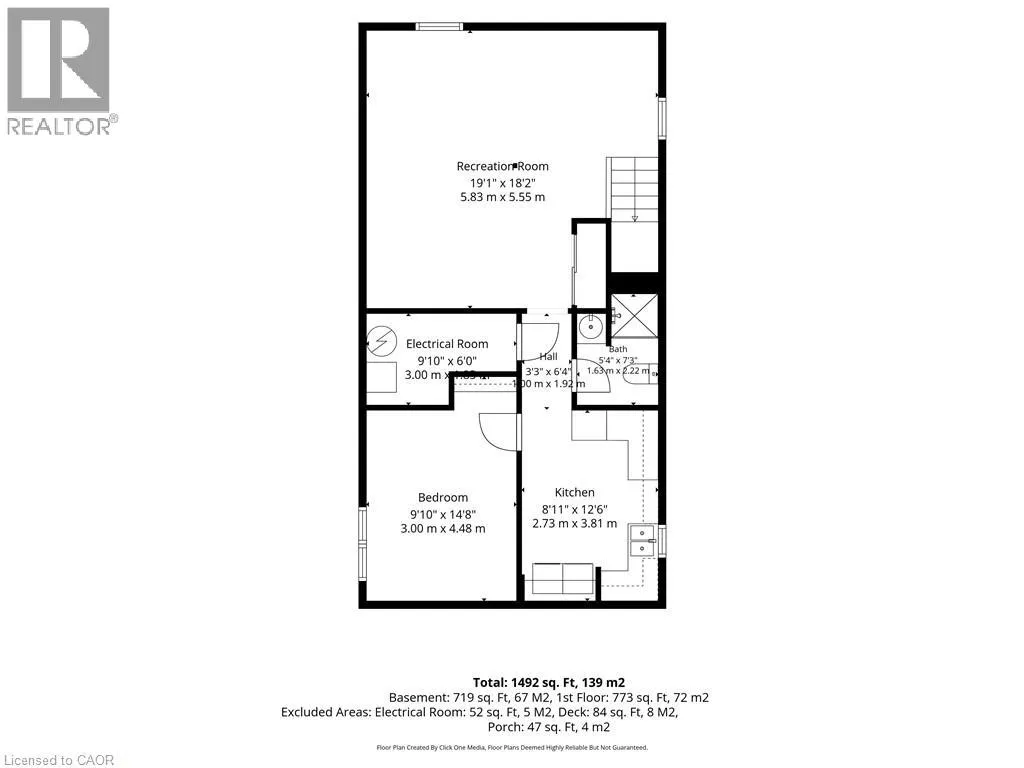
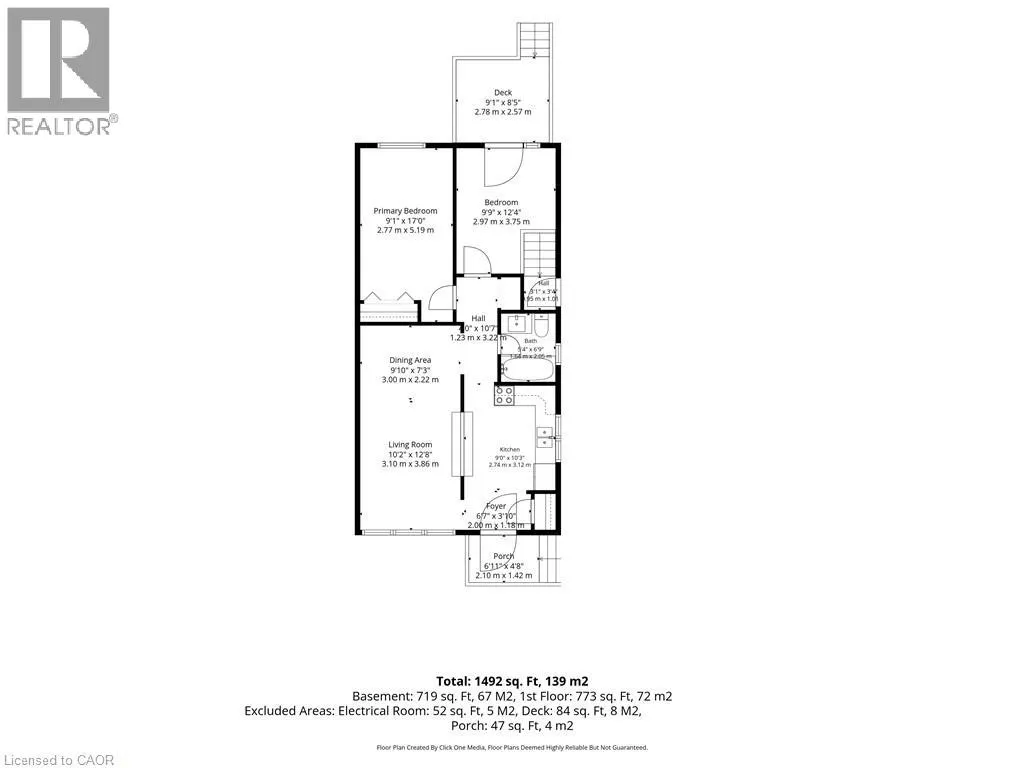
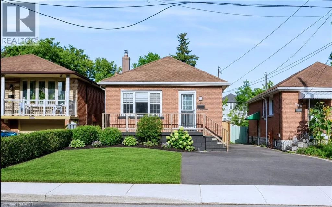
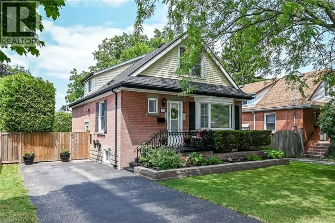
Brucedale Ave to East 25th St Welcome to this beautifully updated all-brick bungalow in a fantastic Mountain location! The main floor features a bright, open-concept living and dining area with new vinyl flooring throughout and a stylish white kitchen complete with stainless steel appliances. The spacious primary bedroom and convenient main-floor laundry add to the functionality of this well-designed home. Step outside to enjoy the private backyard, featuring a wood deck, mature trees for privacy, and plenty of space to relax or entertain. A large rear shed provides ample storage. The basement offers excellent additional living space and is ideal for an in-law suite, featuring a separate entrance, second kitchen, recreation room, laundry, and a good-sized bedroom with an egress window. Ideally located in a quiet neighbourhood within walking distance to Juravinski Hospital, amenities, and public transit. A fantastic opportunity for first-time buyers, multi-generational living, or those seeking flexible additional living space. (id:27476)

Property Highlights

MLS® Number
40855711
Type
Single Family
Ownership Type
Freehold
Land Size
under 1/2 acre
Parking Space Total
2

Building

Building Type
House
Storeys
1.00
Square Footage
1492 sqft
Bathrooms Total
2
Bedrooms Above Ground
2
Bedrooms Total
3
Amenities
Hospital, Park, Public Transit, Schools
Exterior Finish
Brick
Fireplace Present
No
Basement Type
Full (Finished)
Basement Features
Building Heating Type
Forced air
Heating Fuel
Natural gas
Building Cooling Type
Central air conditioning

Utilities

Water
Municipal water
Utility Sewer
Municipal sewage system

Room Layout

Utility room
Basement
9'10'' x 6'
Bedroom
Basement
9'10'' x 14'8''
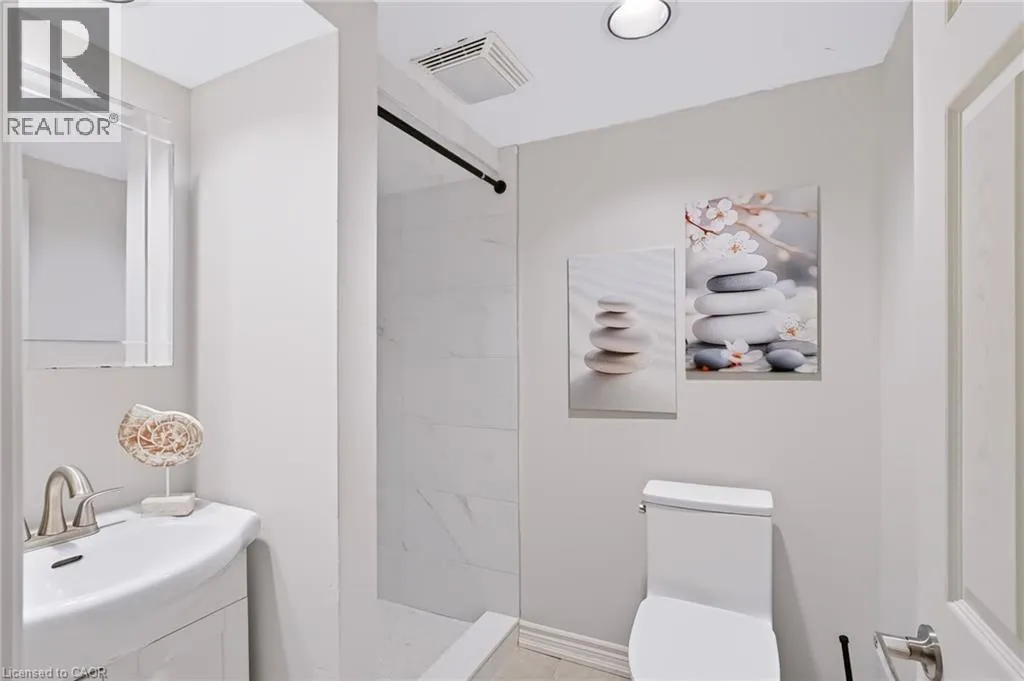
3pc Bathroom
Basement
5'4'' x 7'3''
Recreation room
Basement
19'1'' x 18'2''
Kitchen
Basement
8'1'' x 12'6''
Bedroom
Main level
9'9'' x 12'4''
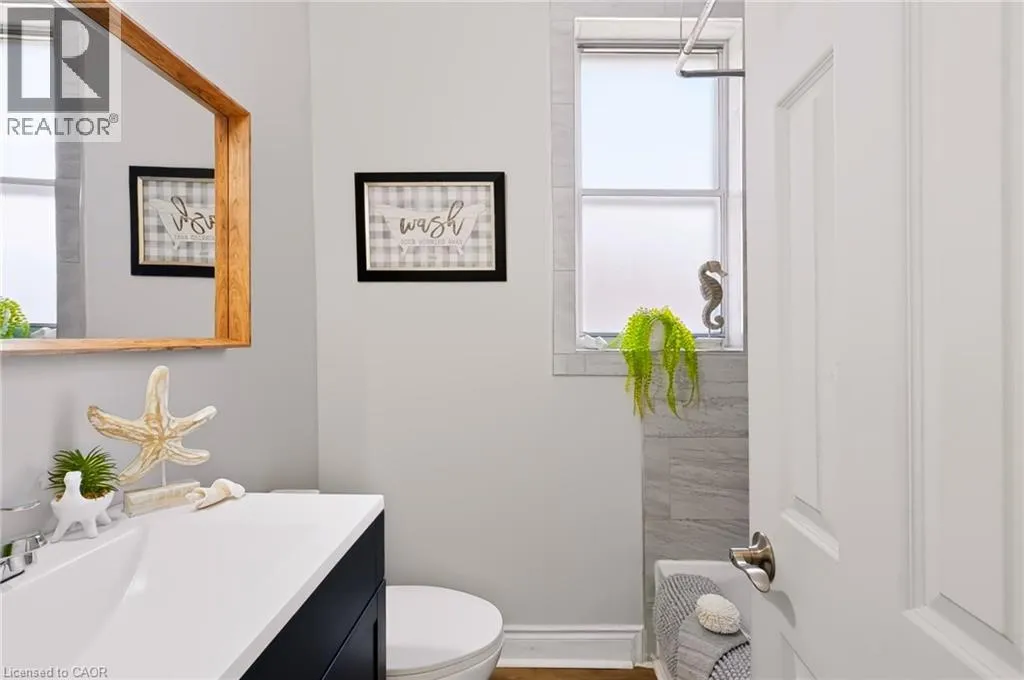
4pc Bathroom
Main level
5'4'' x 6'9''
Primary Bedroom
Main level
9'1'' x 17'0''
Dining room
Main level
9'10'' x 7'3''
Eat in kitchen
Main level
10'3'' x 9'0''
Living room
Main level
10'2'' x 12'8''

Location

Learn more about this property
Listing provided by:
RE/MAX Escarpment Realty Inc.
MLS® number:
40855711
Agent:
Milena Sozio
*Indicates required field
Name is required
Email is required
Please enter a valid phone number (e.g., 416-111-1111).