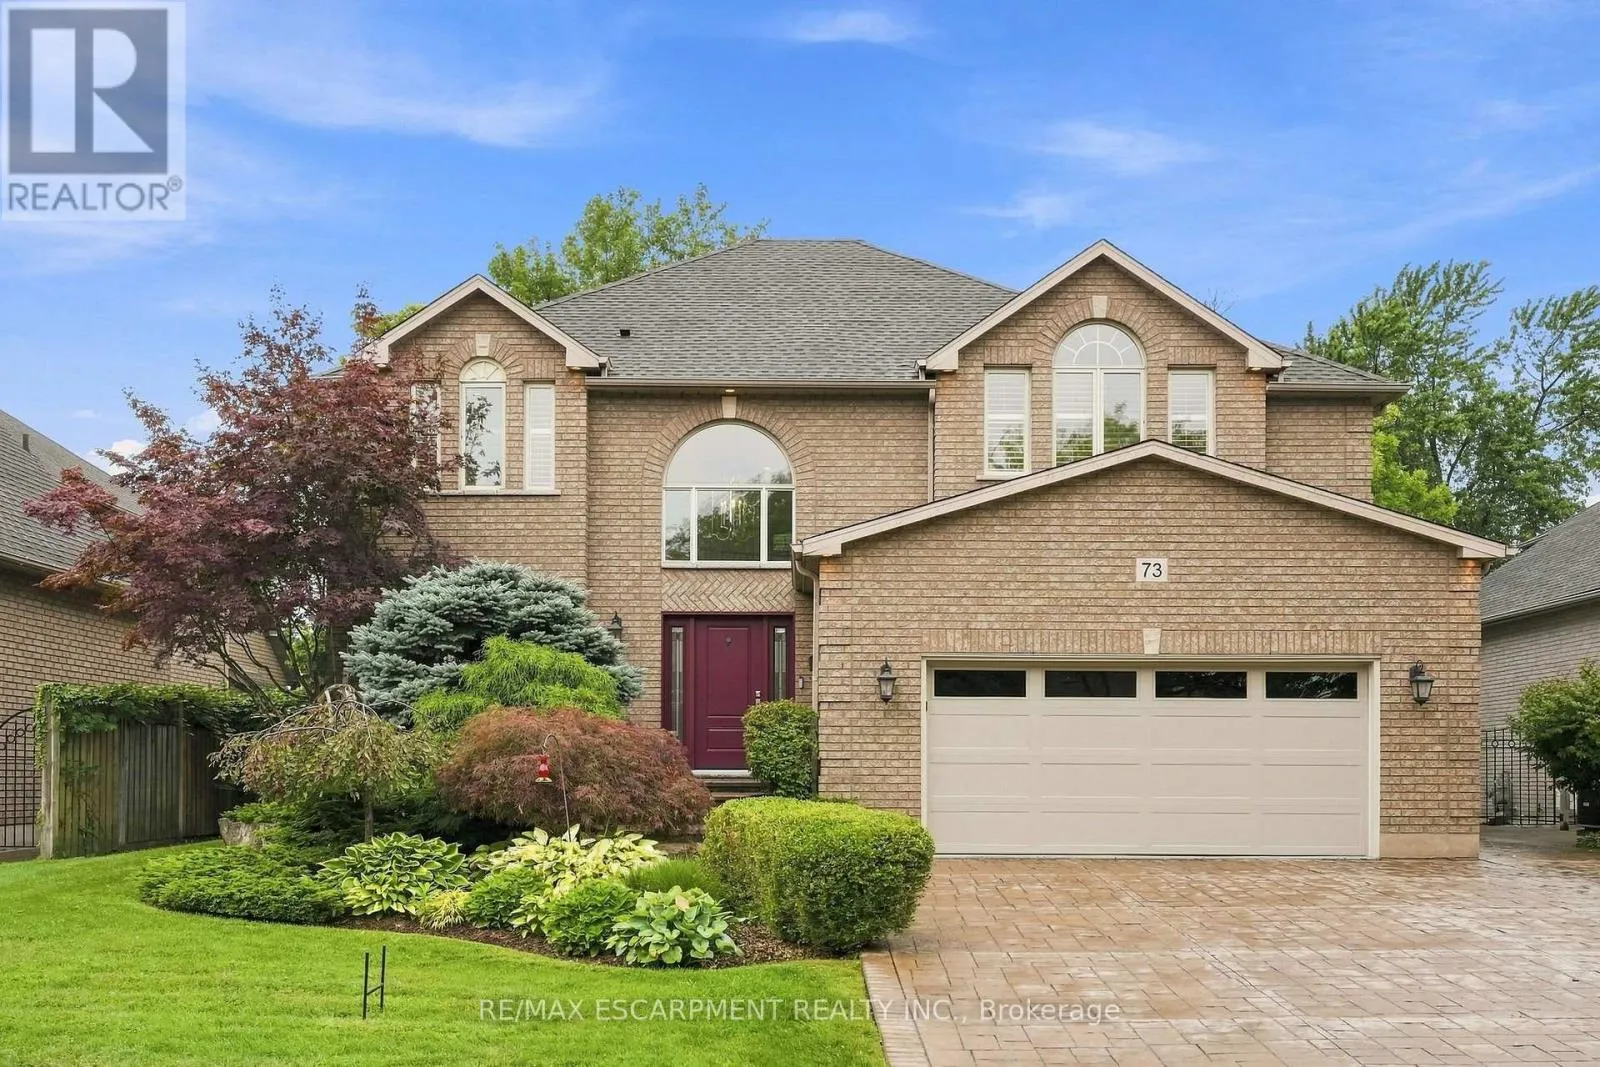
73 Richmond Crescent, Hamilton, Ontario L8E 5T9

Listed for:
$1,299,000
5 beds
4 baths
Listed 1 day ago
House for rent: 73 Richmond Crescent, Hamilton, Ontario L8E 5T9

View all 50 photos

About

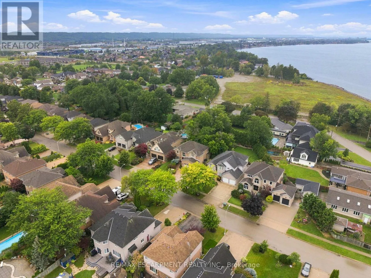
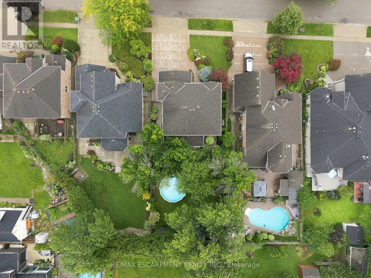
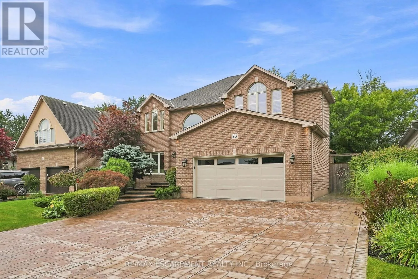
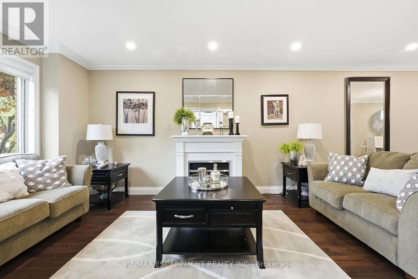
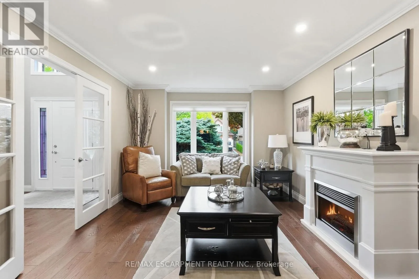
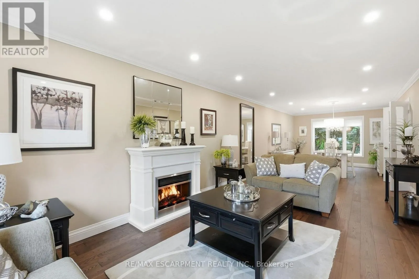
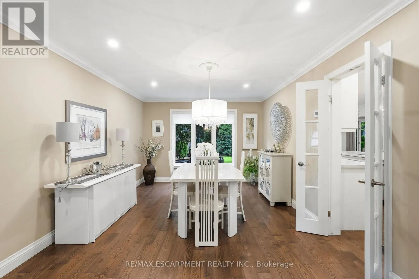
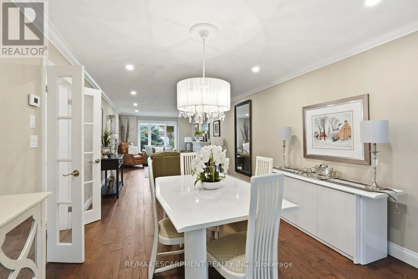
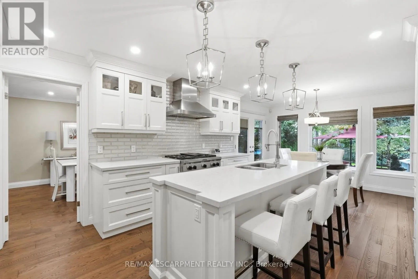
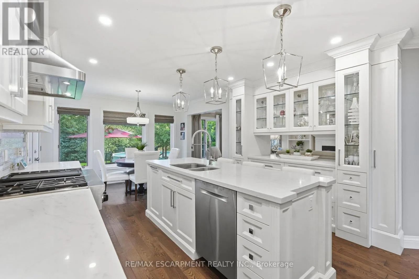
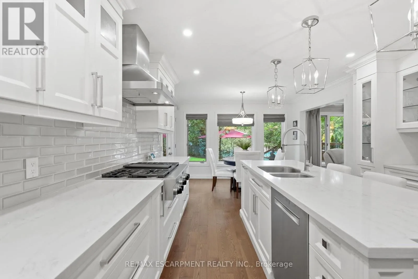
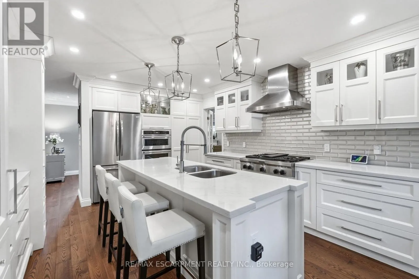
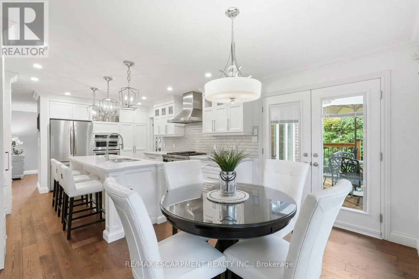
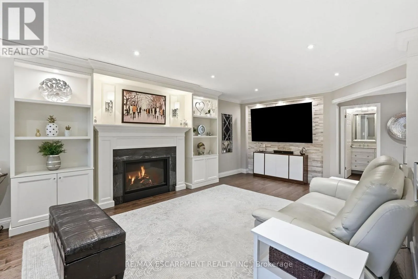
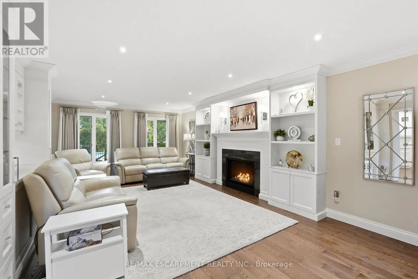
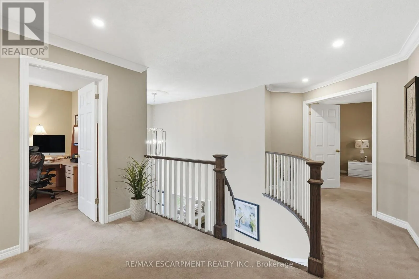
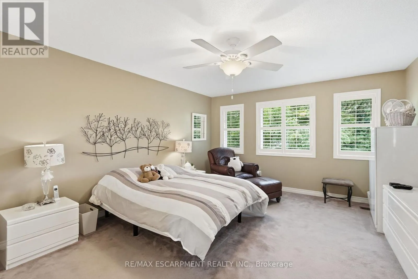
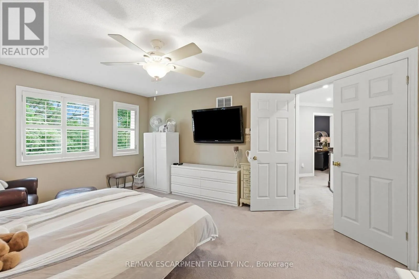
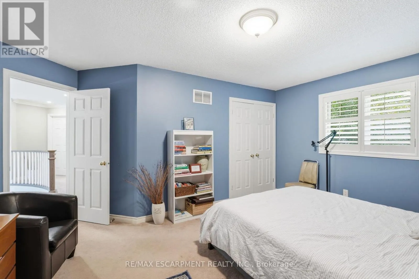
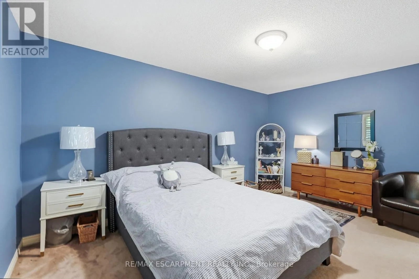
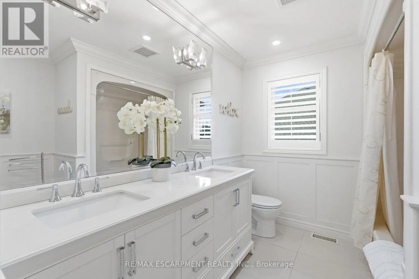
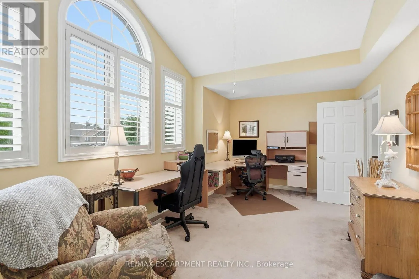
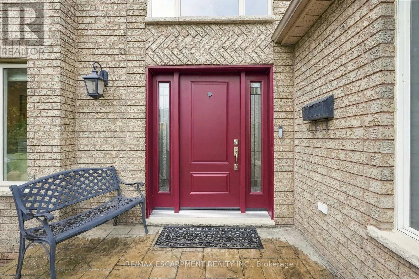
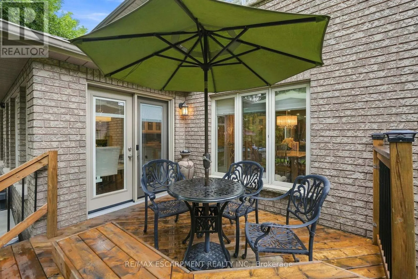
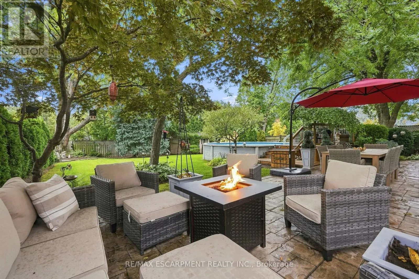
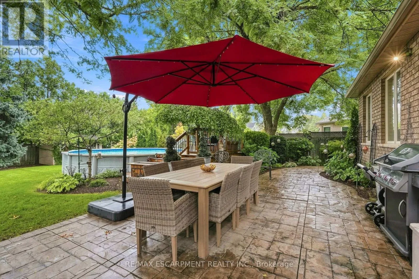
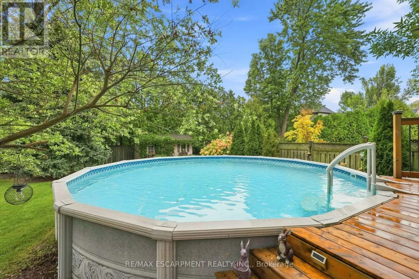
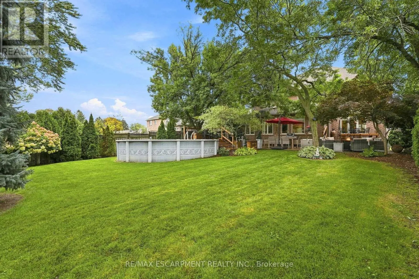
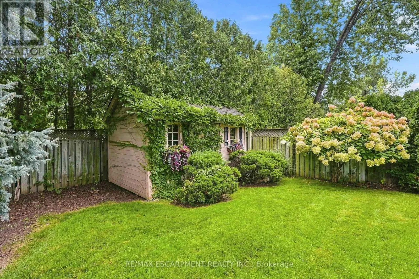
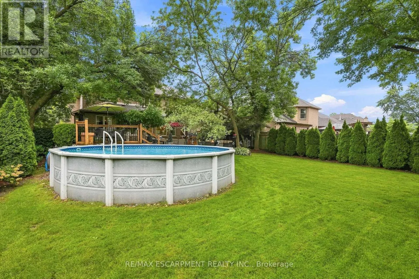
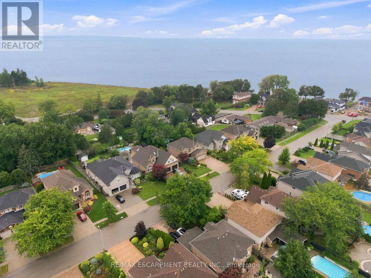
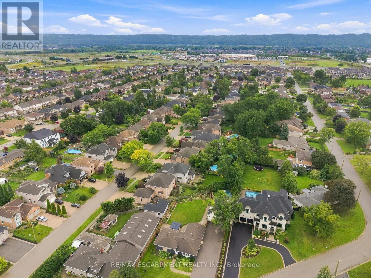
Cross Streets: Creanona Blvd. and Waterside Dr. ** Directions: Right on Creanona Blvd., left on Waterside Dr., right on Richmond Cres. Welcome to 73 Richmond Crescent in the Winona Park neighbourhood. This detached 2-storey brick home offers over 3,000 sq. ft. of living space on a large lot with mature trees, landscaped grounds, and an above-ground pool. The main level features a spacious eat-in kitchen with a centre island, ample cabinetry, granite countertops, and stainless steel appliances, along with generous family and dining areas. The home offers bright, well-proportioned rooms and spacious bedrooms throughout. Conveniently located near Lake Ontario, marinas, waterfront parks, trails, schools, shopping, local markets, vineyards, the QEW, and Confederation GO Station. (id:27476)

Property Highlights

MLS® Number
X13774186
Type
Single Family
Community Name
Winona Park
Ownership Type
Freehold
Land Size
59.2 x 158.8 FT ; 59.18 x 155.22 x 59.31 x 159.11 ft|under 1/2 acre
Parking Space Total
6

Building

Building Type
House
Storeys
2.00
Square Footage
2500 - 3000 sqft
Bathrooms Total
4
Bedrooms Above Ground
4
Bedrooms Total
5
Amenities
Fireplace(s) Park, Place of Worship, Public Transit
Exterior Finish
Brick
Fireplace Present
Yes
Basement Type
N/A (Finished)
Basement Features
Building Heating Type
Forced air
Heating Fuel
Natural gas
Building Cooling Type
Central air conditioning

Utilities

Water
Municipal water
Utility Sewer
Sanitary sewer

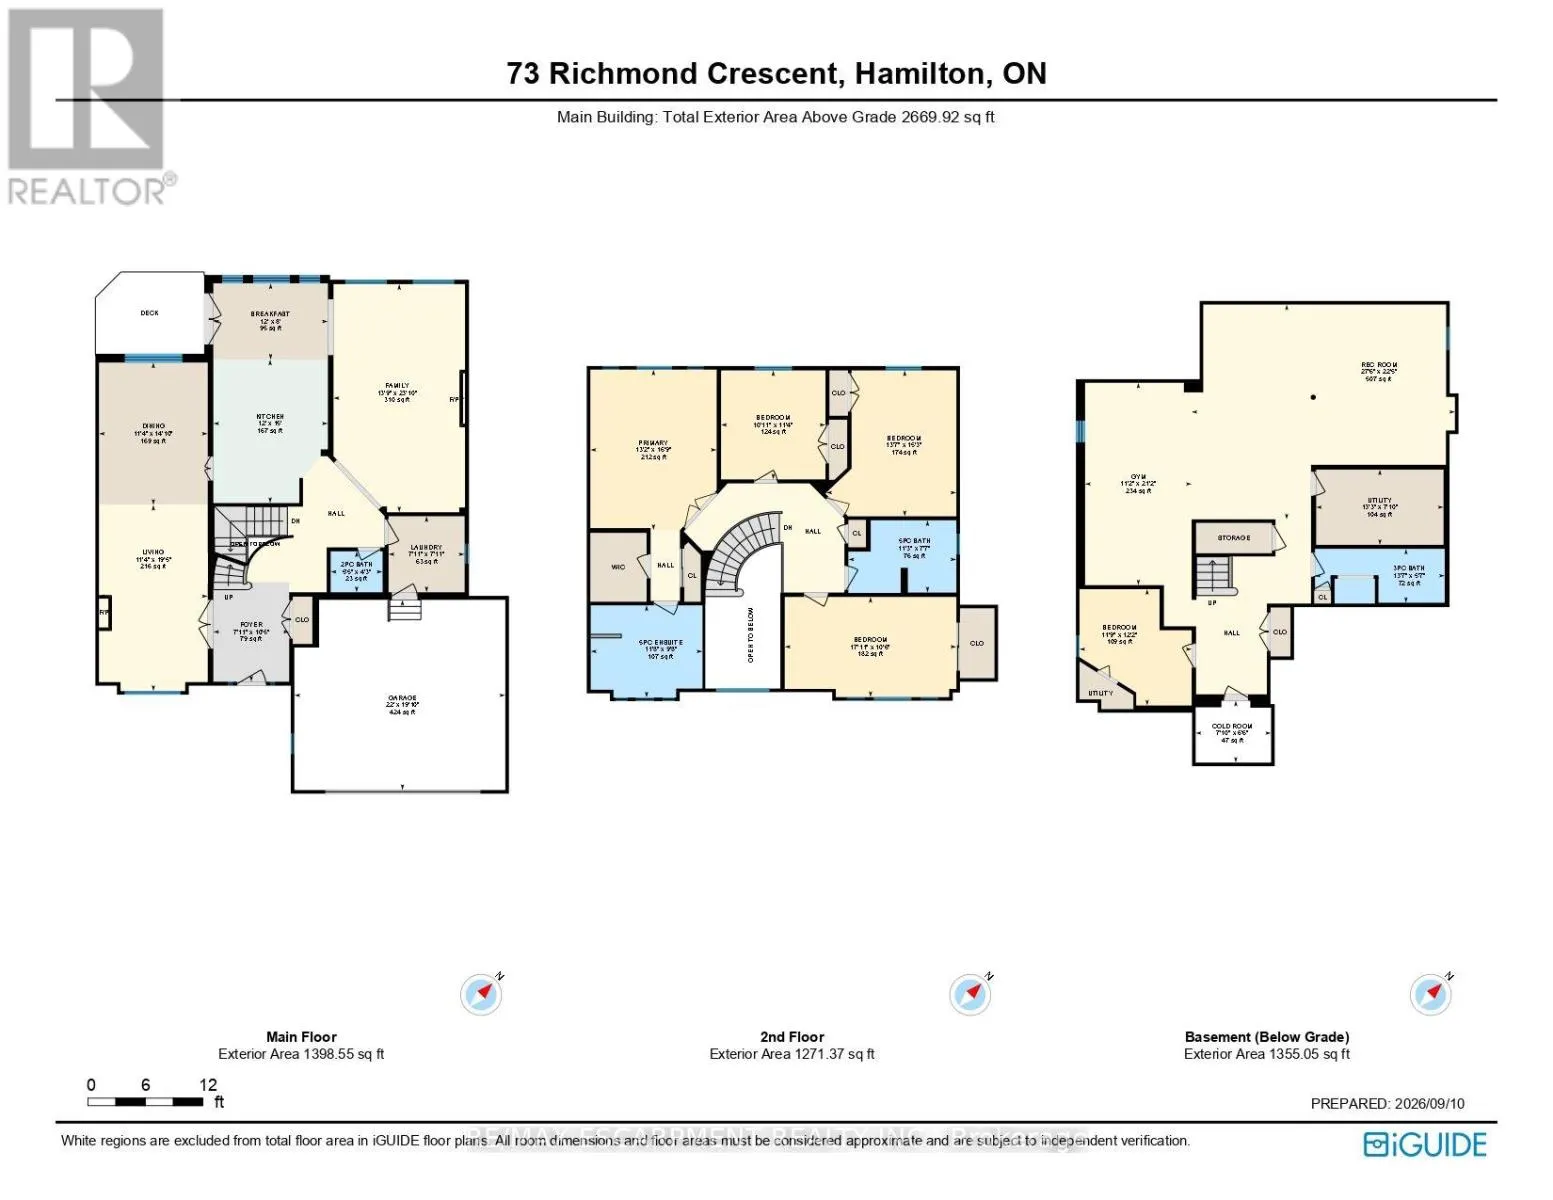
Room Layout

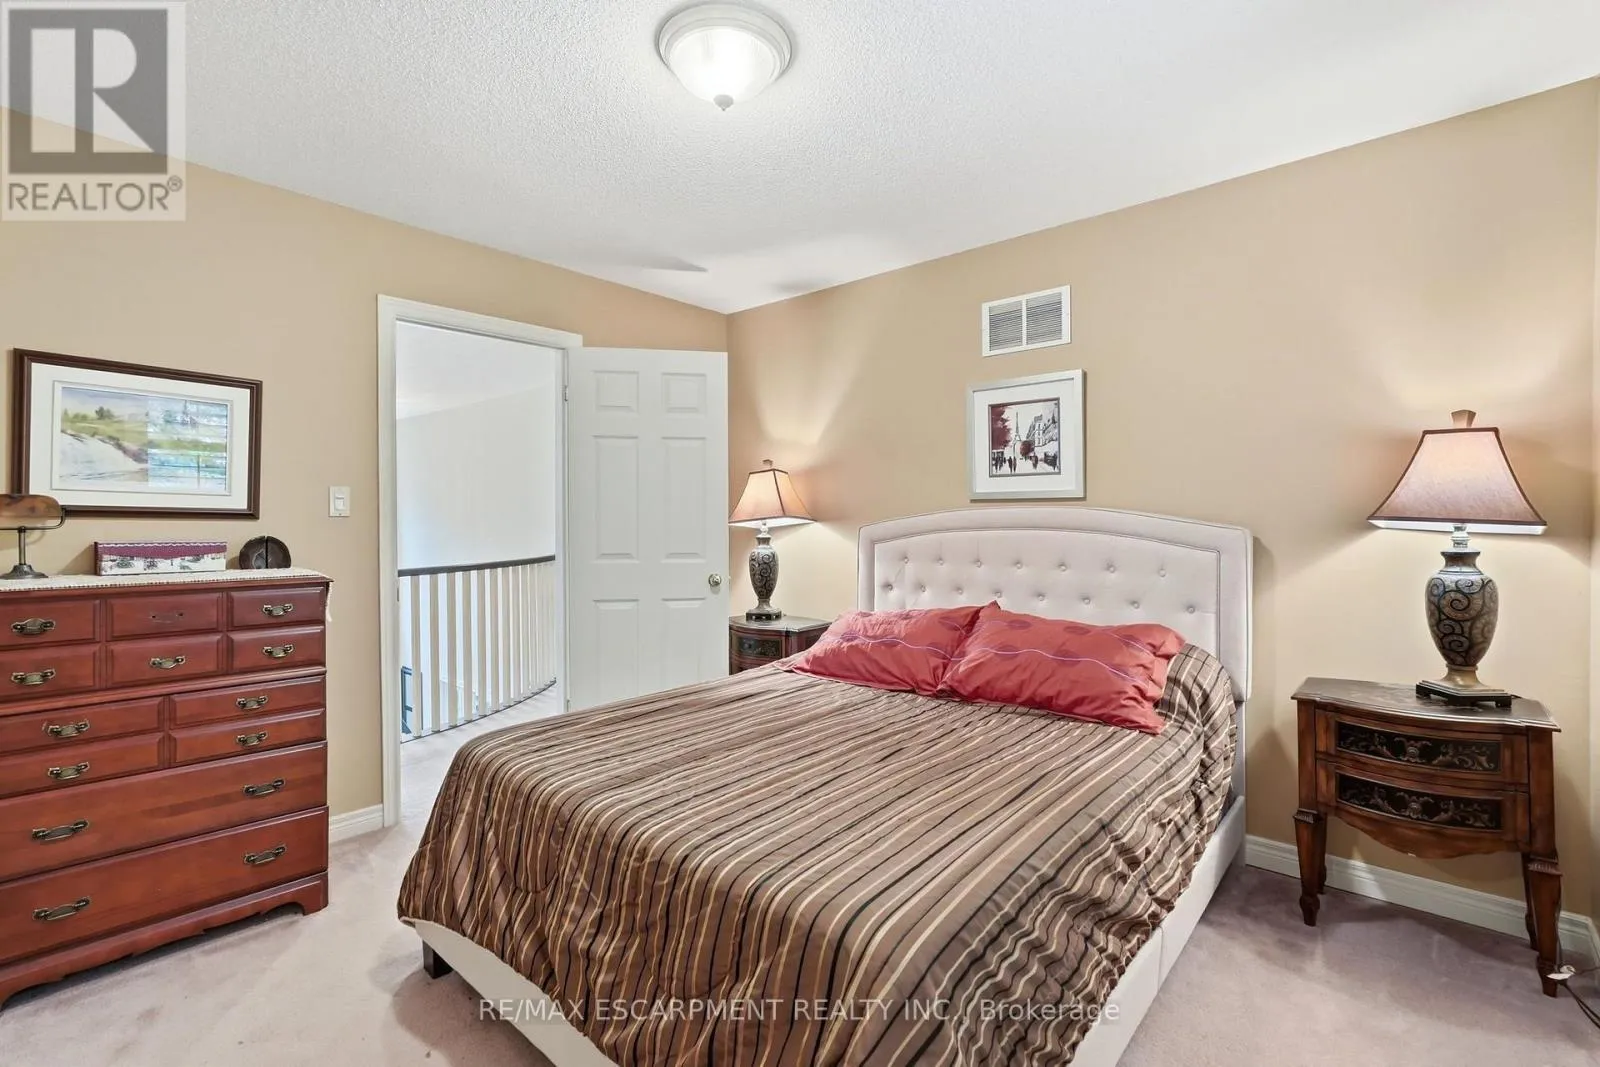
Bedroom
Second level
5.46 m x 3.2 m
Bedroom
Second level
4.14 m x 4.65 m
Bedroom
Second level
3.33 m x 3.45 m
Bathroom
Second level
3.43 m x 2.31 m
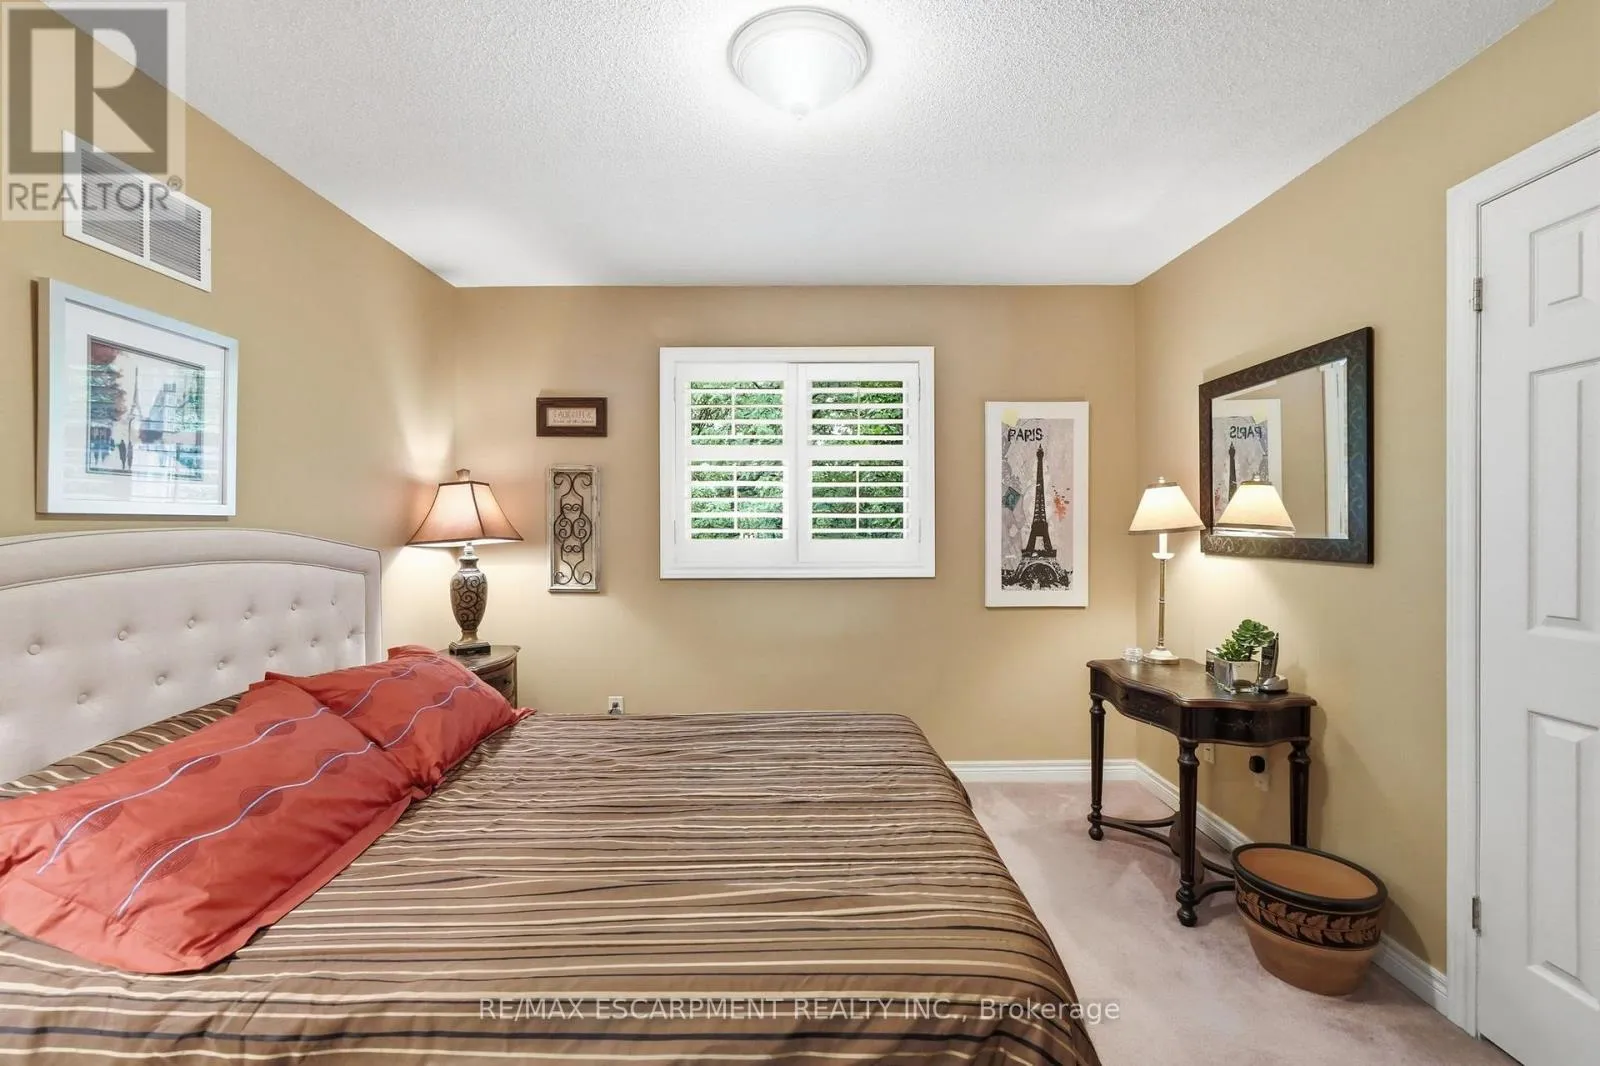
Primary Bedroom
Second level
4.01 m x 5.11 m
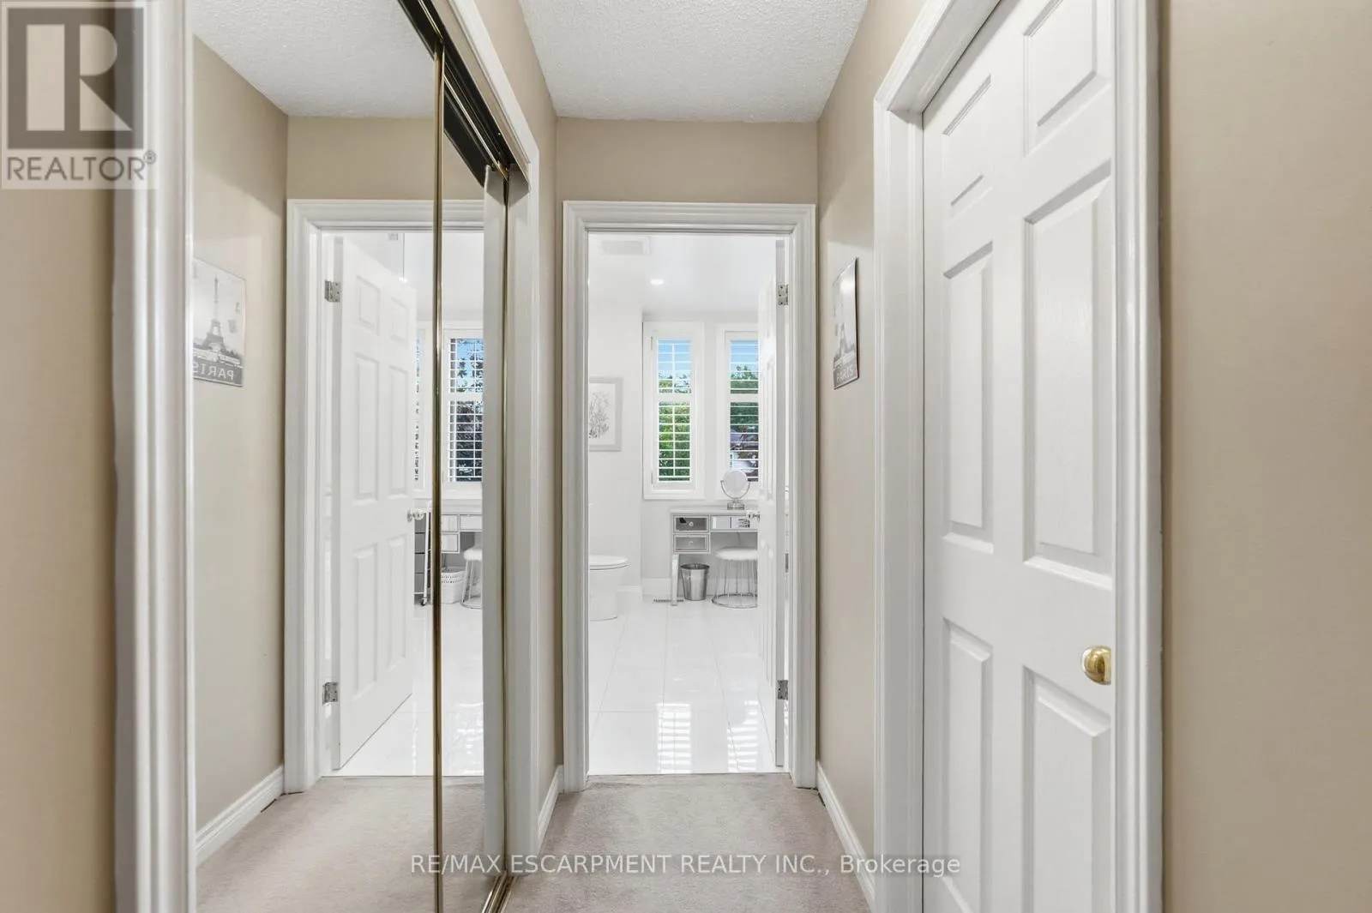
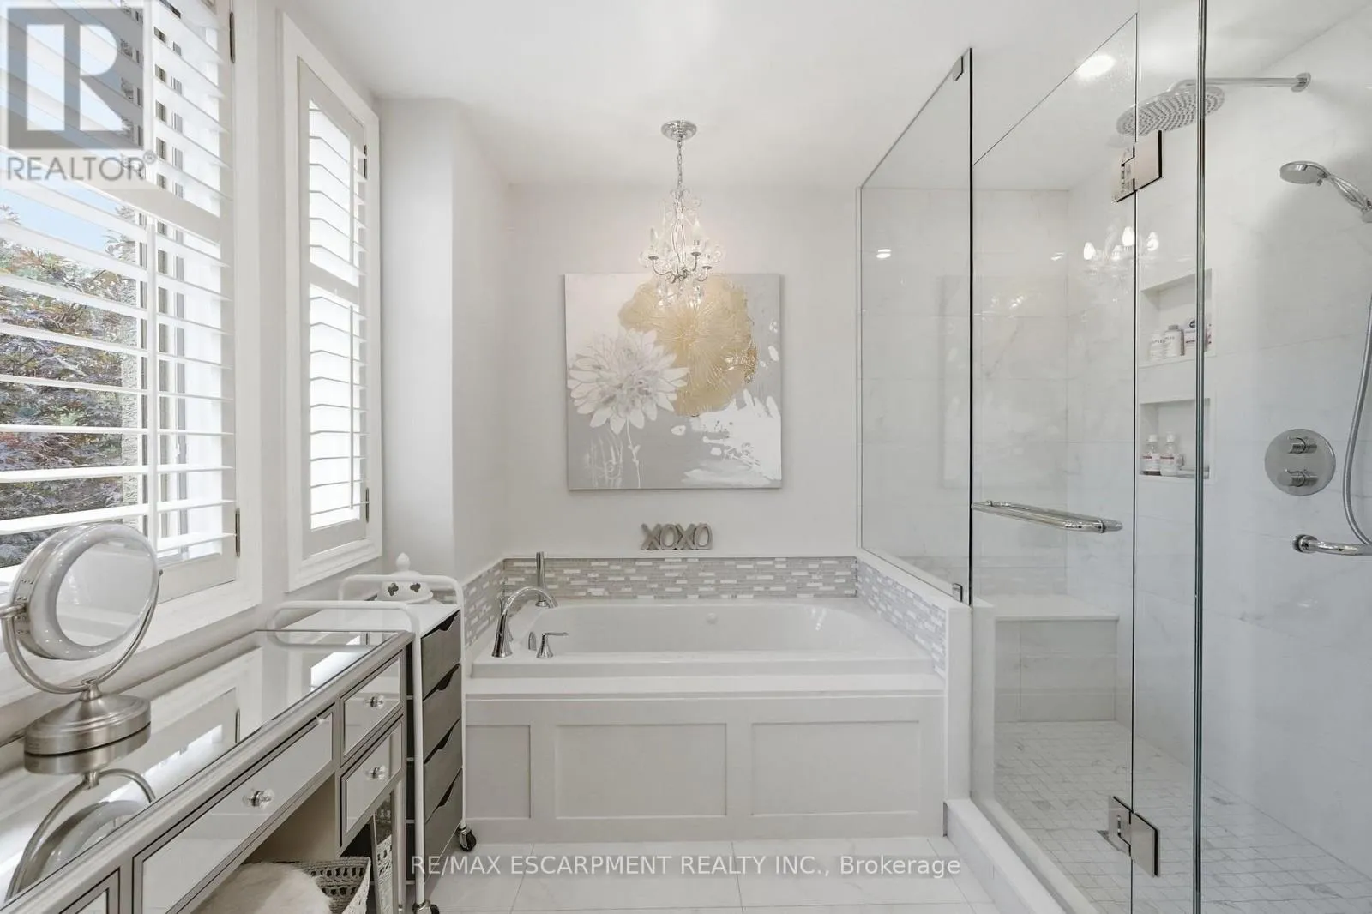
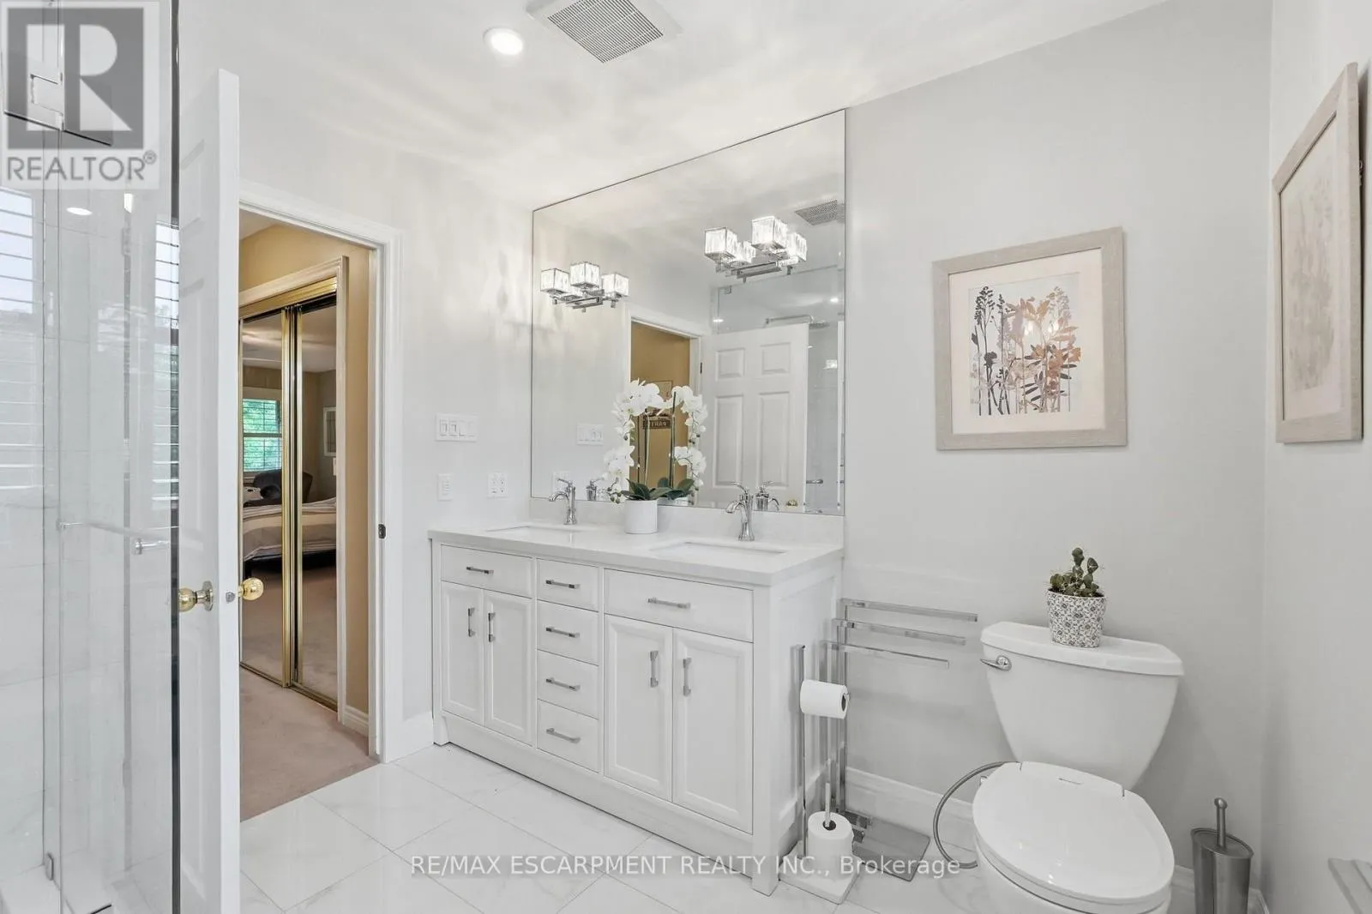
Bathroom
Second level
3.56 m x 2.95 m
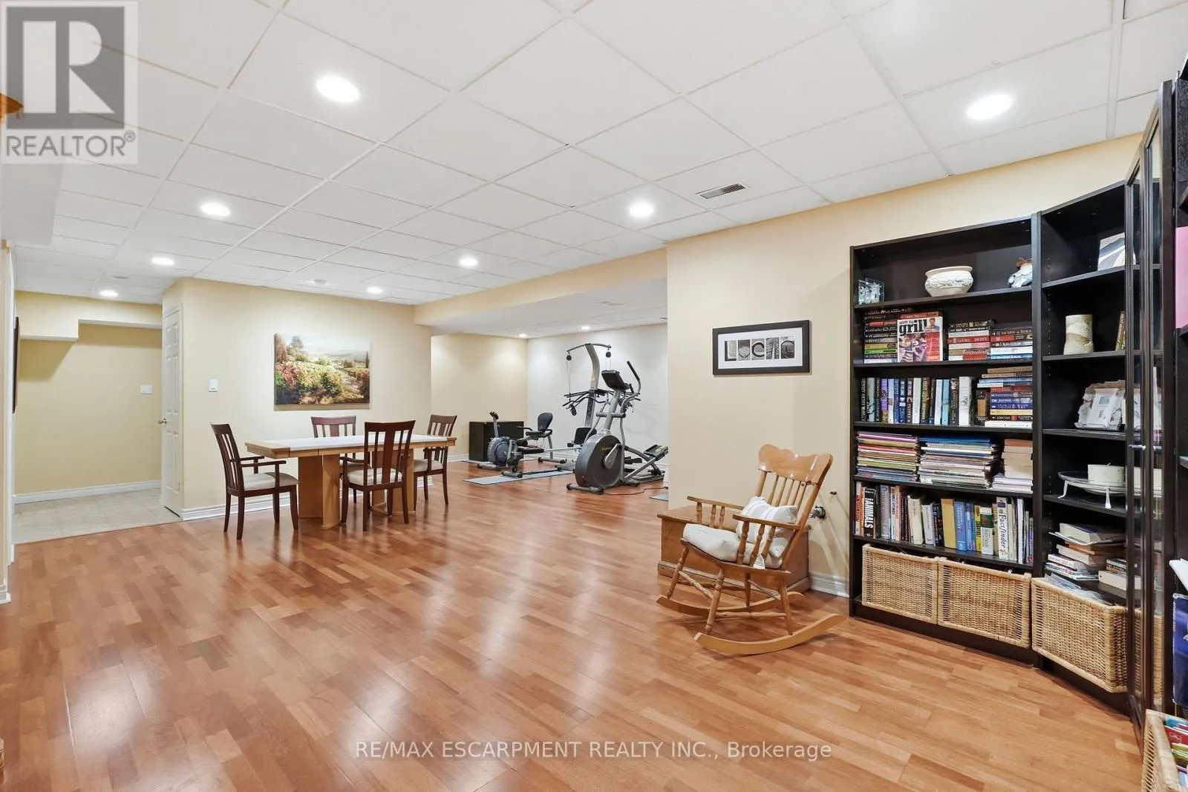
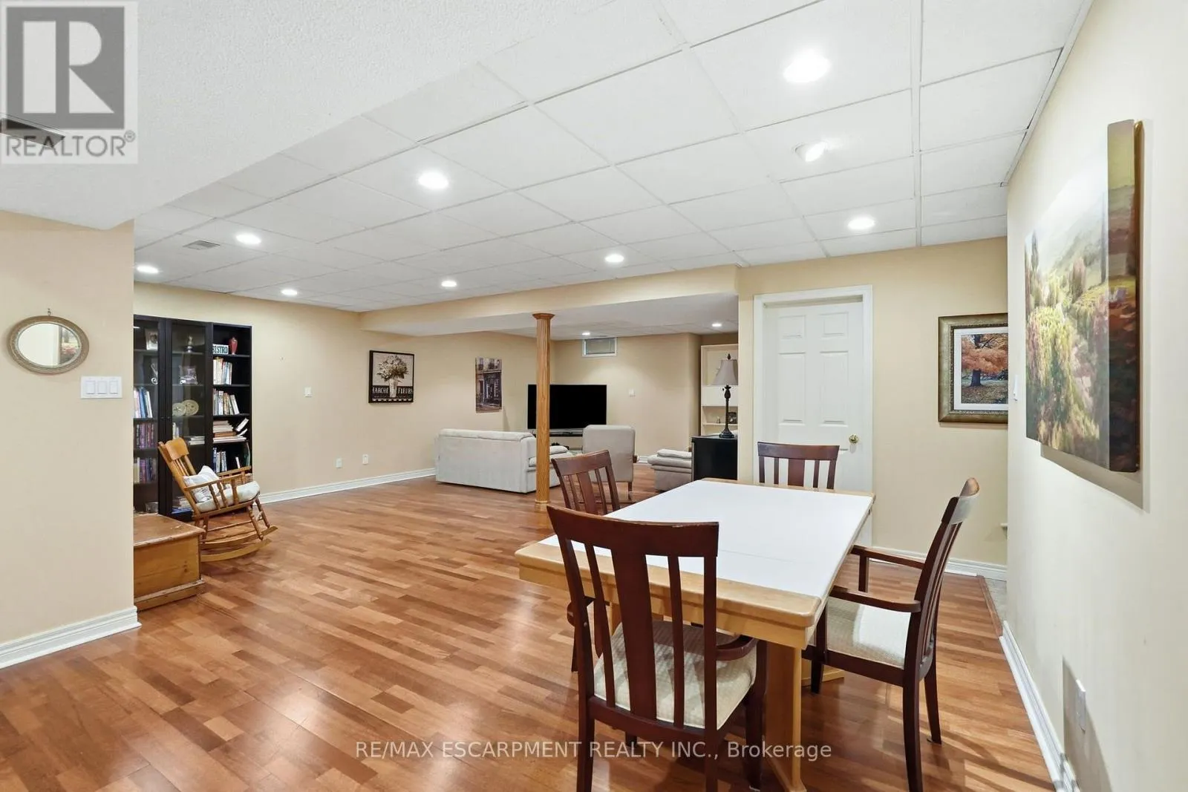
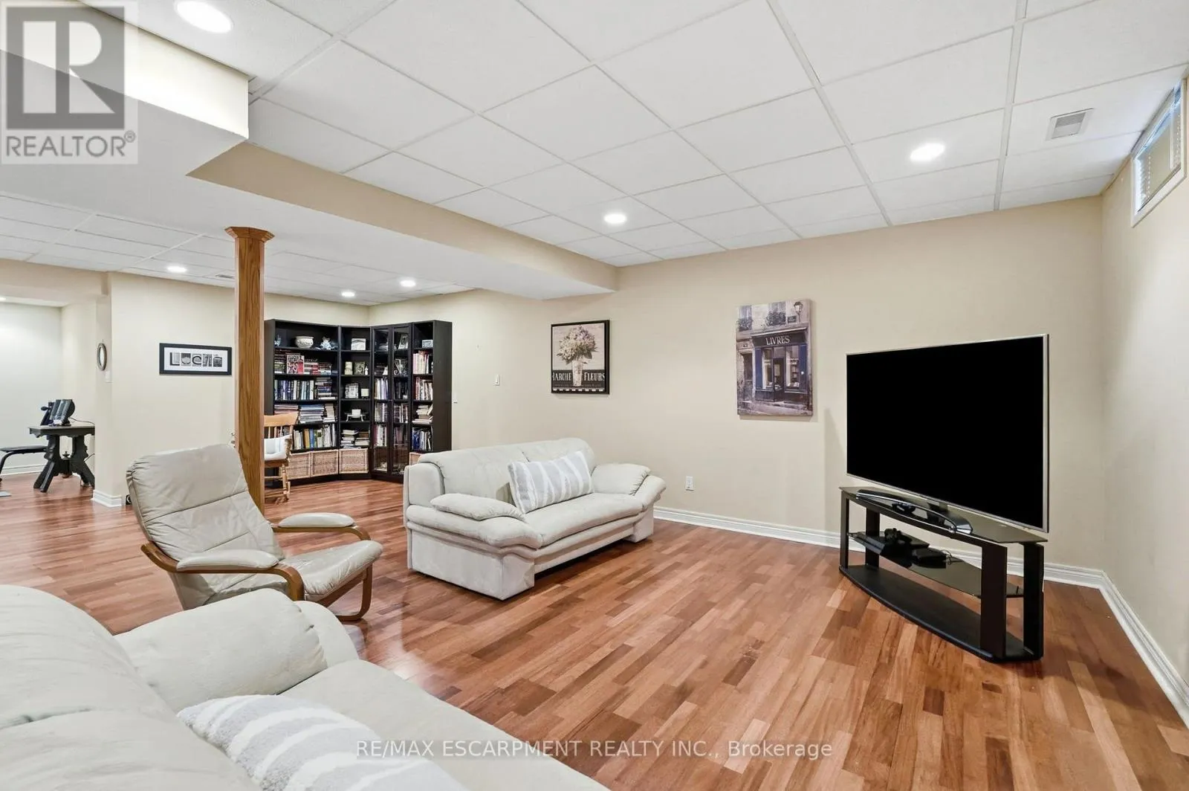
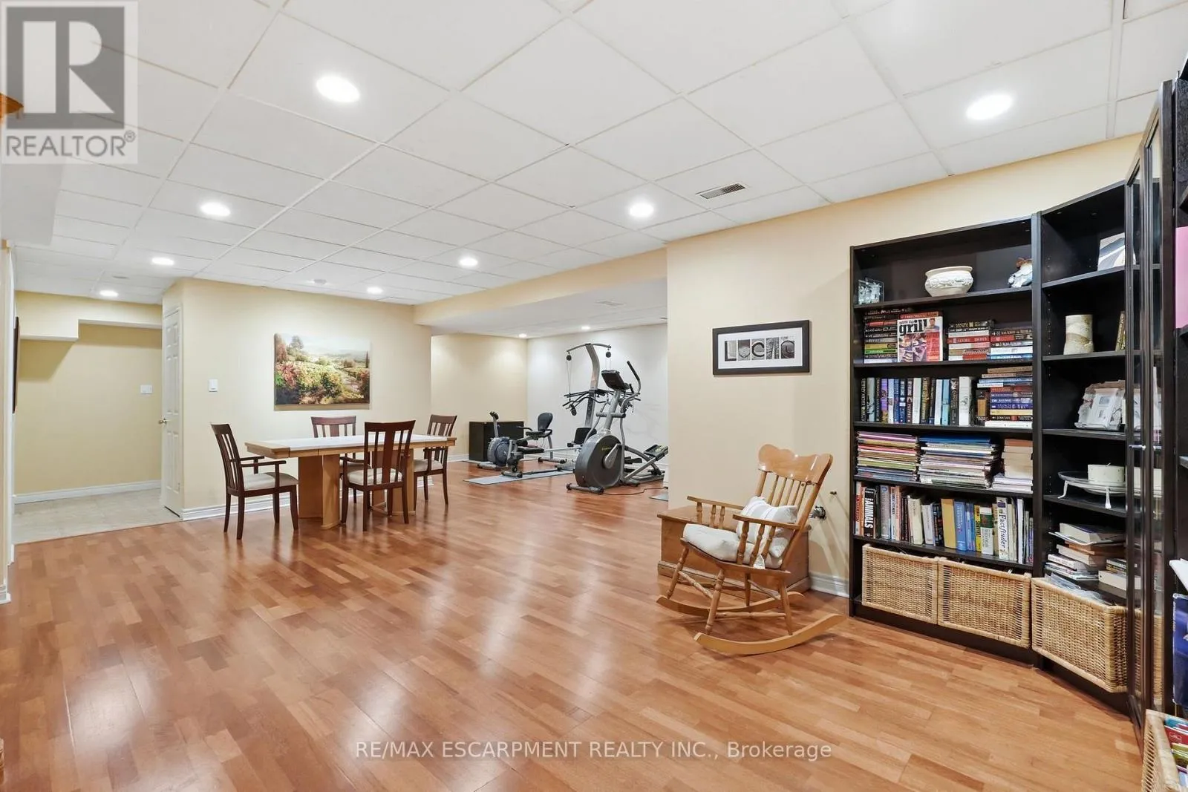
Recreational, Games room
Basement
8.38 m x 6.83 m
Bedroom
Basement
3.58 m x 3.71 m
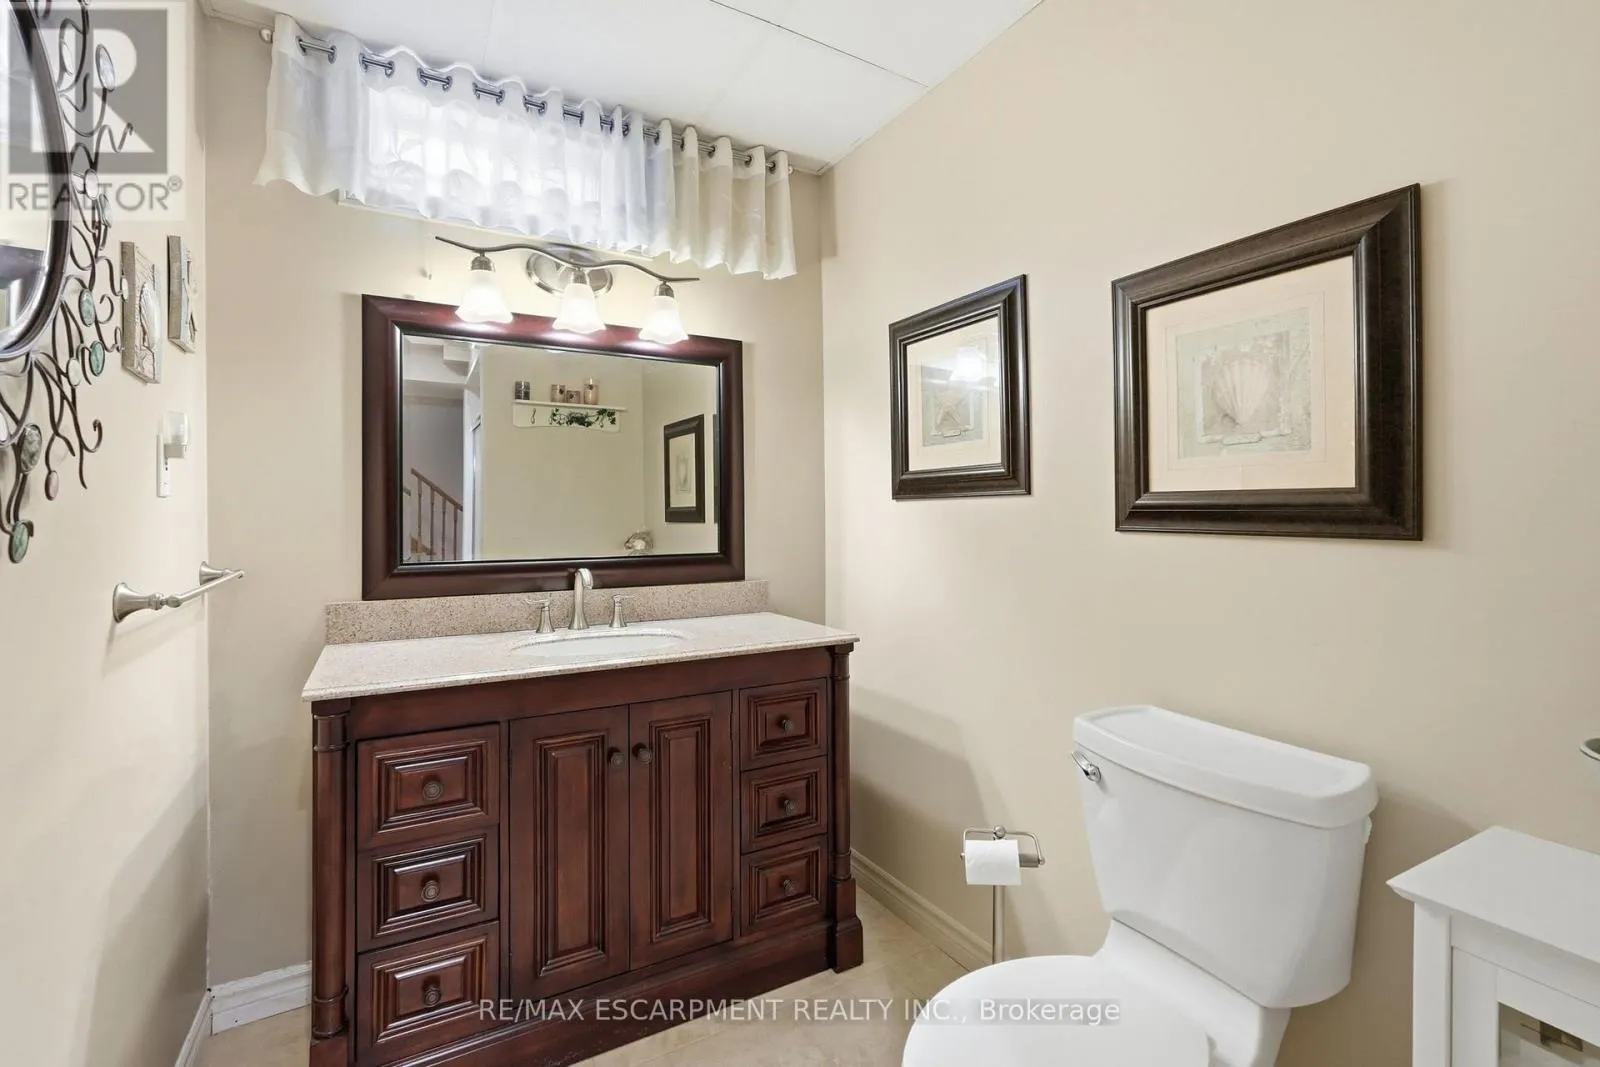
Bathroom
Basement
4.14 m x 1.7 m
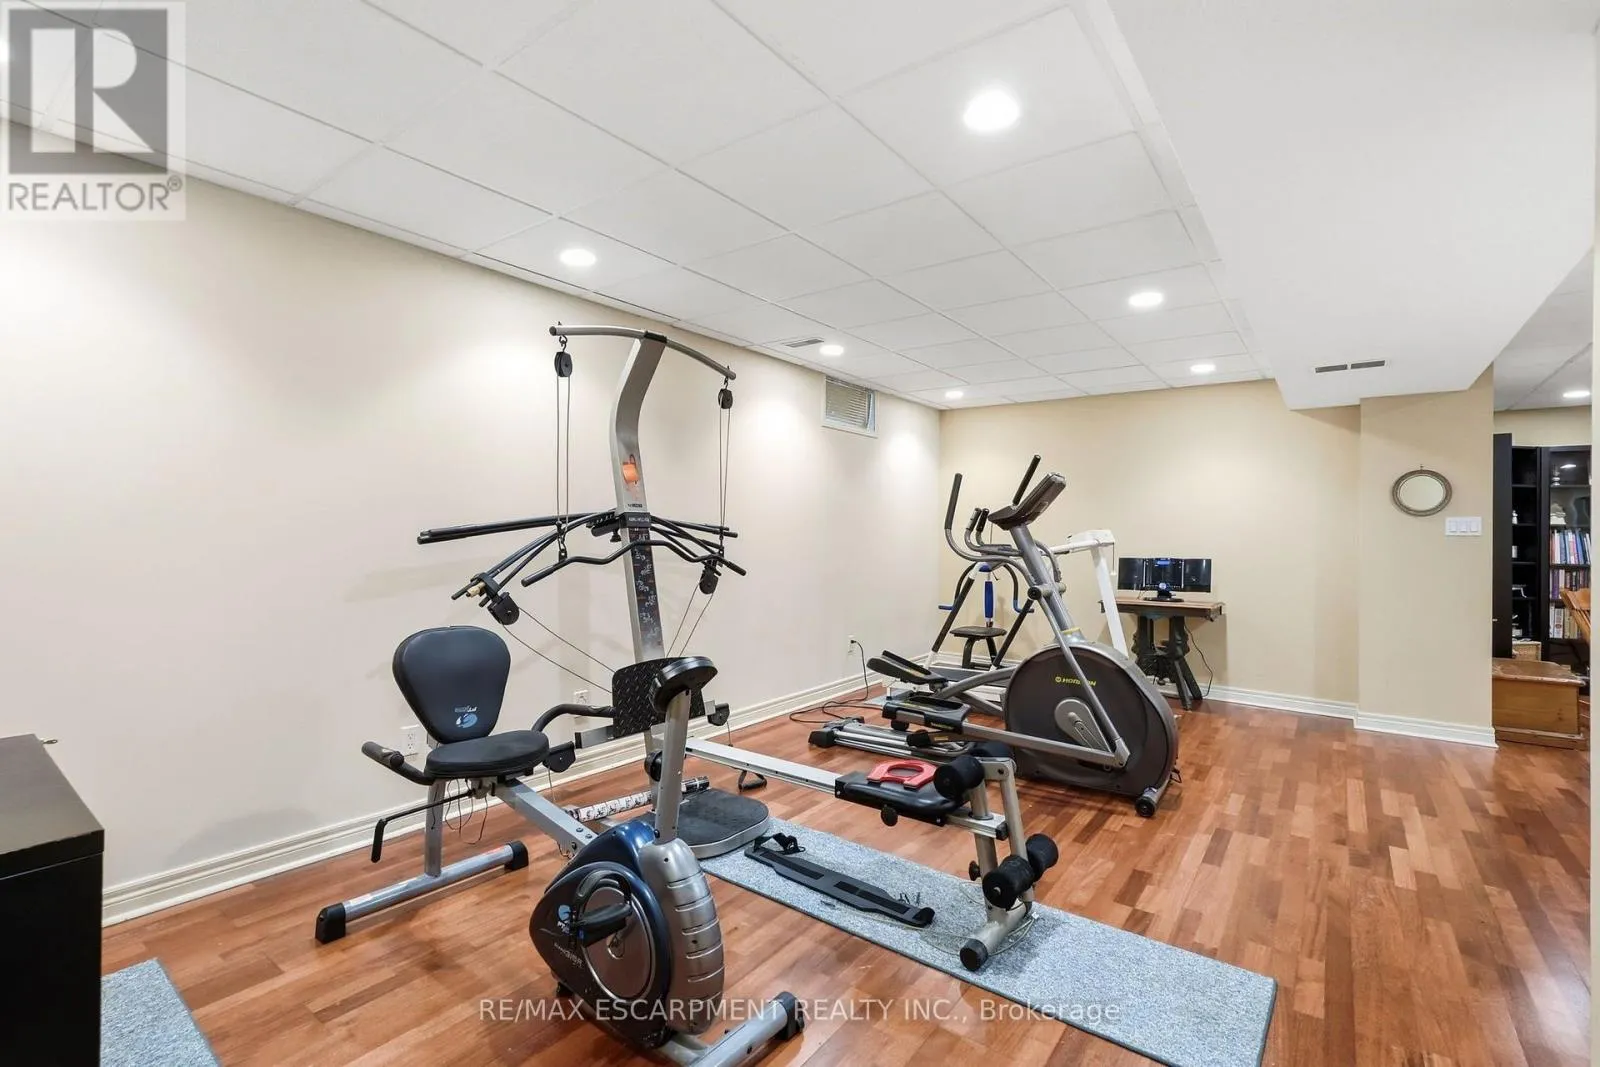
Exercise room
Basement
3.4 m x 6.45 m
Cold room
Basement
2.39 m x 1.98 m
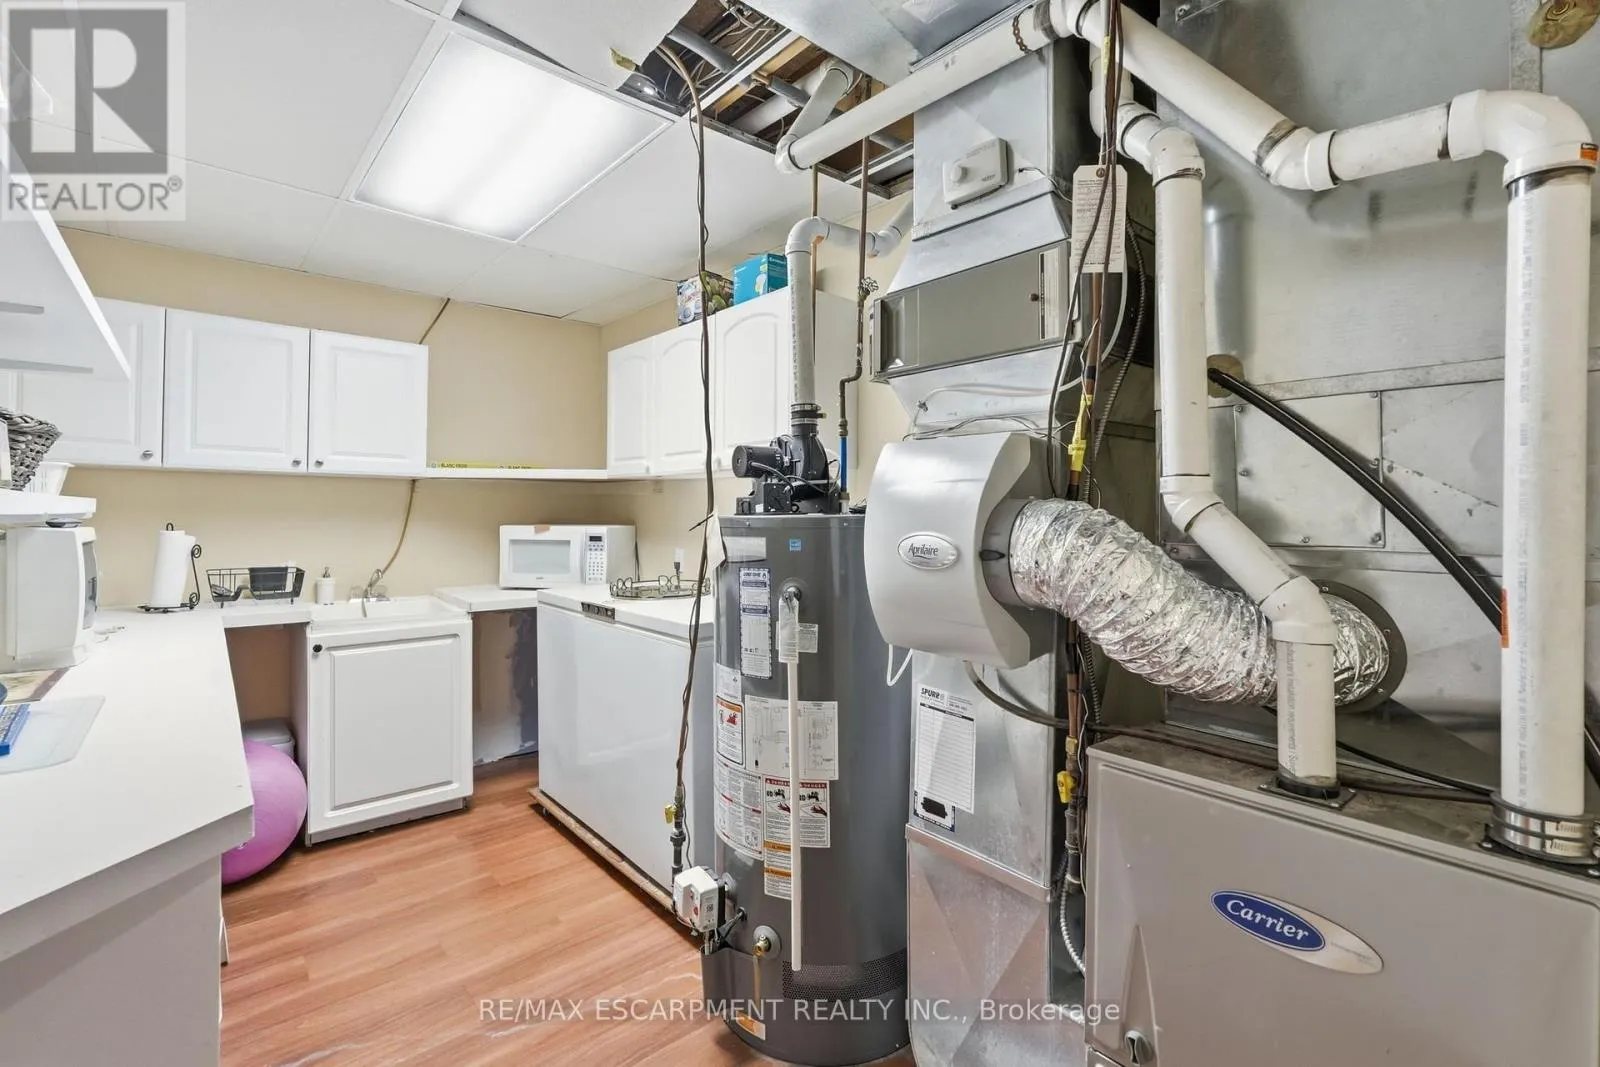
Utility room
Basement
1.33 m x 4.35 m
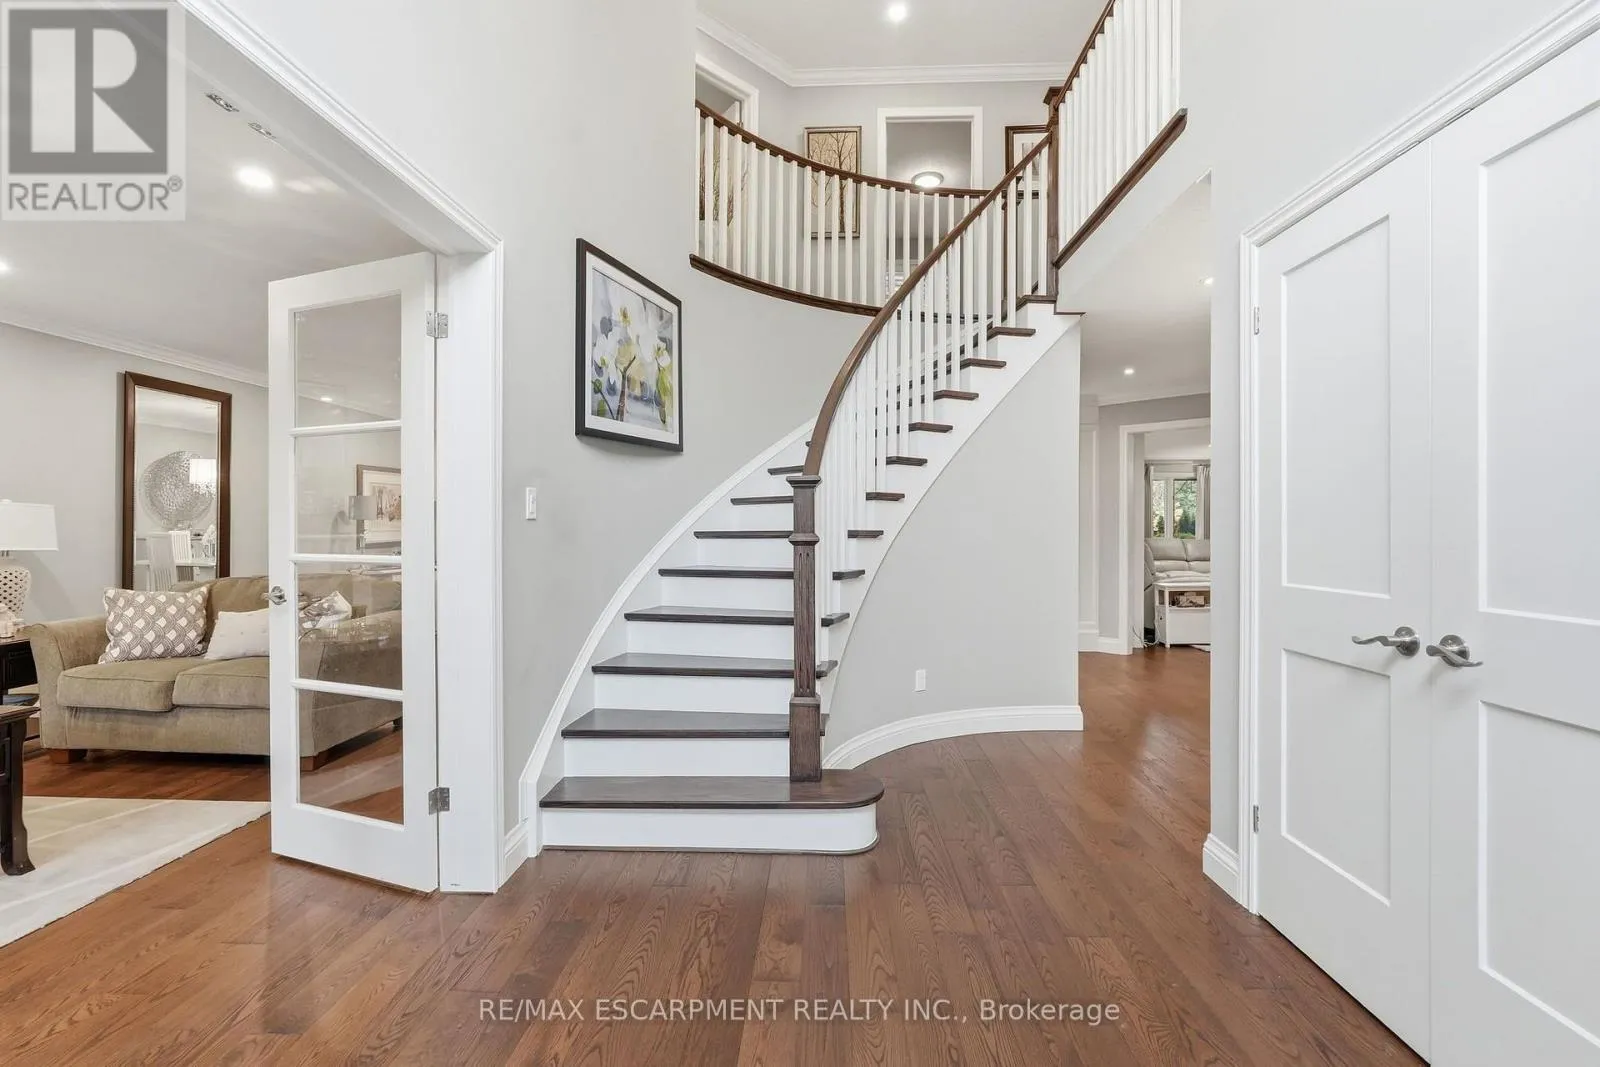
Foyer
Main level
2.41 m x 3.17 m
Dining room
Main level
3.45 m x 4.52 m
Family room
Main level
4.19 m x 6.65 m
Living room
Main level
3.45 m x 5.92 m
Kitchen
Main level
3.66 m x 4.57 m
Eating area
Main level
3.66 m x 2.44 m
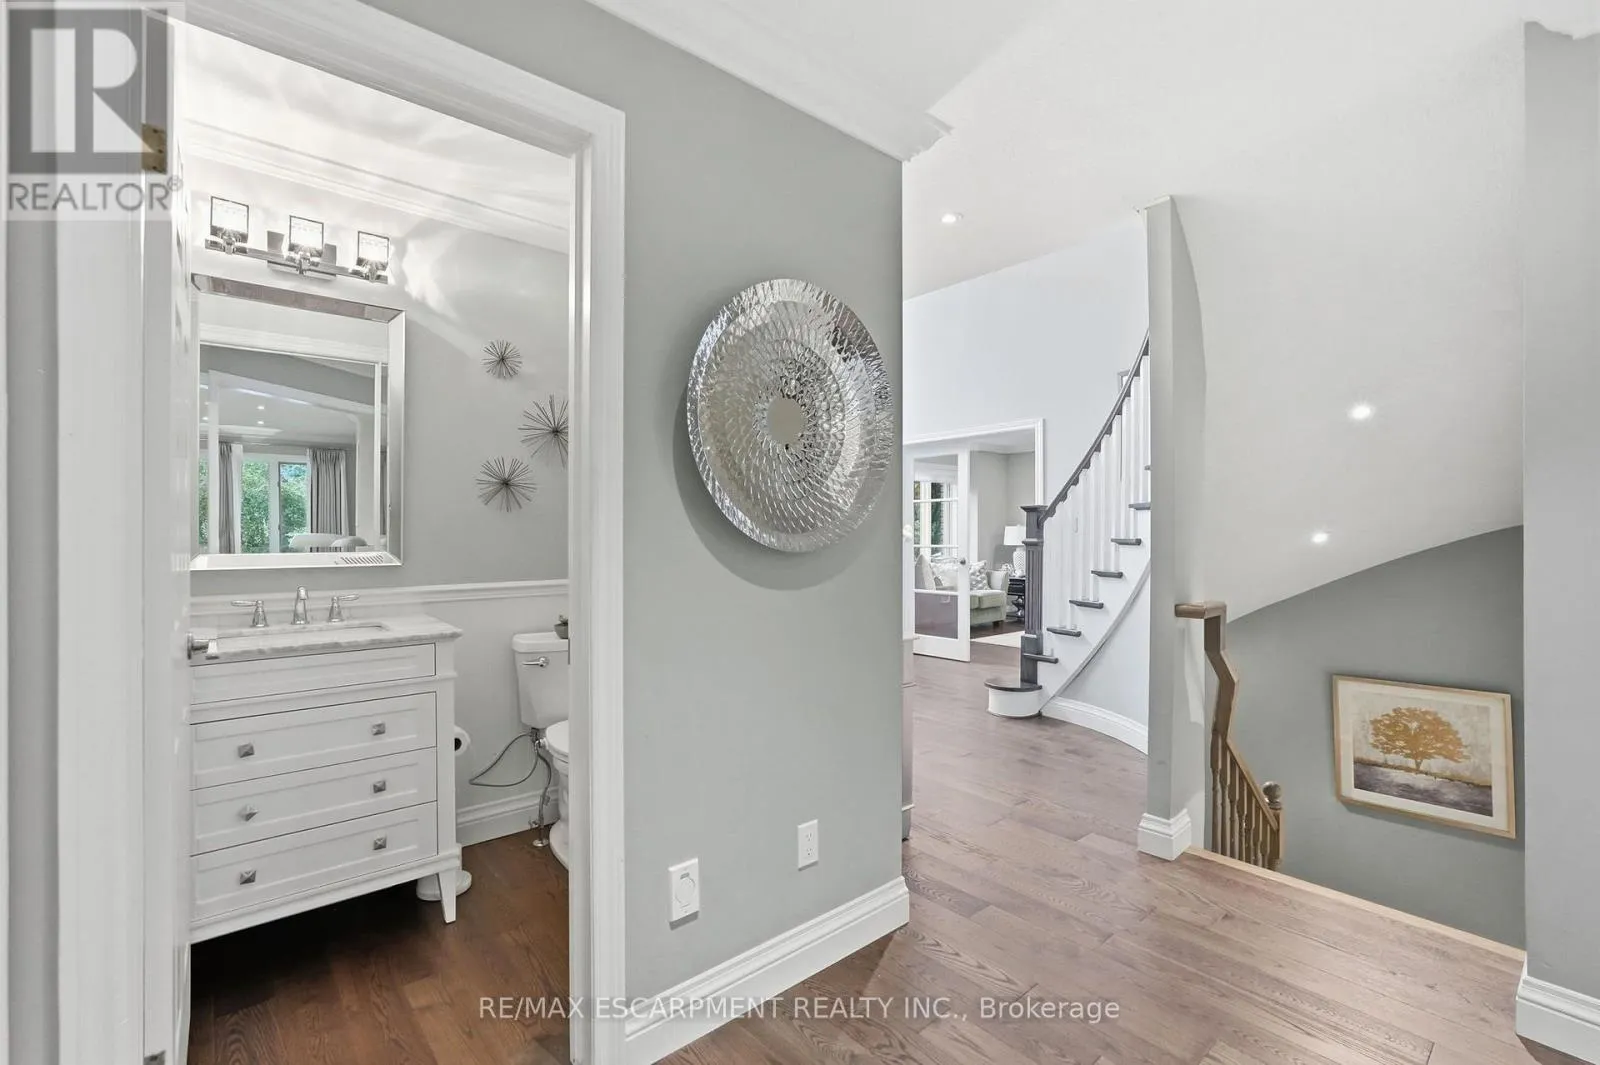
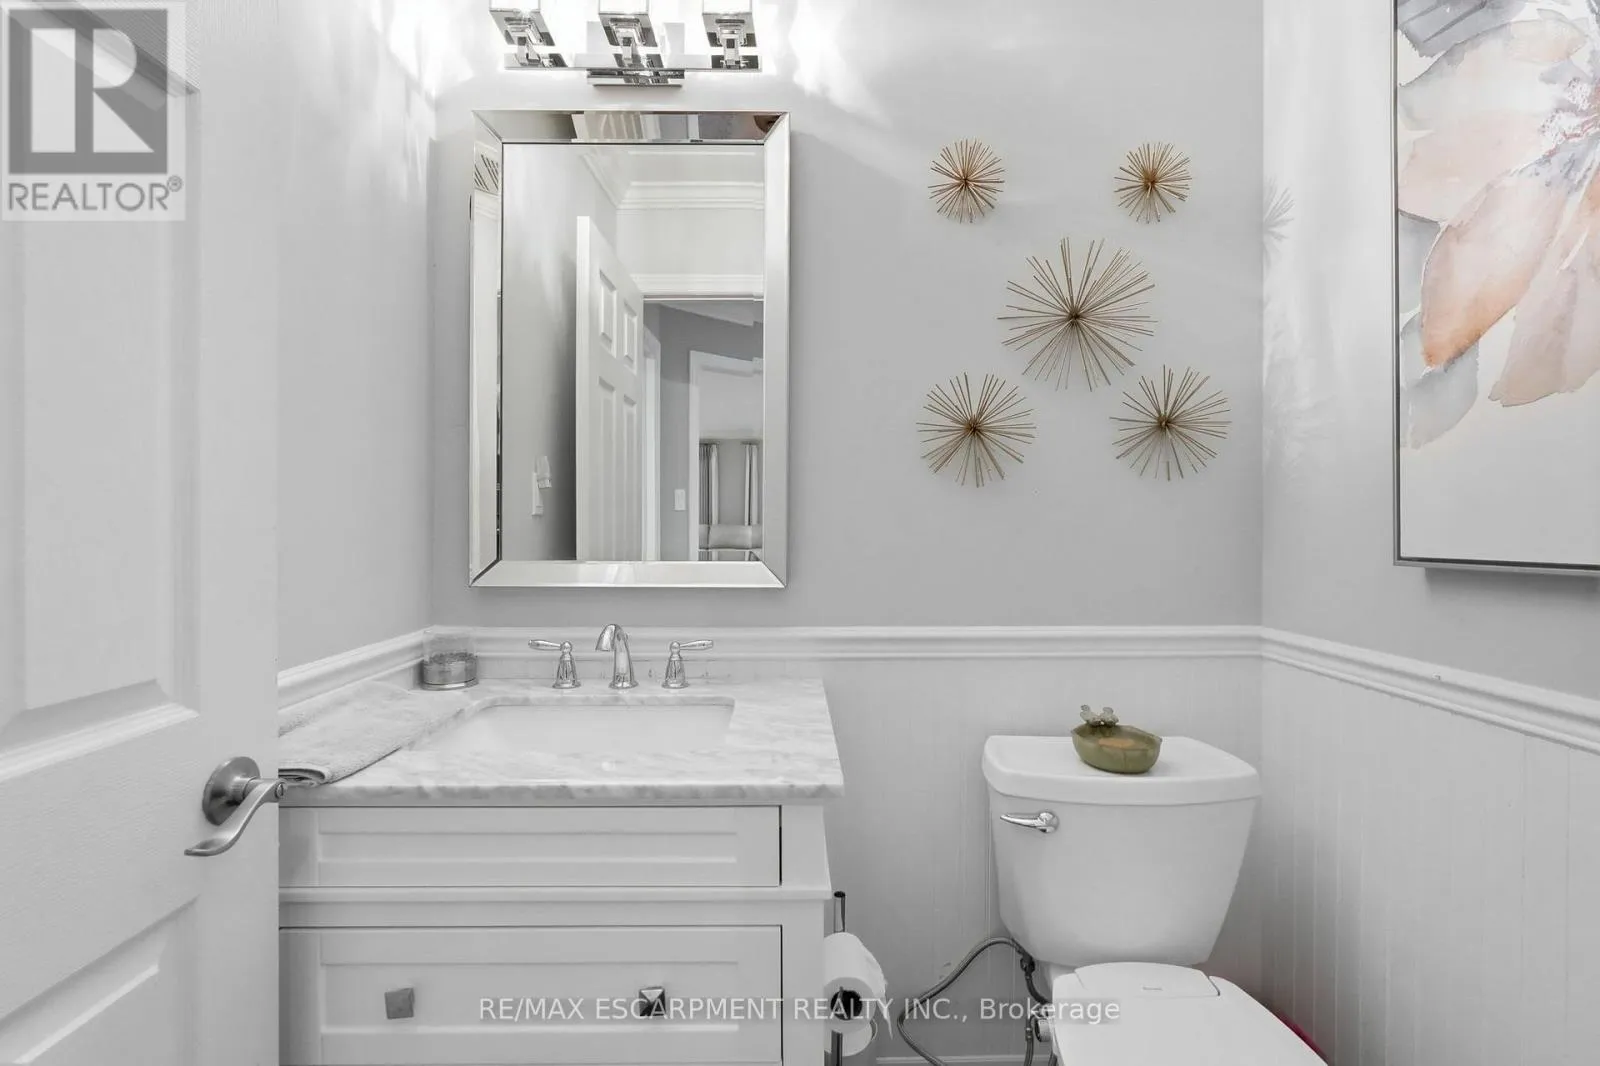
Bathroom
Main level
1.65 m x 1.3 m
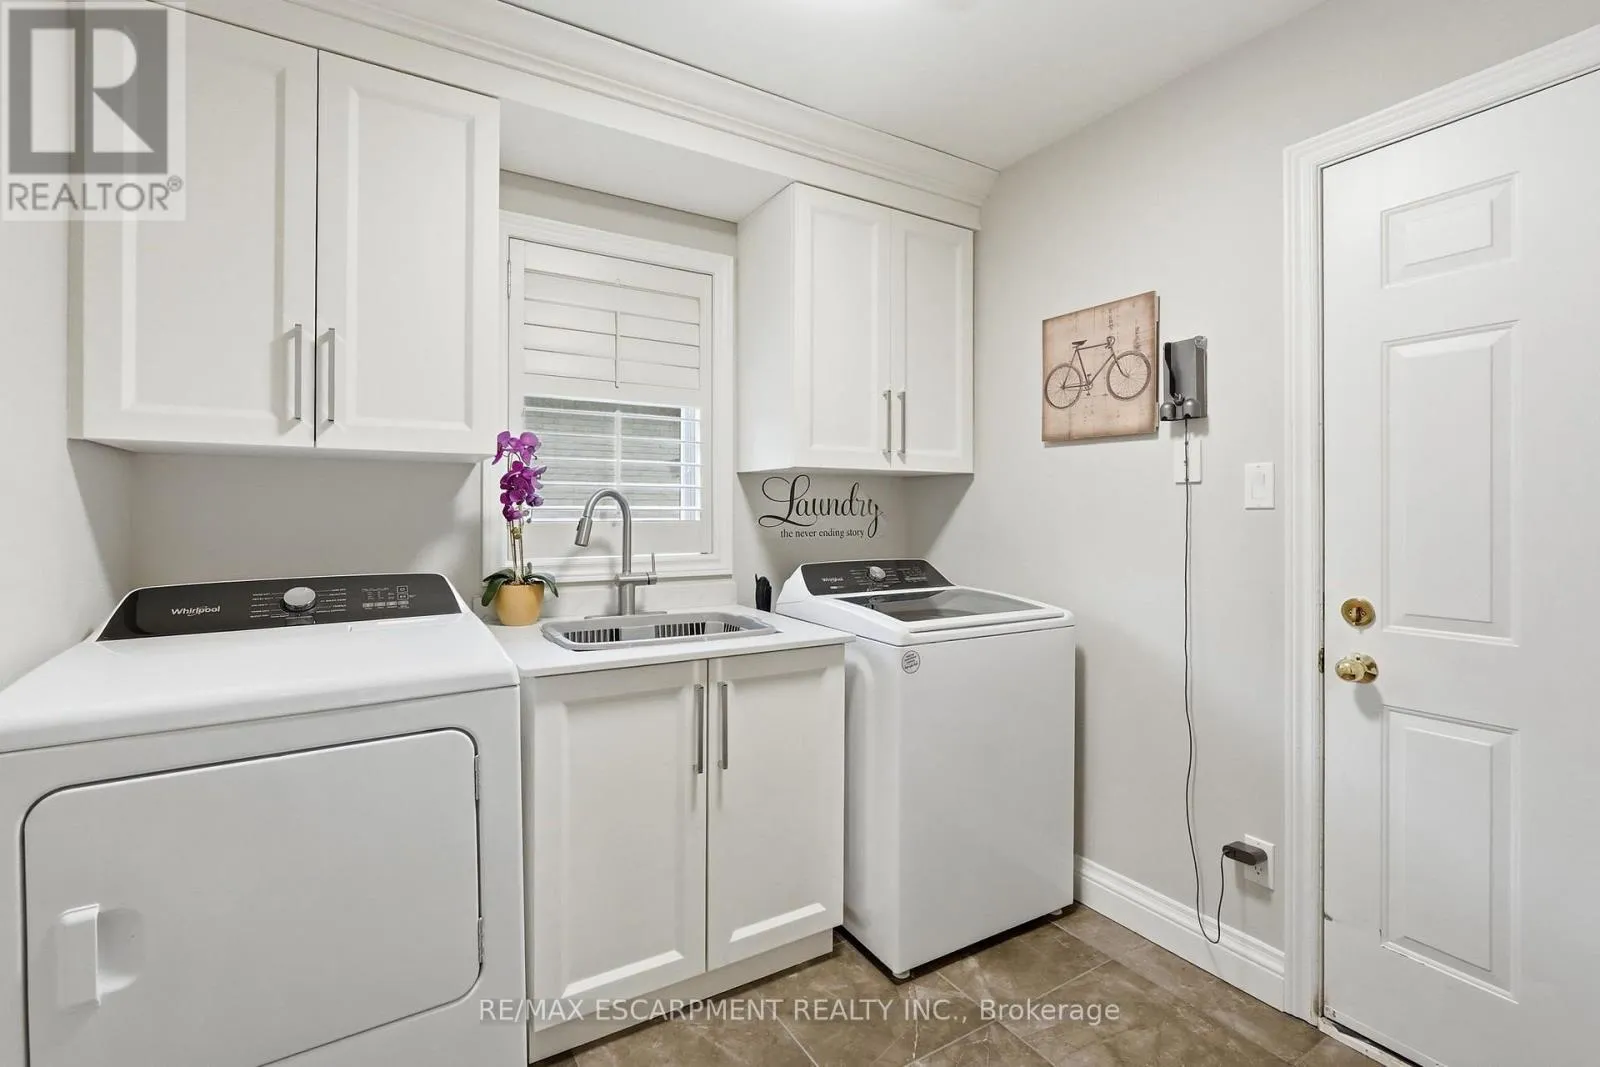
Laundry room
Main level
2.41 m x 2.41 m

Location

Learn more about this property
Listing provided by:
RE/MAX ESCARPMENT REALTY INC.
MLS® number:
X13774186
Agent:
Mark Thomas Woehrle
*Indicates required field
Name is required
Email is required
Please enter a valid phone number (e.g., 416-111-1111).