50 Keith Street, Hamilton, Ontario L8L 3S3

Listed for:
$619,900
4 beds
3 baths
Listed 19 days ago
House for rent: 50 Keith Street, Hamilton, Ontario L8L 3S3

View all 50 photos

About

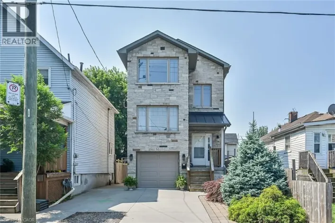
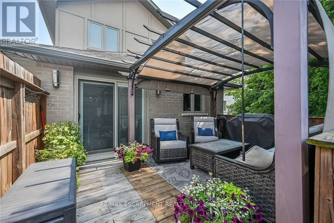
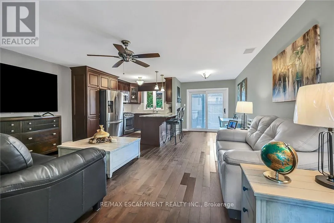
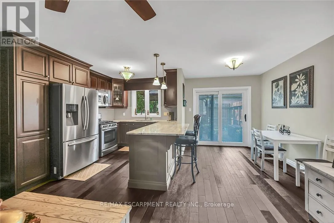
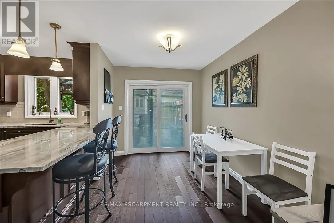
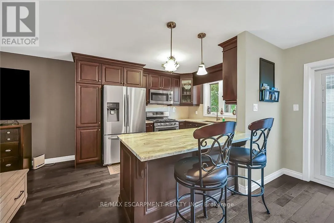
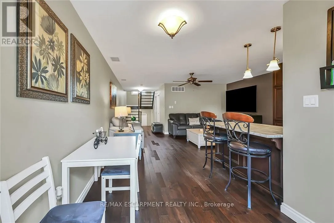
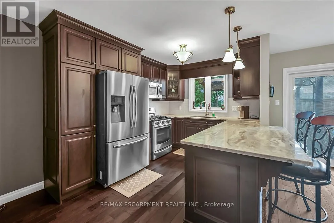
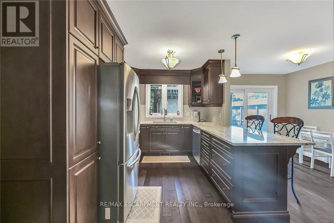
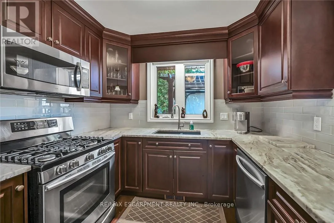
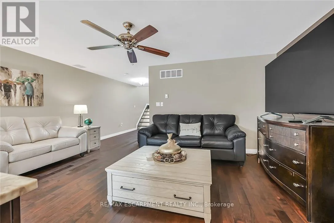
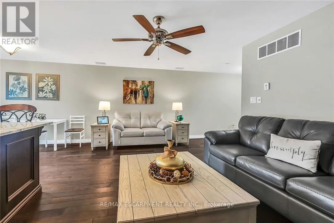
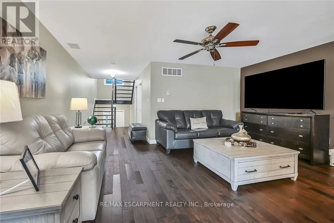
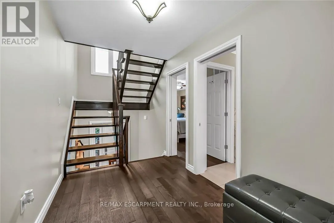
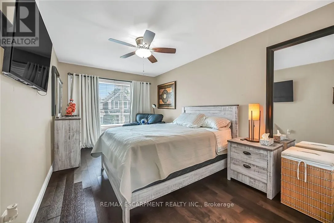
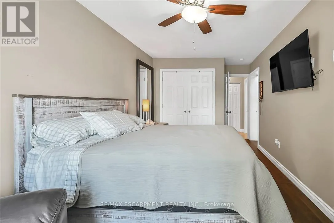
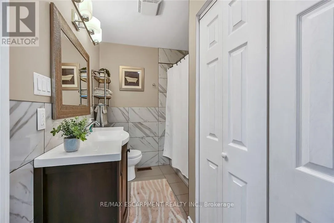
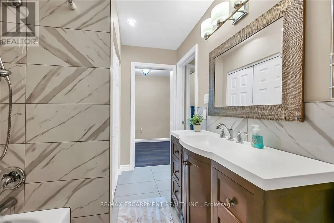
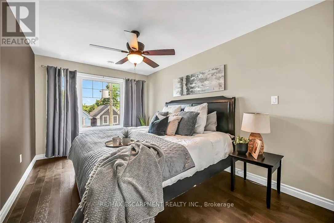
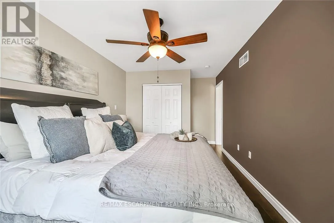
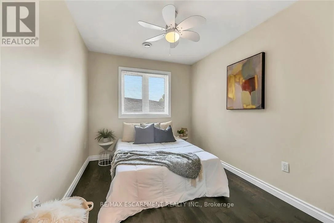
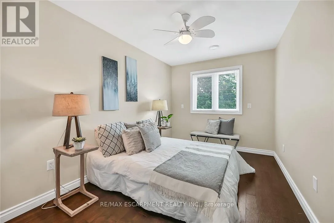
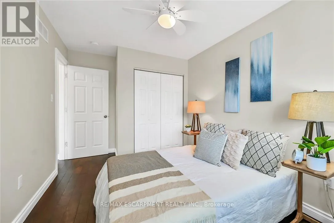
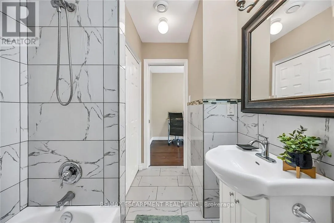
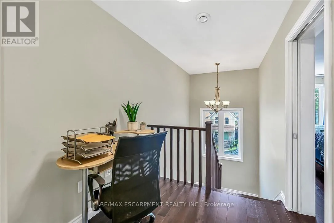
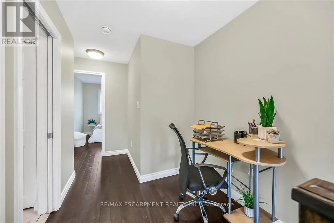
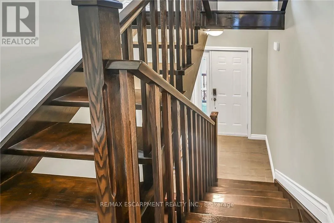
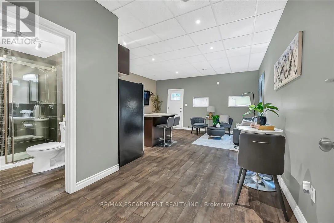
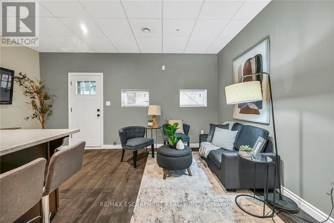
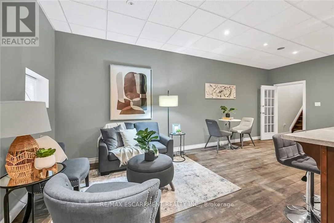
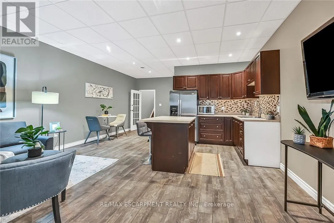
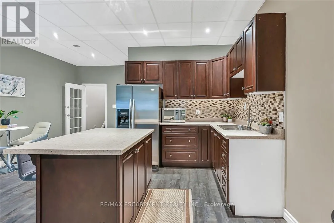
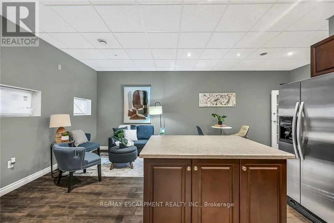
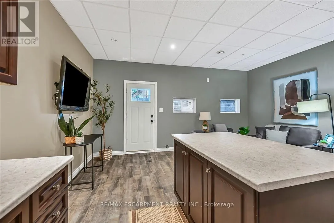
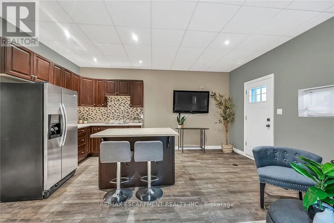
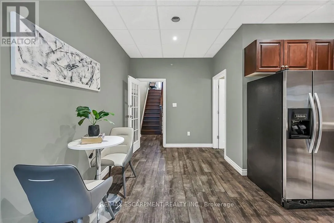
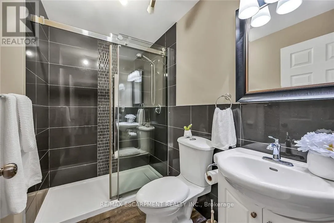
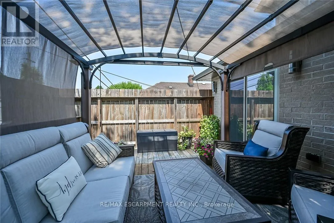
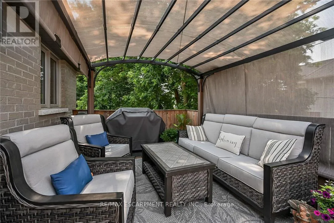
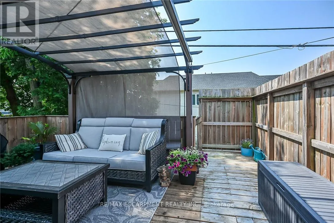
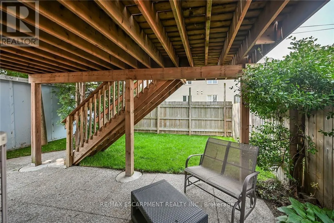
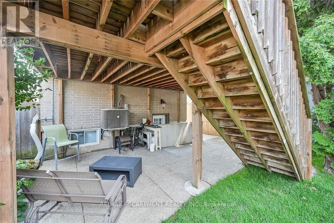
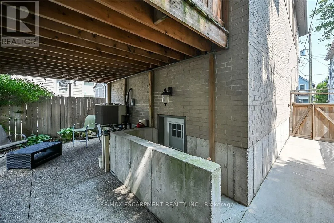
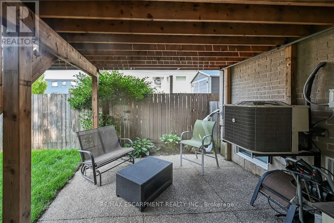
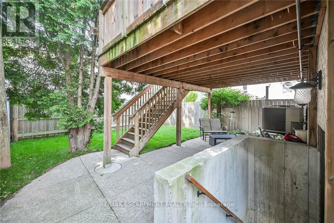
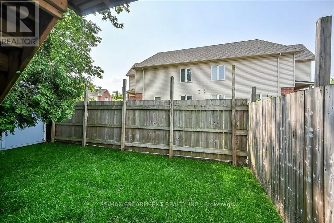
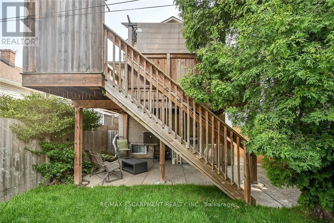
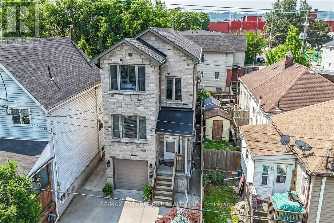
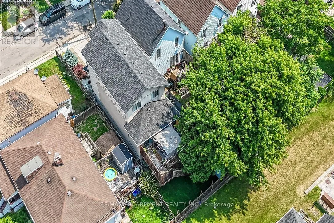
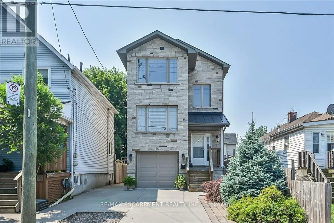
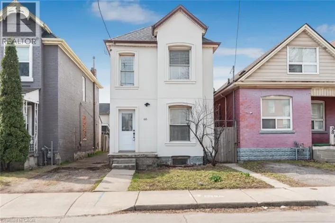
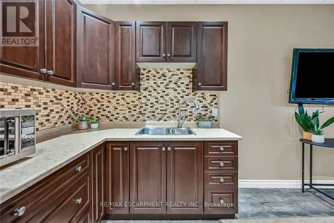
Cross Streets: Wentworth St. ** Directions: WENTWORTH STREET N TO KEITH STREET. Exquisitely finished, Custom Built in 2015 - 4 bedroom, 3 bathroom two storey home on desired Keith Street. Great curb appeal with stone exterior, attached garage, concrete driveway, walk out basement with patio & grass area, & upper level deck with gazebo & entertaining area. The masterfully designed interior features an open concept layout highlighted by gourmet eat in kitchen with rich cabinetry, granite countertops, stainless steel appliances, & tile backsplash, dining area with patio door walk out to deck, large living room, sought after MF master bedroom, 4 pc bathroom, MF laundry, & welcoming foyer. The upper level includes 3 additional bedrooms, office area, & primary 4 pc bathroom. The walk out basement allows for the Ideal 2 family home or perfect secondary unit with kitchen area, dining / living room, & 3 pc bathroom. Upgrades include stone exterior, gorgeous hardwood flooring throughout, premium bathroom finishes including tile surround & flooring, modern decor, lighting, & fixtures! Conveniently located minutes to popular Pier 8, amenities, shopping, schools, parks, & walking distance to the GO station. Easy access to QEW, 403, & GTA. Will not disappoint - must view to appreciate the attention to detail throughout this Custom Built Hamilton Home! (id:27476)

Property Highlights

MLS® Number
X13774950
Type
Single Family
Community Name
Industrial Sector
Ownership Type
Freehold
Land Size
25 x 93 FT
Parking Space Total
3

Building

Building Type
House
Storeys
2.00
Square Footage
1500 - 2000 sqft
Bathrooms Total
3
Bedrooms Above Ground
4
Bedrooms Total
4
Exterior Finish
Stone
Fireplace Present
No
Basement Type
Full (Finished)
Basement Features
Building Heating Type
Forced air
Heating Fuel
Natural gas
Building Cooling Type
Central air conditioning

Utilities

Water
Municipal water
Utility Sewer
Sanitary sewer

Room Layout

Bedroom
Second level
4.39 m x 2.92 m
Bathroom
Second level
1.85 m x 3 m
Bedroom 2
Second level
3.48 m x 2.57 m
Bedroom
Second level
2.62 m x 3.73 m
Bathroom
Basement
2.46 m x 1.5 m
Kitchen
Basement
2.51 m x 2.69 m
Dining room
Basement
2.26 m x 2.54 m
Living room
Basement
2.59 m x 6.71 m
Utility room
Basement
3.05 m x 1 m
Living room
Main level
5.28 m x 3.25 m
Dining room
Main level
2.29 m x 3.51 m
Kitchen
Main level
3.05 m x 3.38 m
Bathroom
Main level
1.85 m x 3 m
Bedroom
Main level
5.33 m x 3.05 m

Location

Learn more about this property
Listing provided by:
RE/MAX ESCARPMENT REALTY INC.
MLS® number:
X13774950
Agent:
Chuck Hogeterp
*Indicates required field
Name is required
Email is required
Please enter a valid phone number (e.g., 416-111-1111).