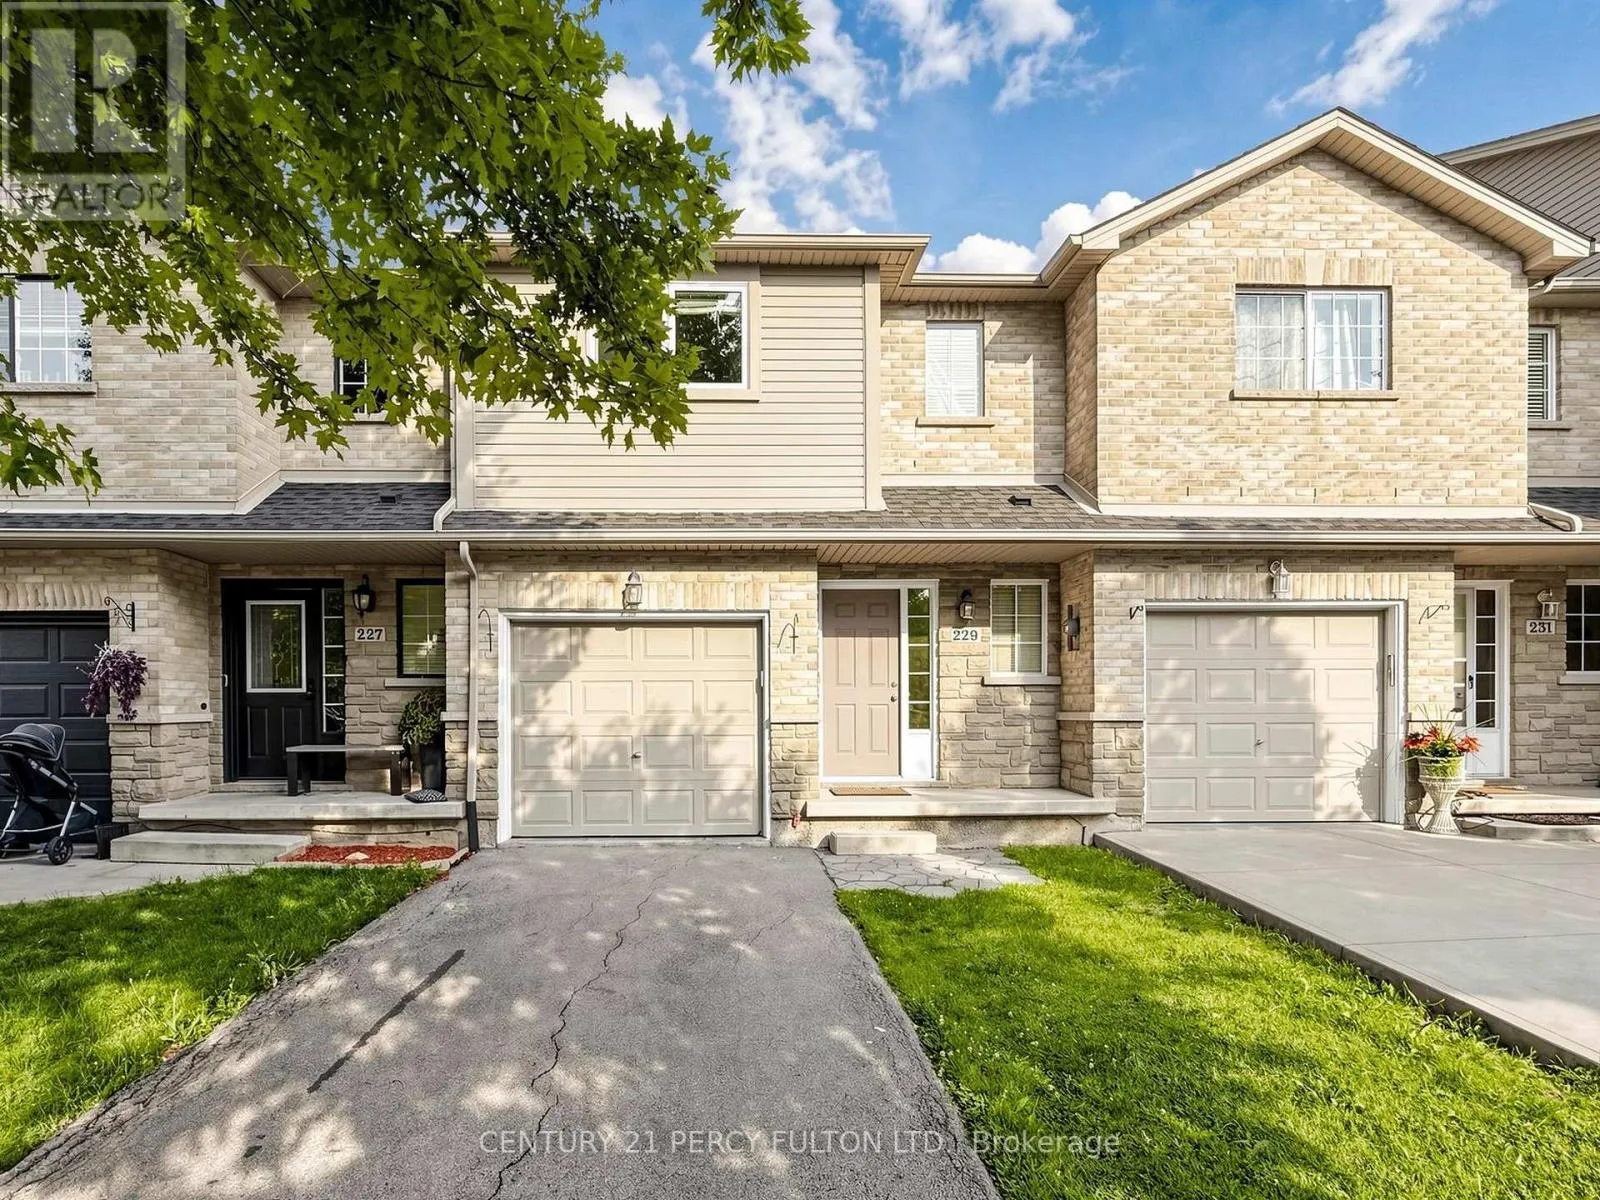
229 Dicenzo Drive, Hamilton, Ontario L9B 2X7

Listed for:
$3,000
3 beds
3 baths
Listed 16 days ago
Row / Townhouse for rent: 229 Dicenzo Drive, Hamilton, Ontario L9B 2X7

View all 45 photos

About

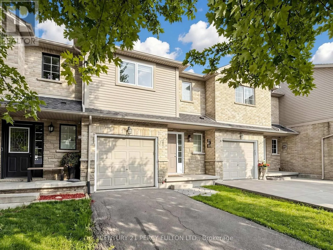
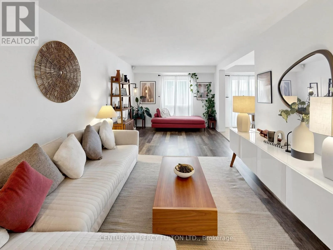
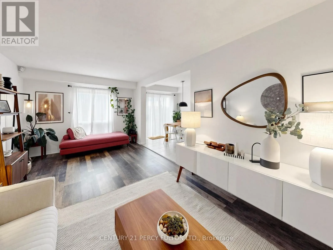
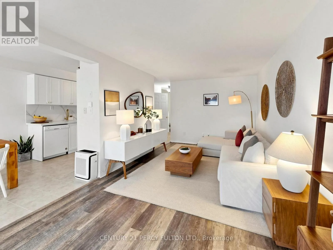
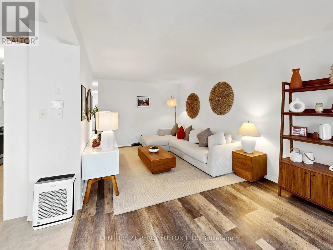
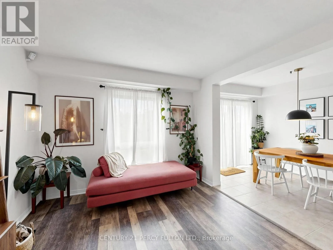
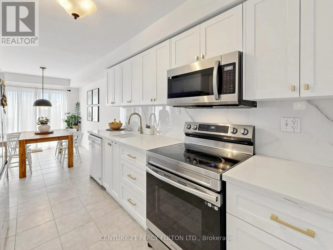
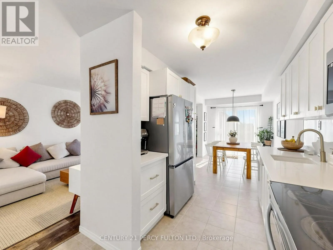
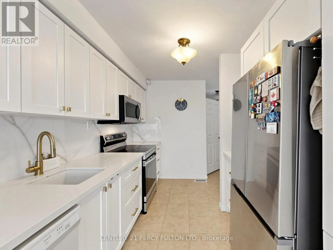
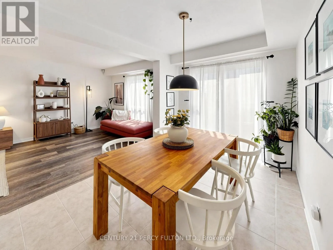
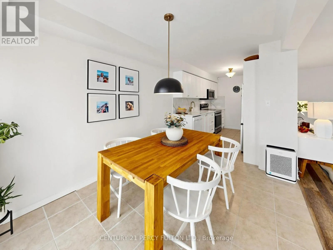
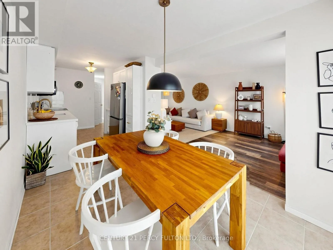
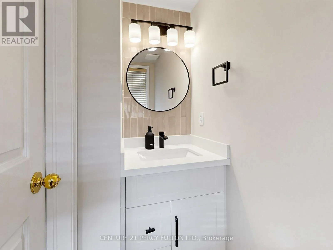
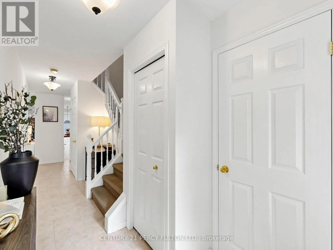
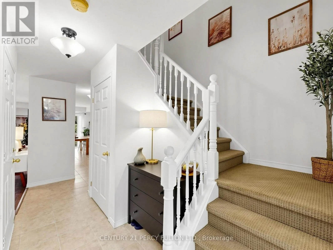
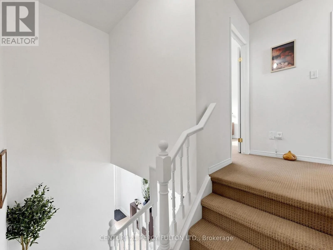
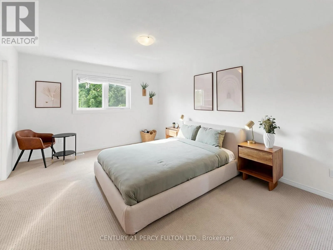
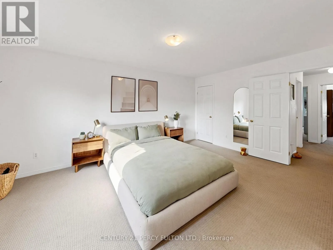
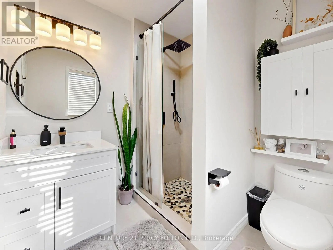
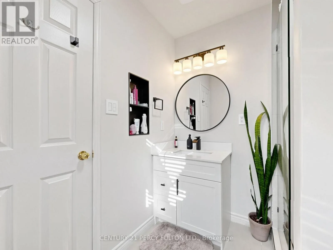
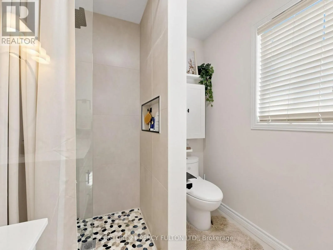
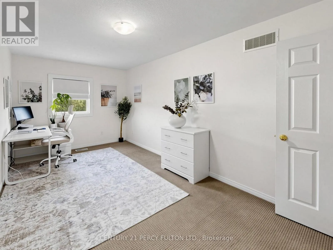
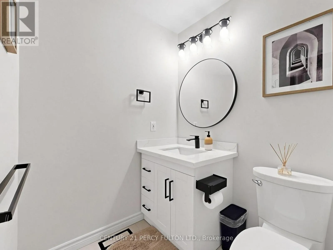
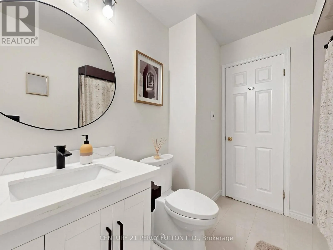
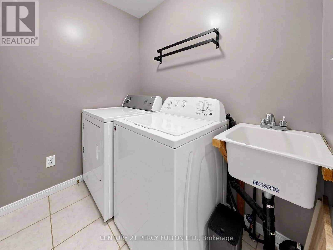
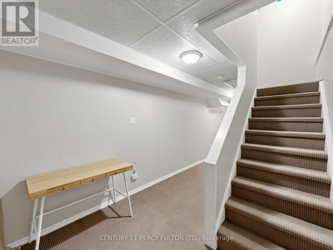
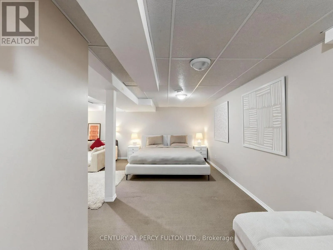
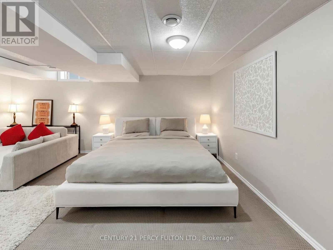
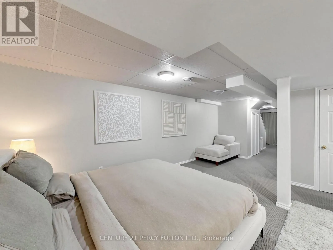
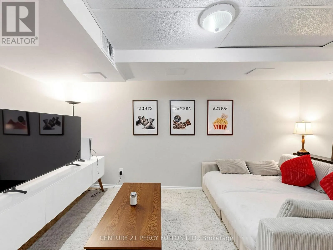
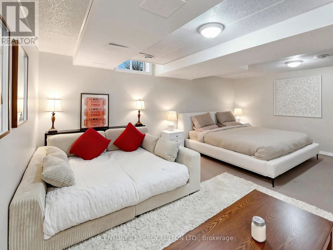
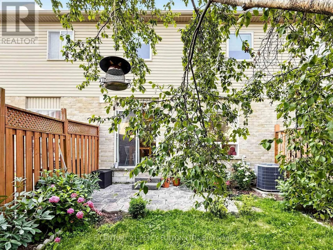
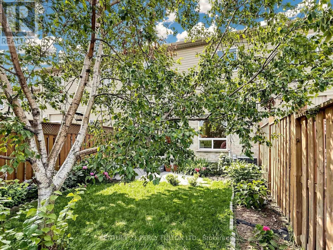
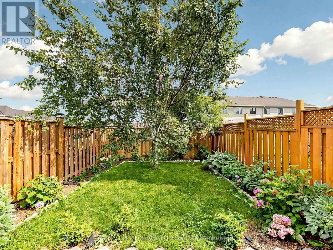
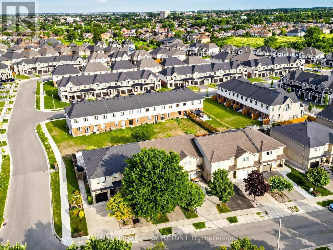
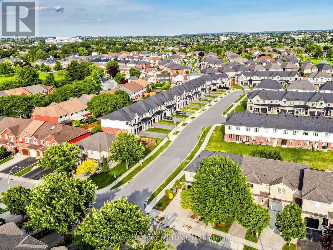
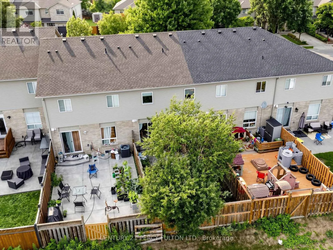
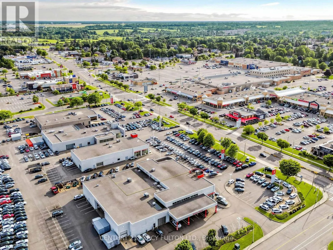
Upper James/Regina Move-In Ready 3-Bedroom Home Offering Approx. 2,130 Sq Ft Of Total Finished Living Space, Including A Fully Finished Basement. Features 2 and A Half Renovated Bathrooms, Spacious Bedrooms, Upper-Level Laundry, Direct Garage Access & Private Backyard. Modern Kitchen Renovated In 2024 With Updated Finishes & Newer Appliances. Extensive Recent Updates Include New Bedroom Windows, Renovated Primary Ensuite, Updated Main Bathroom & Stylish Powder Room. Finished Basement Offers A Spacious Family/Rec Room For Additional Living Space. 3-Car Parking With Built-In Garage & 2 Driveway Spaces. Conveniently Located Near Schools, Parks, Shopping, Public Transit & Major Highways. Ideal For Families Or Professionals Looking For A Spacious, Updated & Well-Maintained Home. Tenants To Pay All Utilities. (id:27476)

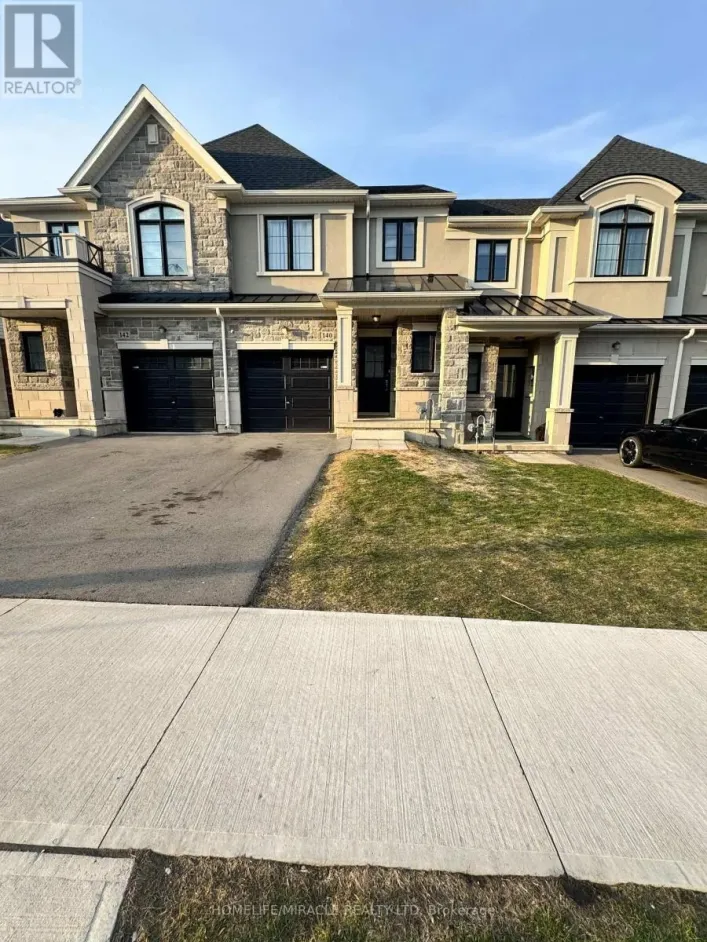
Property Highlights

MLS® Number
X13779450
Type
Single Family
Community Name
Ryckmans
Ownership Type
Freehold
Land Size
20.2 x 102.9 FT
Parking Space Total
3

Building

Building Type
Row / Townhouse
Storeys
2.00
Square Footage
1100 - 1500 sqft
Bathrooms Total
3
Bedrooms Above Ground
3
Bedrooms Total
3
Exterior Finish
Brick
Fireplace Present
No
Basement Type
N/A (Finished)
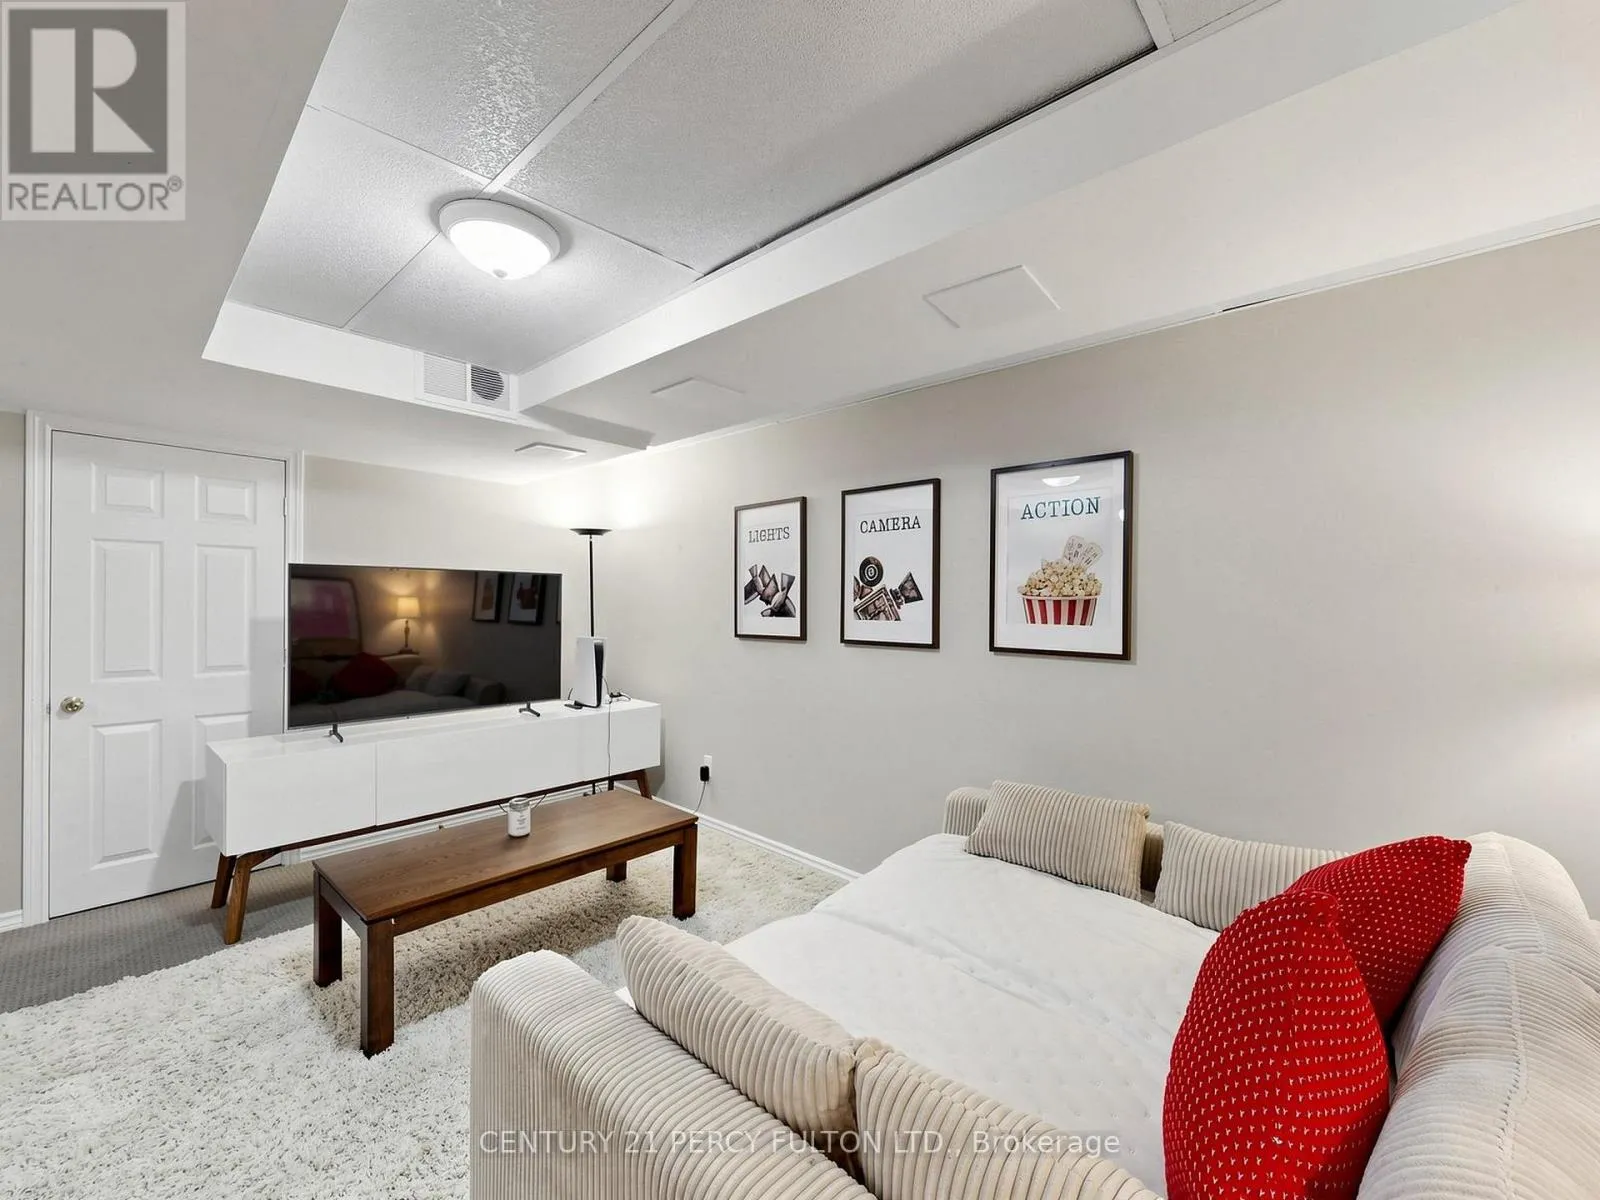
Basement Features
Building Heating Type
Forced air
Heating Fuel
Natural gas
Building Cooling Type
Central air conditioning

Utilities

Water
Municipal water
Utility Sewer
Sanitary sewer

Room Layout

Bathroom
Second level
1.82 m x 2.43 m
Primary Bedroom
Second level
4.98 m x 4.27 m
Bedroom 2
Second level
4.88 m x 2.99 m
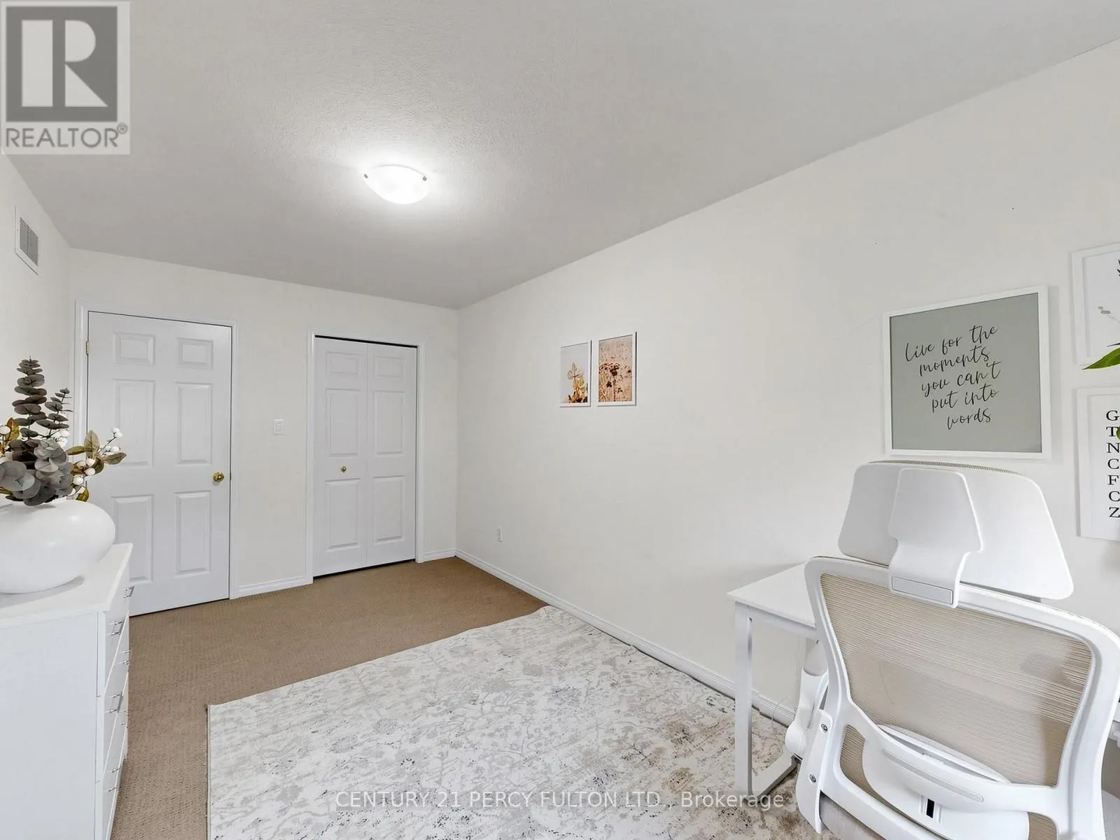
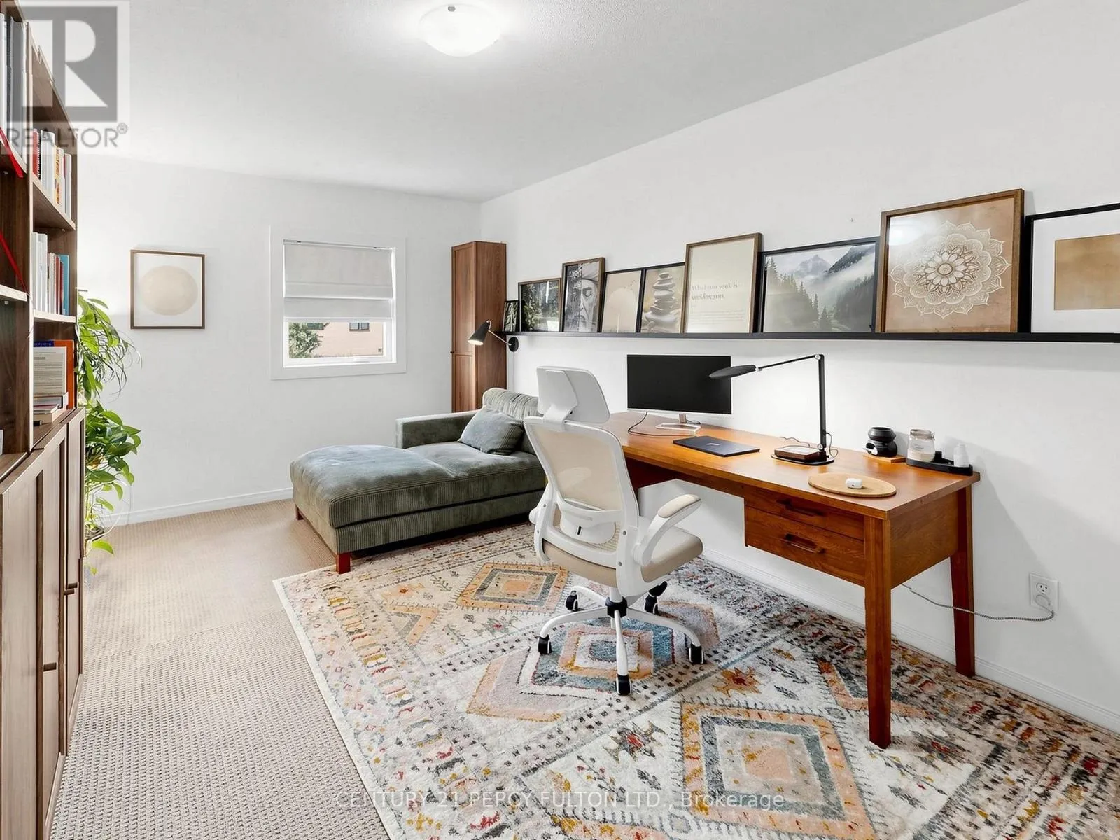
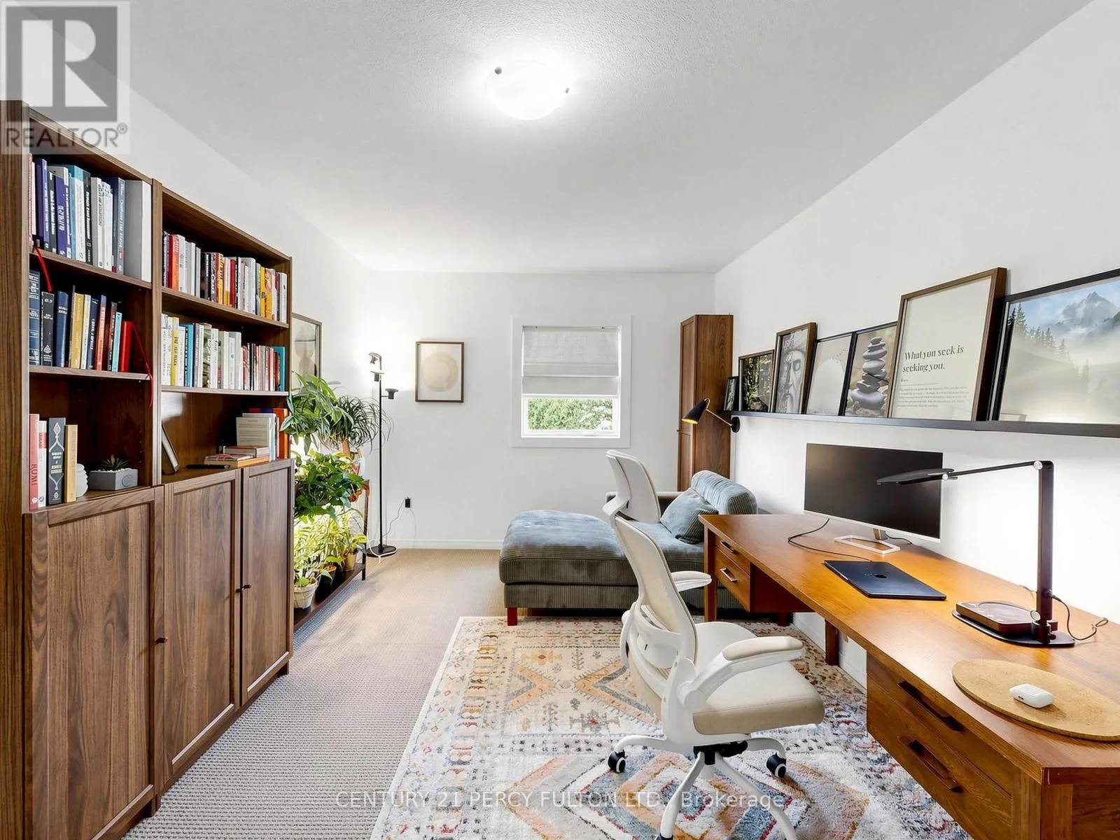
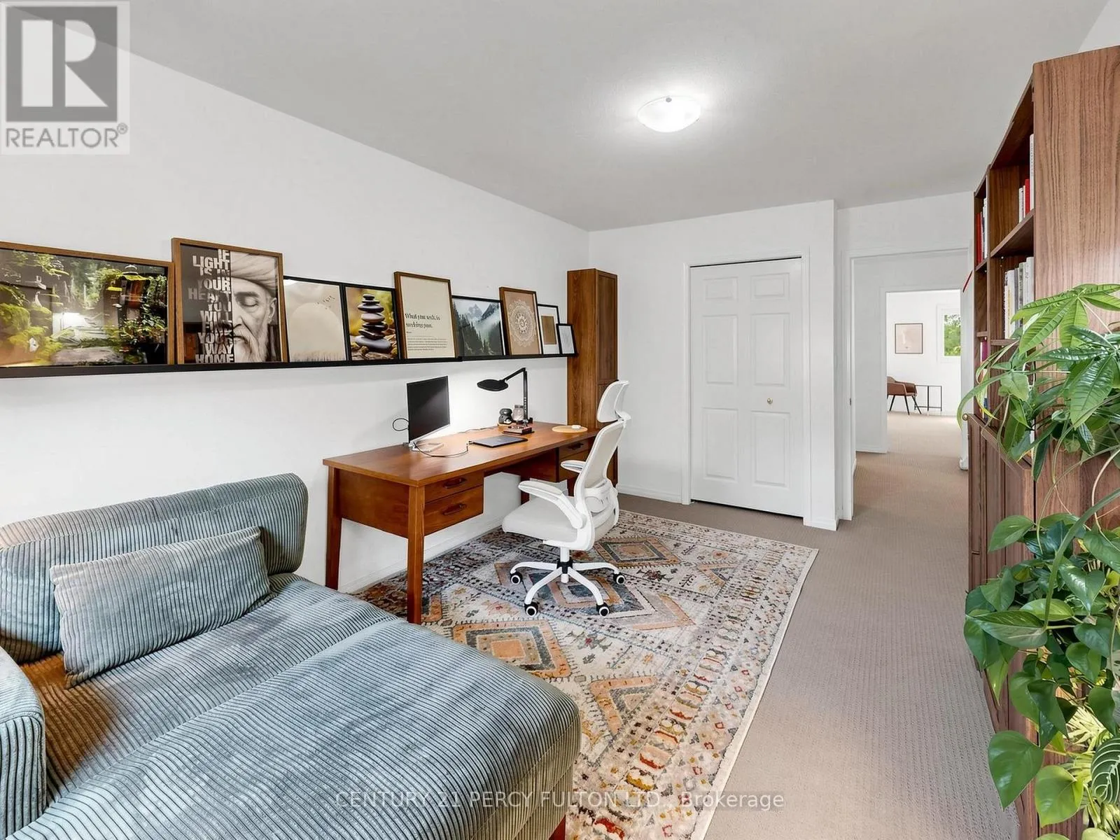
Bedroom 3
Second level
4.77 m x 2.74 m
Bathroom
Second level
2.13 m x 2.13 m
Laundry room
Second level
1.96 m x 1.46 m
Utility room
Basement
0.3 m x 0.3 m
Foyer
Basement
3.35 m x 2.44 m
Family room
Basement
5.61 m x 4.67 m
Kitchen
Main level
6.7 m x 2.44 m
Living room
Main level
6.7 m x 3.35 m
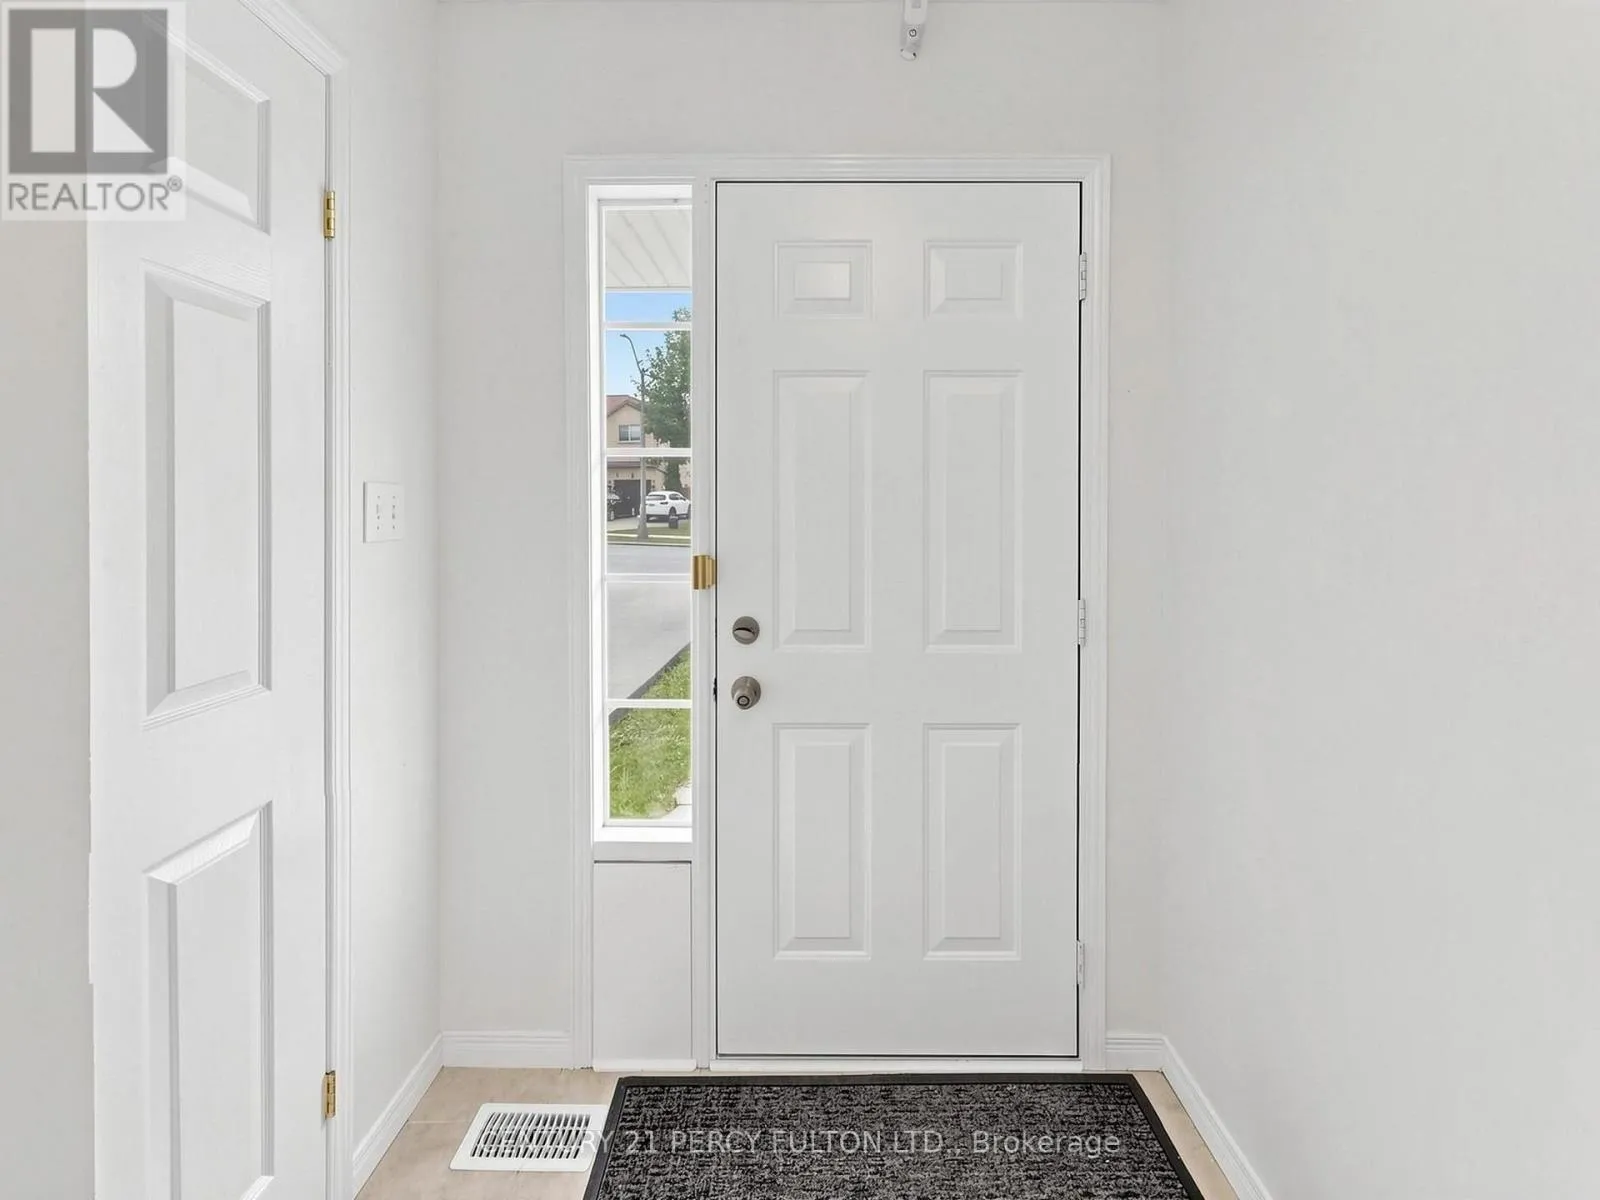
Foyer
Main level
0.3 m x 0.3 m
Bathroom
Main level
0.91 m x 1.82 m

Location

Learn more about this property
Listing provided by:
CENTURY 21 PERCY FULTON LTD.
MLS® number:
X13779450
Agent:
Sandeep Shankar Kadam
*Indicates required field
Name is required
Email is required
Please enter a valid phone number (e.g., 416-111-1111).