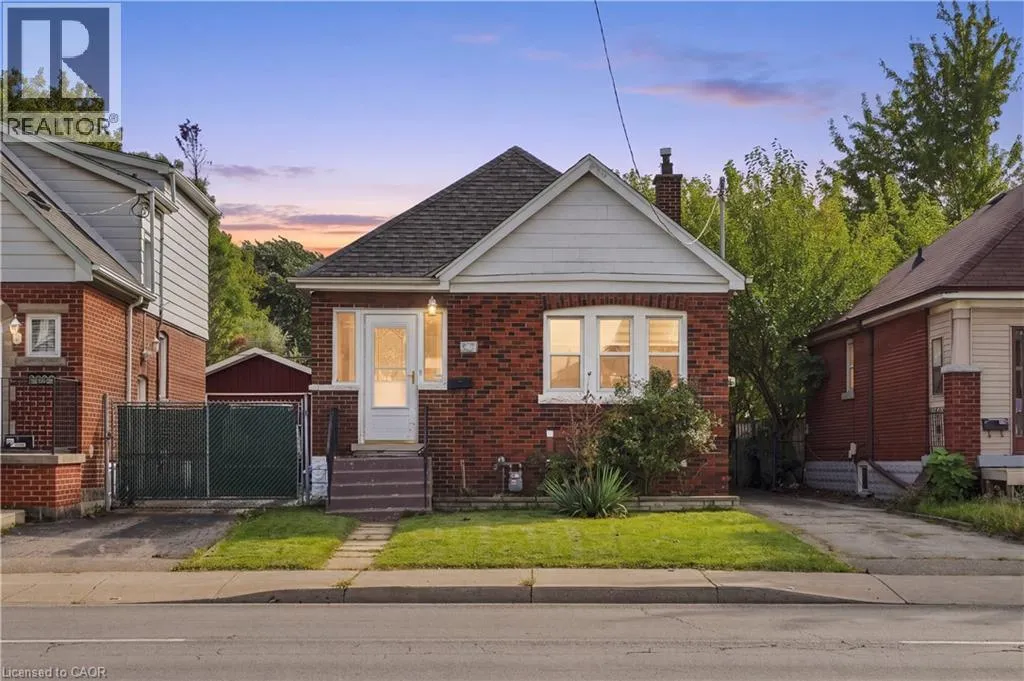
1494 Main Street E, Hamilton, Ontario L8K 1E1

Listed for:
$499,000
3 beds
2 baths
Listed 7 days ago
House for rent: 1494 Main Street E, Hamilton, Ontario L8K 1E1

View all 45 photos

About

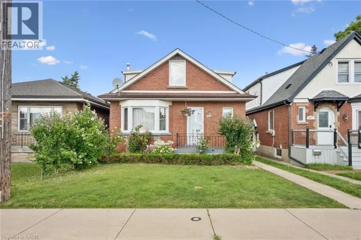
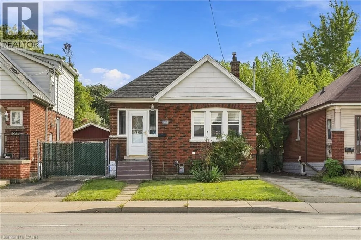
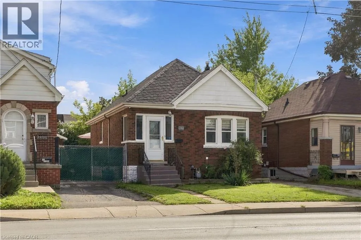
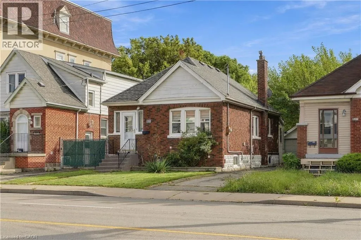
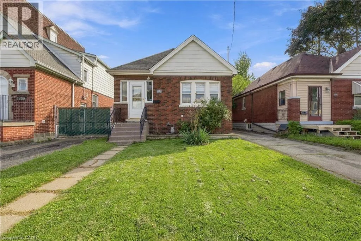
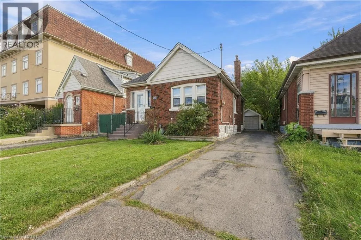
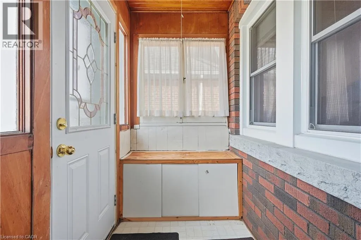
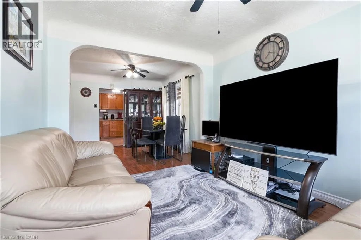
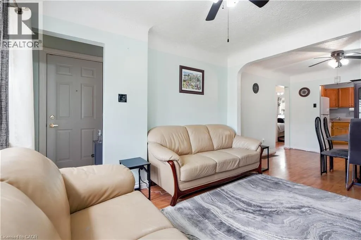
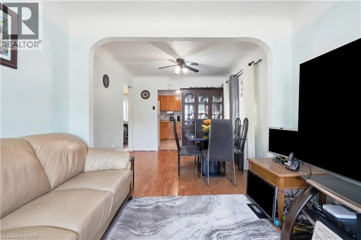
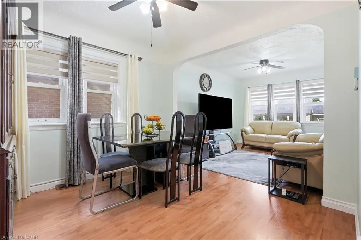
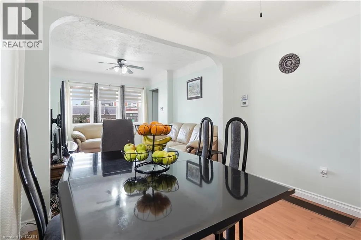
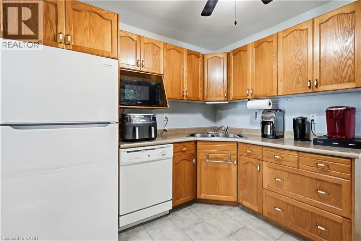
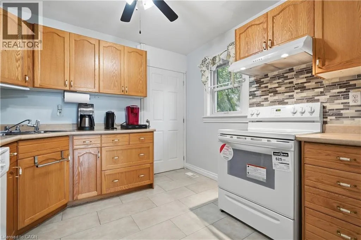
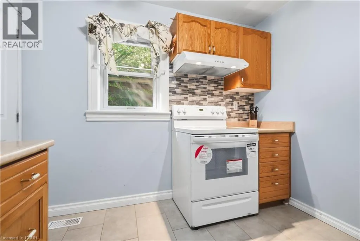
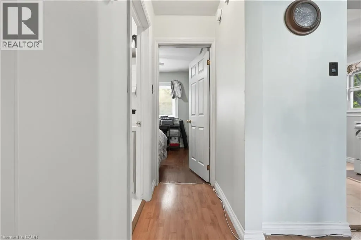
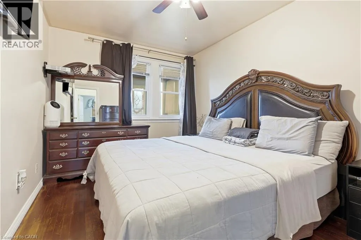
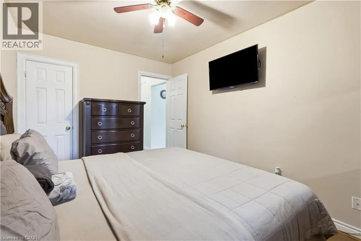
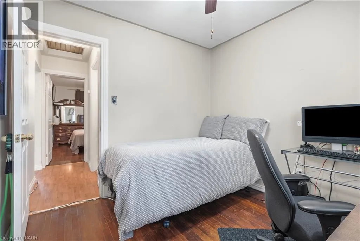
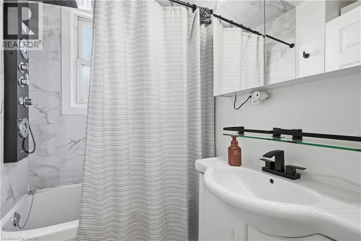
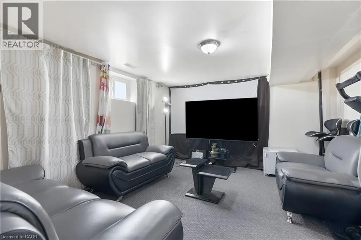
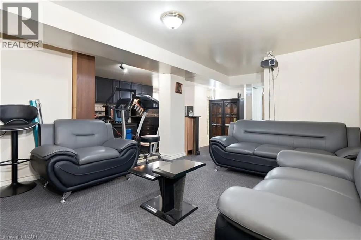
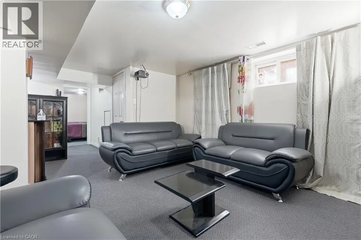
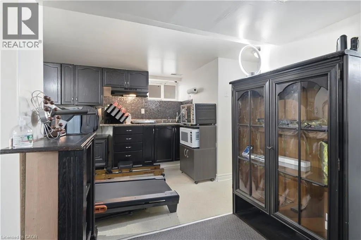
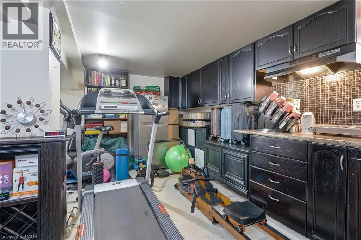
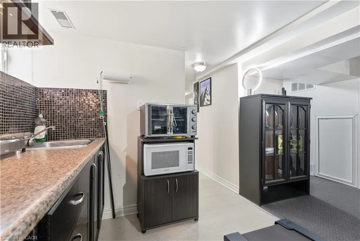
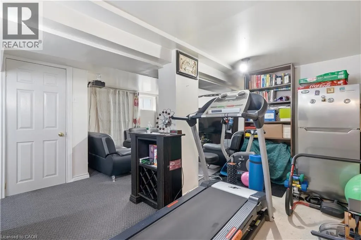
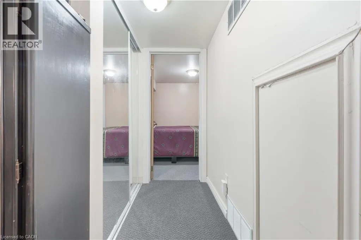
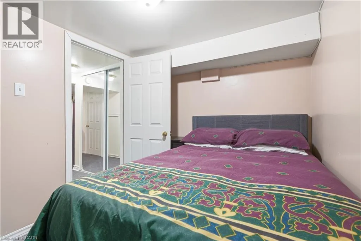
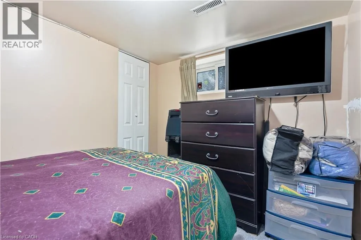
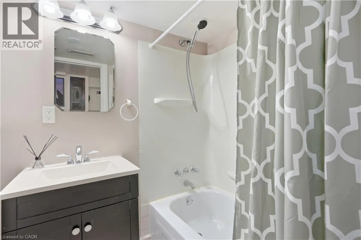
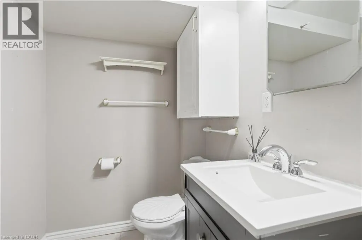
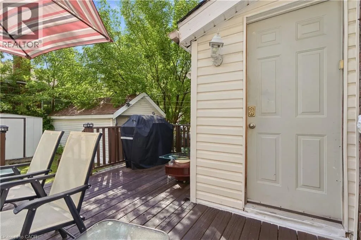
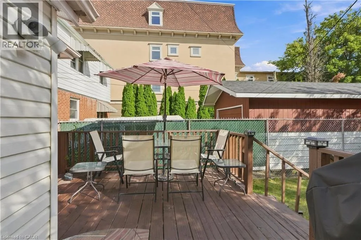
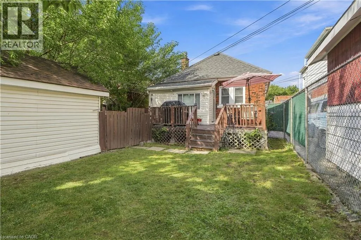
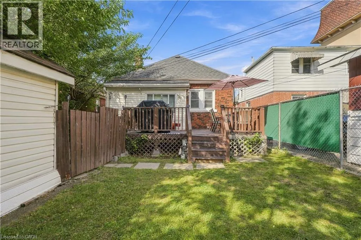
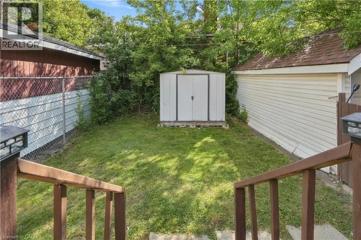
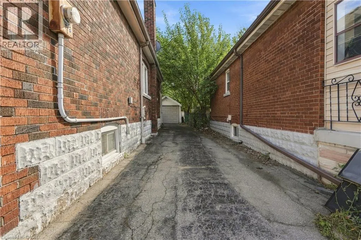
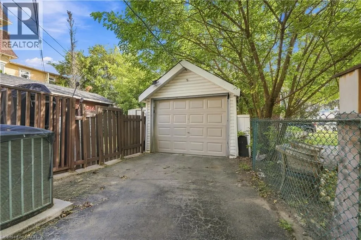
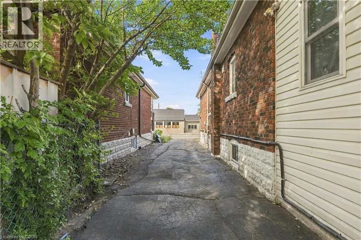
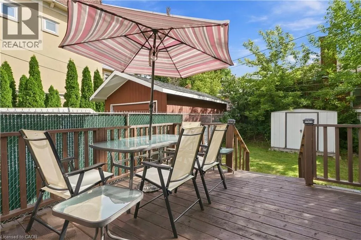
Kenilworth to Main Street E Welcome to 1494 Main Street East in the desirable Bartonville neighbourhood of Hamilton! This well-maintained brick bungalow offers 3 bedrooms and 2 bathrooms, a detached single-car garage, and a 2-car driveway. The main floor features a functional layout with a refreshed kitchen, including new fridge, stove, range and tile flooring (2023), plus a beautifully updated bathroom makeover (2023). The fully finished basement features a 1-bedroom self-contained unit with a separate entrance and kitchenette, offering excellent potential for extended family, guests or rental income. Enjoy year-round comfort with new central air conditioning (2025). The detached garage features a new roof (2021) and new garage door (2021), with garage door opener updated in 2015. Conveniently located close to schools, parks, shopping, transit, amenities and major highways. A great opportunity for first-time buyers, families or investors looking for a versatile home in a sought-after Hamilton location! (id:27476)

Property Highlights

MLS® Number
40863192
Type
Single Family
Ownership Type
Freehold
Land Size
under 1/2 acre
Parking Space Total
4

Building

Building Type
House
Storeys
1.00
Square Footage
766 sqft
Bathrooms Total
2
Bedrooms Above Ground
2
Bedrooms Total
3
Amenities
Schools
Exterior Finish
Brick
Fireplace Present
No
Basement Type
Full (Finished)
Basement Features
Building Heating Type
Forced air
Heating Fuel
Natural gas
Building Cooling Type
Central air conditioning

Utilities

Water
Municipal water
Utility Sewer
Municipal sewage system

Room Layout

Eat in kitchen
Basement
Measurements not available
Laundry room
Basement
5'1'' x 7'7''
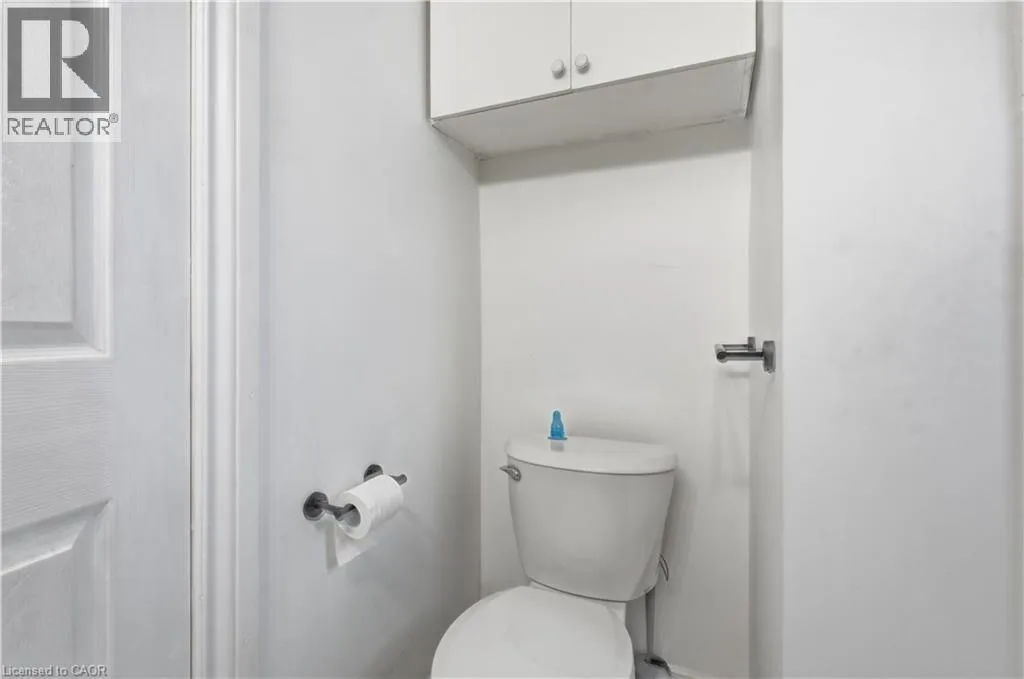
4pc Bathroom
Basement
5'1'' x 8'2''
Bedroom
Basement
9'11'' x 6'10''
Utility room
Basement
4'6'' x 10'4''
Recreation room
Basement
19'3'' x 18'5''
4pc Bathroom
Main level
6'2'' x 7'
Primary Bedroom
Main level
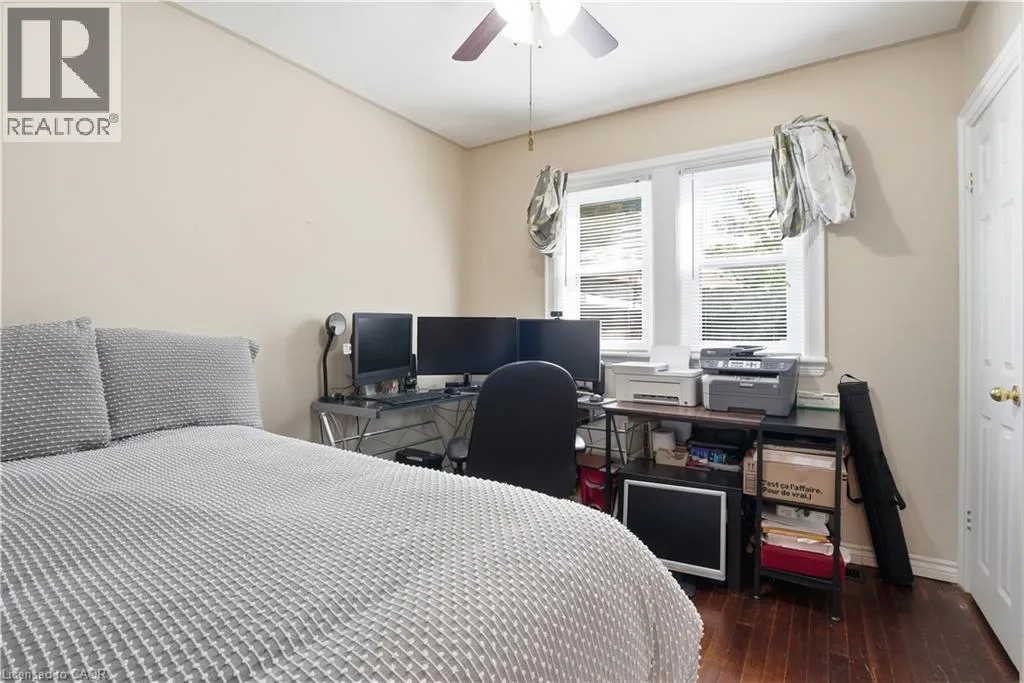
9'6'' x 13'0''
Bedroom
Main level
9'6'' x 9'6''
Kitchen
Main level
9'11'' x 9'5''
Dining room
Main level
9'11'' x 10'0''
Living room
Main level
9'11'' x 11'10''
Foyer
Main level
6'7'' x 5'0''

Location

Learn more about this property
Listing provided by:
Michael St. Jean Realty Inc.
MLS® number:
40863192
Agent:
Michael St. Jean
*Indicates required field
Name is required
Email is required
Please enter a valid phone number (e.g., 416-111-1111).

Street Spotlight - For sale