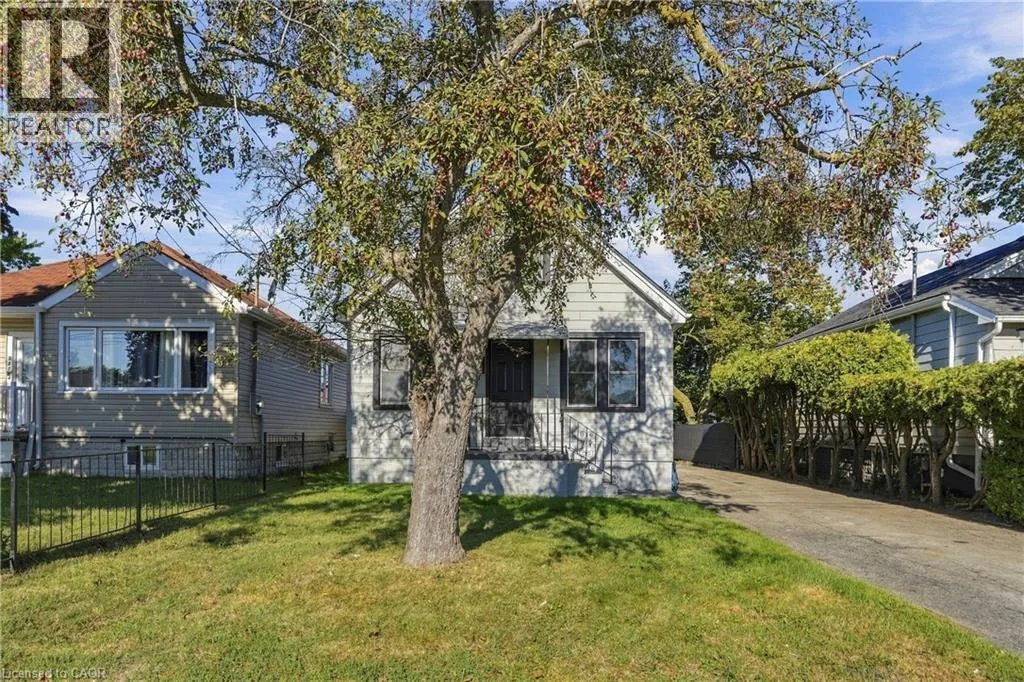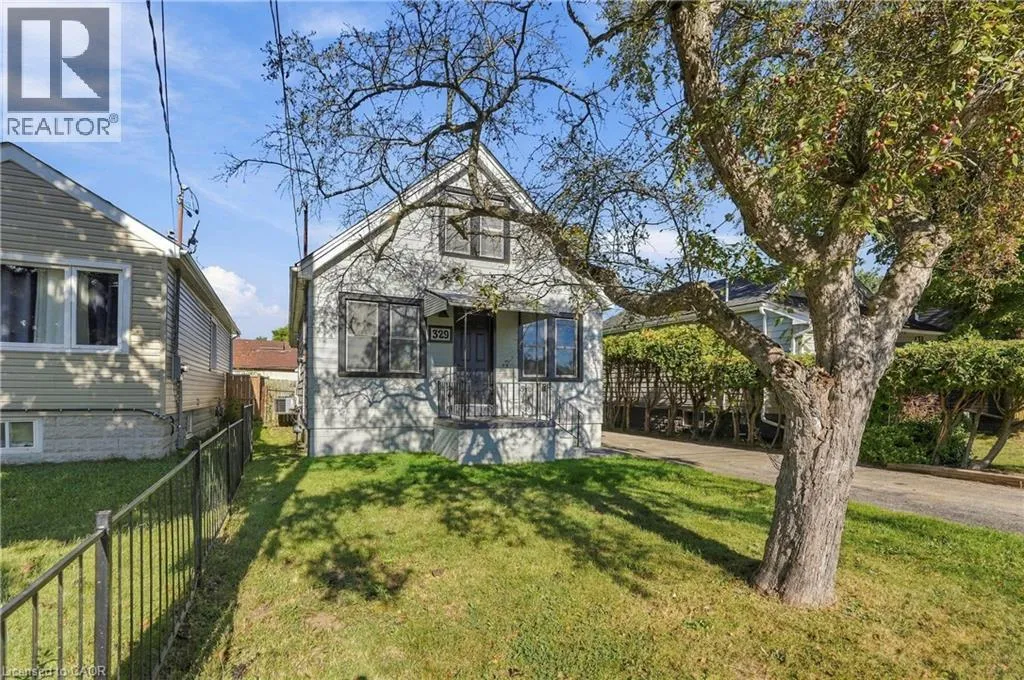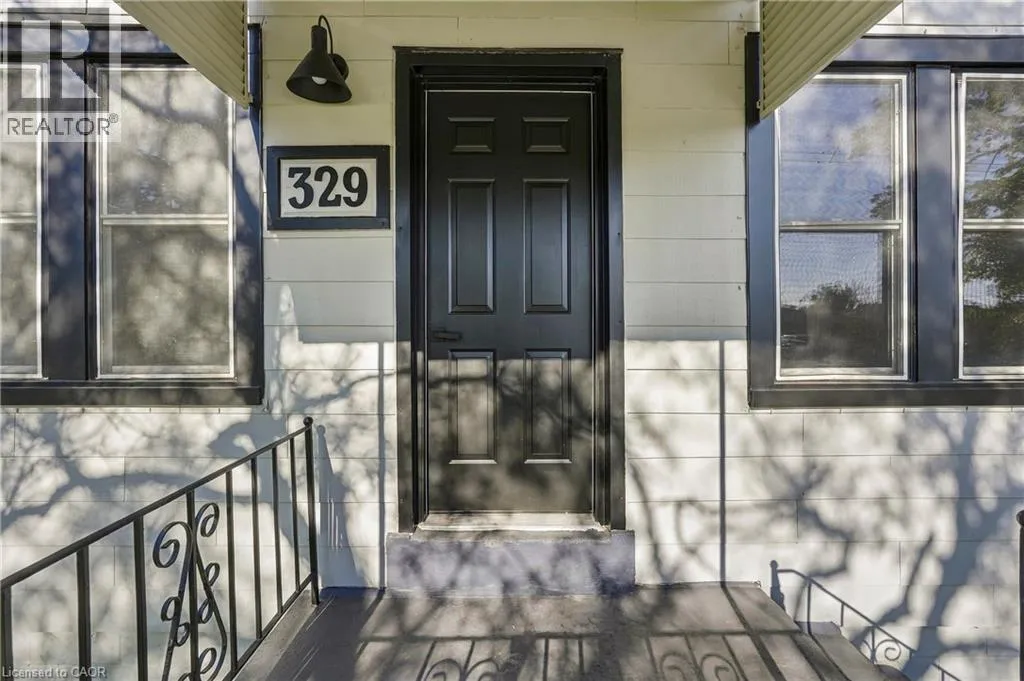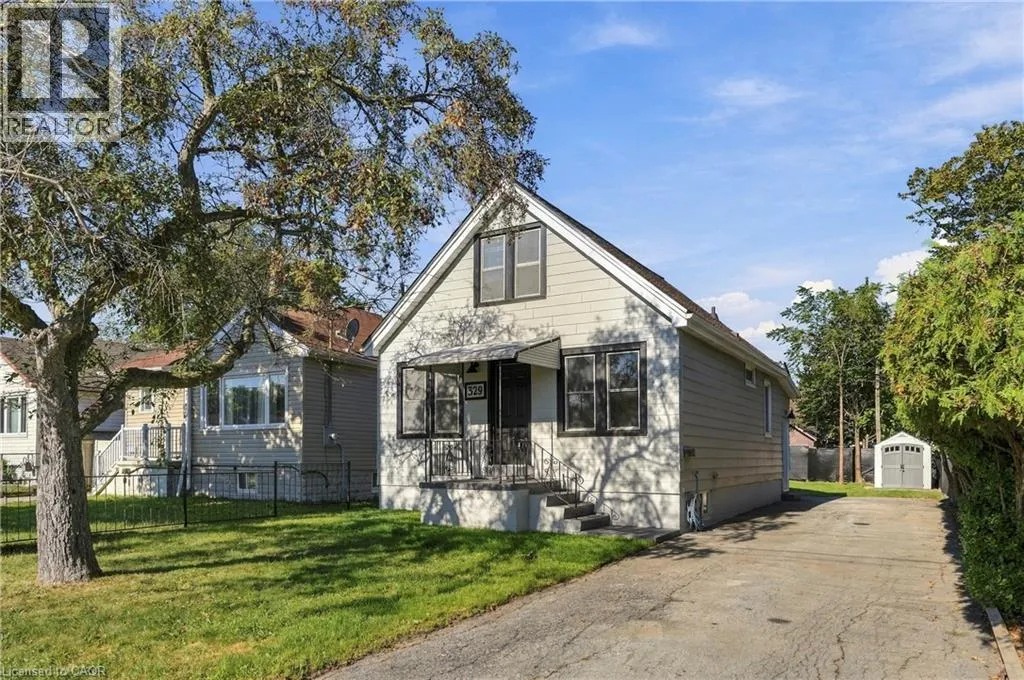
329 Talbot Street, Hamilton, Ontario L8H 6T2

Listed for:
$2,850
3 beds
1 baths
Listed 18 days ago
House for rent: 329 Talbot Street, Hamilton, Ontario L8H 6T2

View all 37 photos

About

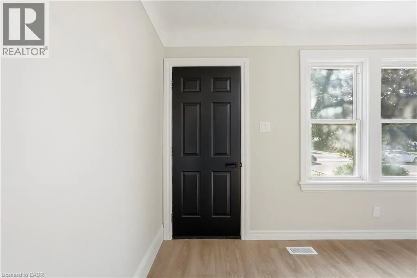
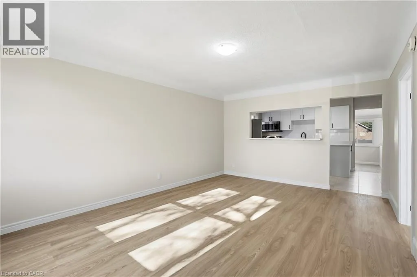
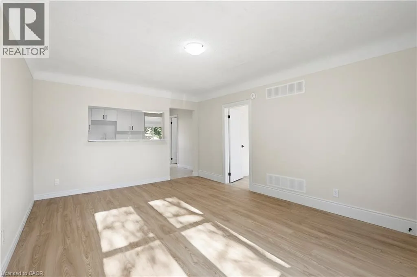
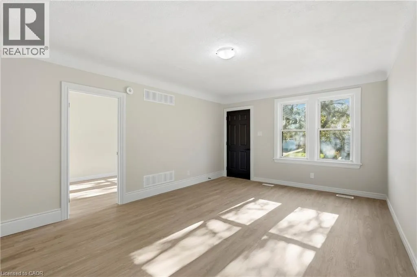
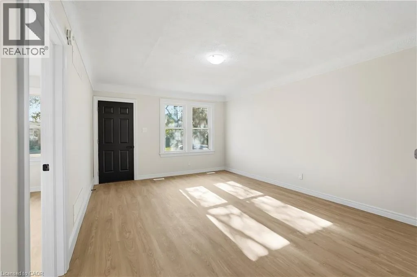
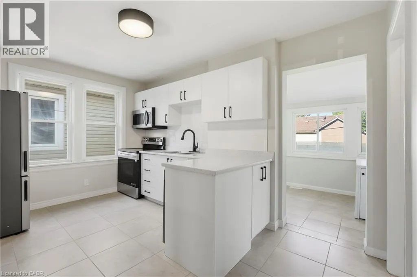
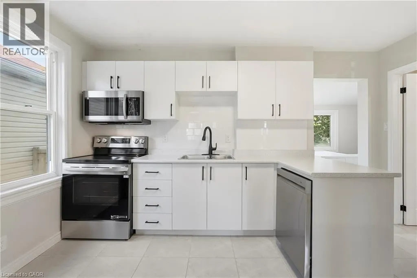
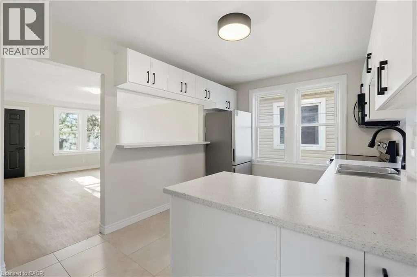
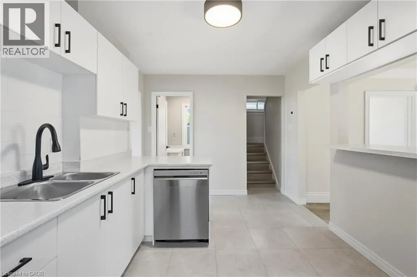
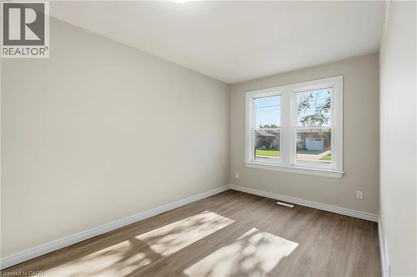
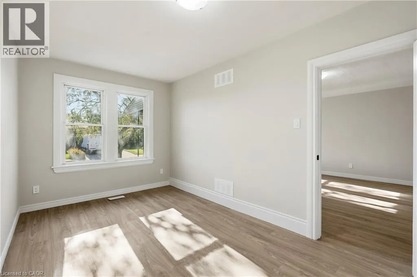
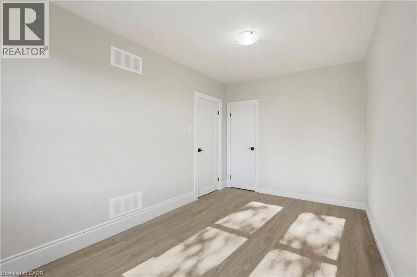
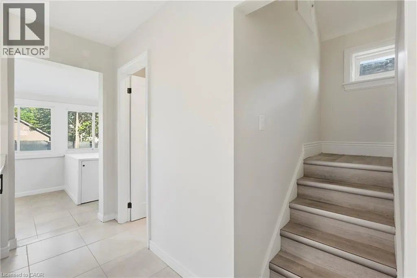
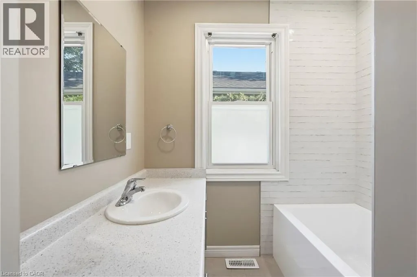
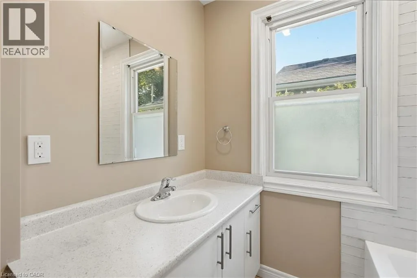
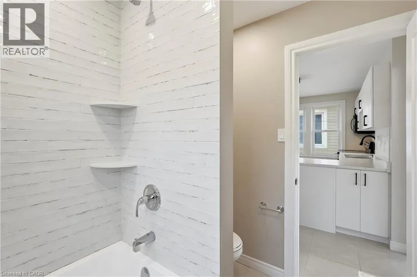
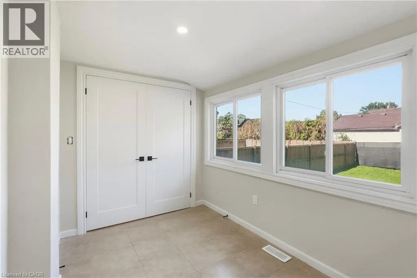
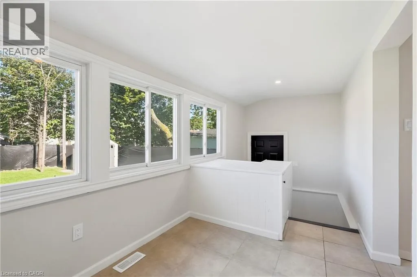
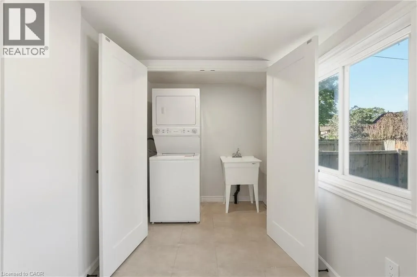
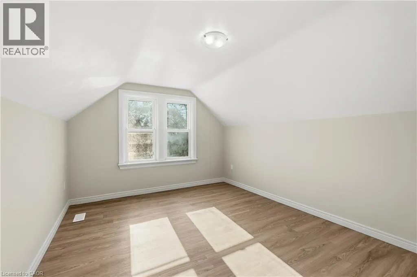
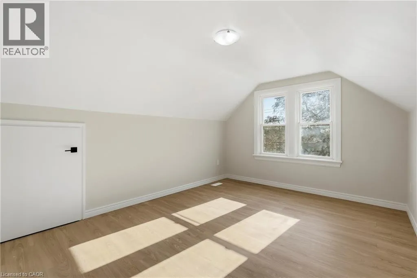
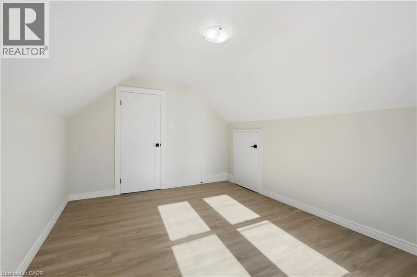
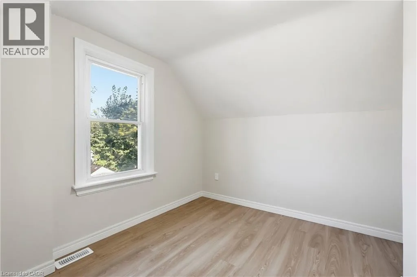
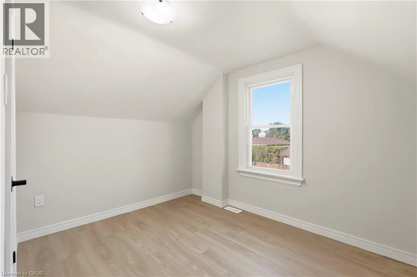
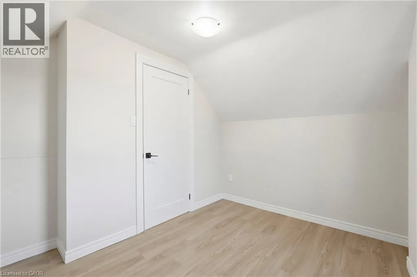
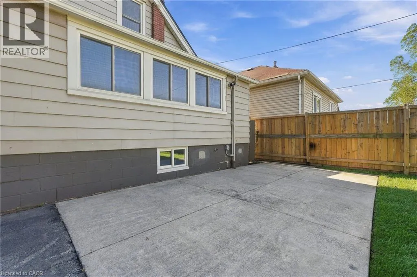
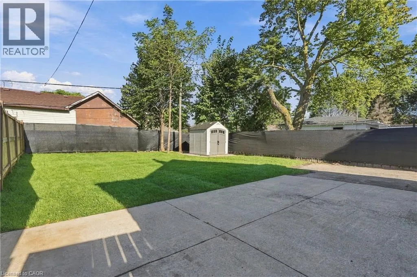
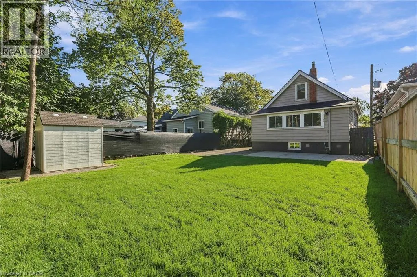
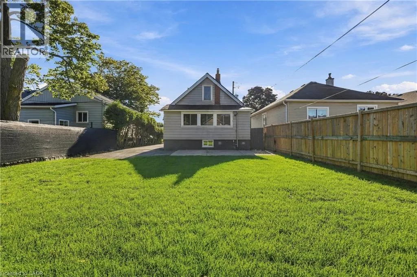
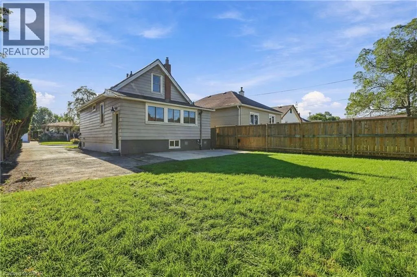
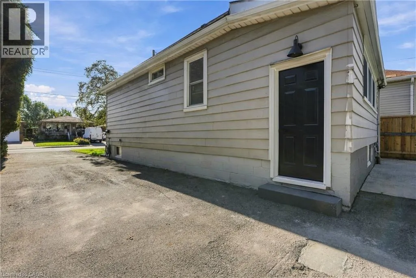
Barton St E between Redhill Valley Pkwy & Woodward Ave Welcome to 329 Talbot Street! This beautifully updated 3-bedroom detached home is available for lease in its entirety and offers a bright, clean and move-in-ready living space. The freshly renovated interior features new flooring throughout, a modern kitchen with white cabinetry, updated countertops, stainless steel appliances and contemporary finishes. The main level offers a spacious living area, one bedroom, a beautifully updated 4-piece bathroom and the convenience of main-floor laundry. Two additional bedrooms provide flexible space for family, guests or a home office. The unfinished basement offers additional storage, while outside you'll enjoy a large private backyard and an oversized driveway with plenty of parking. With a neutral modern interior, abundant natural light and extensive updates throughout, this is a fantastic opportunity to lease an entire detached home with plenty of indoor and outdoor space. (id:27476)


Property Highlights

MLS® Number
40863140
Type
Single Family
Ownership Type
Freehold
Land Size
under 1/2 acre
Parking Space Total
4

Building

Building Type
House
Storeys
1.50
Square Footage
1150 sqft
Bathrooms Total
1
Bedrooms Above Ground
3
Bedrooms Total
3
Amenities
Hospital, Park, Place of Worship, Playground, Public Transit, Schools
Exterior Finish
Vinyl siding
Fireplace Present
No
Basement Type
Full (Unfinished)
Basement Features
Building Heating Type
Forced air
Heating Fuel
Natural gas
Building Cooling Type
Central air conditioning

Utilities

Water
Municipal water
Utility Sewer
Municipal sewage system

Room Layout

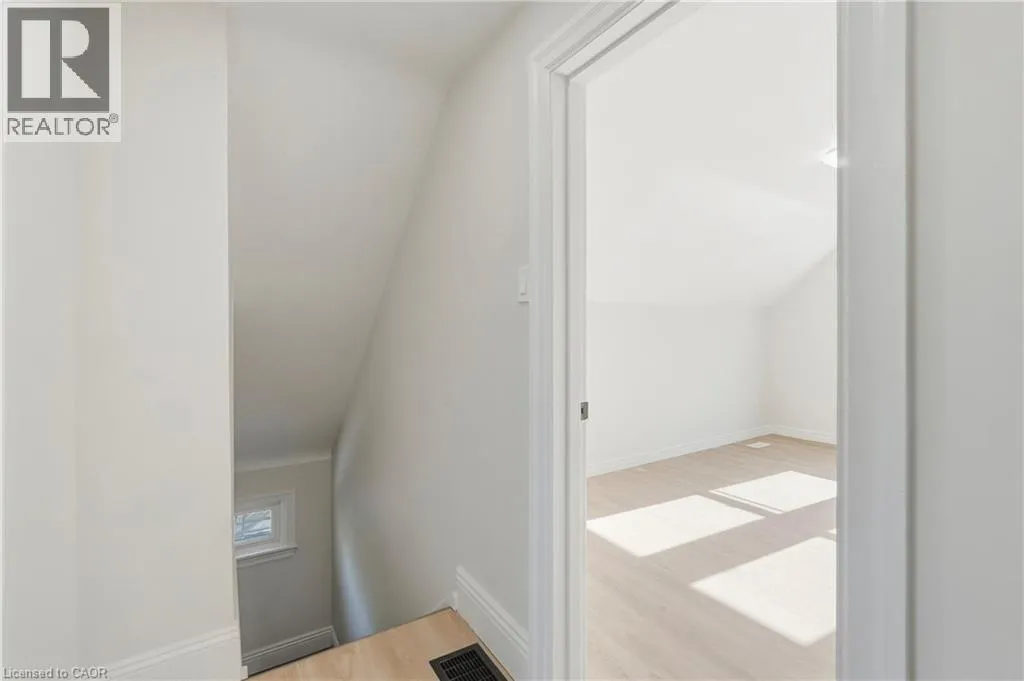
Bedroom
Second level
14'4'' x 10'8''
Bedroom
Second level
10'8'' x 9'11''
Recreation room
Basement
27'7'' x 21'3''
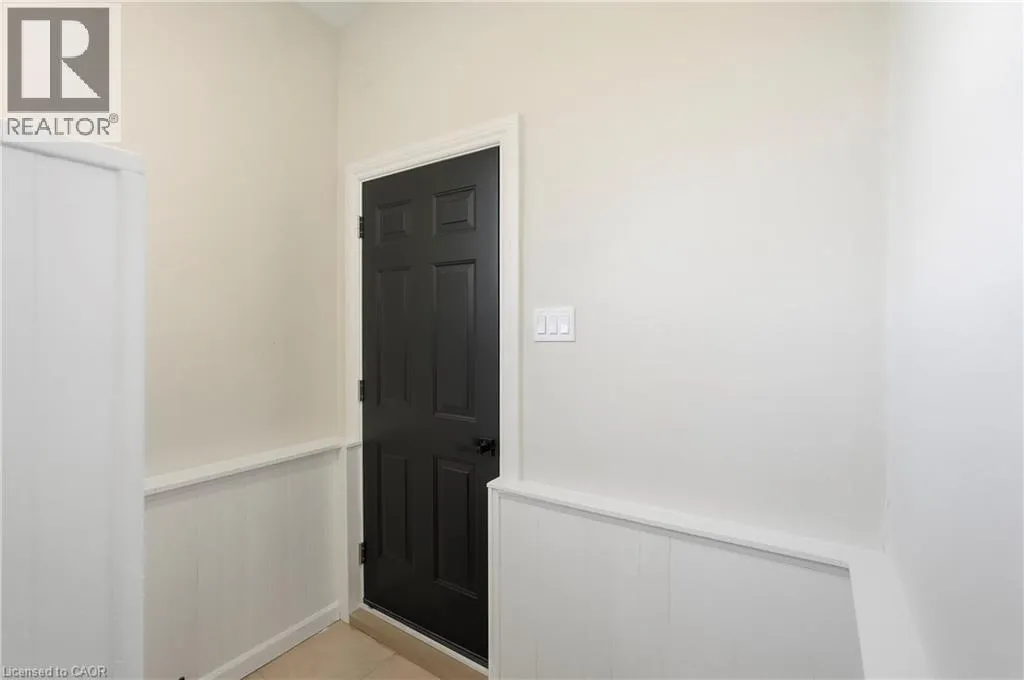
Mud room
Main level
11'0'' x 6'8''
Laundry room
Main level
Measurements not available
4pc Bathroom
Main level
Measurements not available
Kitchen
Main level
9'11'' x 13'10''
Bedroom
Main level
14'4'' x 8'5''
Living room
Main level
17'4'' x 12'6''

Location

Learn more about this property
Listing provided by:
RE/MAX Escarpment Golfi Realty Inc.
MLS® number:
40863140
Agent:
Rob Golfi
*Indicates required field
Name is required
Email is required
Please enter a valid phone number (e.g., 416-111-1111).