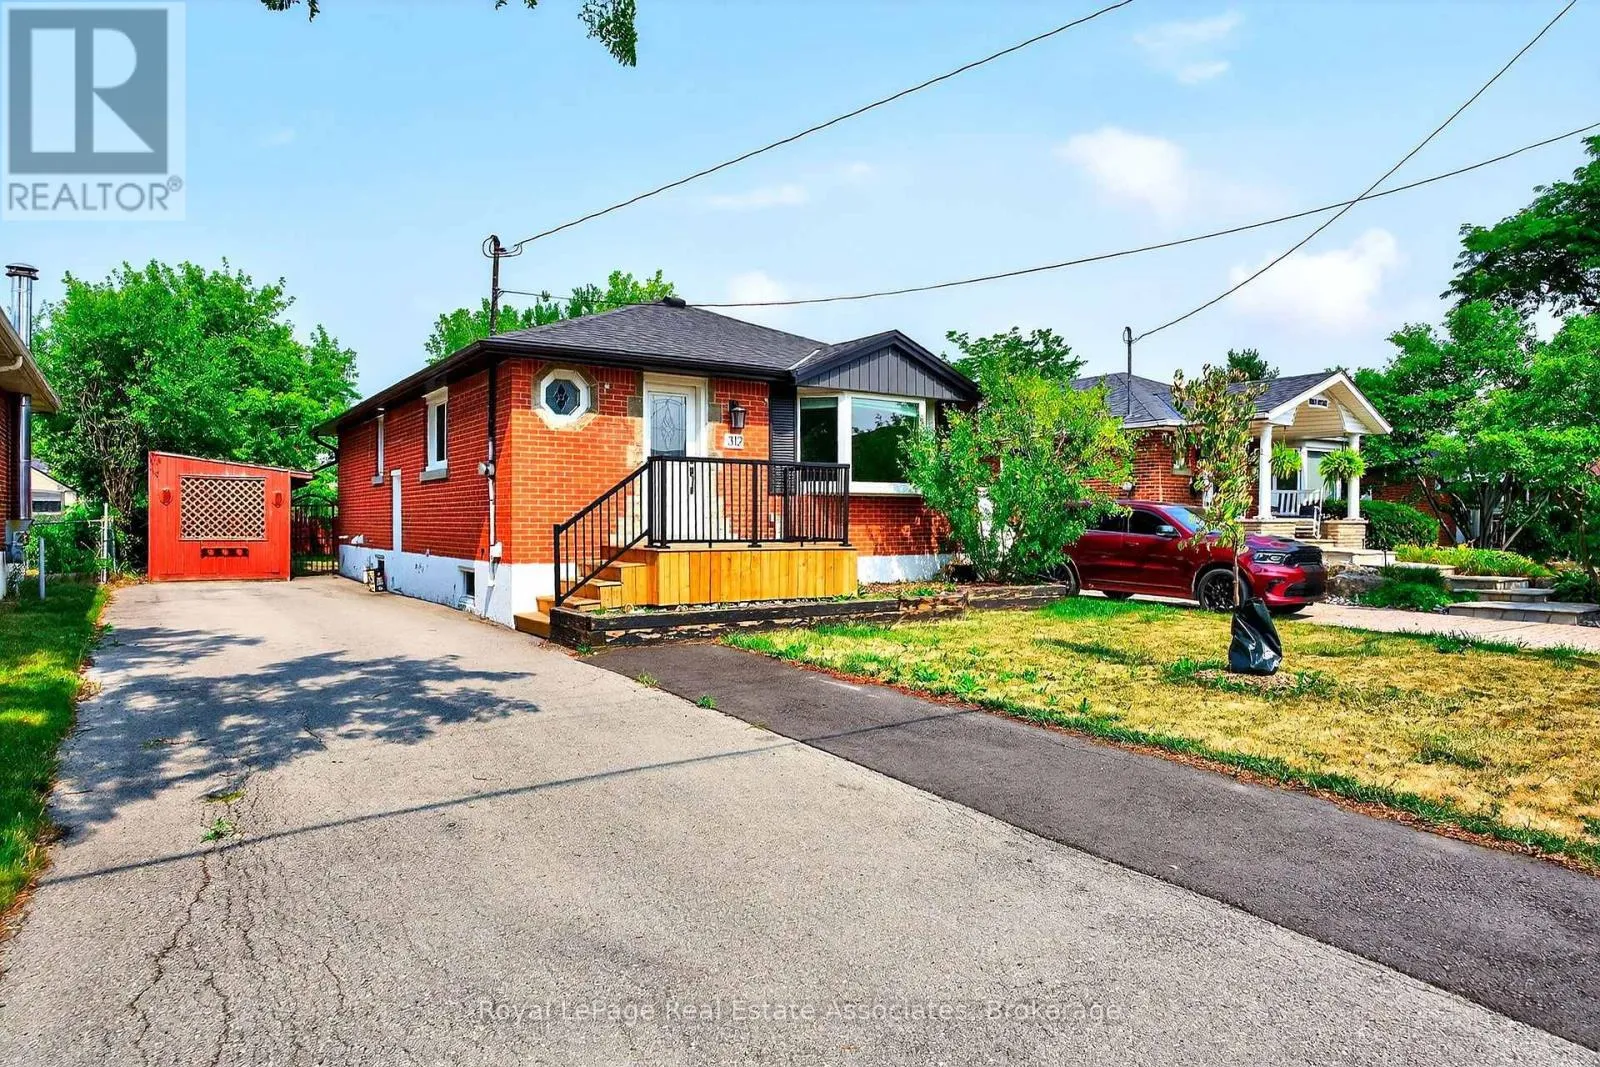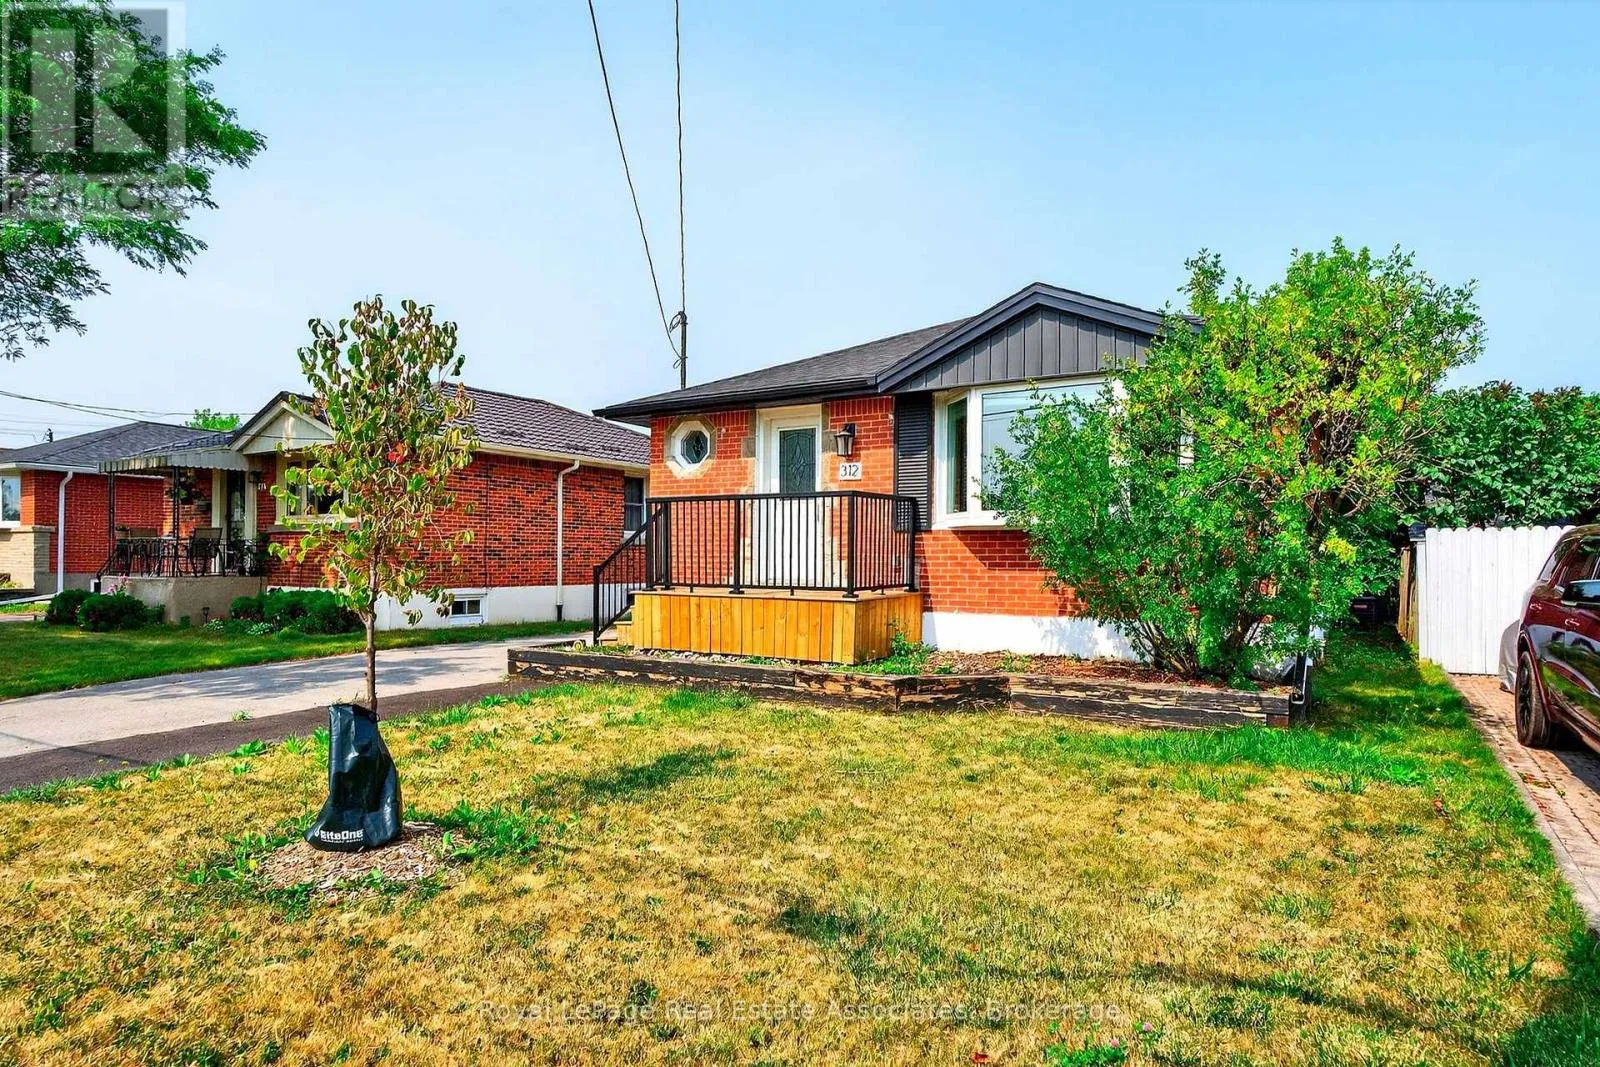
Lower - 312 East 45th Street, Hamilton, Ontario L8T 3K8

Listed for:
$1,700
1 beds
1 baths
Listed 14 days ago
Other for rent: Lower - 312 East 45th Street, Hamilton, Ontario L8T 3K8

View all 19 photos

About

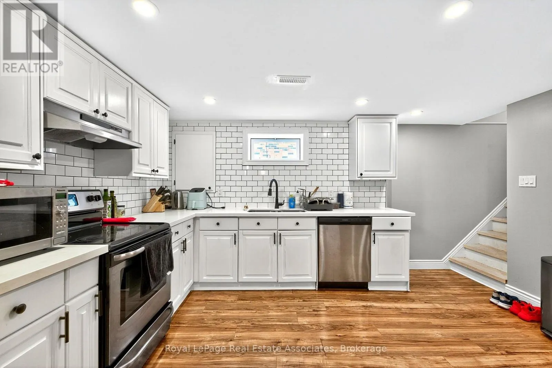
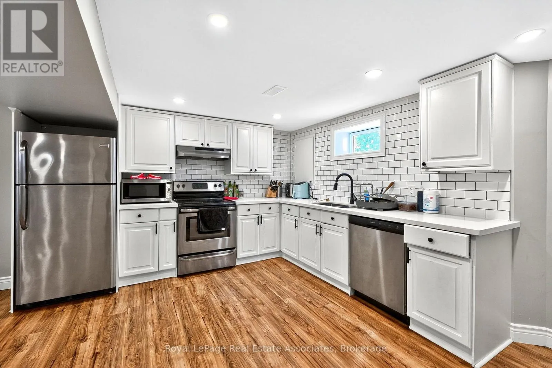
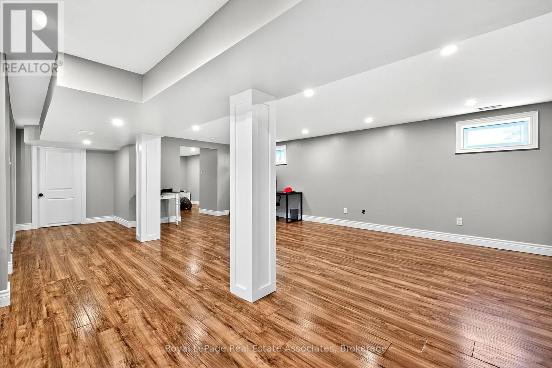
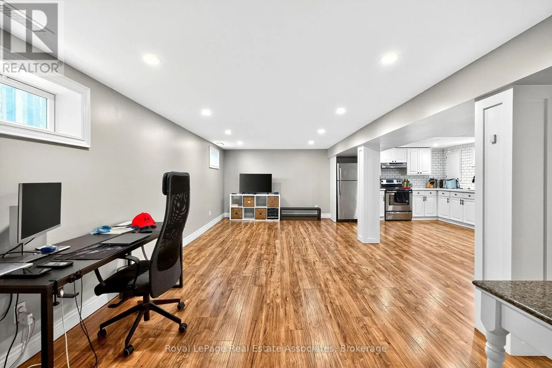
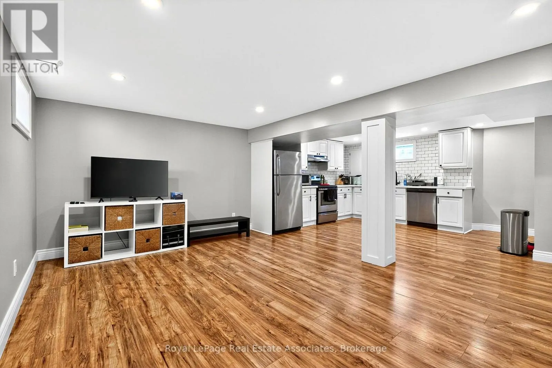
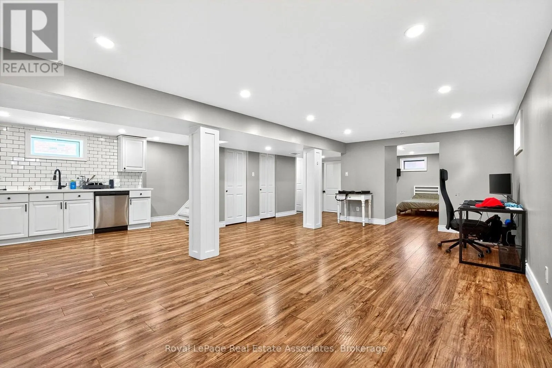
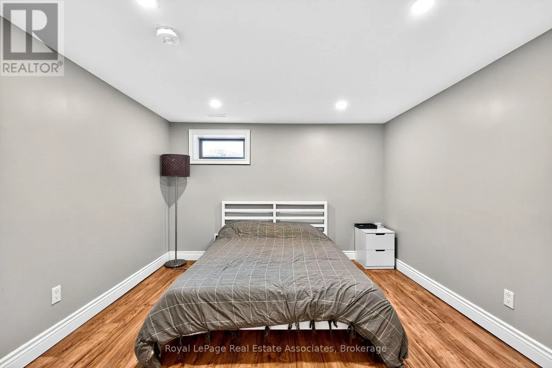
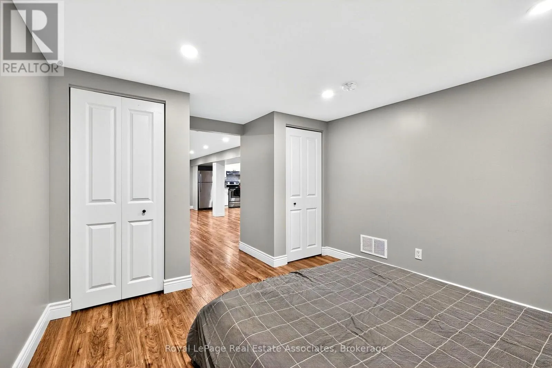
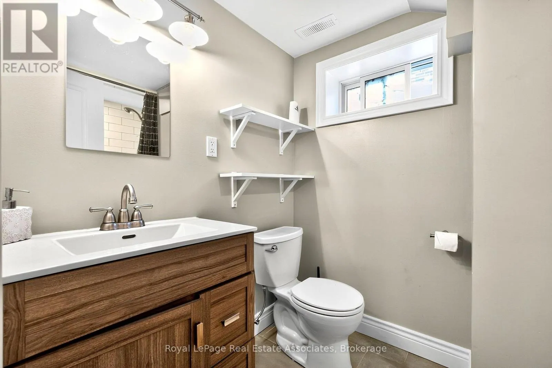
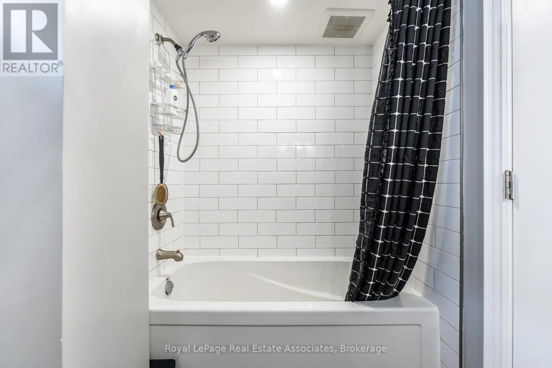
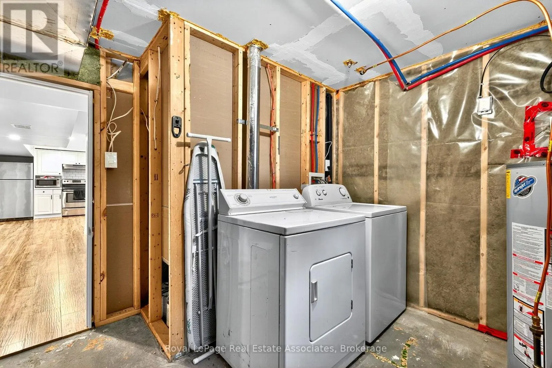
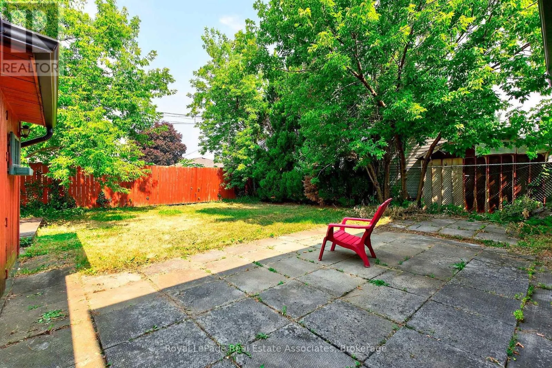
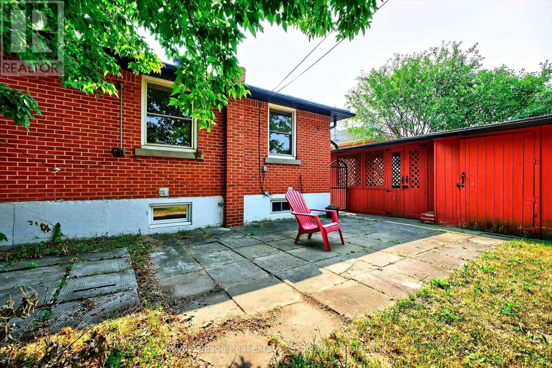
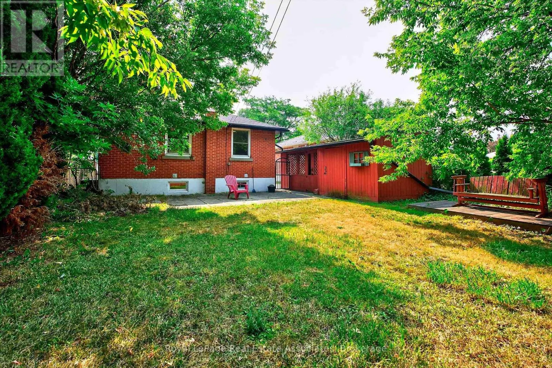
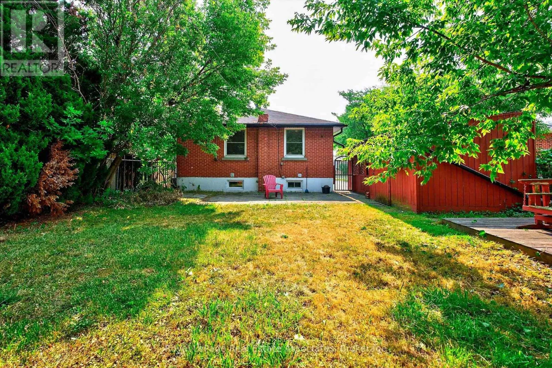
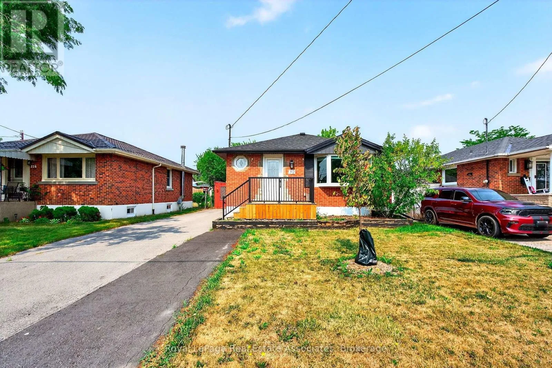
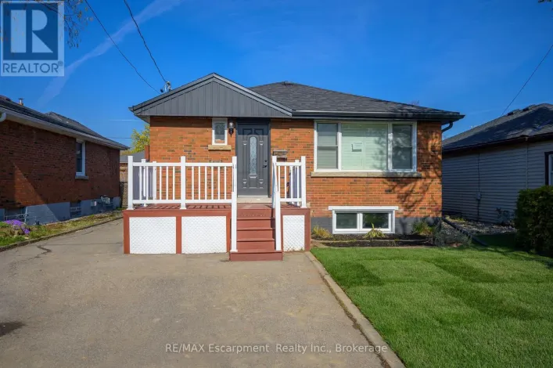
Mohawk Road East & East 45th Street Welcome to this beautifully updated and spacious 1-bedroom, 1-bathroom lower-level unit, located in the sought-after Hampton Heights neighbourhood on the Hamilton Mountain. This thoughtfully designed unit features an oversized bedroom, a bright and generous living and dining area, and a modern, oversized kitchen complete with quartz countertops and stainless steel appliances. The functional layout offers plenty of space for comfortable everyday living, along with private in-suite laundry, a separate entrance, and ample additional storage. Outside, tenants can enjoy access to a shared yard and a large storage shed. One dedicated parking space is included, with additional street parking available. Situated in a walkable, family-friendly neighbourhood, this home is conveniently located near the LINC, Huntington Park Recreation Centre, shopping, grocery stores, schools, and other everyday amenities-making it an ideal option for commuters and those looking for a quiet, convenient place to call home. Available November 1st. Offered unfurnished with a minimum one-year lease term. Tenant is responsible for 40% of utilities. Full rental application required. (id:27476)

Property Highlights

MLS® Number
X13785014
Type
Single Family
Community Name
Hampton Heights
Land Size
43 x 104 FT
Parking Space Total
1

Building

Building Type
Other
Storeys
1.00
Square Footage
700 - 1100 sqft
Bathrooms Total
1
Bedrooms Above Ground
1
Bedrooms Total
1
Amenities
Park, Place of Worship, Schools, Public Transit
Exterior Finish
Brick
Fireplace Present
No
Basement Type
N/A
Basement Features
Separate entrance
Building Heating Type
Forced air
Heating Fuel
Natural gas
Building Cooling Type
Central air conditioning

Utilities

Water
Municipal water
Utility Sewer
Sanitary sewer

Room Layout

Kitchen
Lower level
3.6 m x 4.2 m
Living room
Lower level
3.3 m x 7 m
Laundry room
Lower level
3.3 m x 2.7 m
Bedroom
Lower level
3.3 m x 3.3 m
Foyer
Lower level
1.8 m x 4.2 m
Bathroom
Lower level
2.13 m x 1.65 m

Location

Learn more about this property
Listing provided by:
Royal LePage Real Estate Associates
MLS® number:
X13785014
Agent:
Kyrsten Shelby Feere
*Indicates required field
Name is required
Email is required
Please enter a valid phone number (e.g., 416-111-1111).

Community Spotlight: Homes For rent in Your Neighborhood